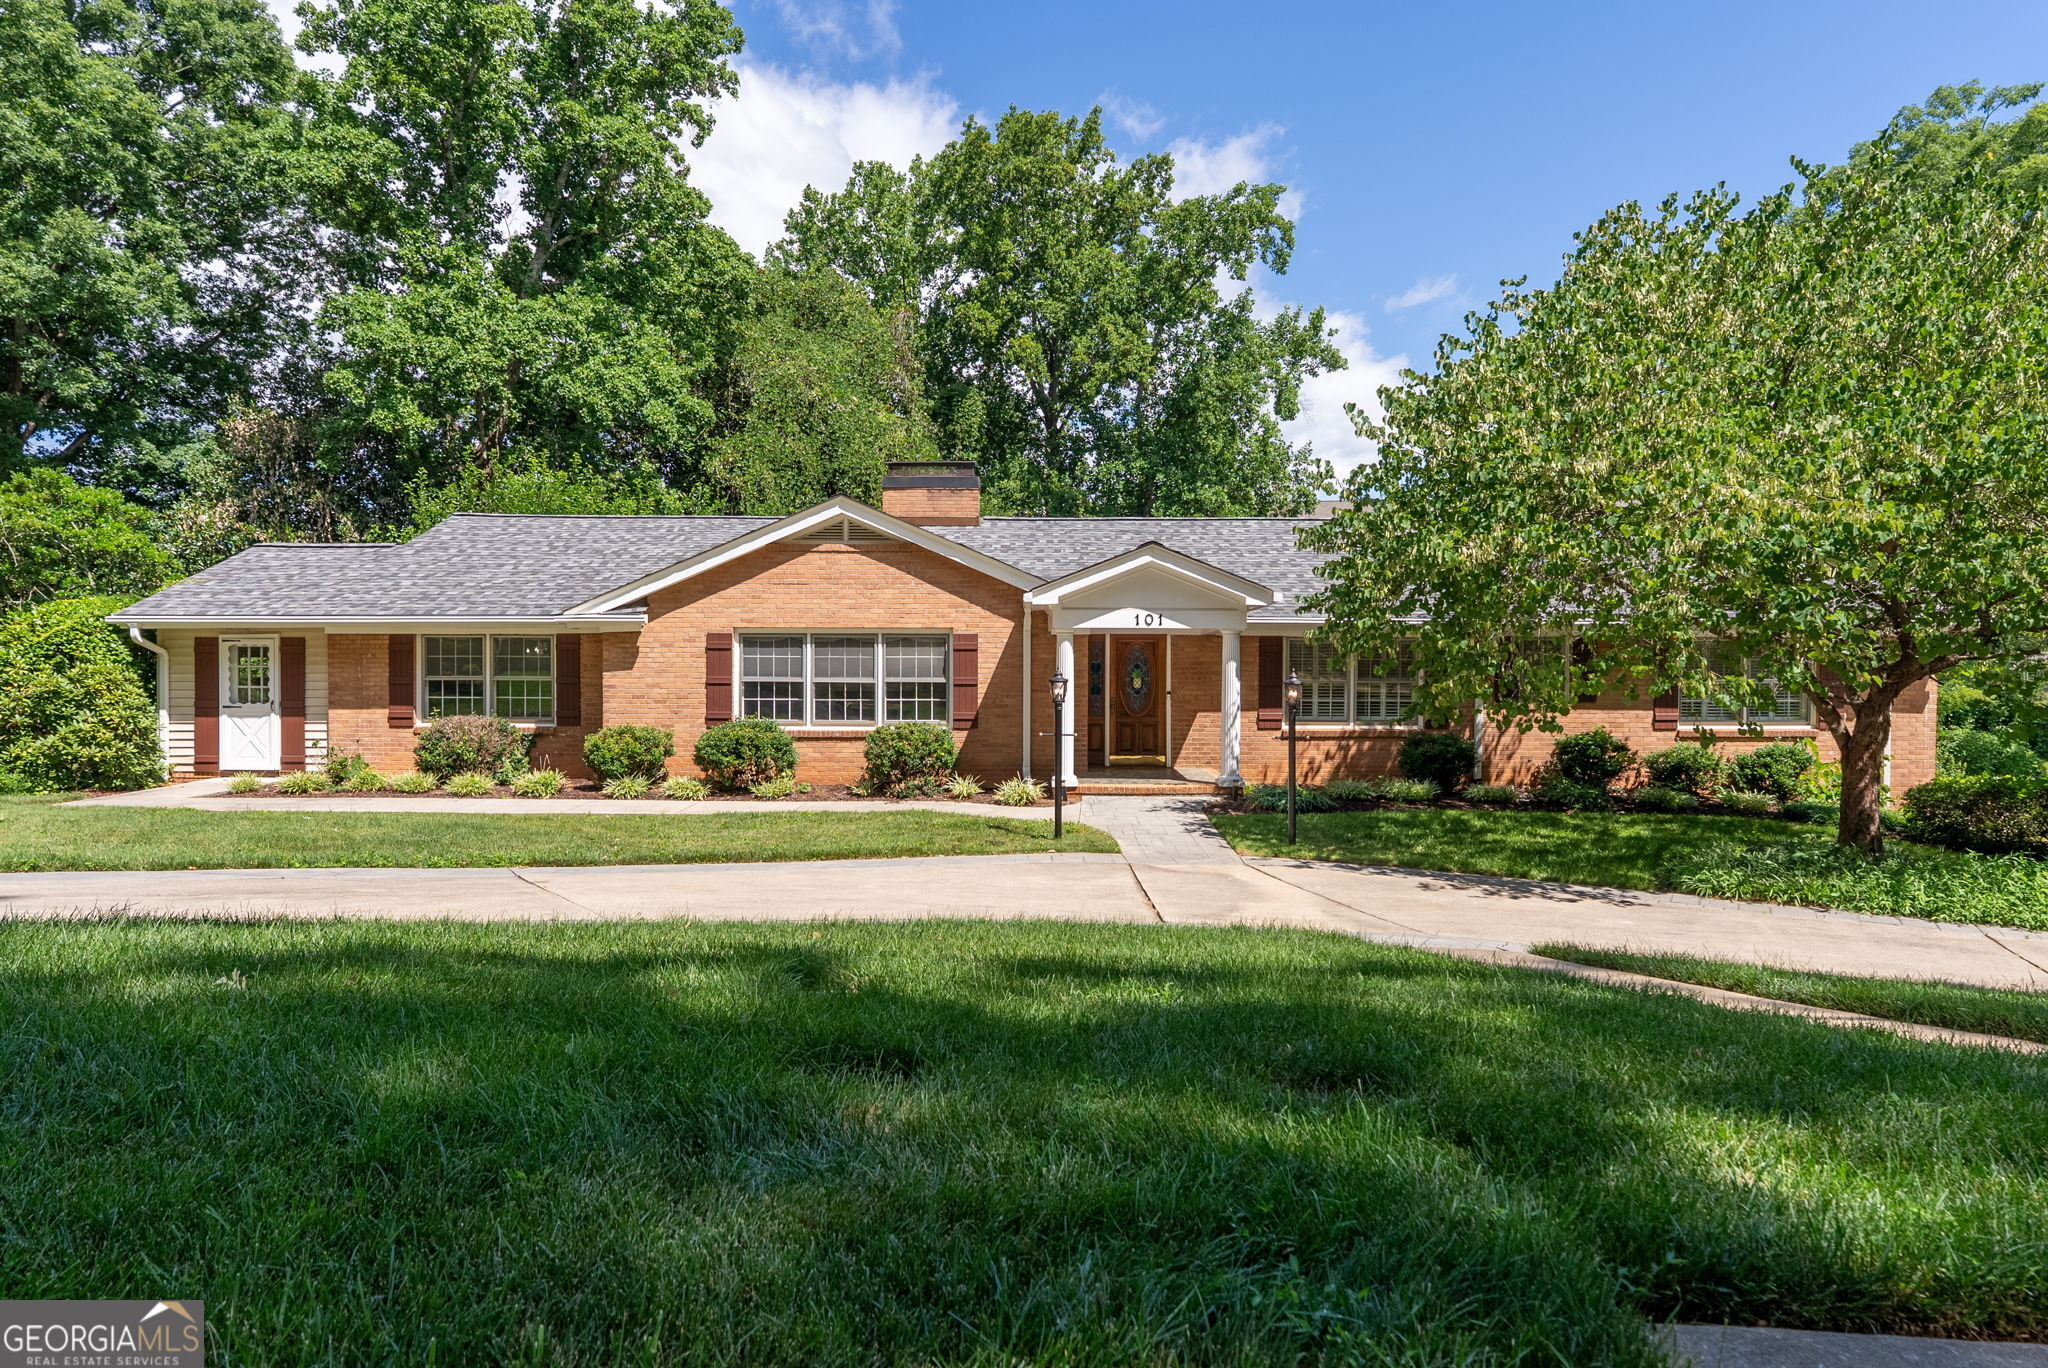
Single-story brick home with a white entrance portico, landscaped shrubs, and broad front lawn.
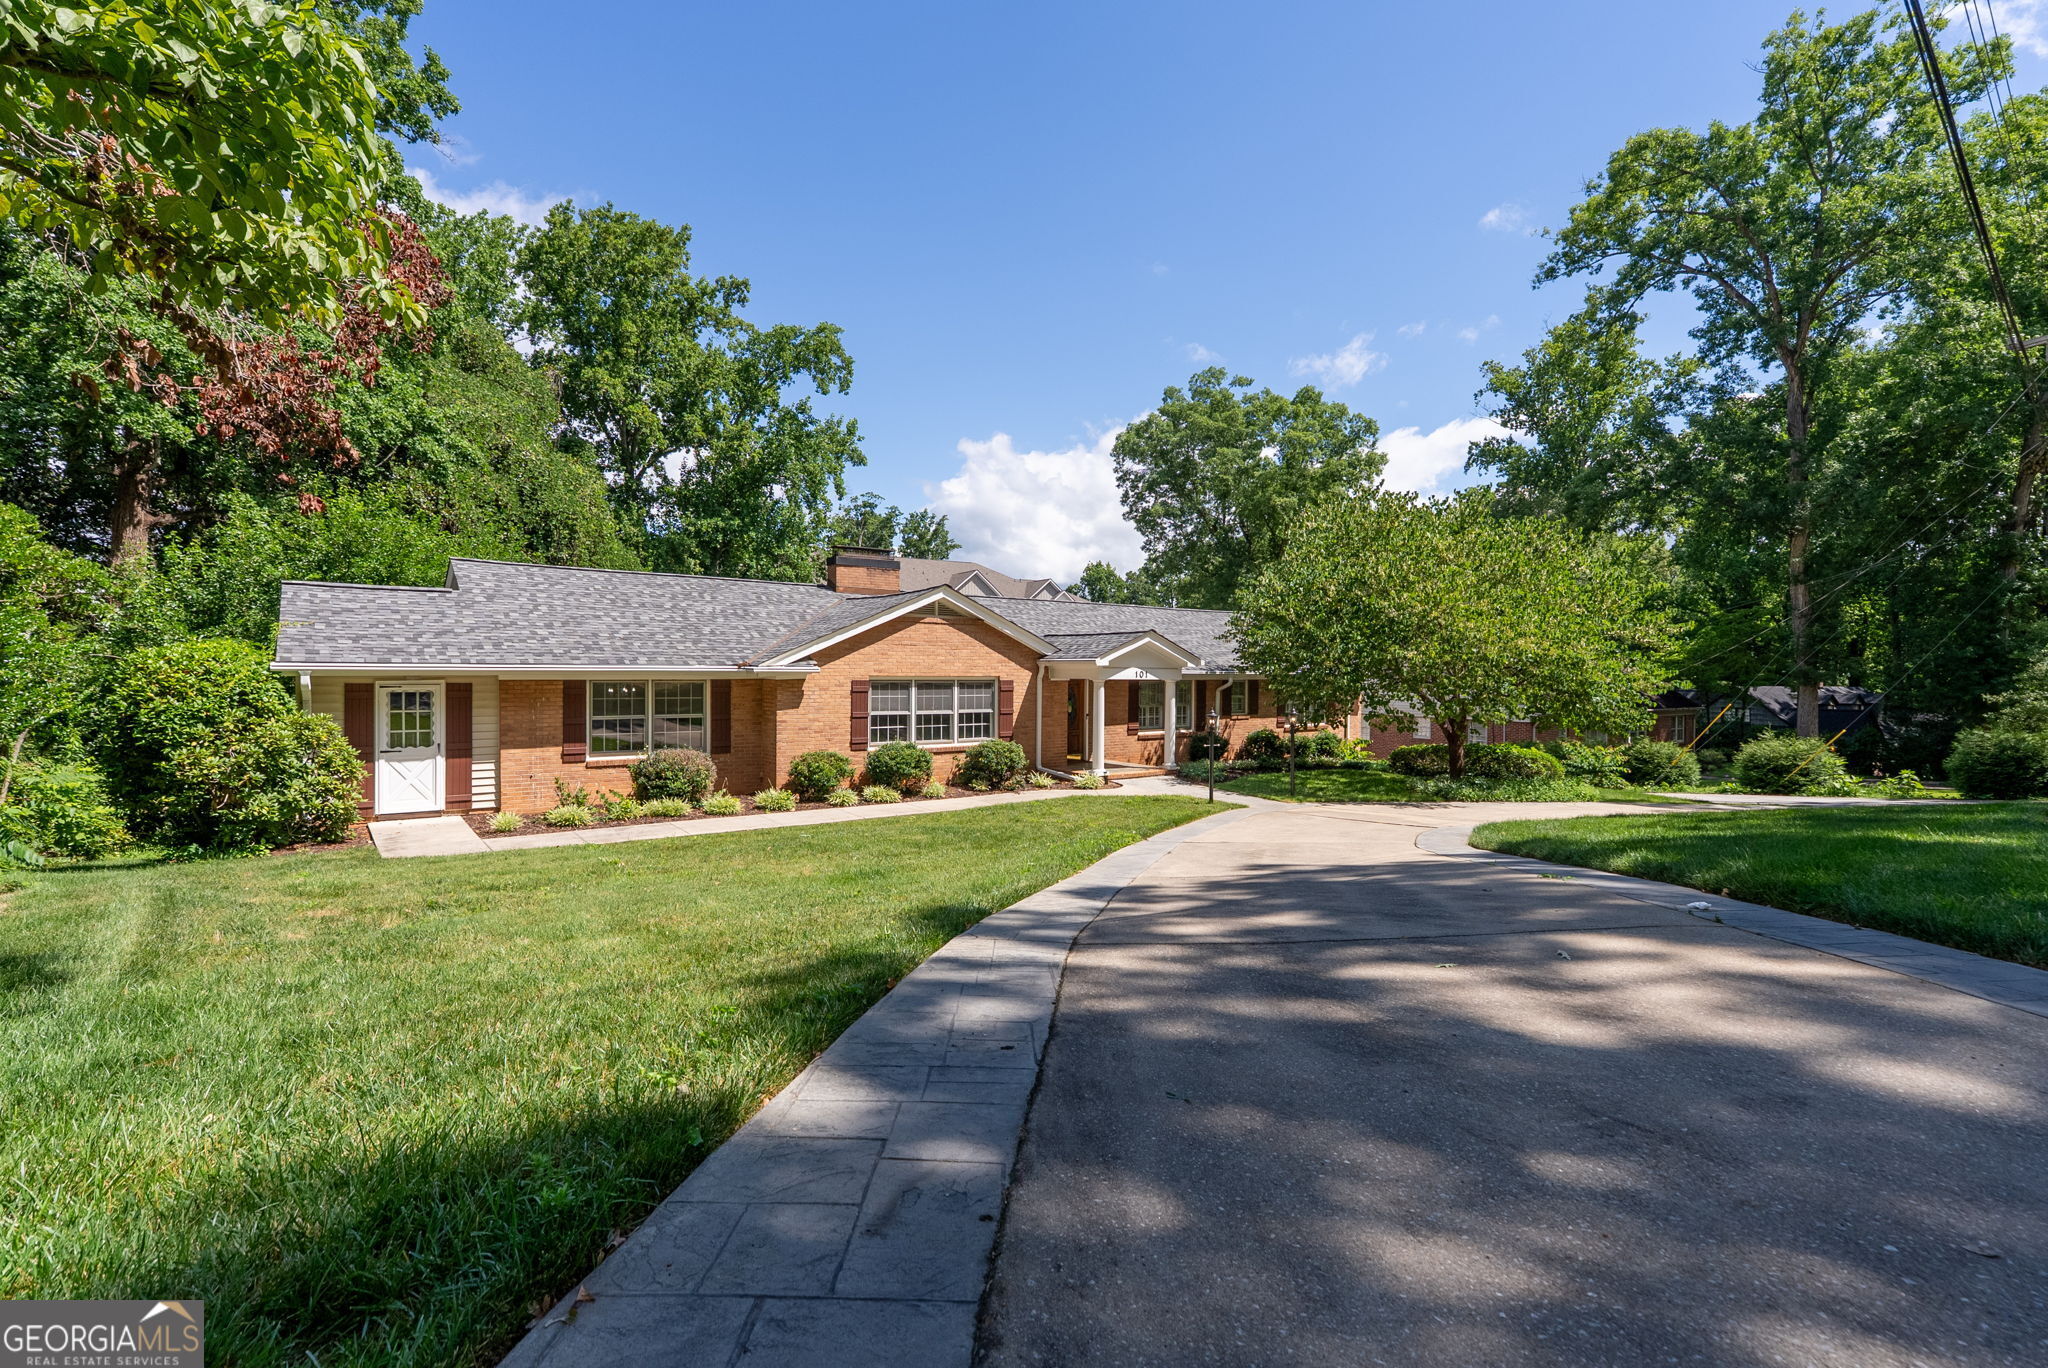
Single-story brick home with a white entry portico, landscaped lawn, and curved driveway.
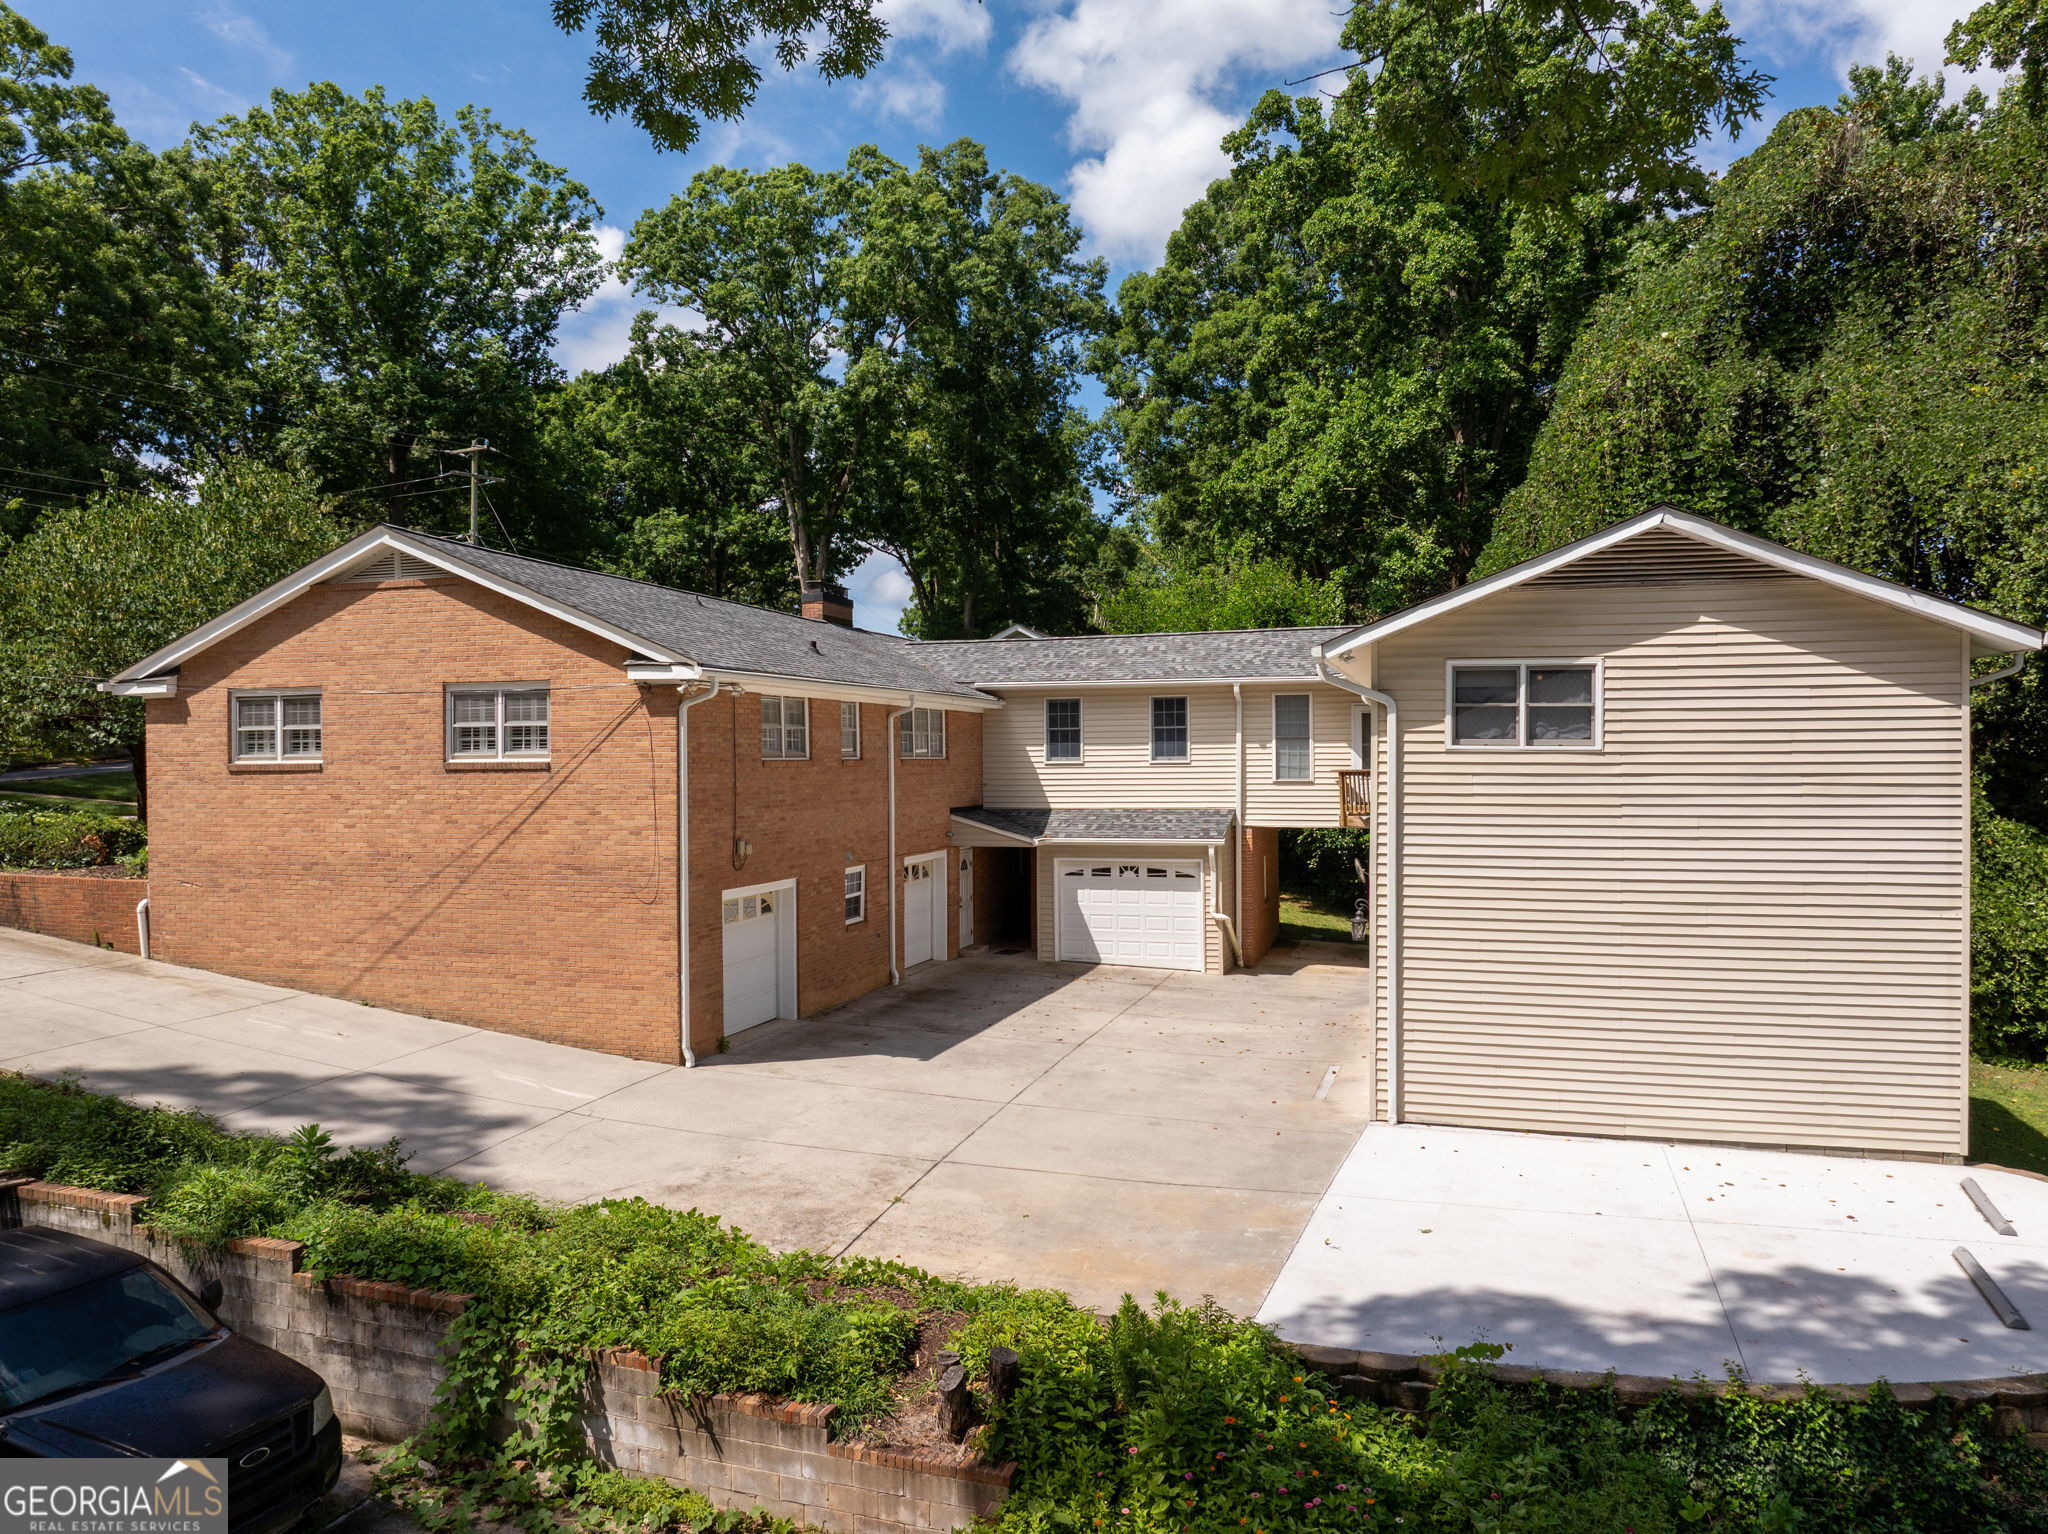
Two-story brick and beige-sided home with multiple garages and a broad driveway beneath mature trees.
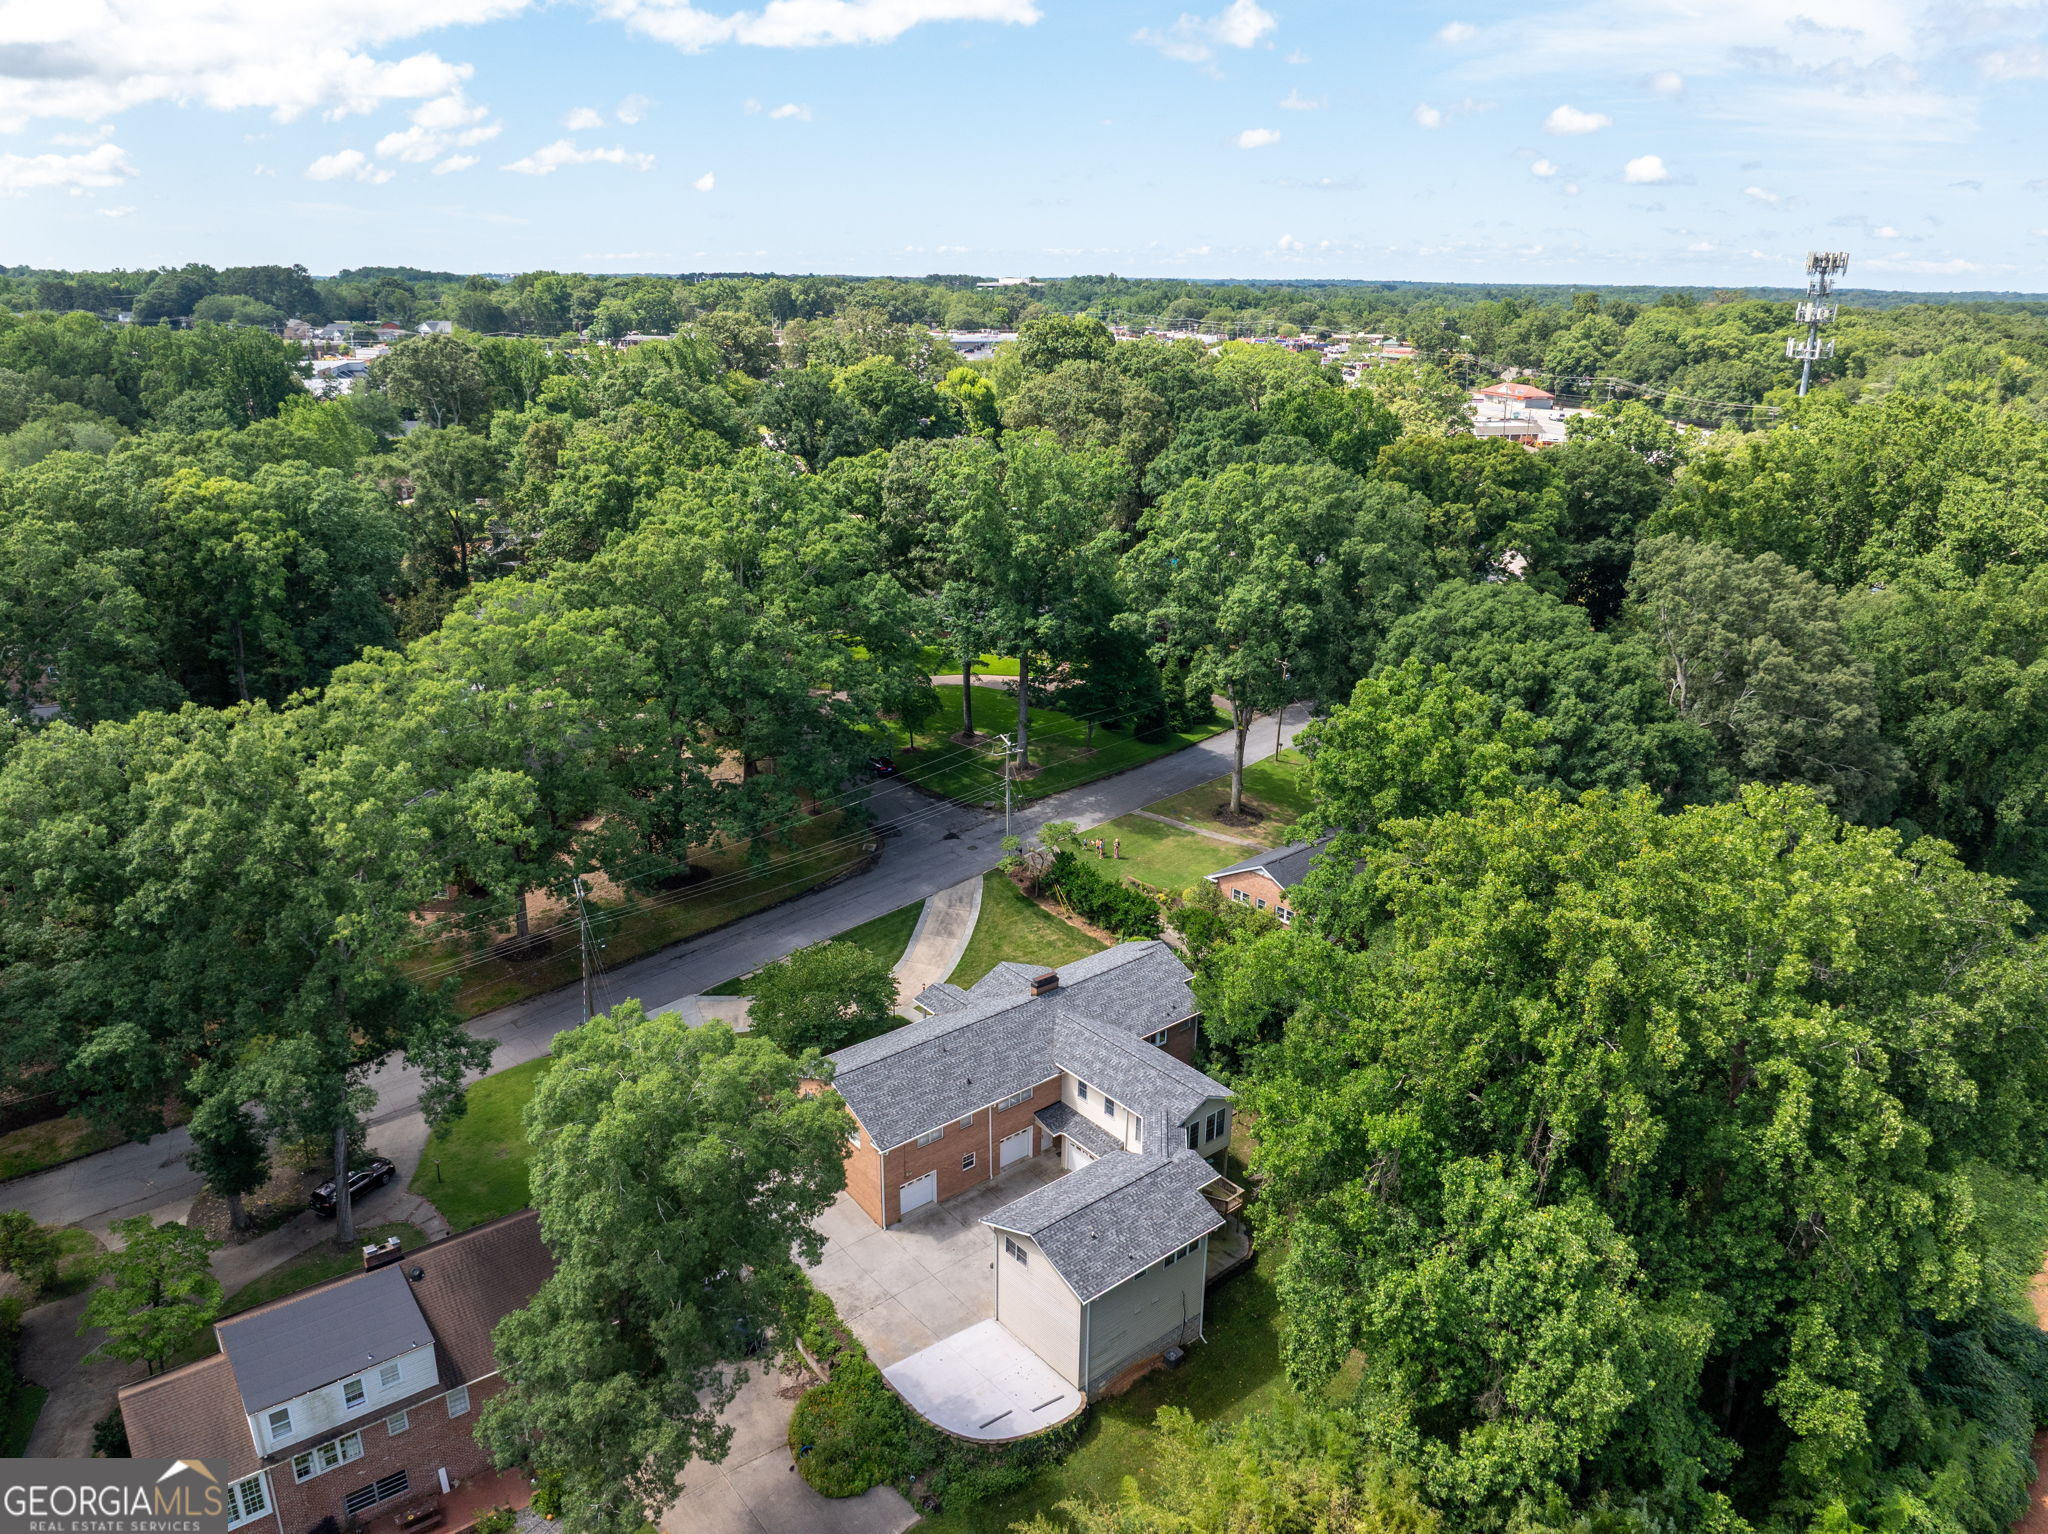
Aerial view of a brick-and-siding home amid mature trees, with a residential road alongside.
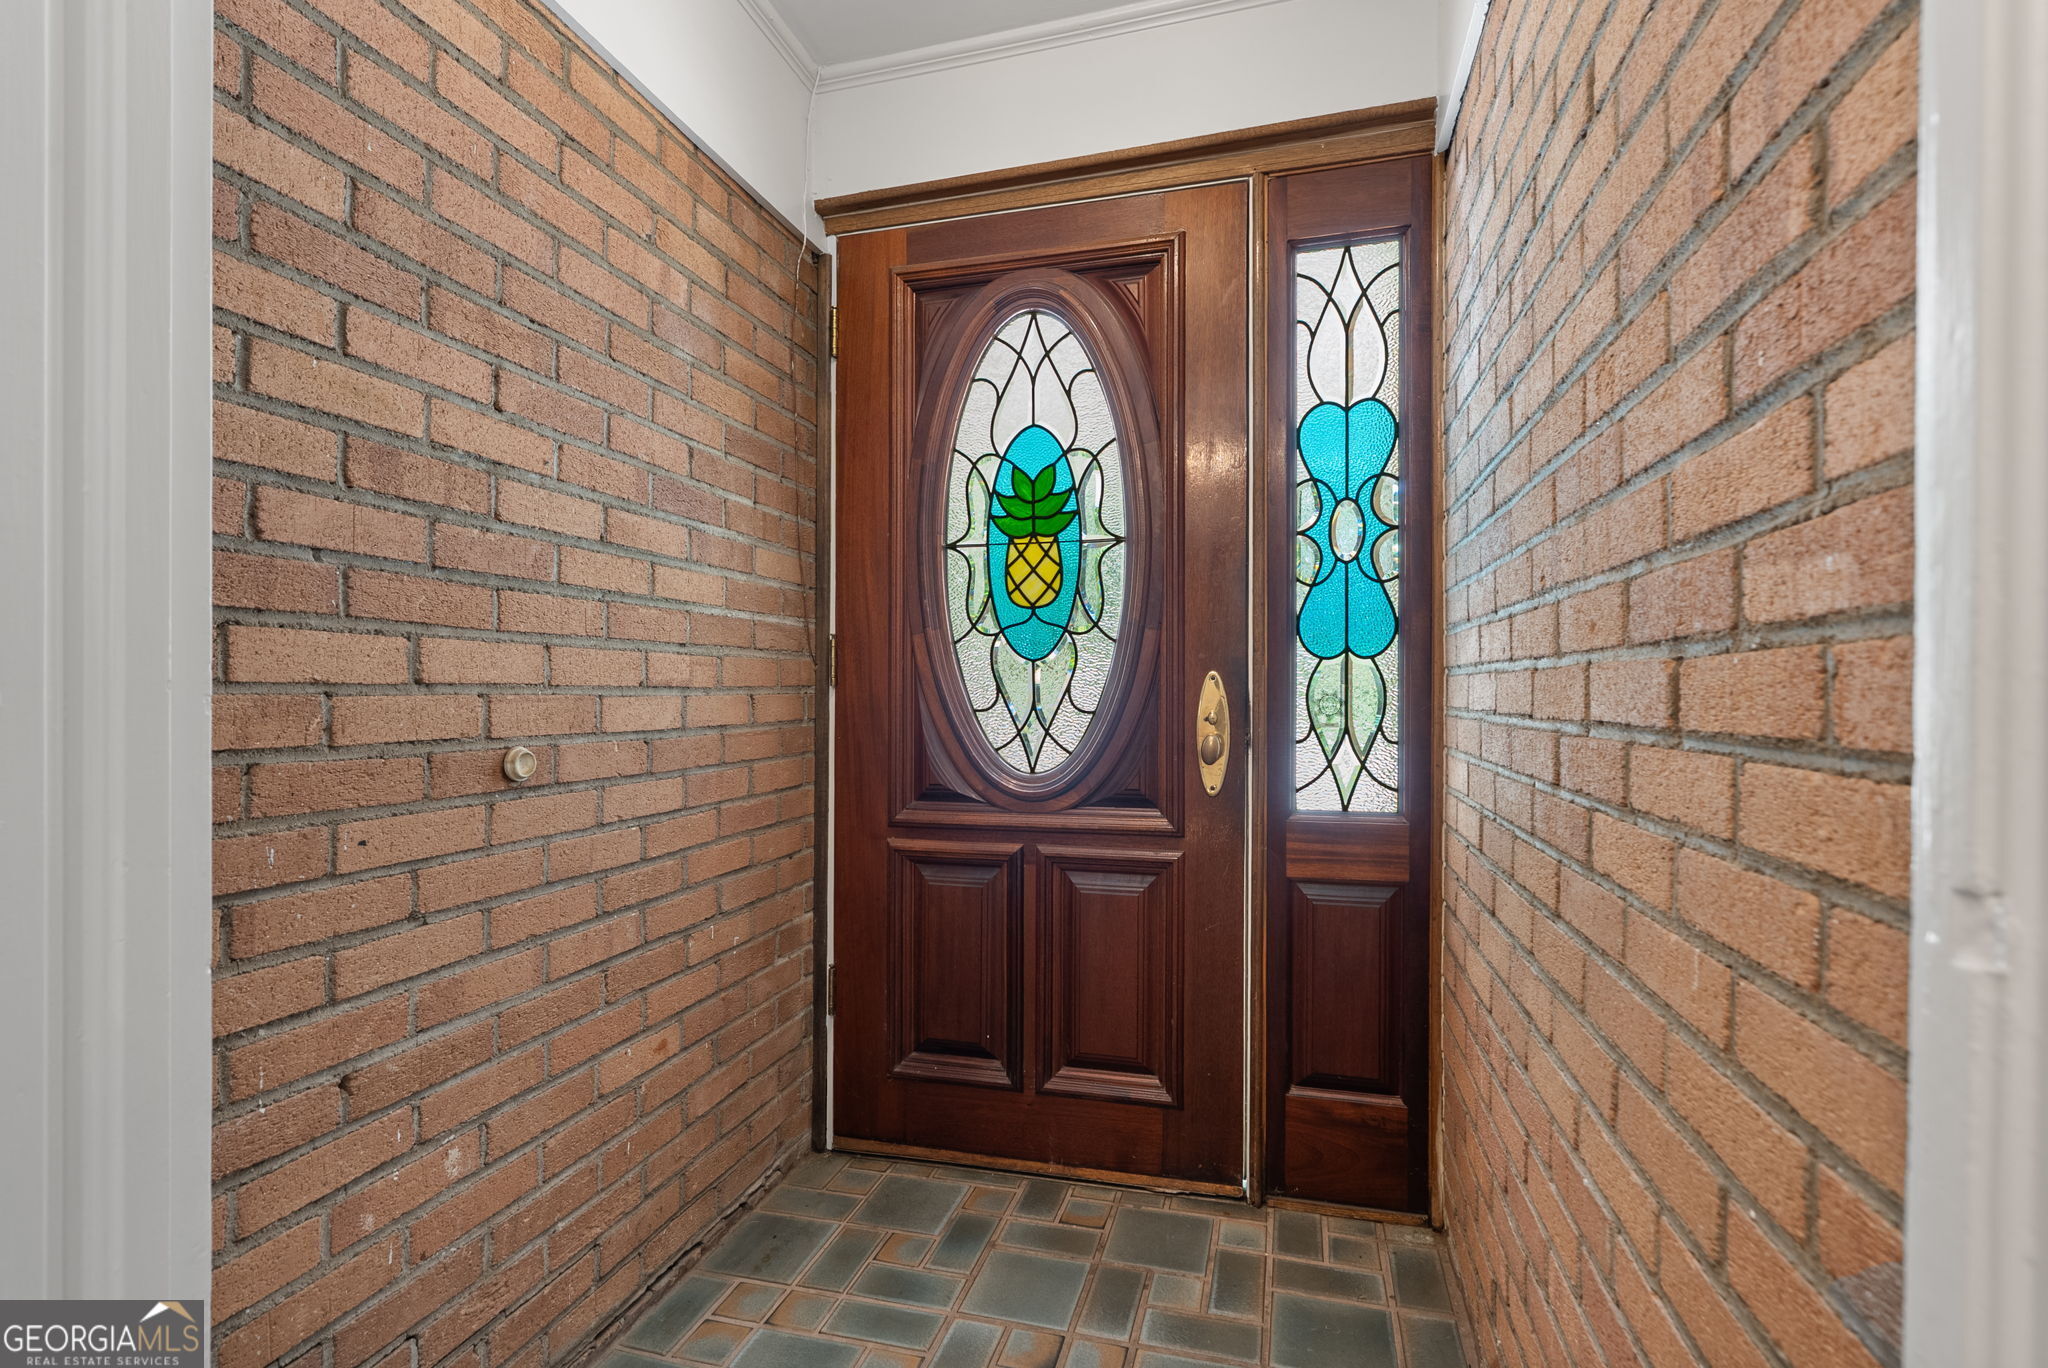
Entryway with a wood front door featuring stained-glass pineapple artwork and a matching sidelight.
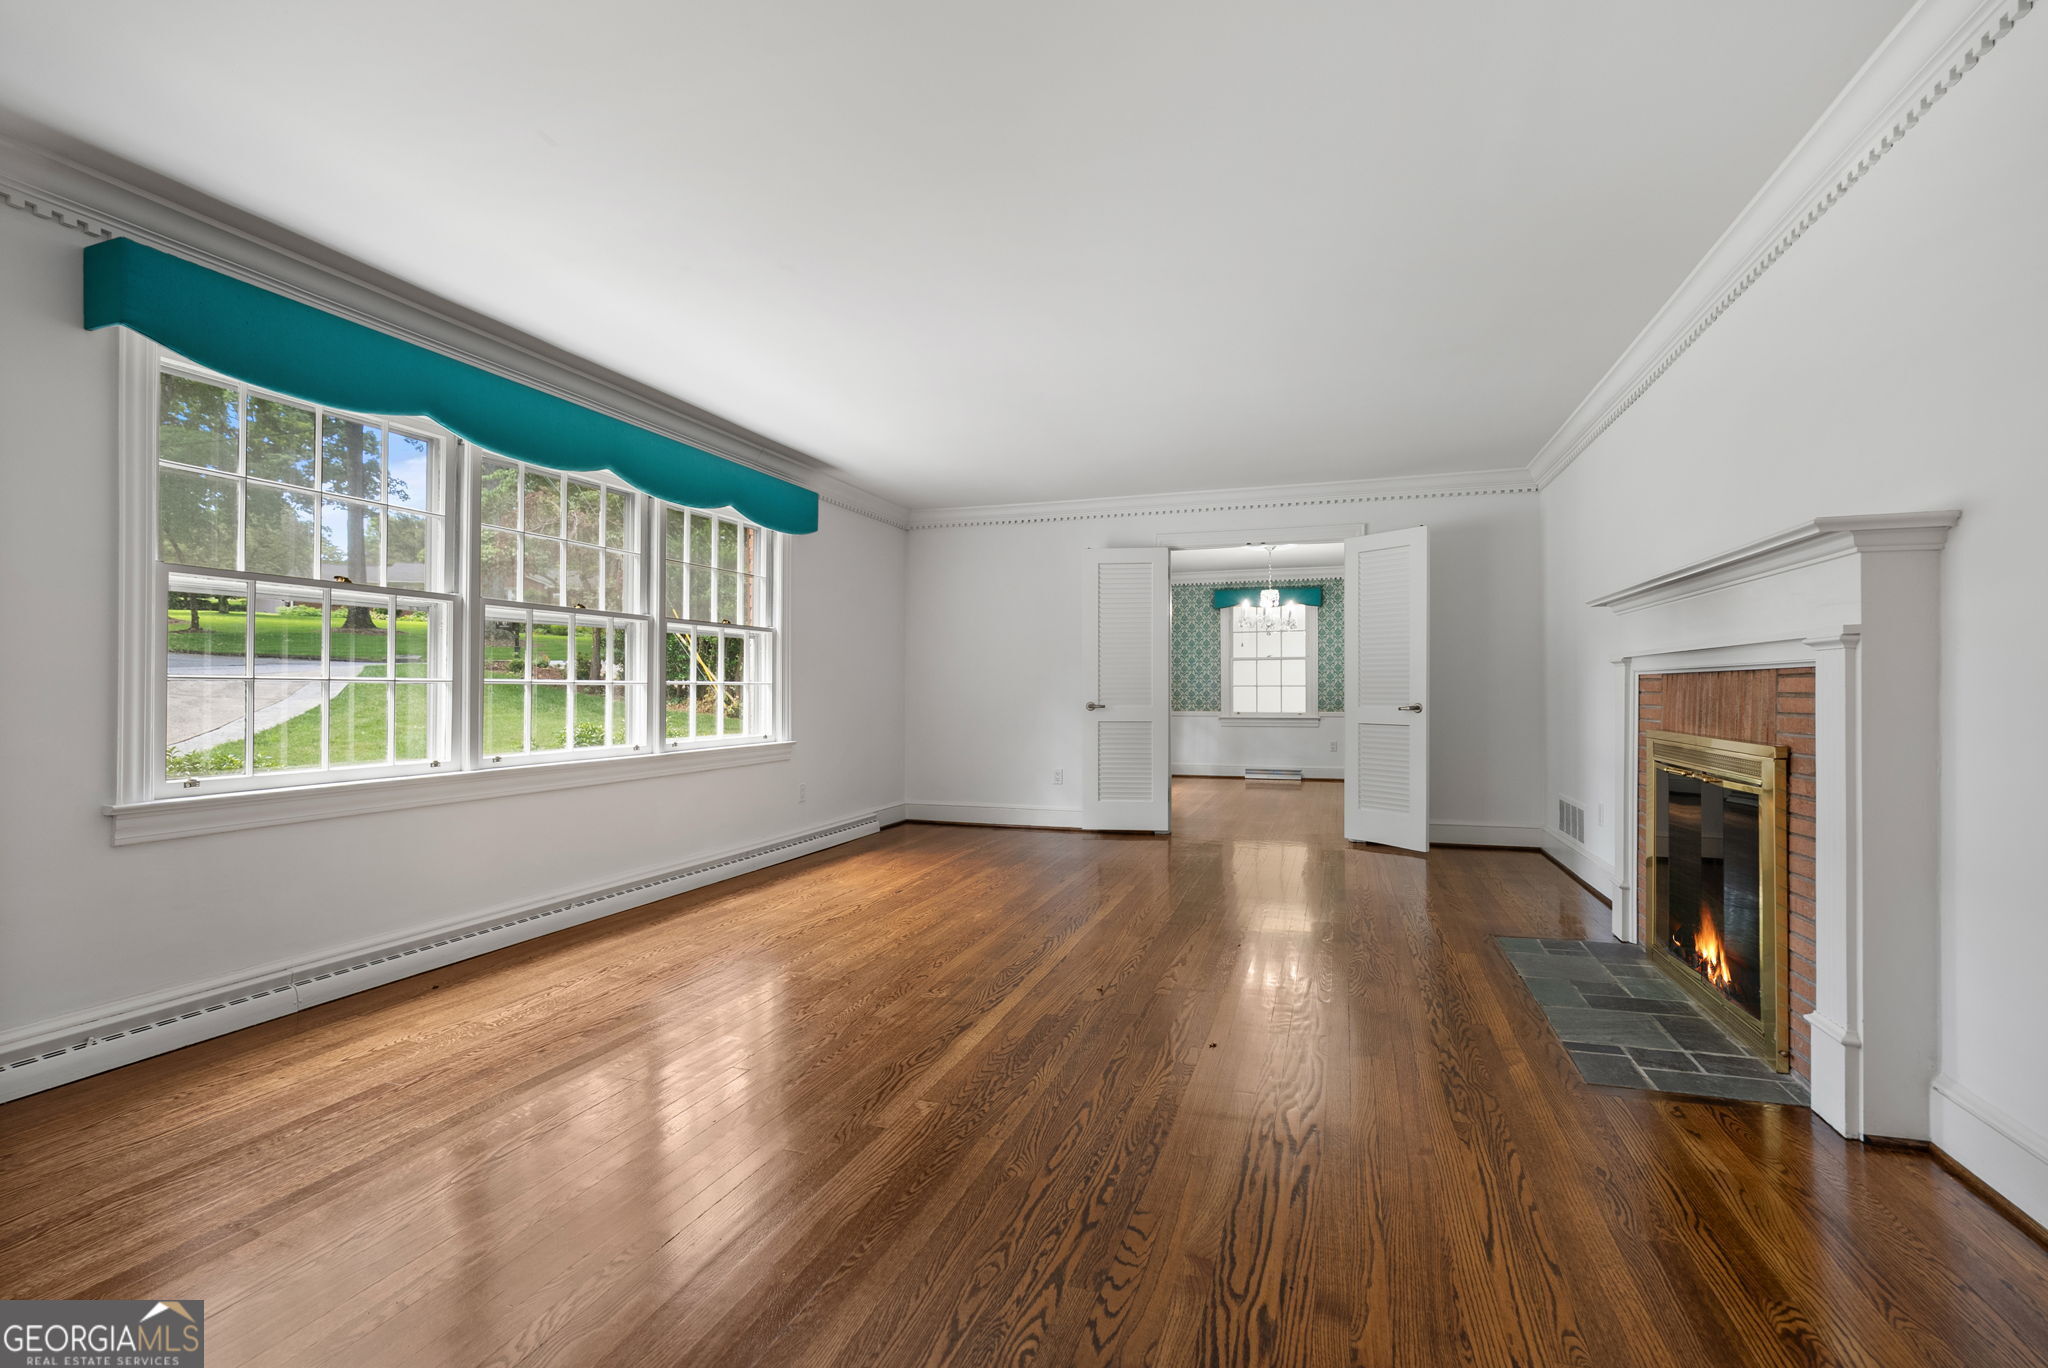
Vacant living room with hardwood floors, a brick fireplace, and large windows topped with teal valances.
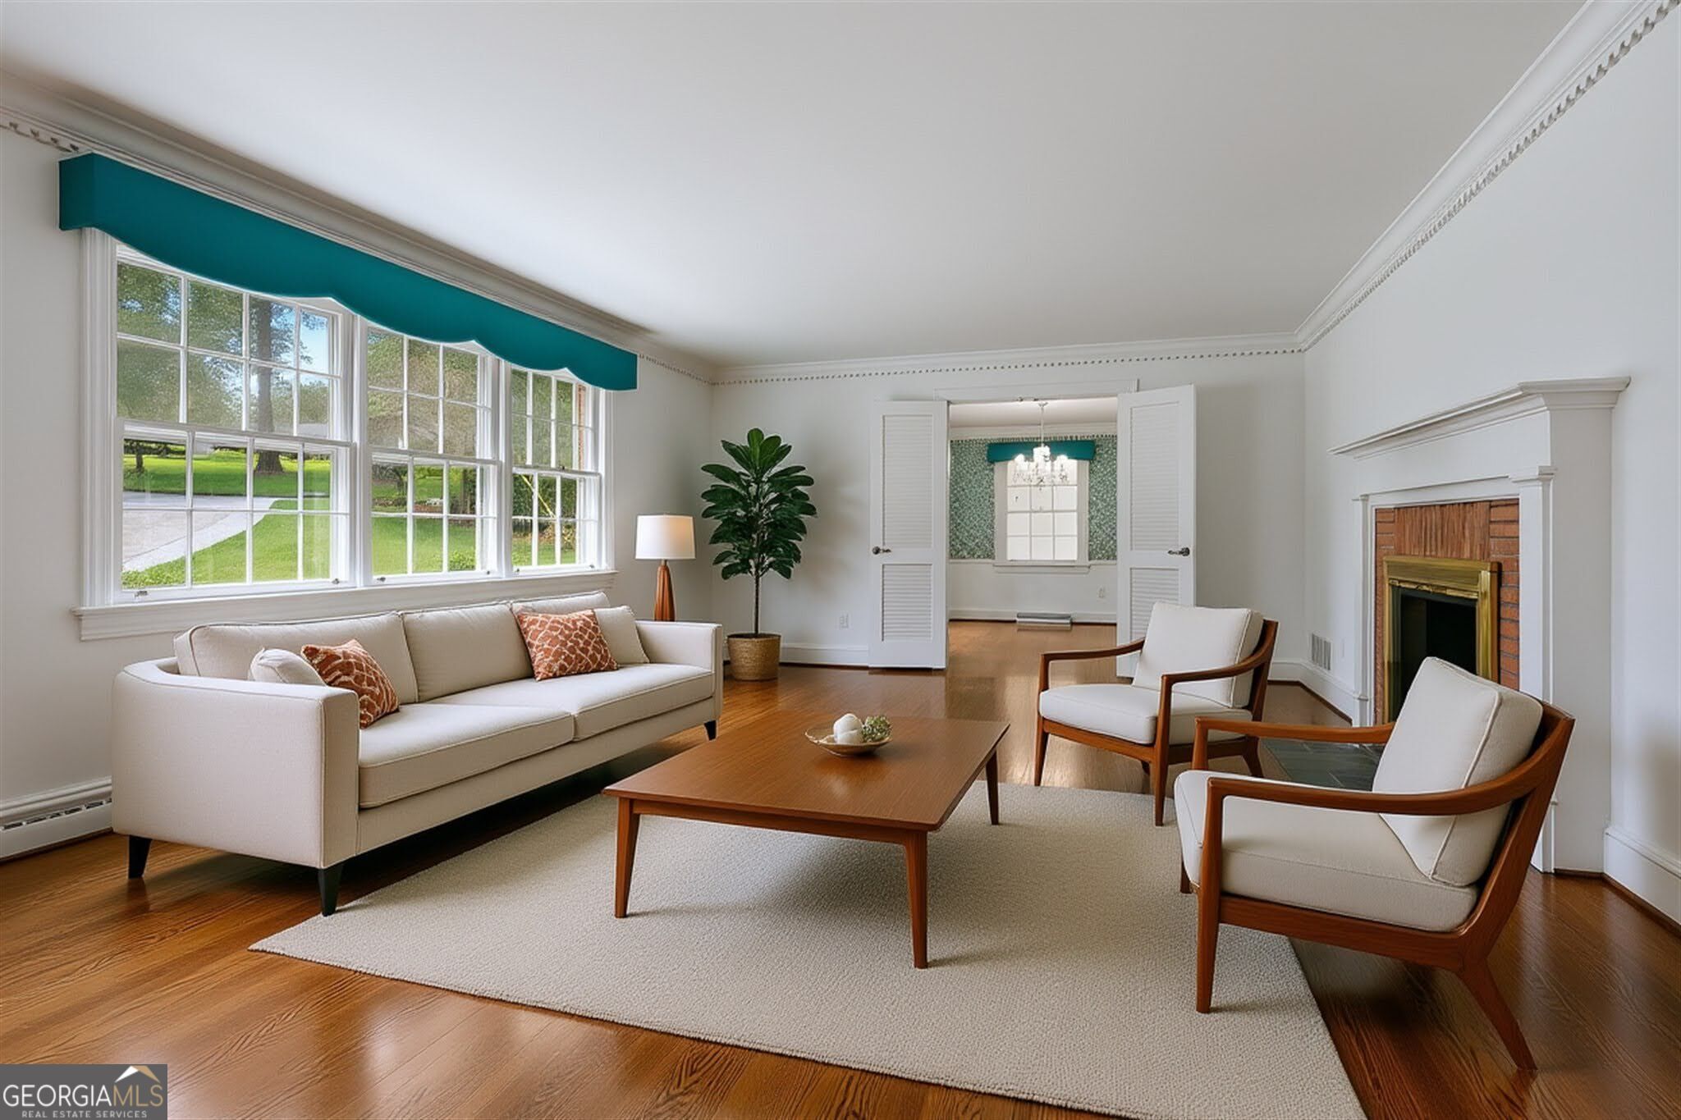
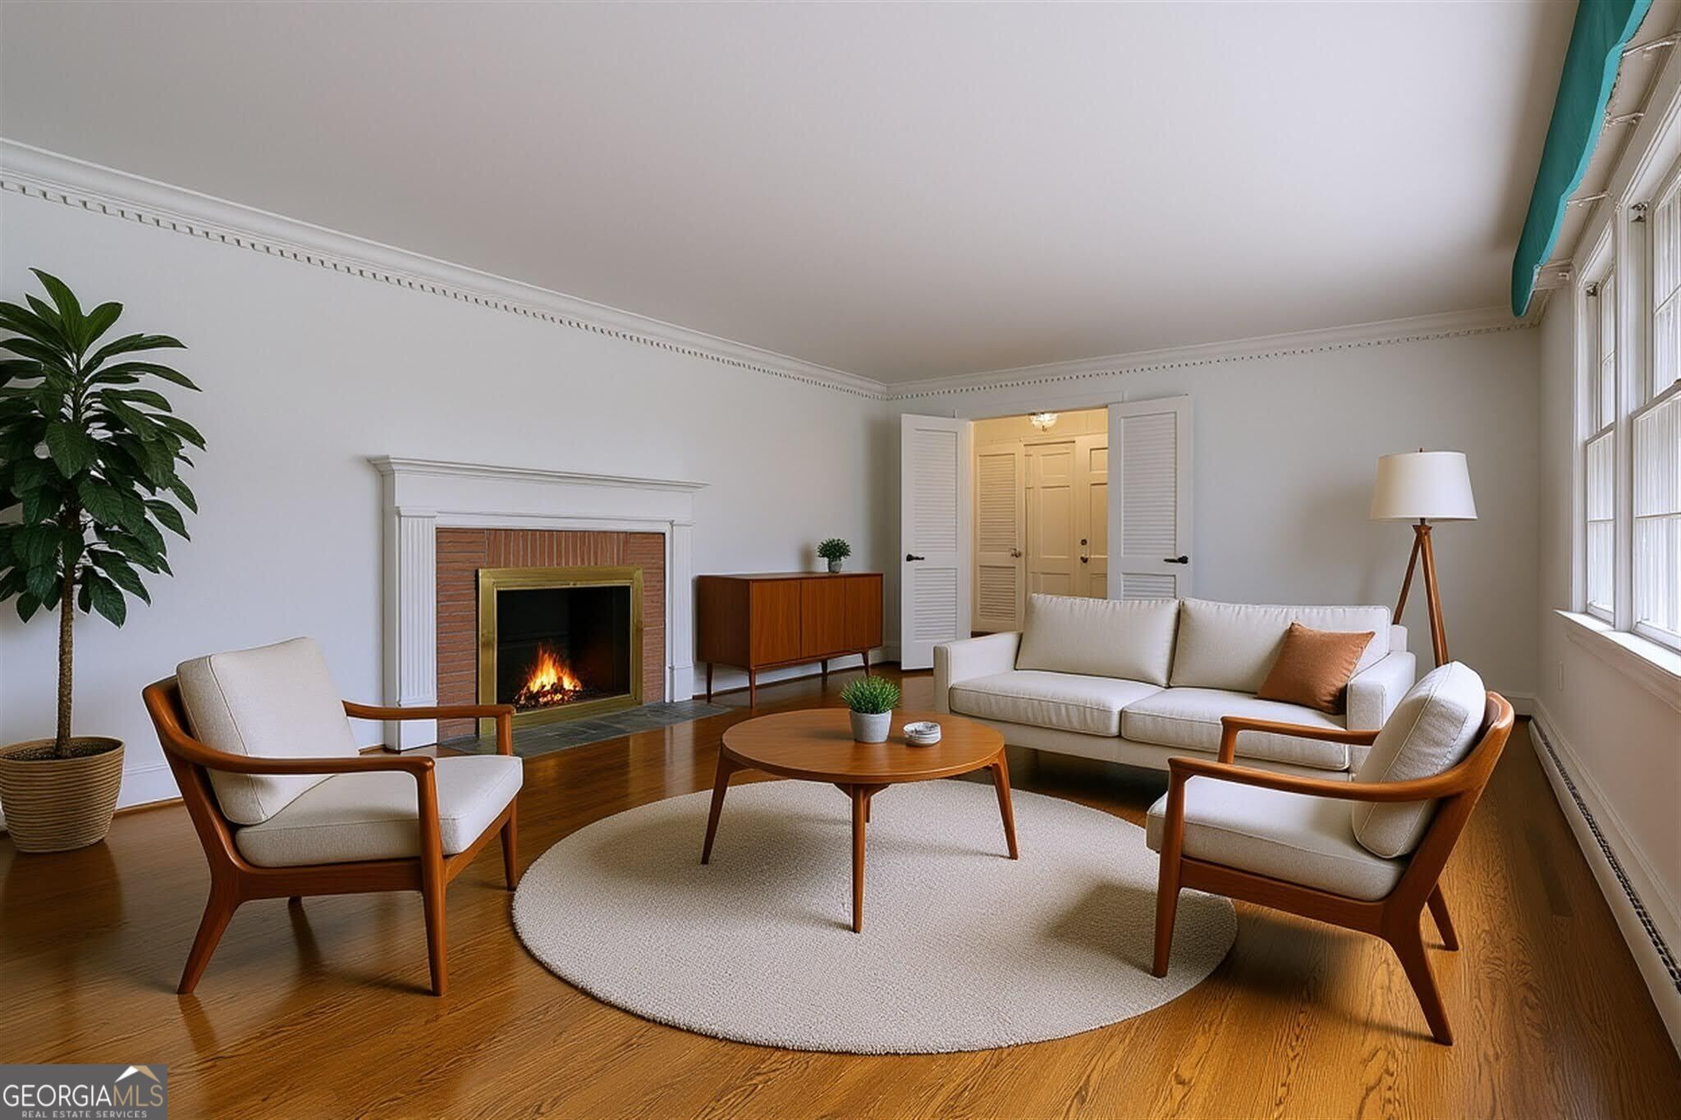
Living room with large windows, a cream sofa, wood-framed chairs, and a brick fireplace.
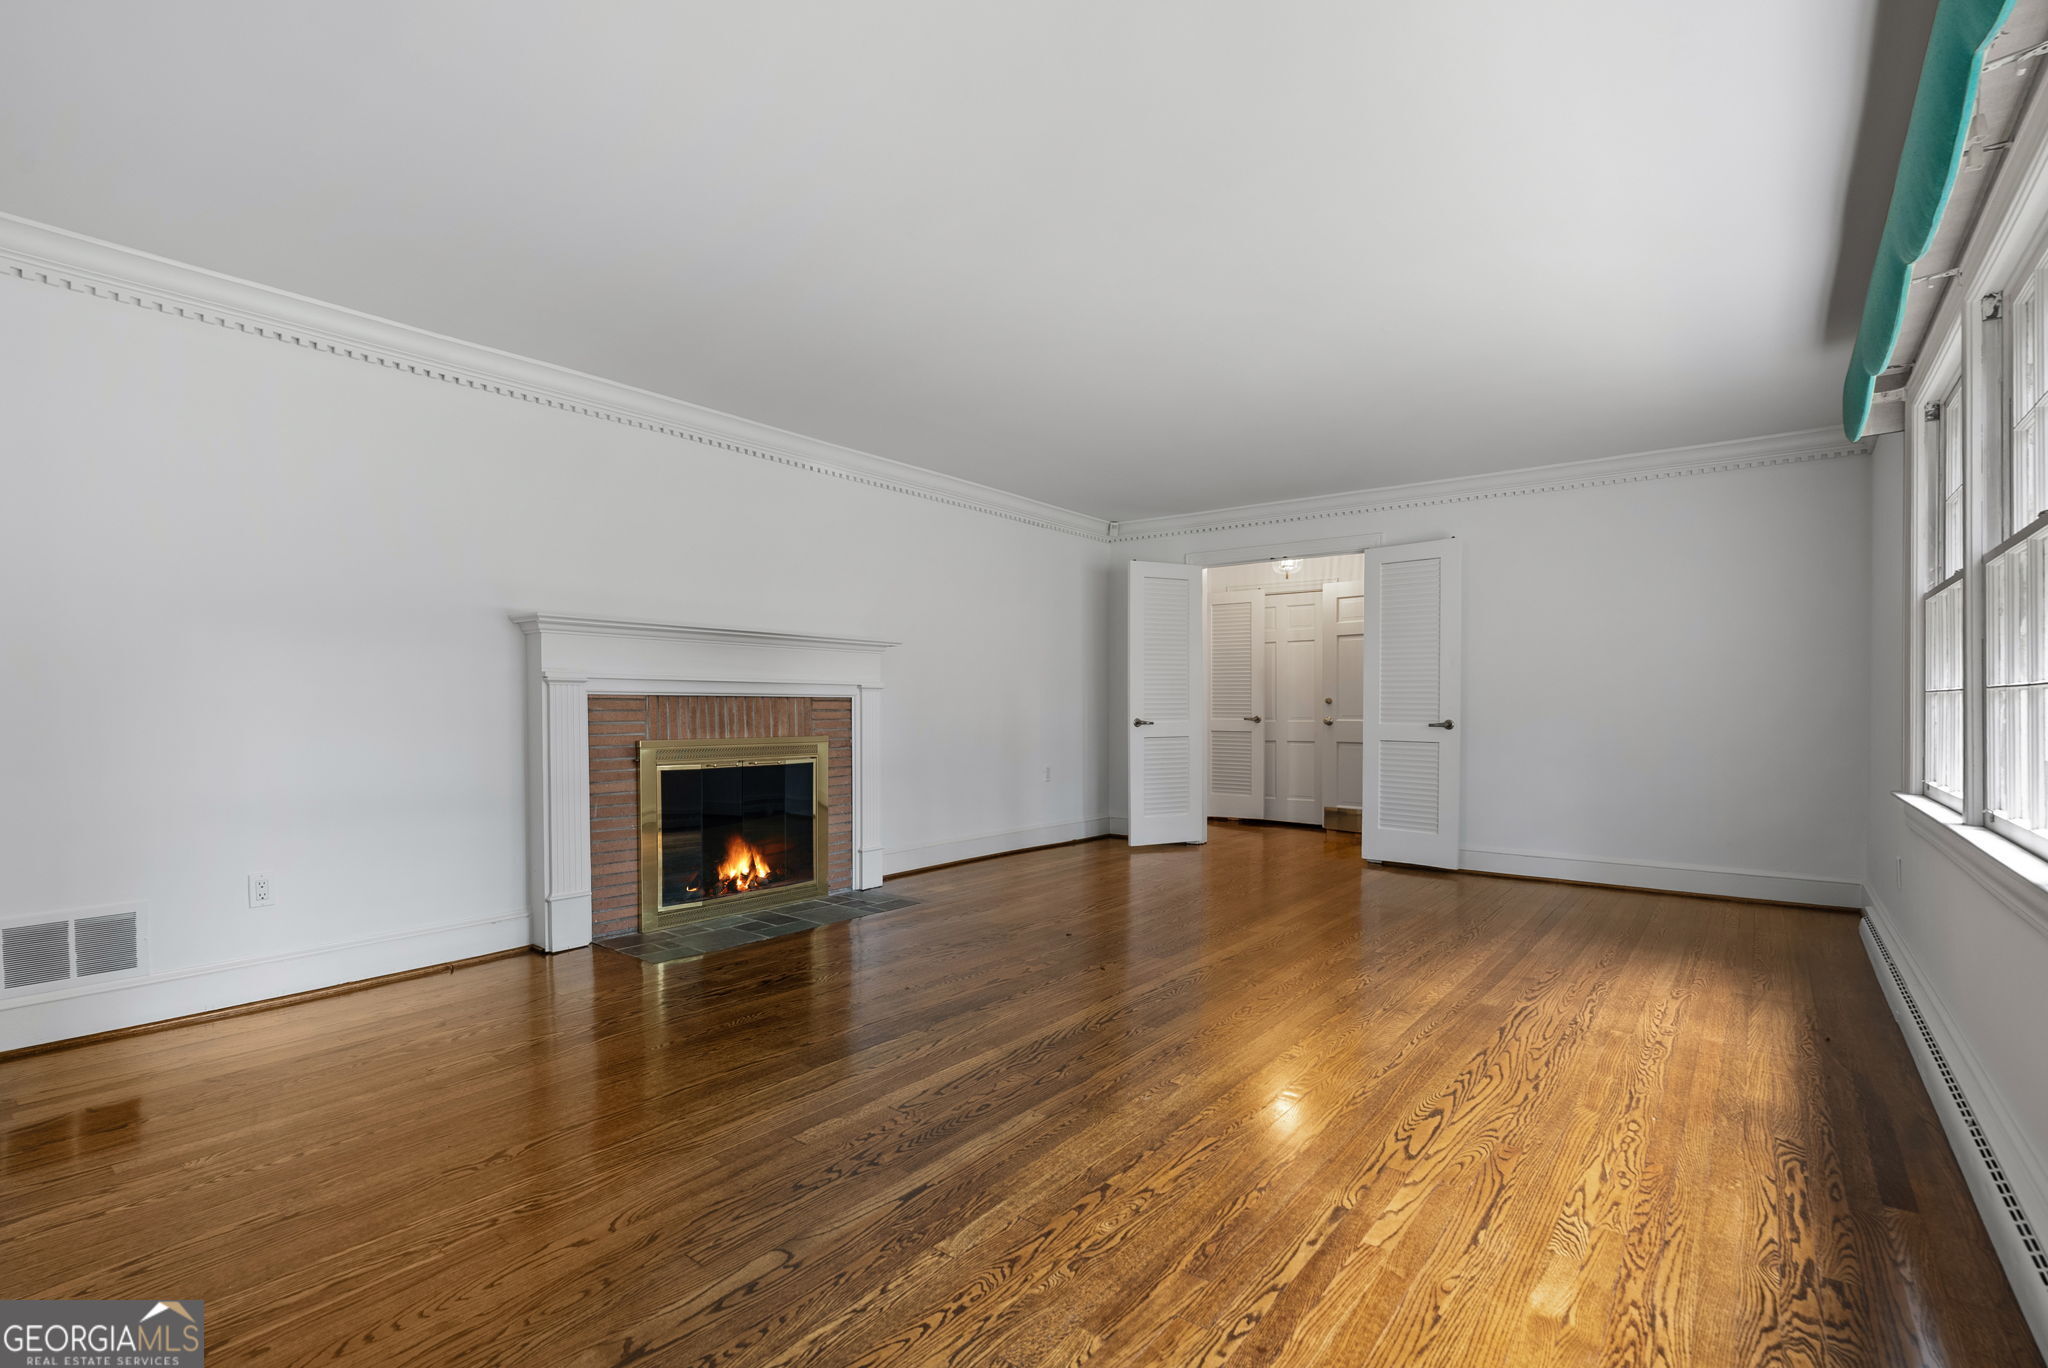
Empty living room with hardwood floors, a brick fireplace, and tall windows.
Staged living room with a brick fireplace, hardwood floors, and large windows.
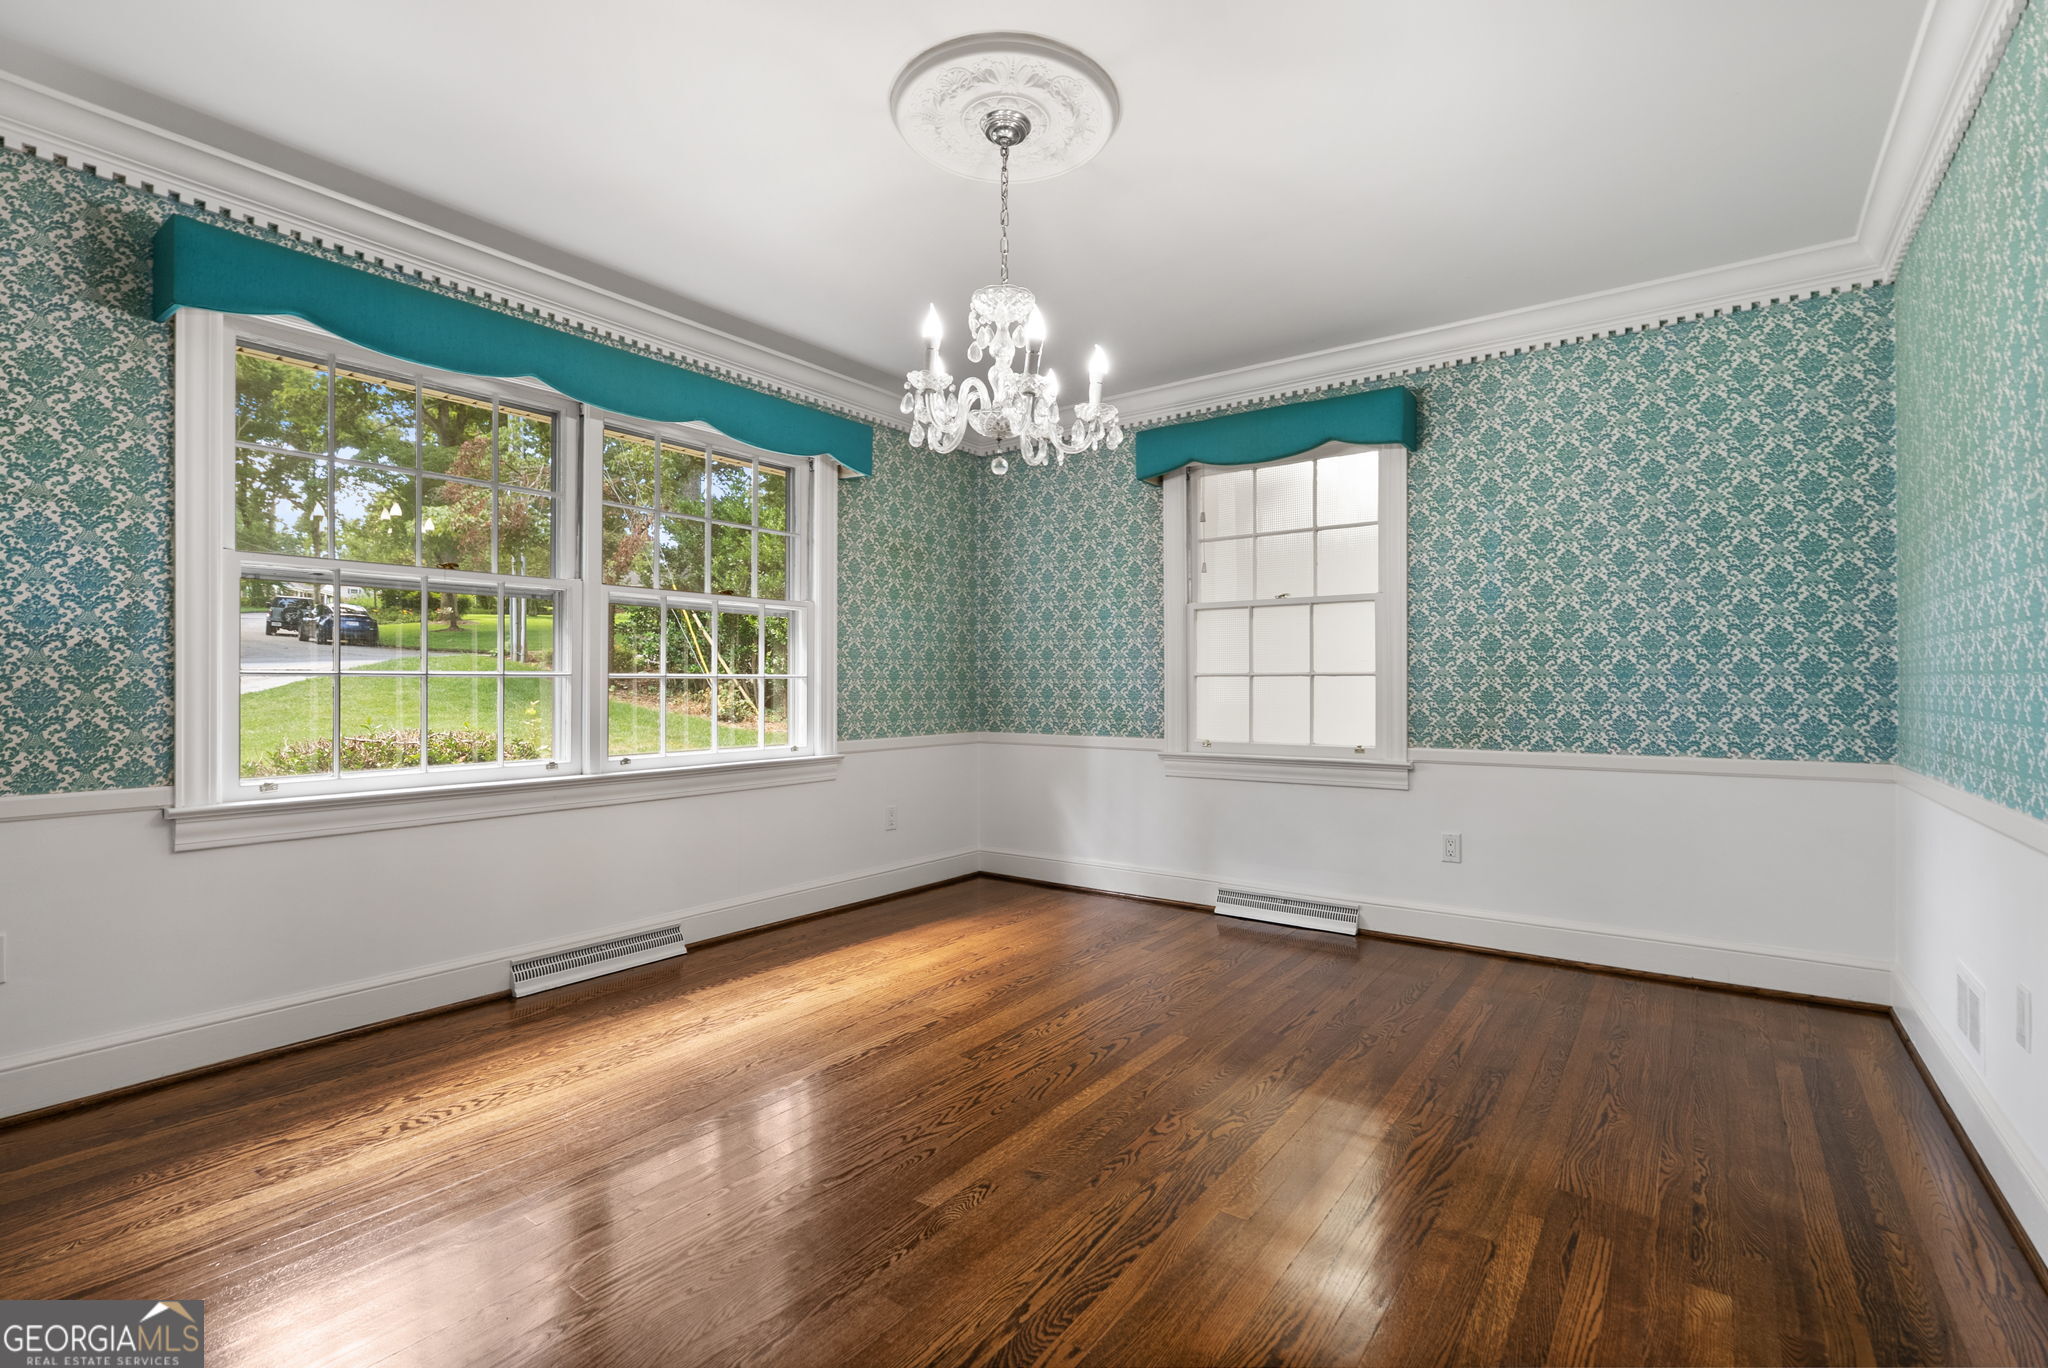
Empty room with teal patterned wallpaper, polished hardwood floors, large windows, and a crystal chandelier.
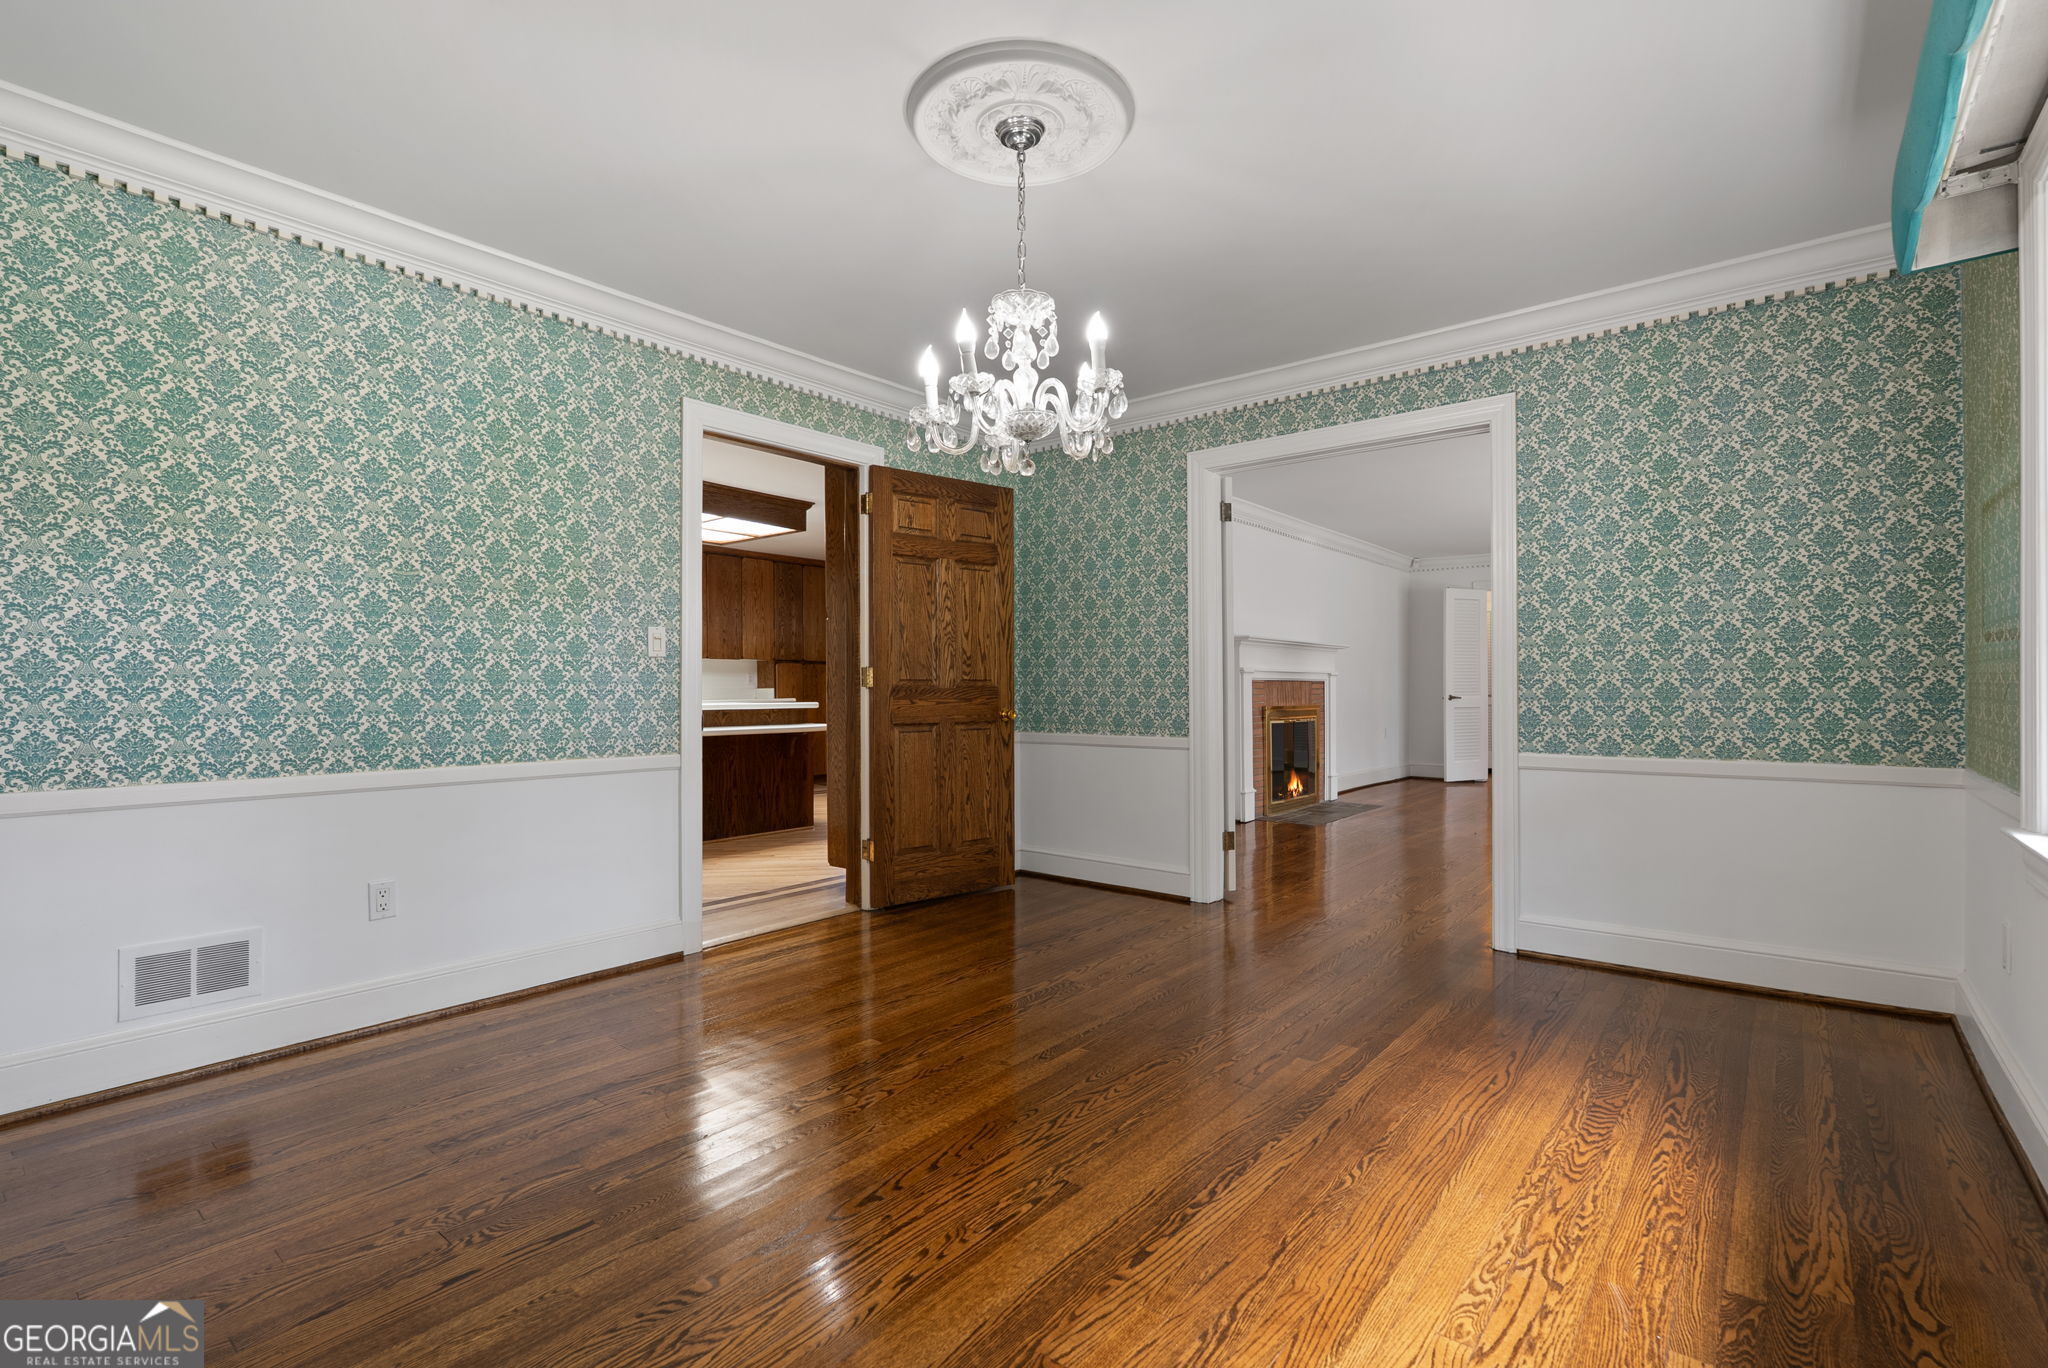
Dining room with teal patterned wallpaper, crystal chandelier, and polished hardwood floors.
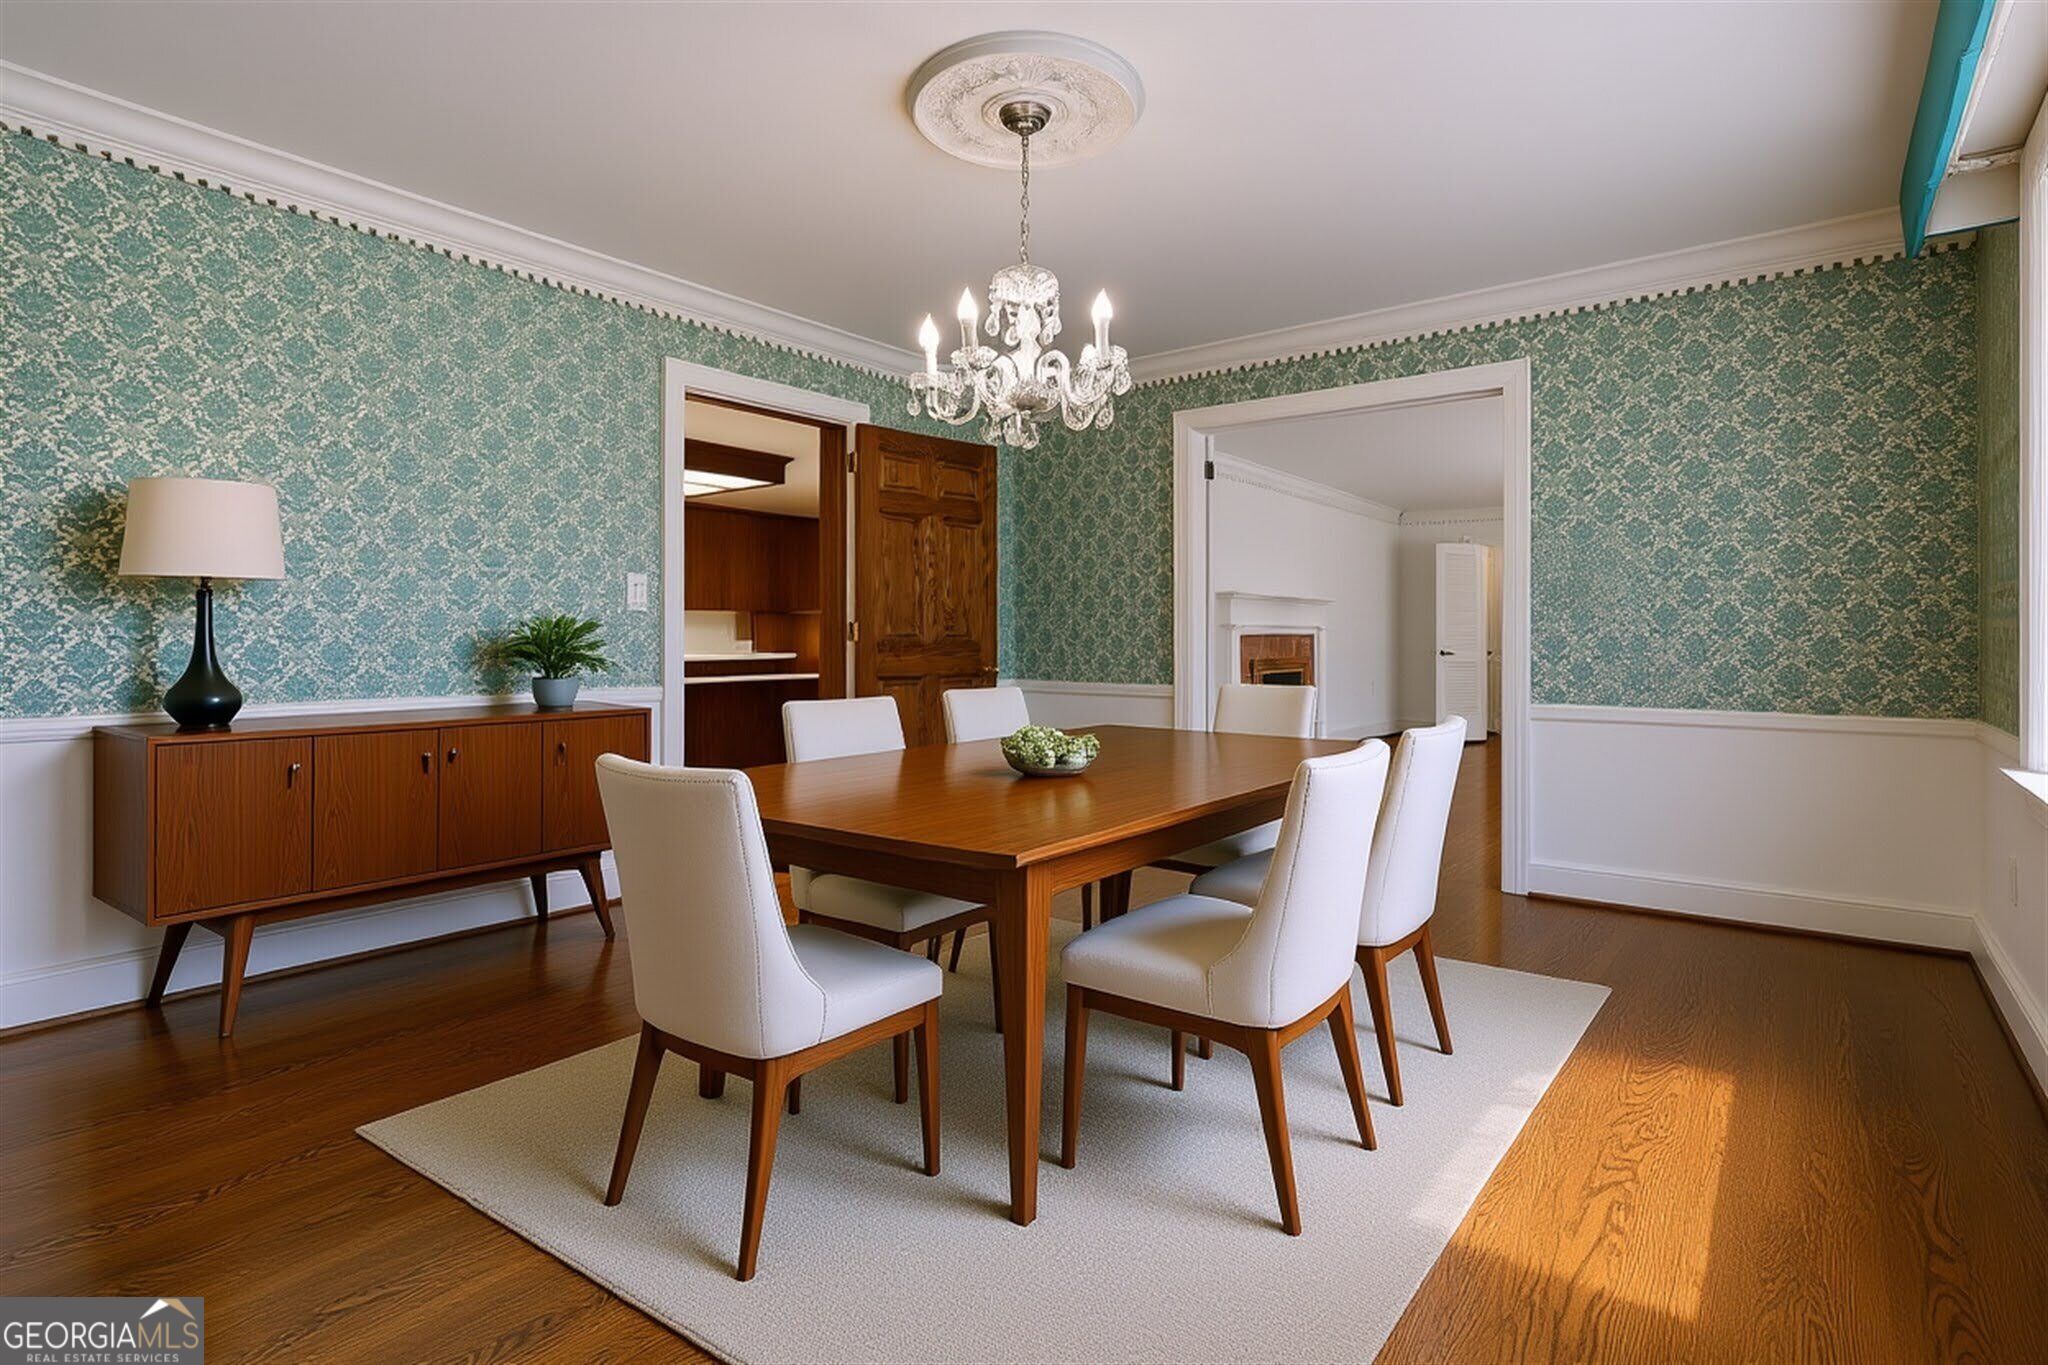
Furnished dining room with green patterned wallpaper, a crystal chandelier, and a wood dining table.
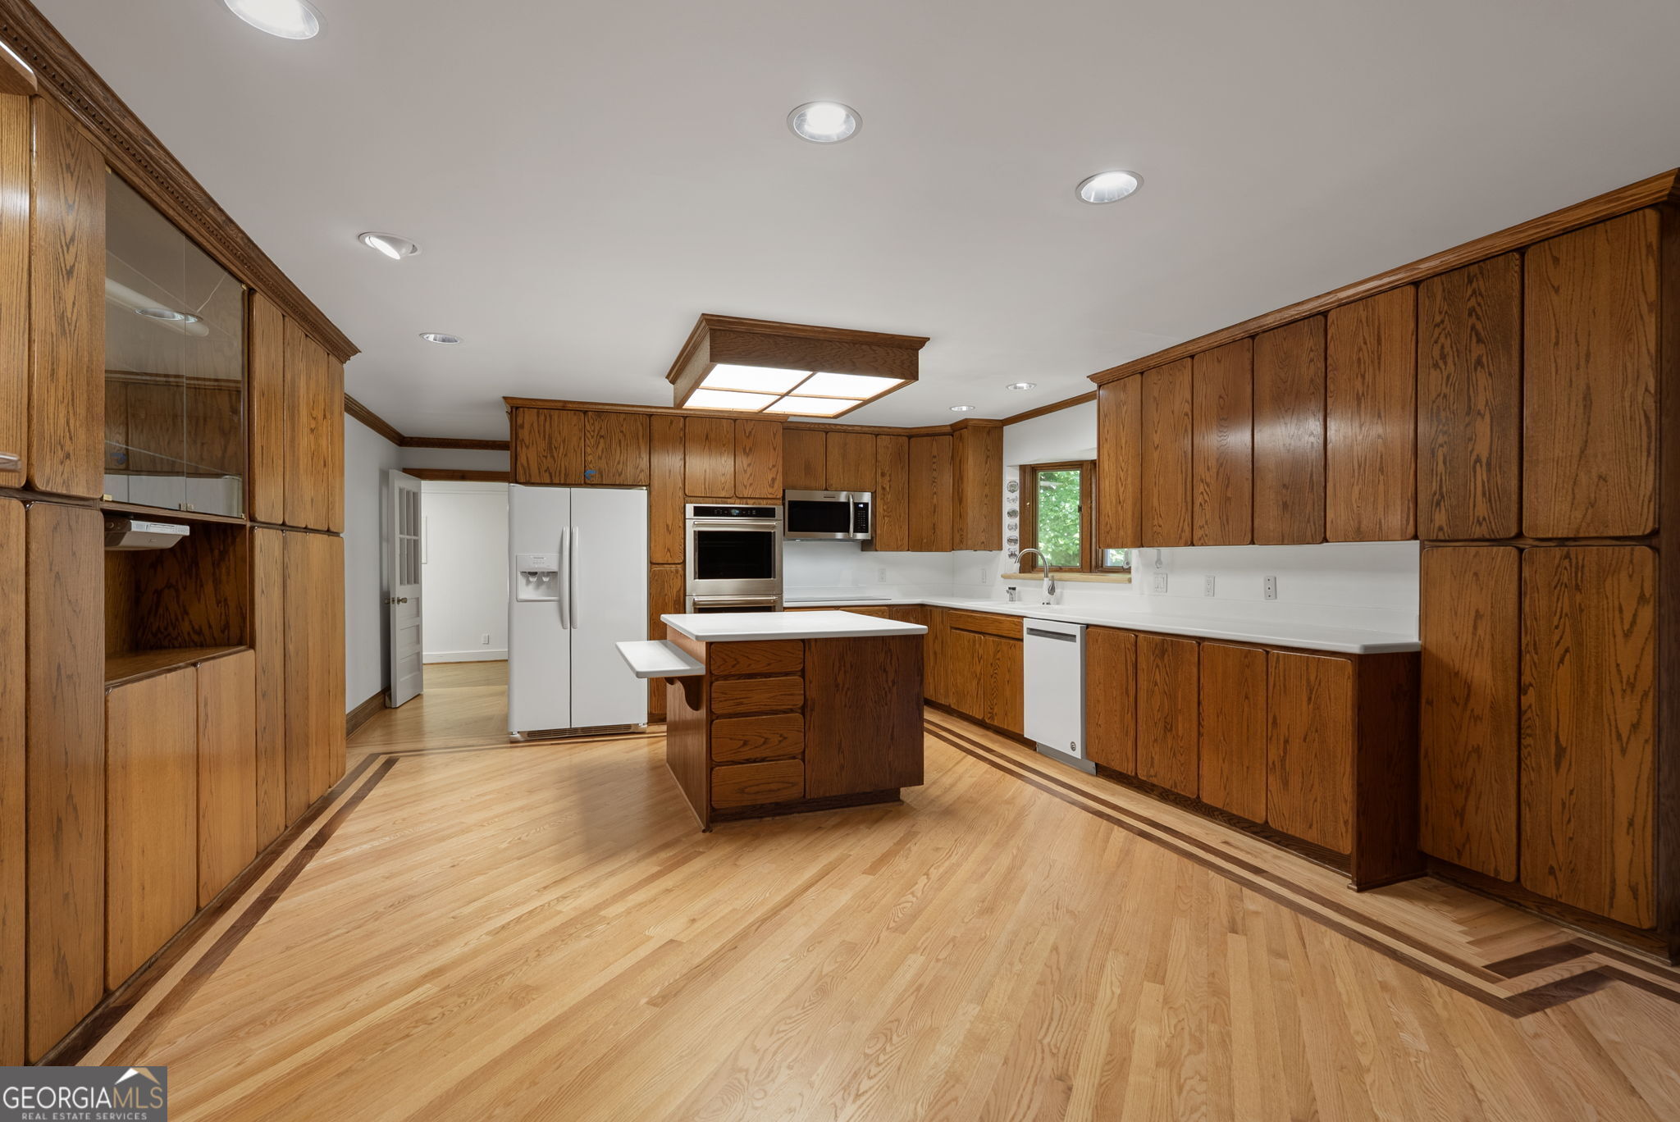
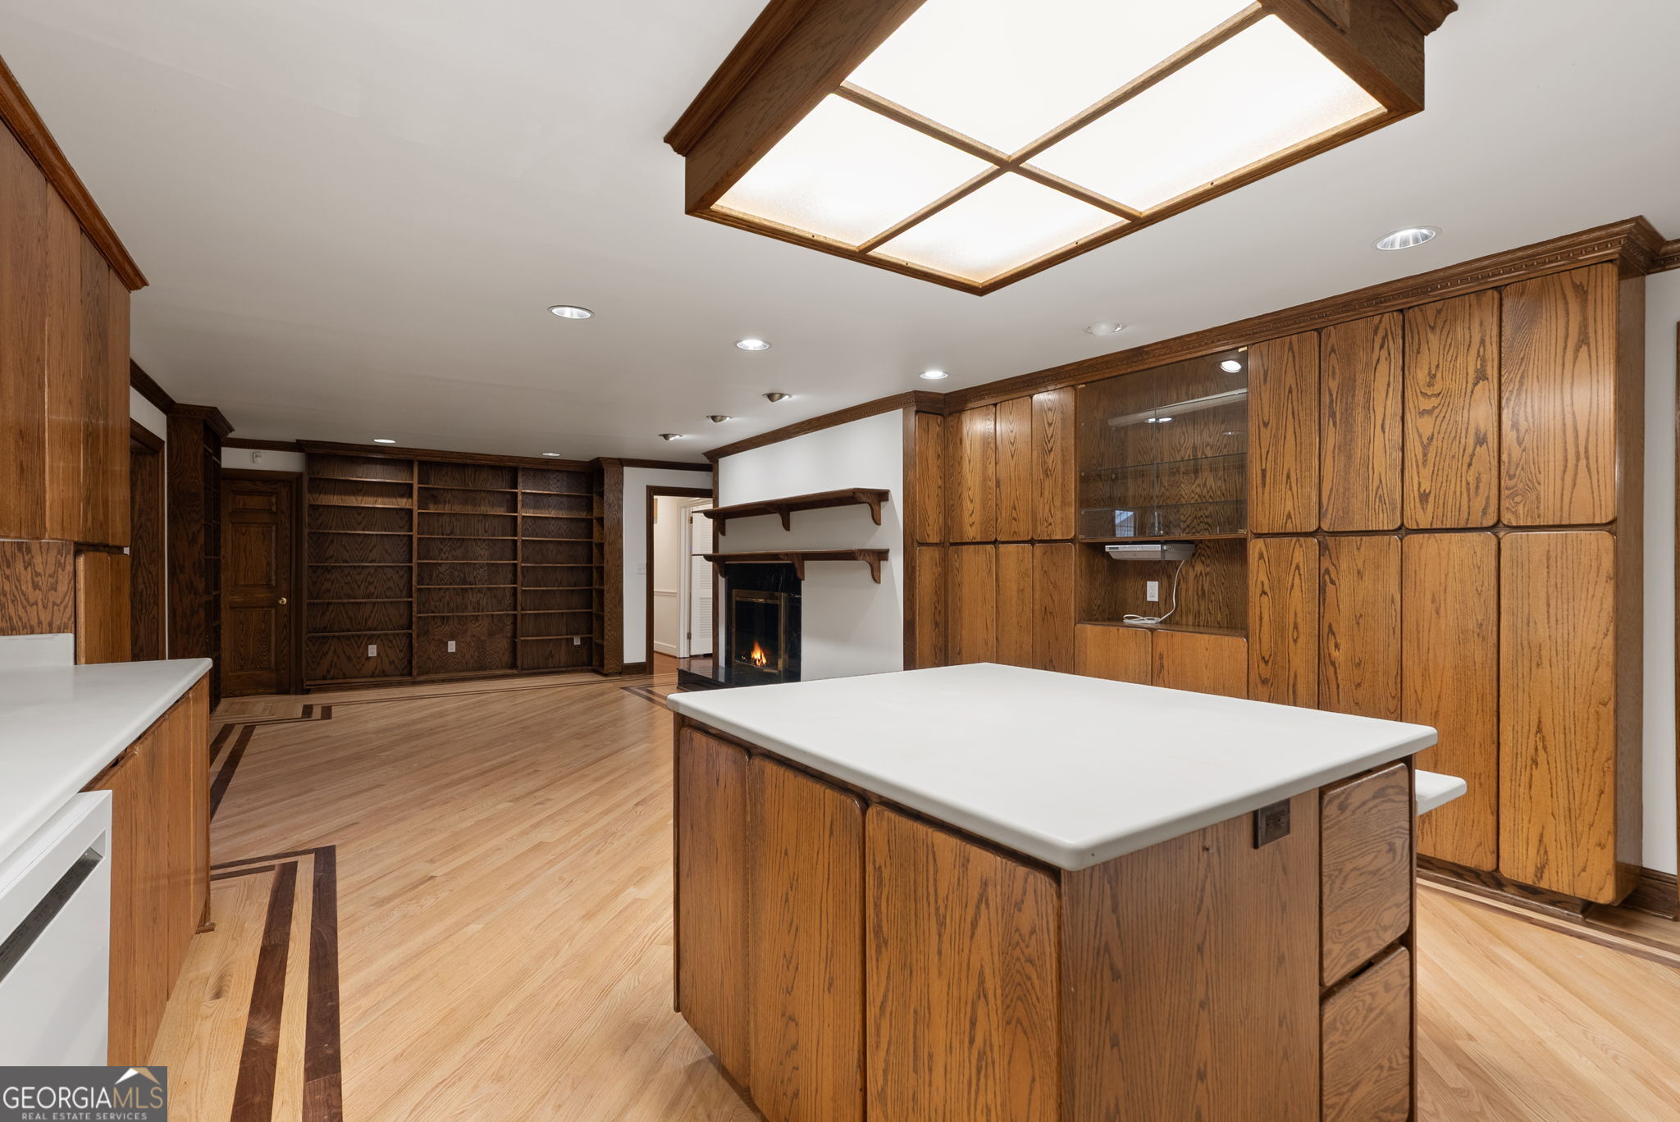
Kitchen with extensive wood cabinetry, a central island, and light wood floors.
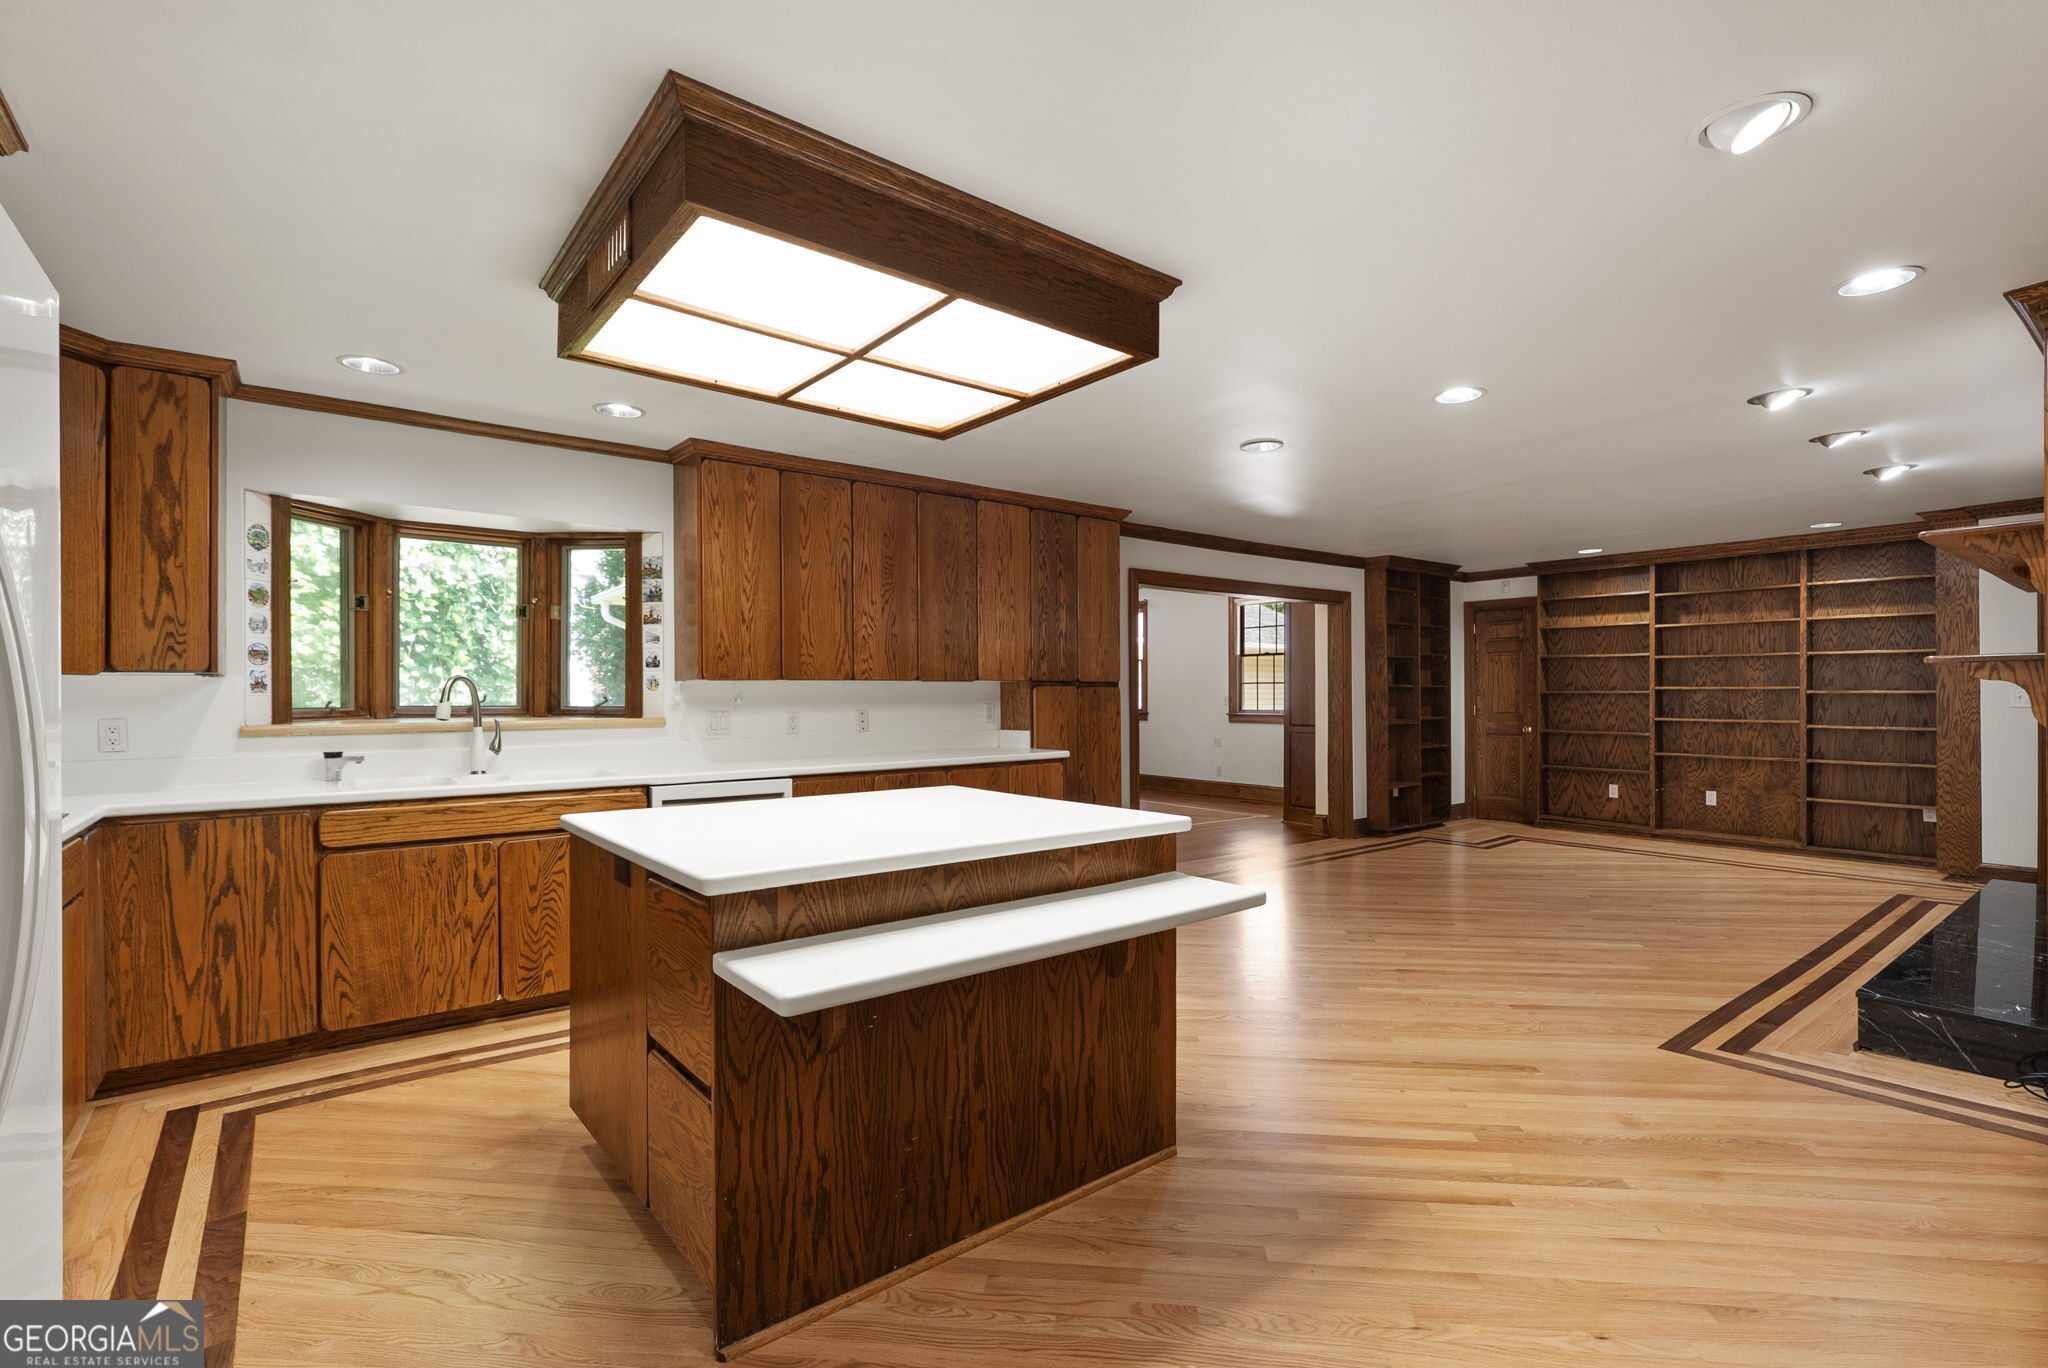
Kitchen with dark wood cabinetry, a central island and bench, and hardwood floors with dark inlaid borders.
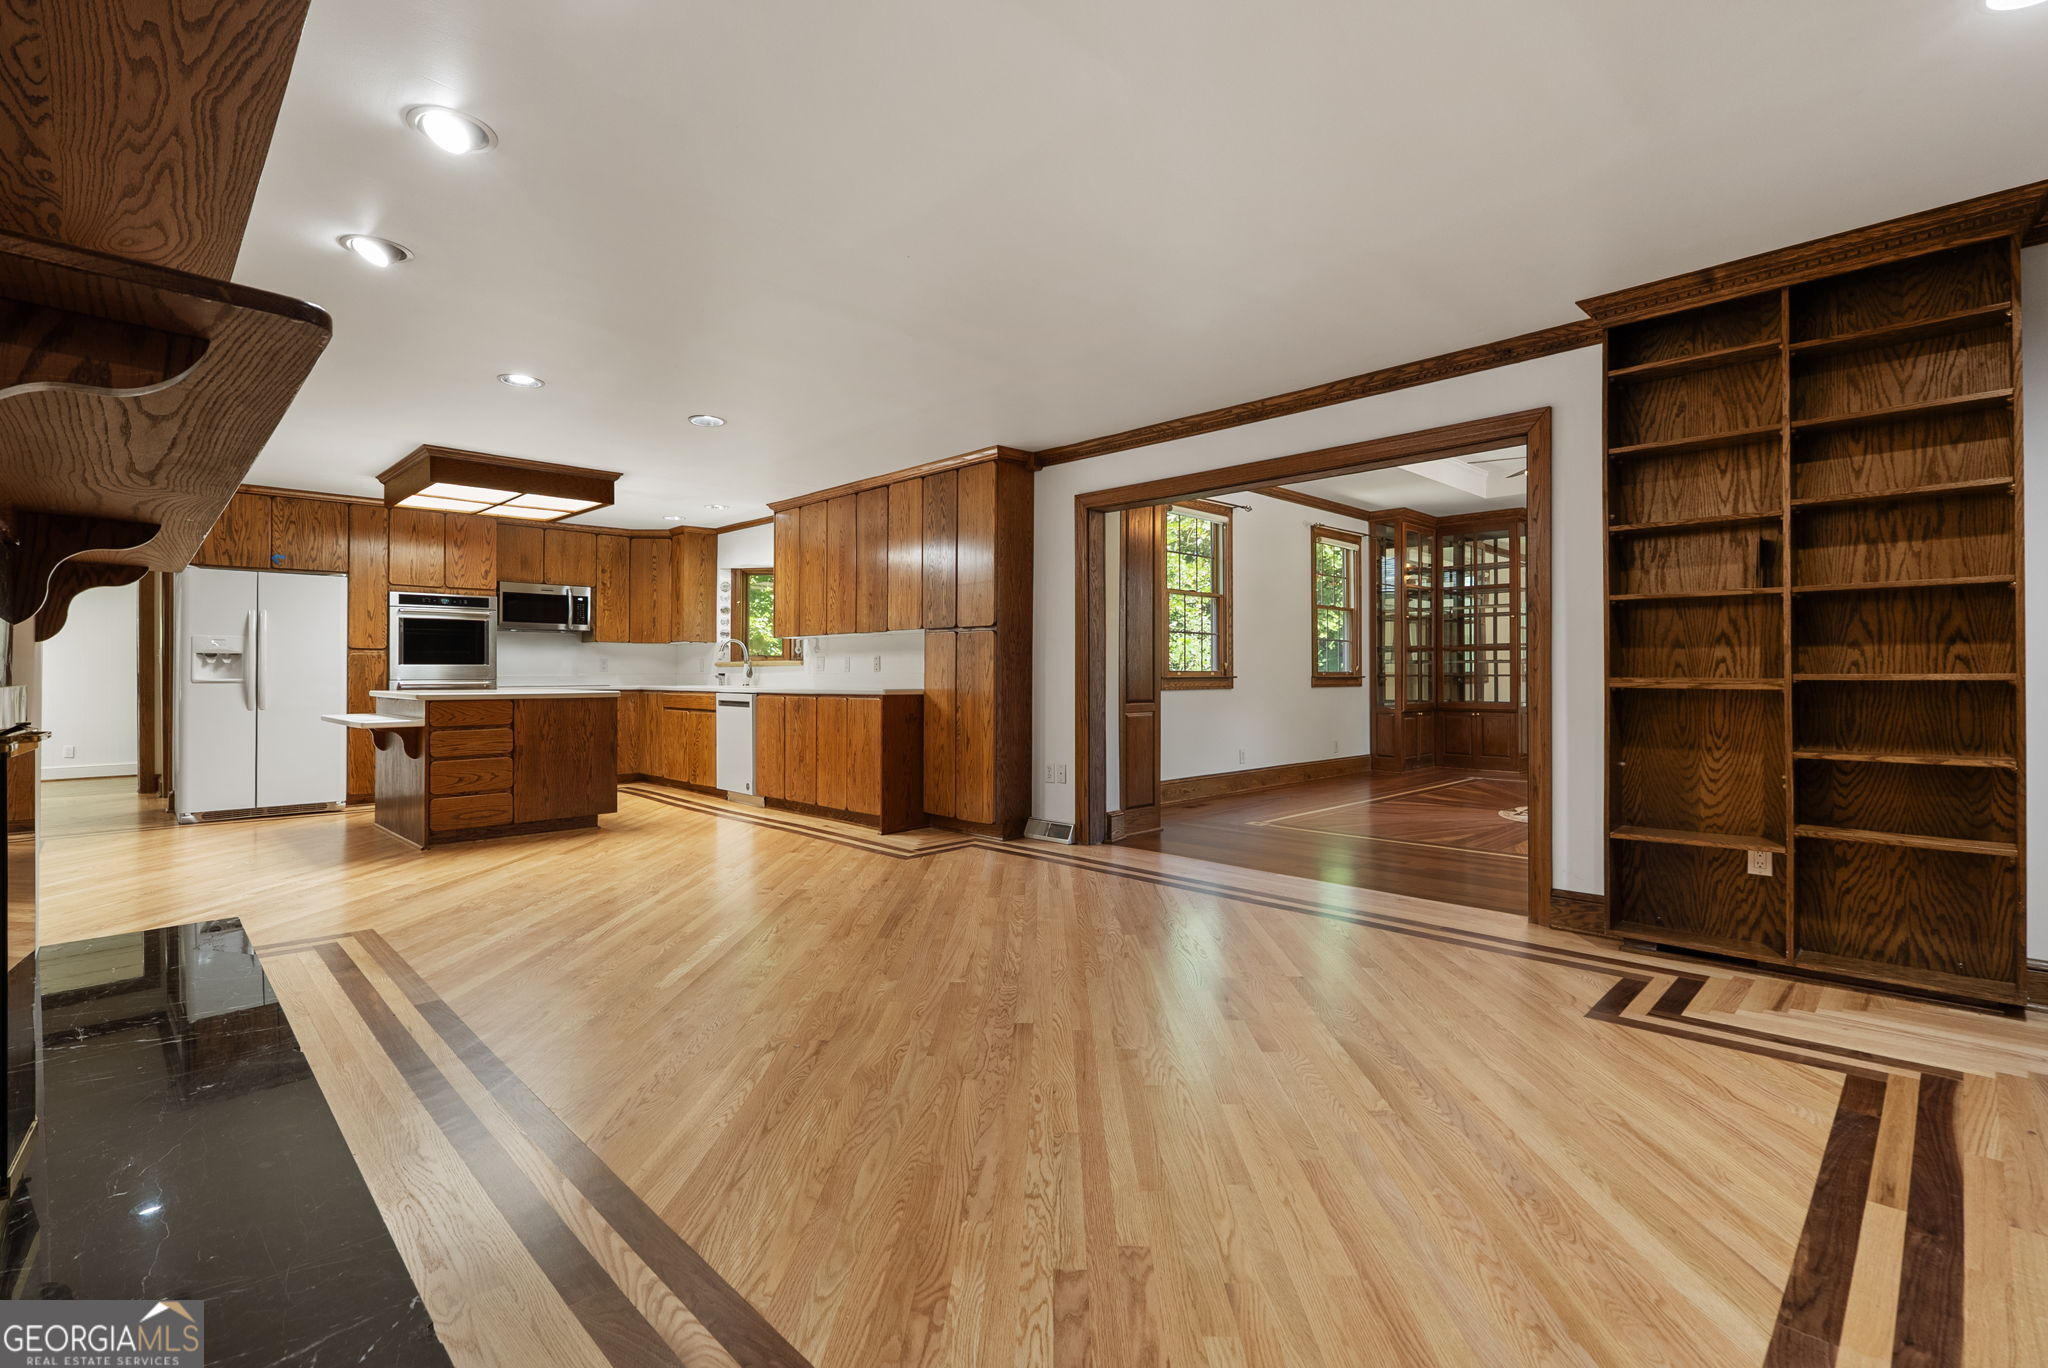
Kitchen with wood cabinetry, stainless steel appliances, hardwood floors, and built-in bookshelves.
Kitchen with extensive wood cabinetry, white countertops, a central island, and light wood flooring.
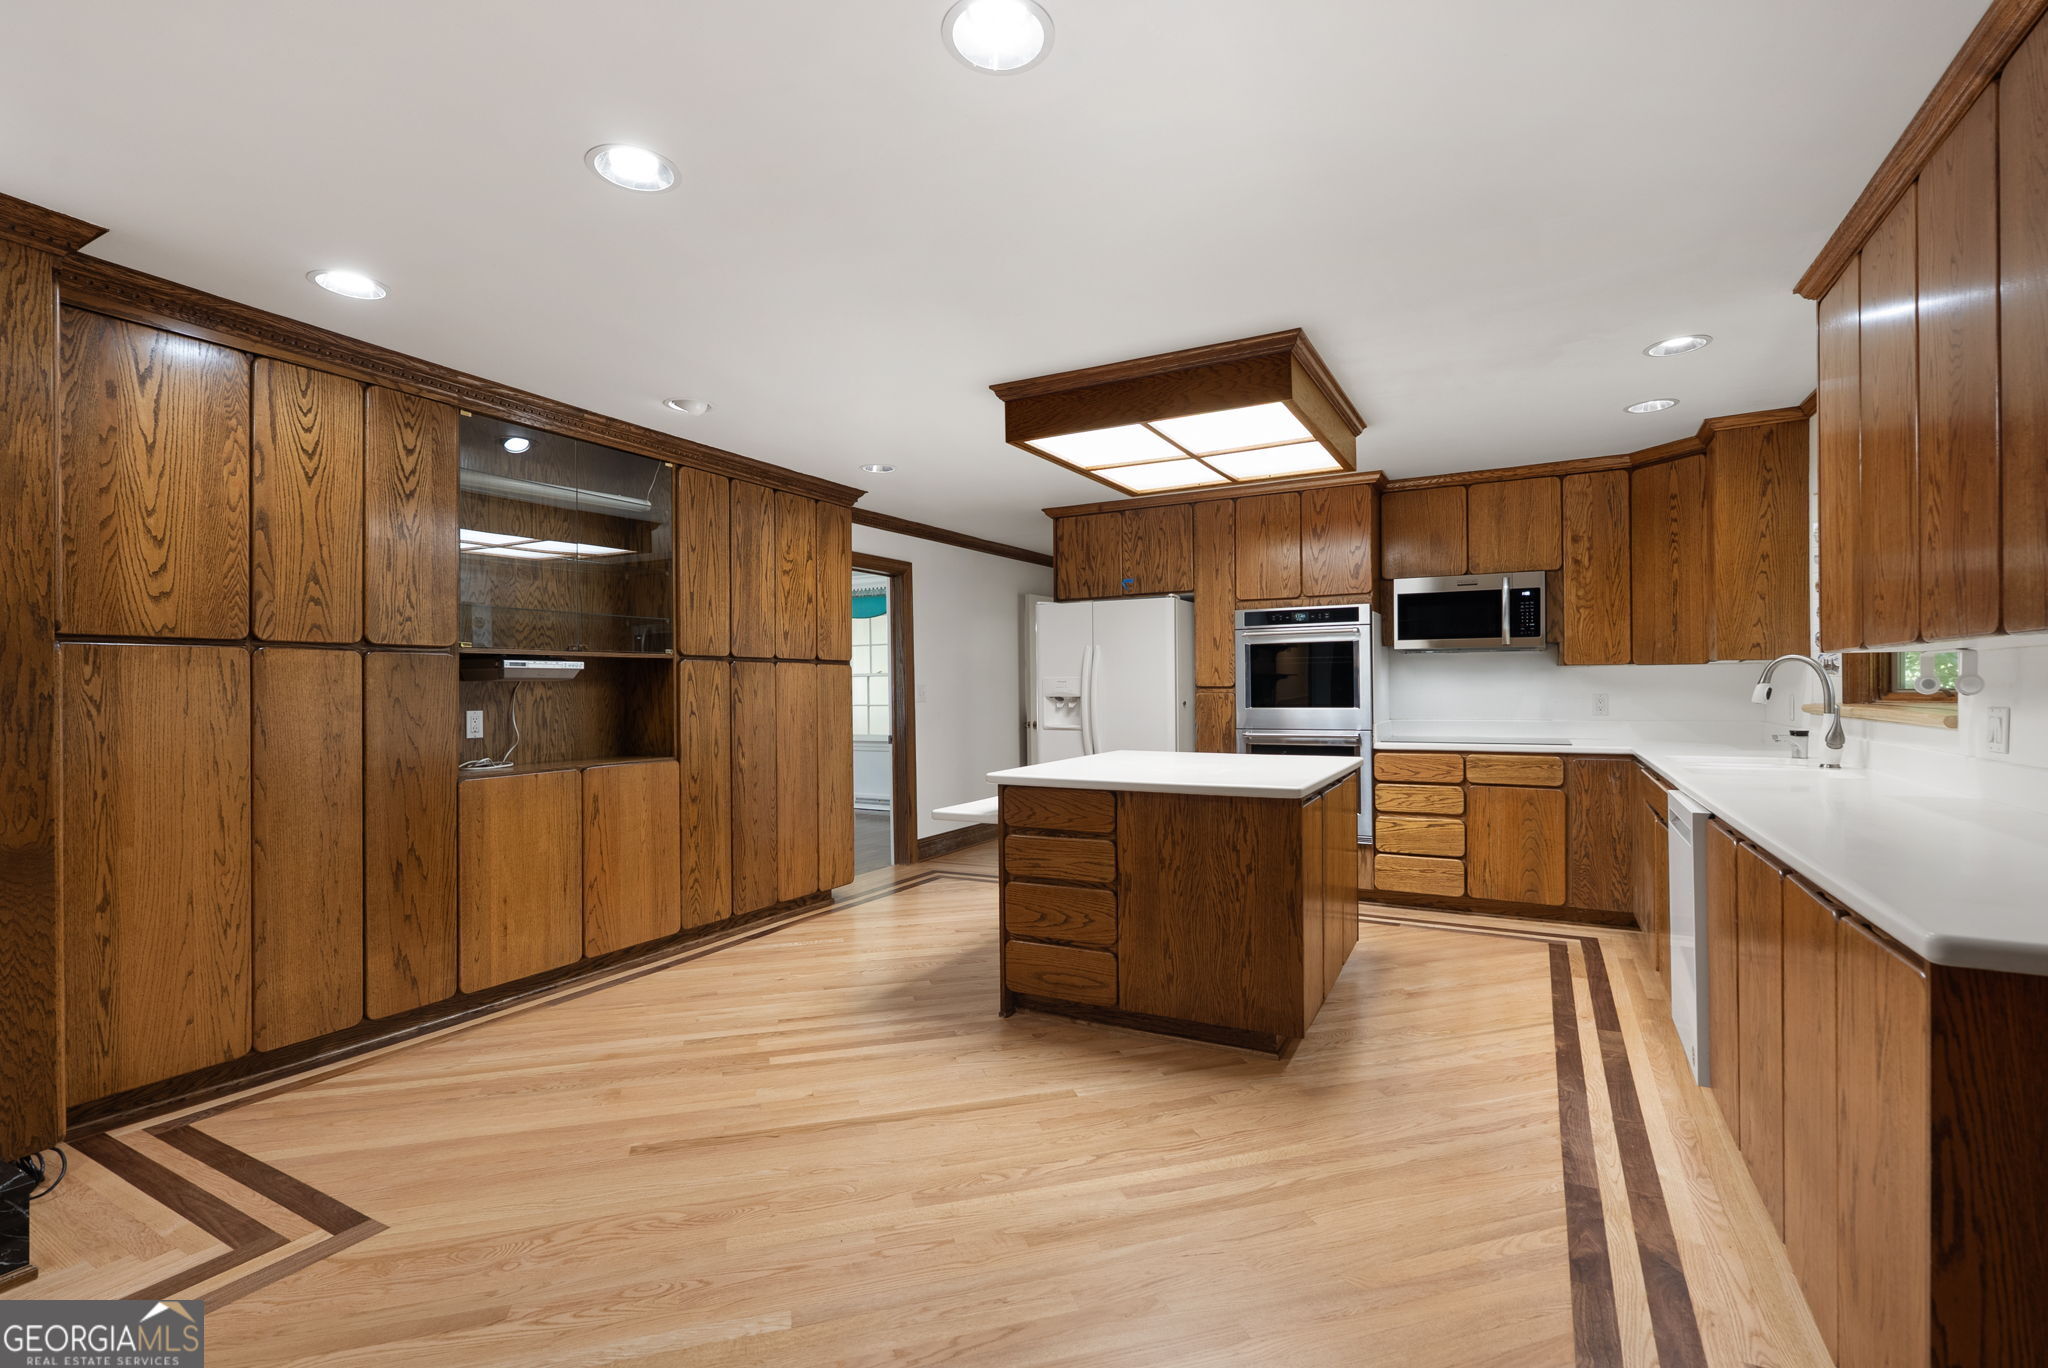
Kitchen with a large white island, extensive wood cabinetry, bookshelves, and a fireplace.
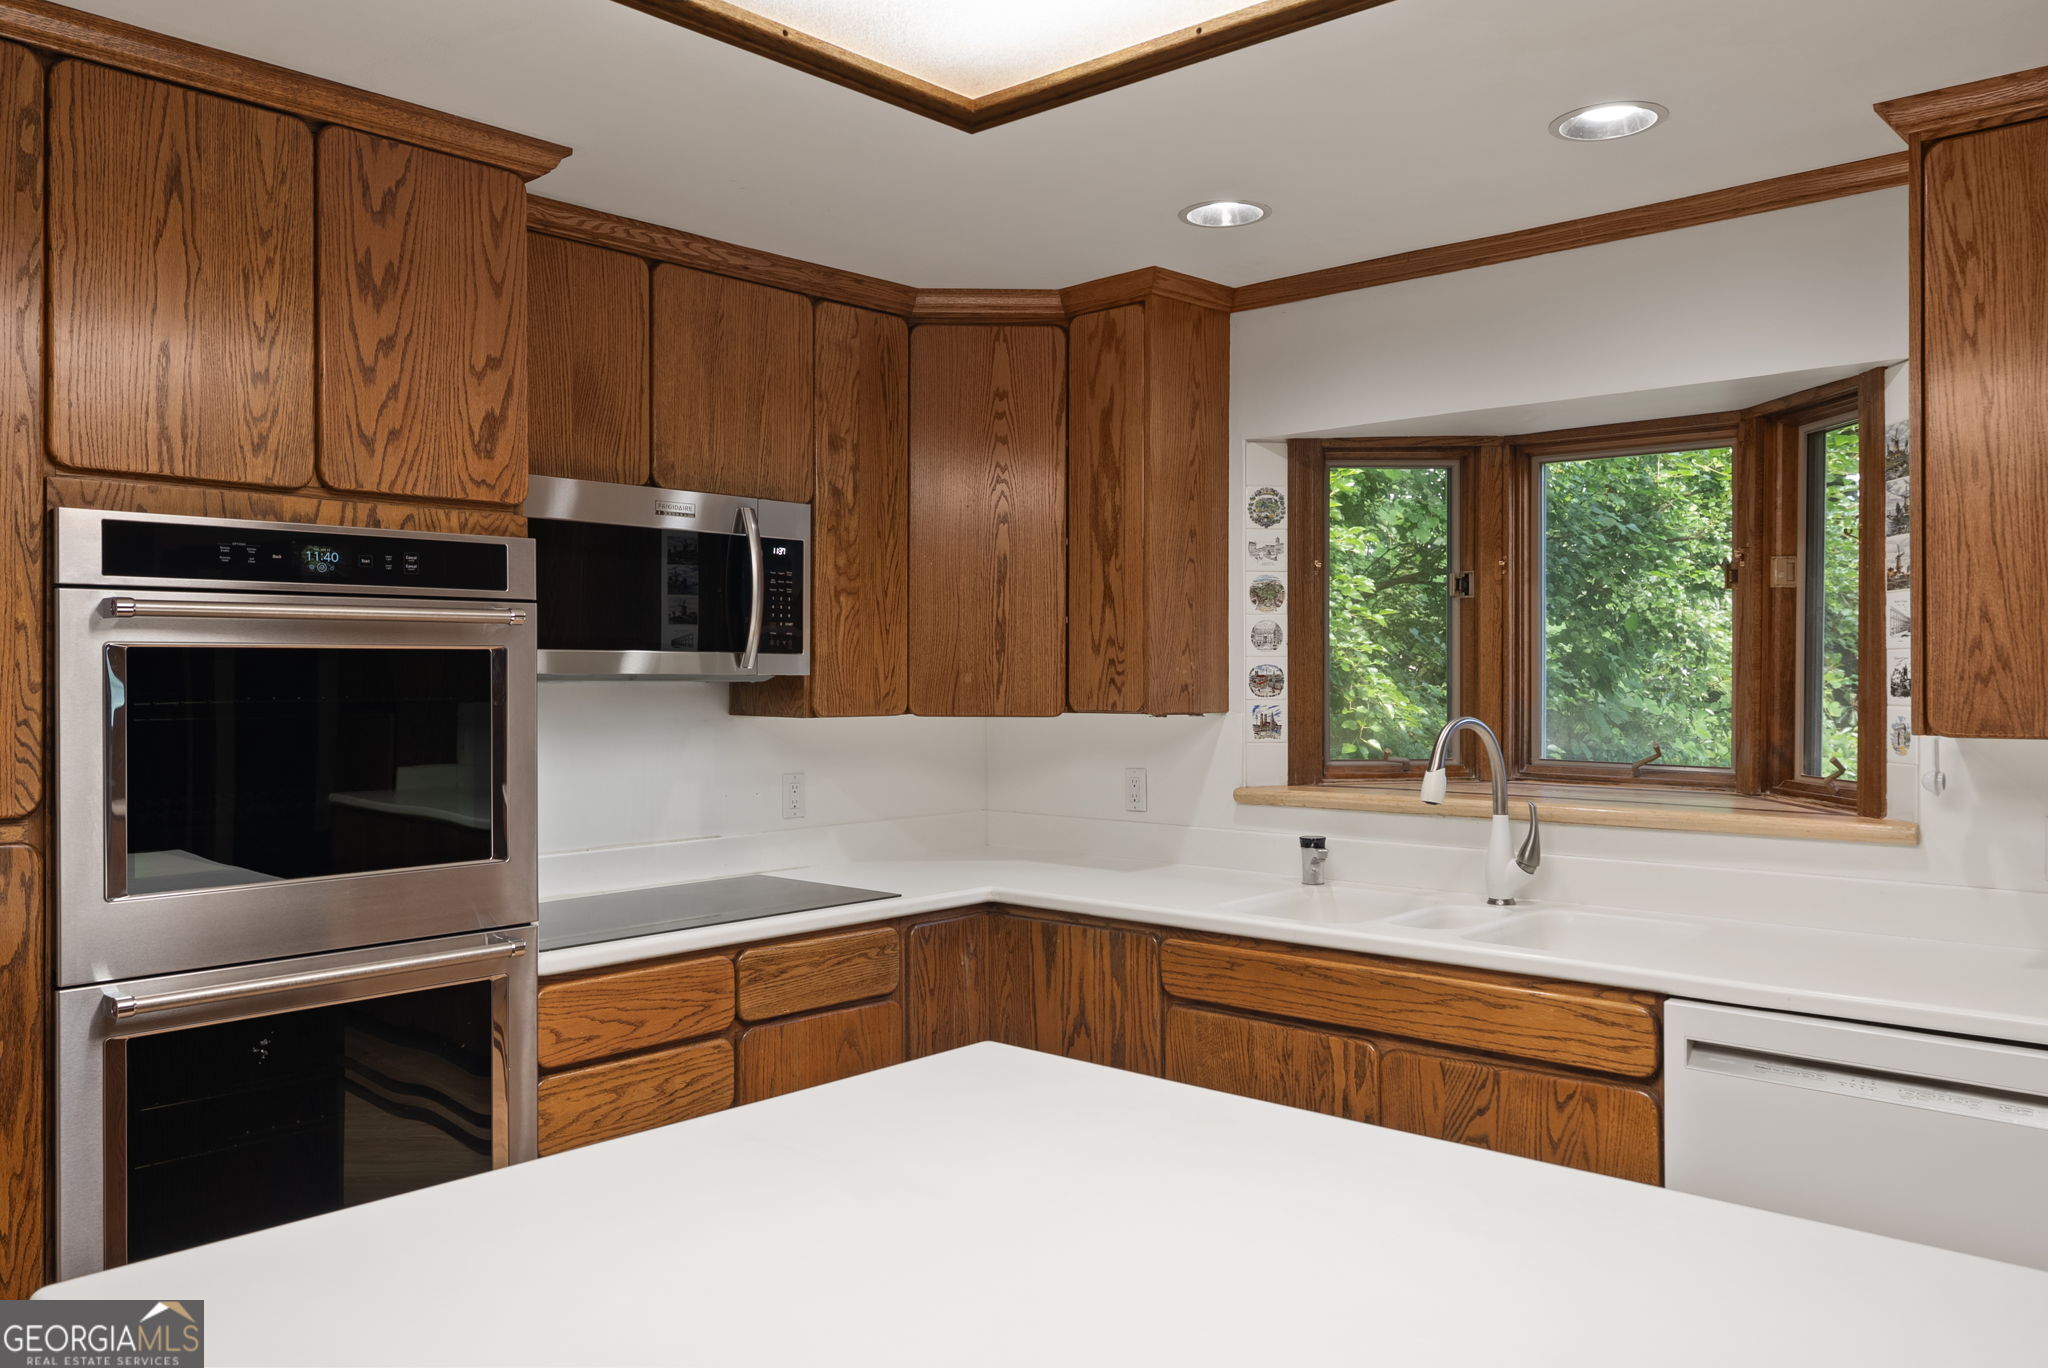
Kitchen with oak cabinets, stainless-steel double ovens, and a sink beneath a leafy bay window.
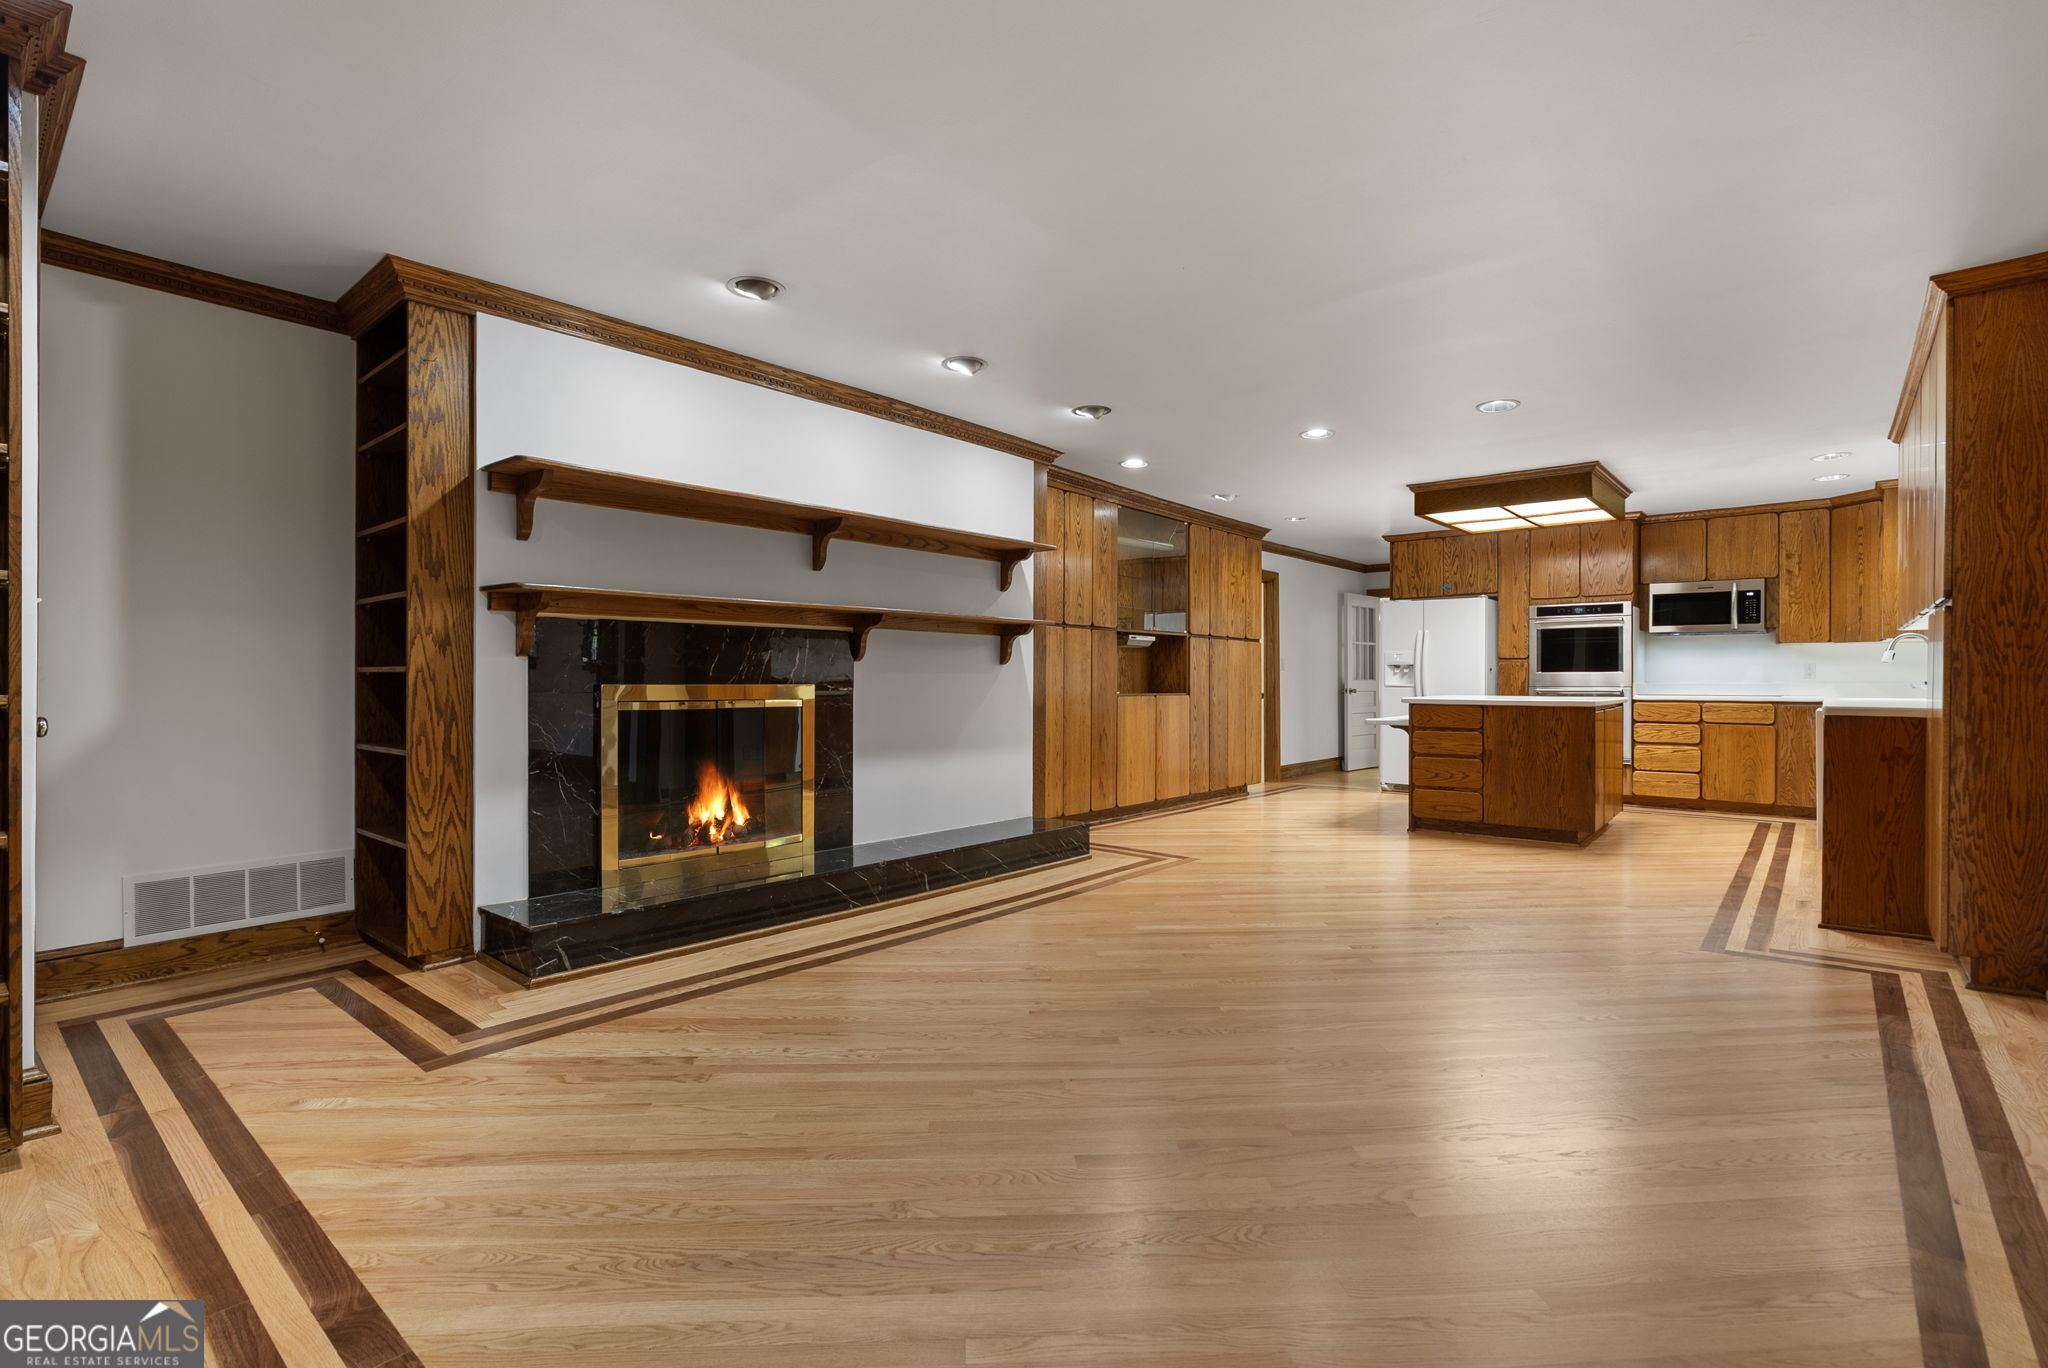
Open kitchen and living area with warm wood cabinetry, patterned wood flooring, and a lit fireplace.
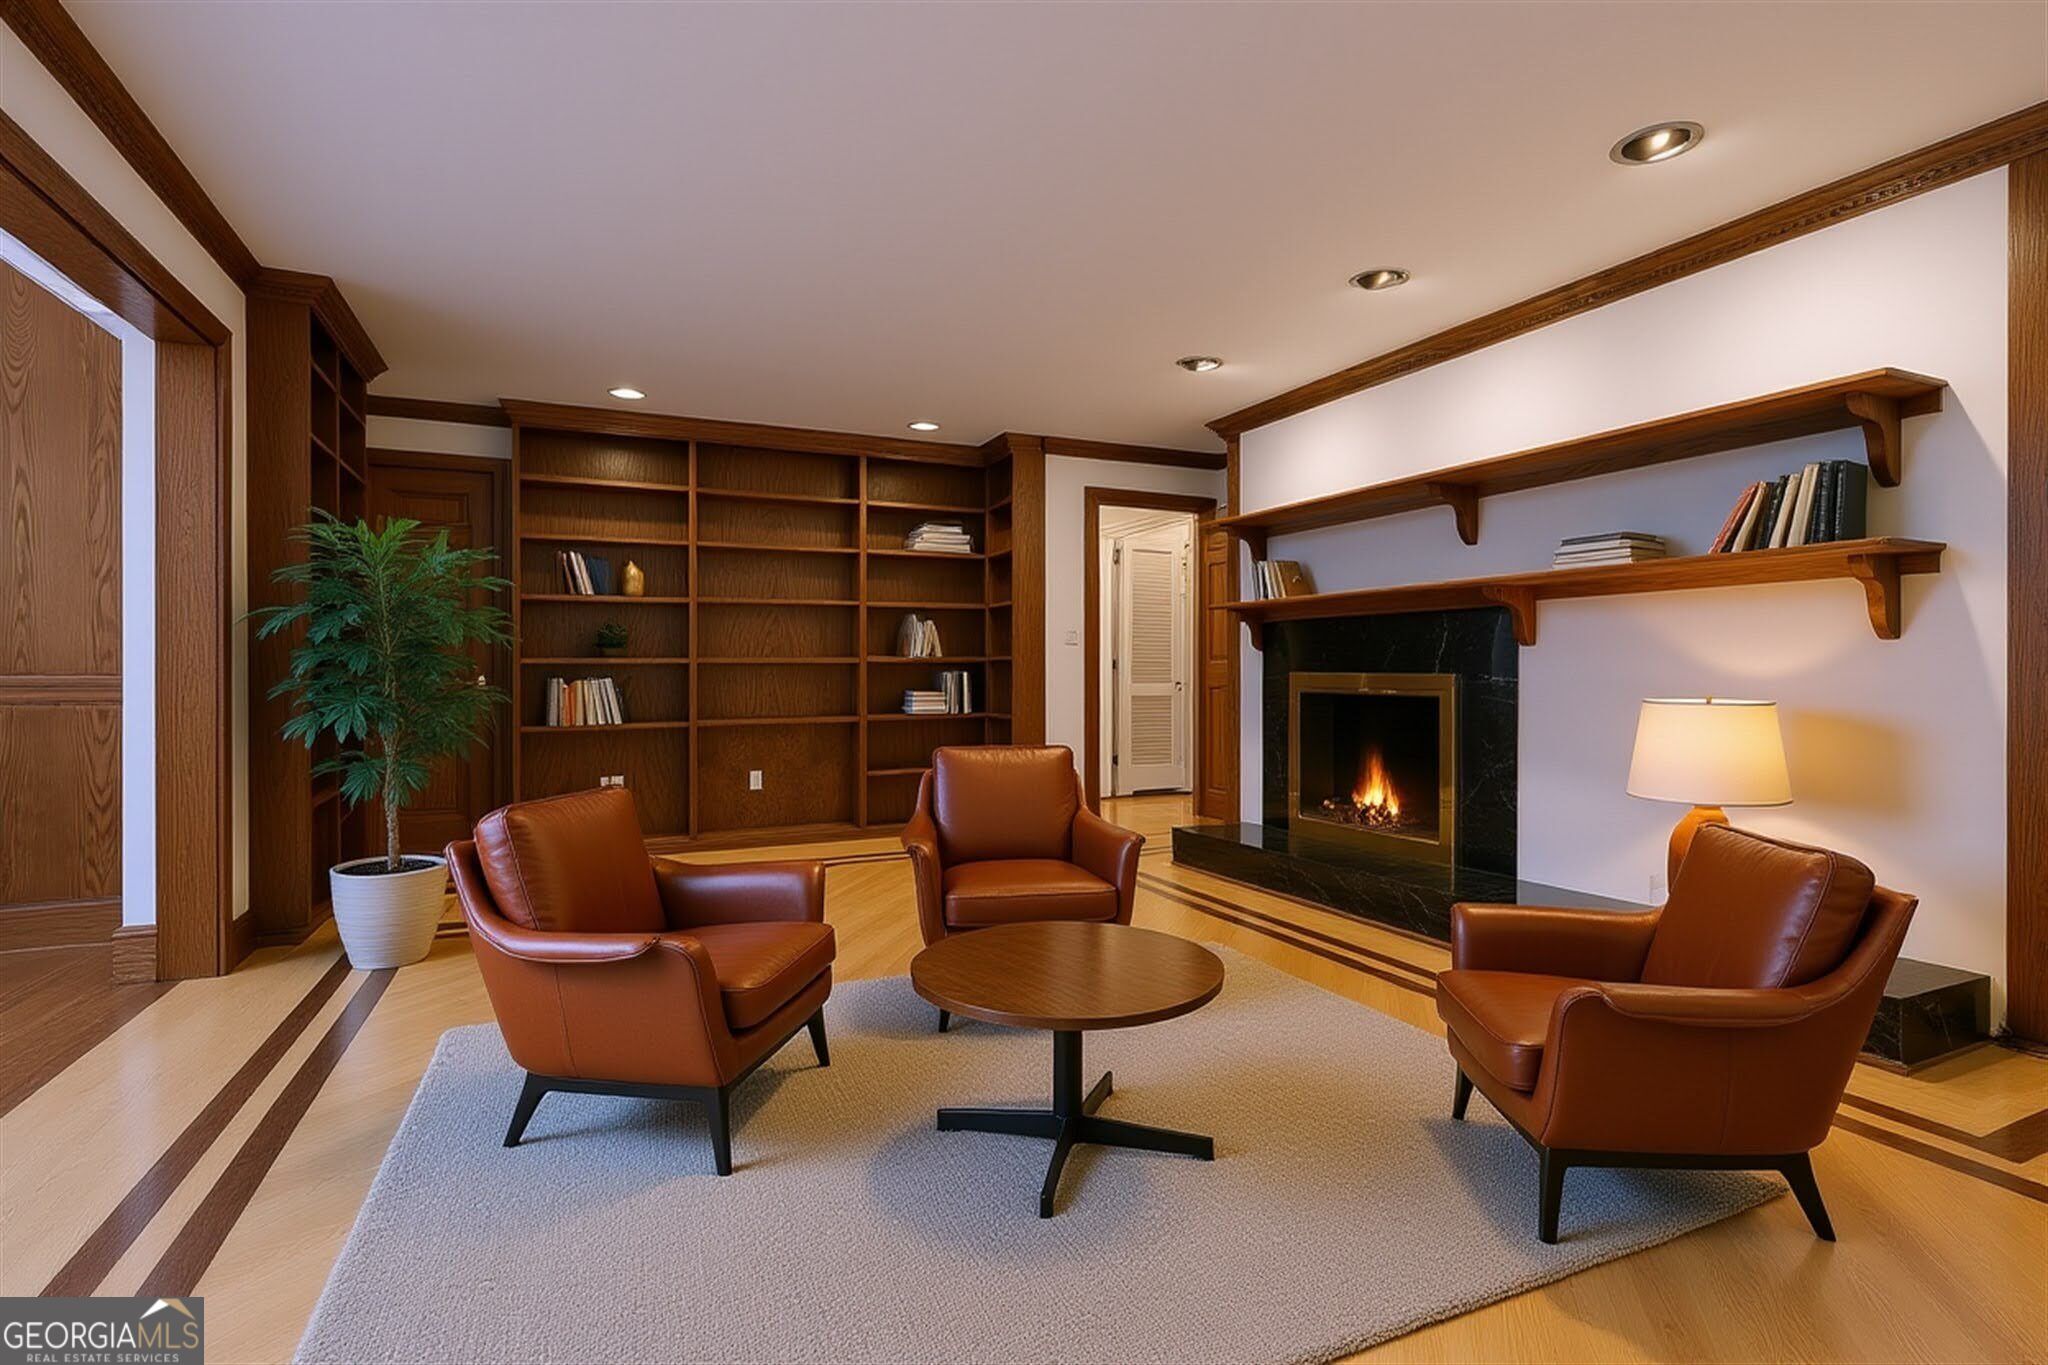
Furnished study with built-in wood bookshelves, leather armchairs, and a lit fireplace.
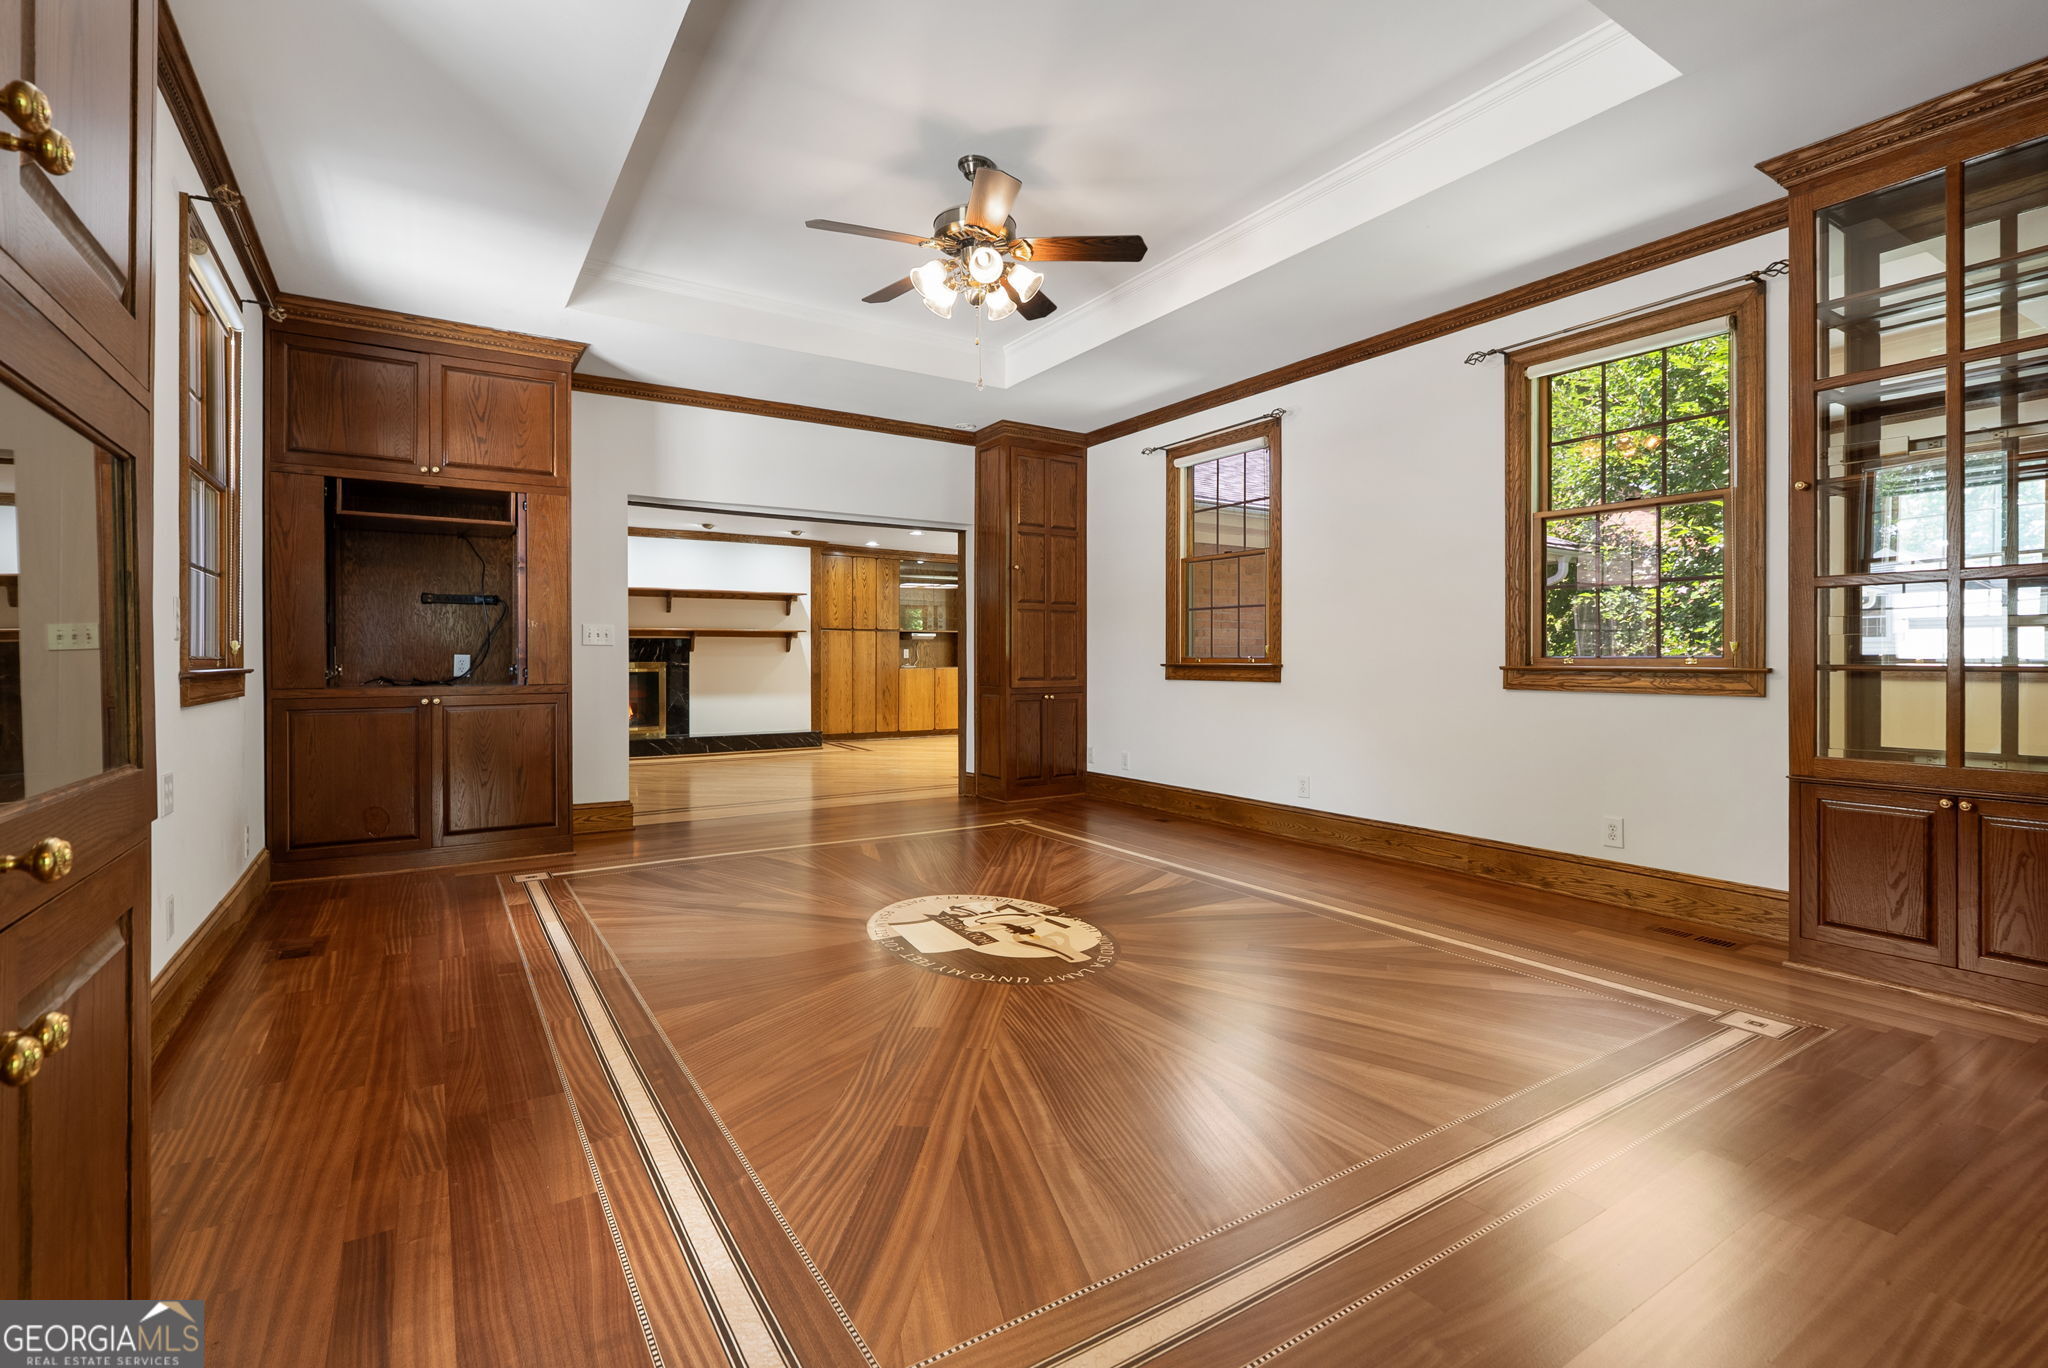
Empty room with an ornate hardwood floor, dark wood built-ins, and a ceiling fan.
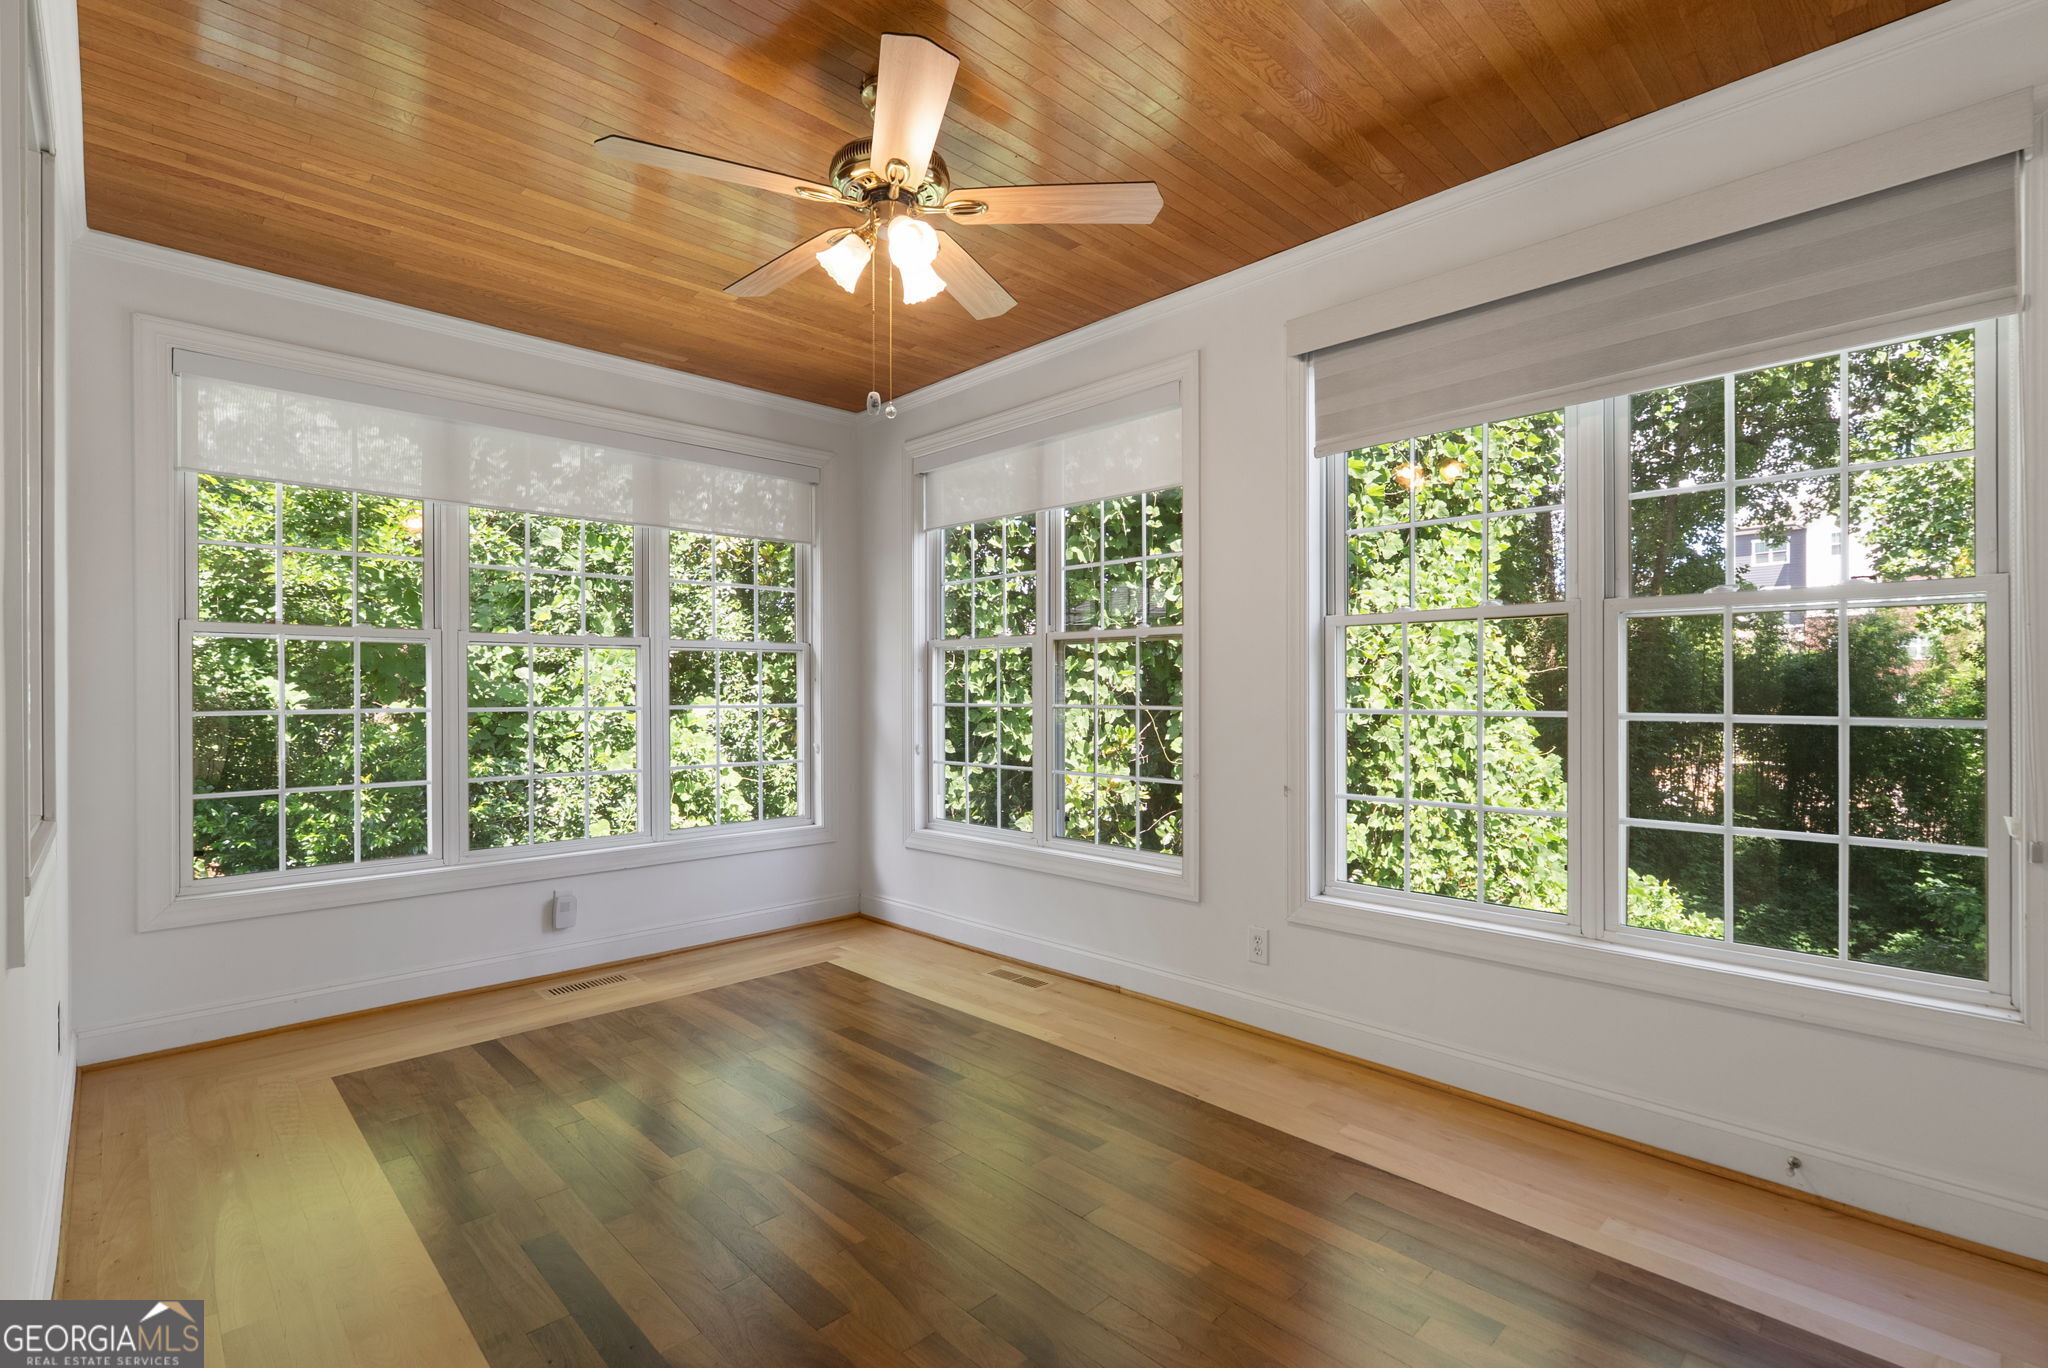
Empty sunroom with a wood-plank ceiling, hardwood floors, and large windows overlooking greenery.
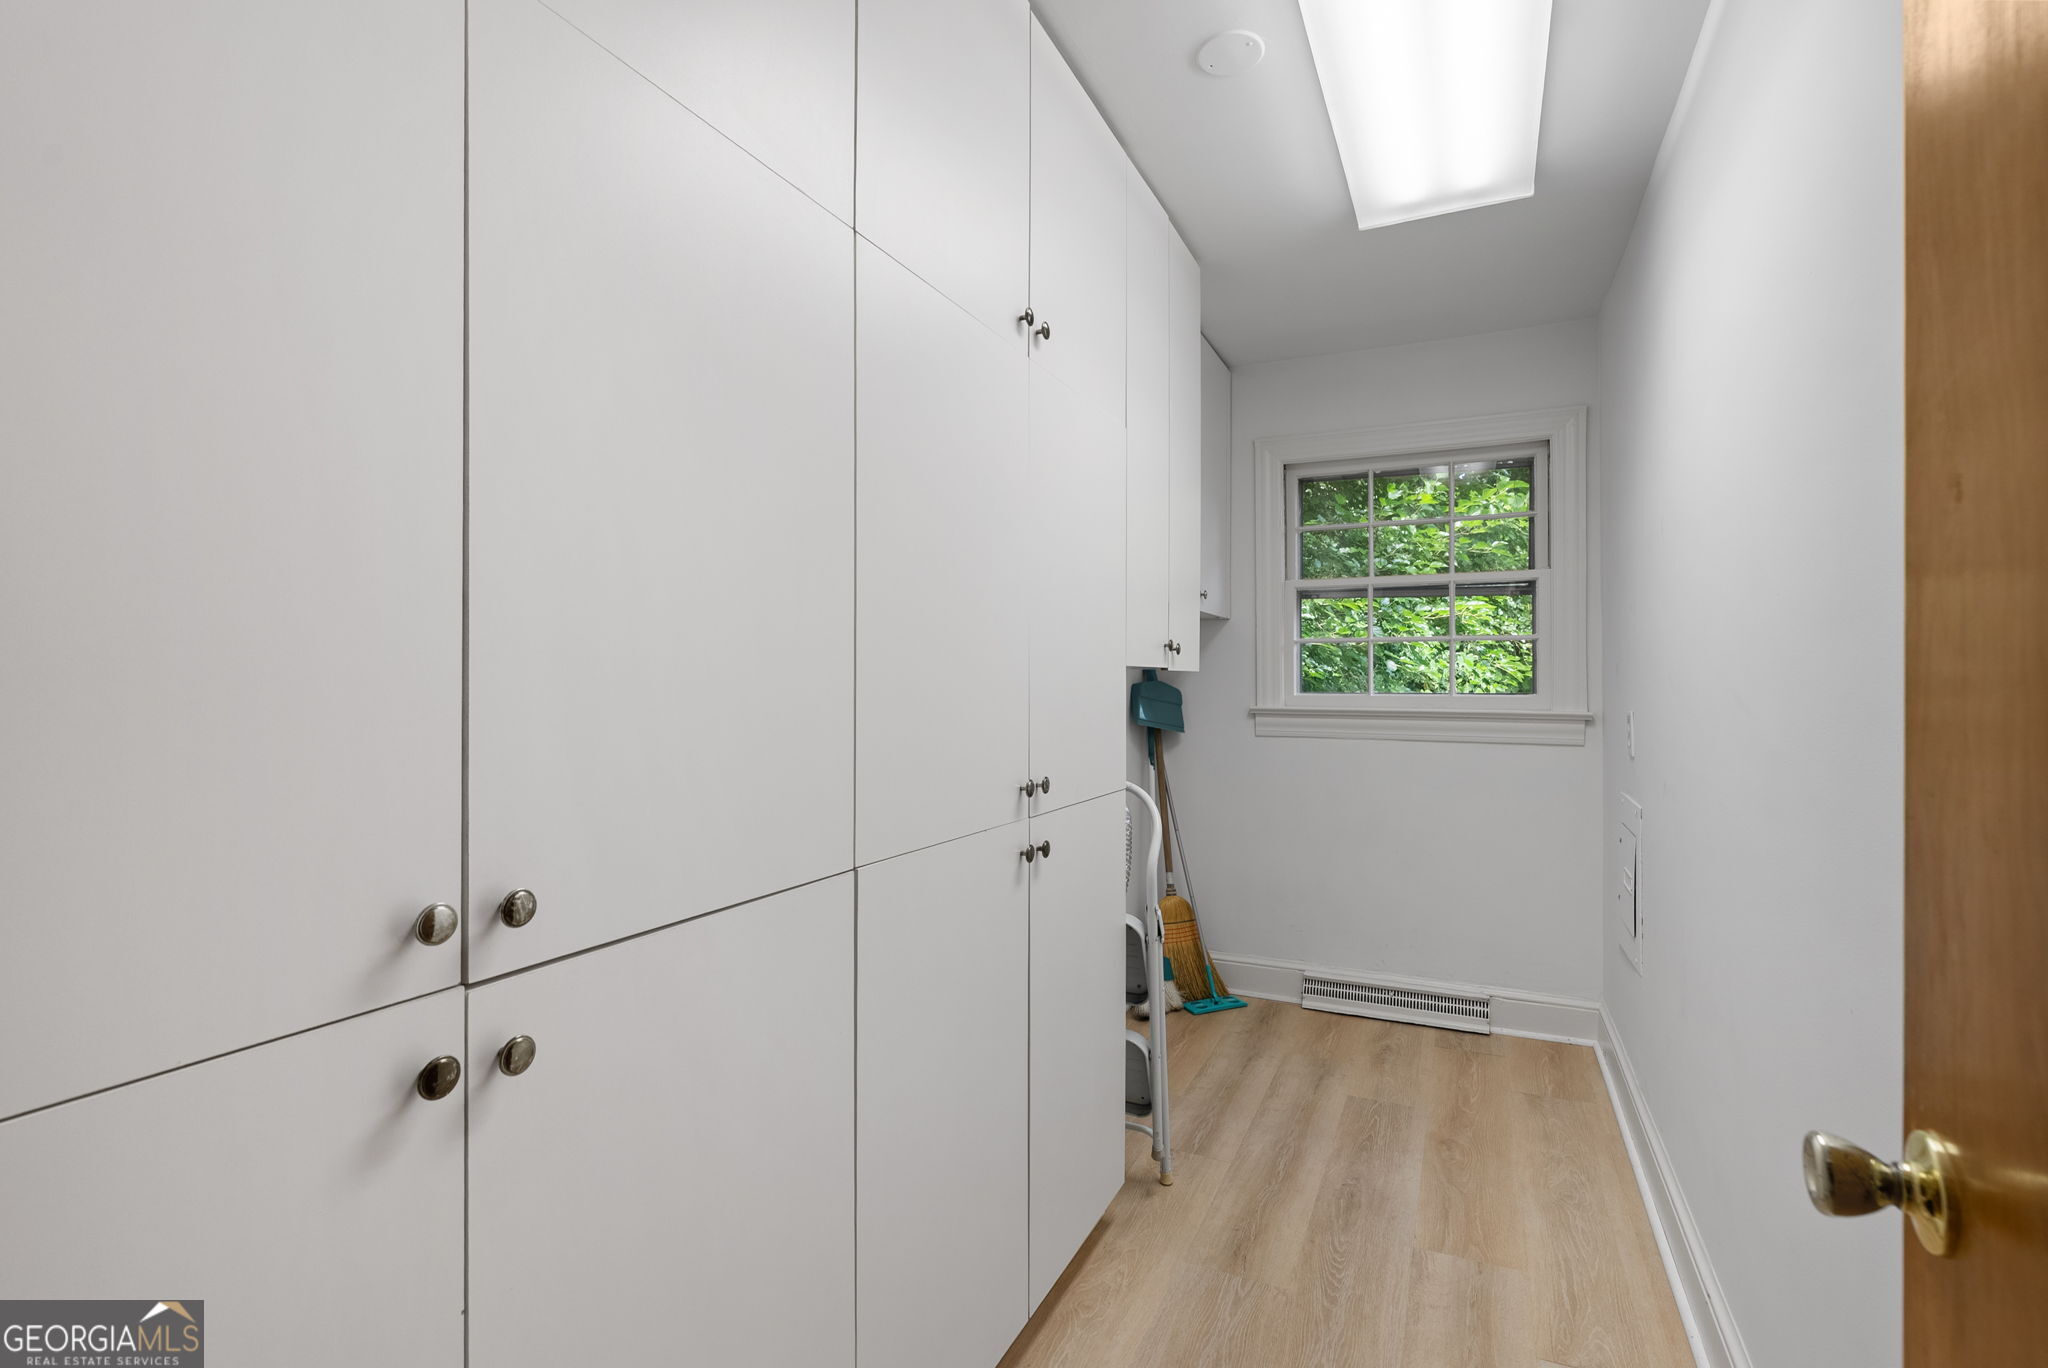
Utility room with white storage cabinets, light wood flooring, and a window overlooking greenery.
Empty room with hardwood floors, a white brick fireplace, and high windows beside a glass-paneled door.
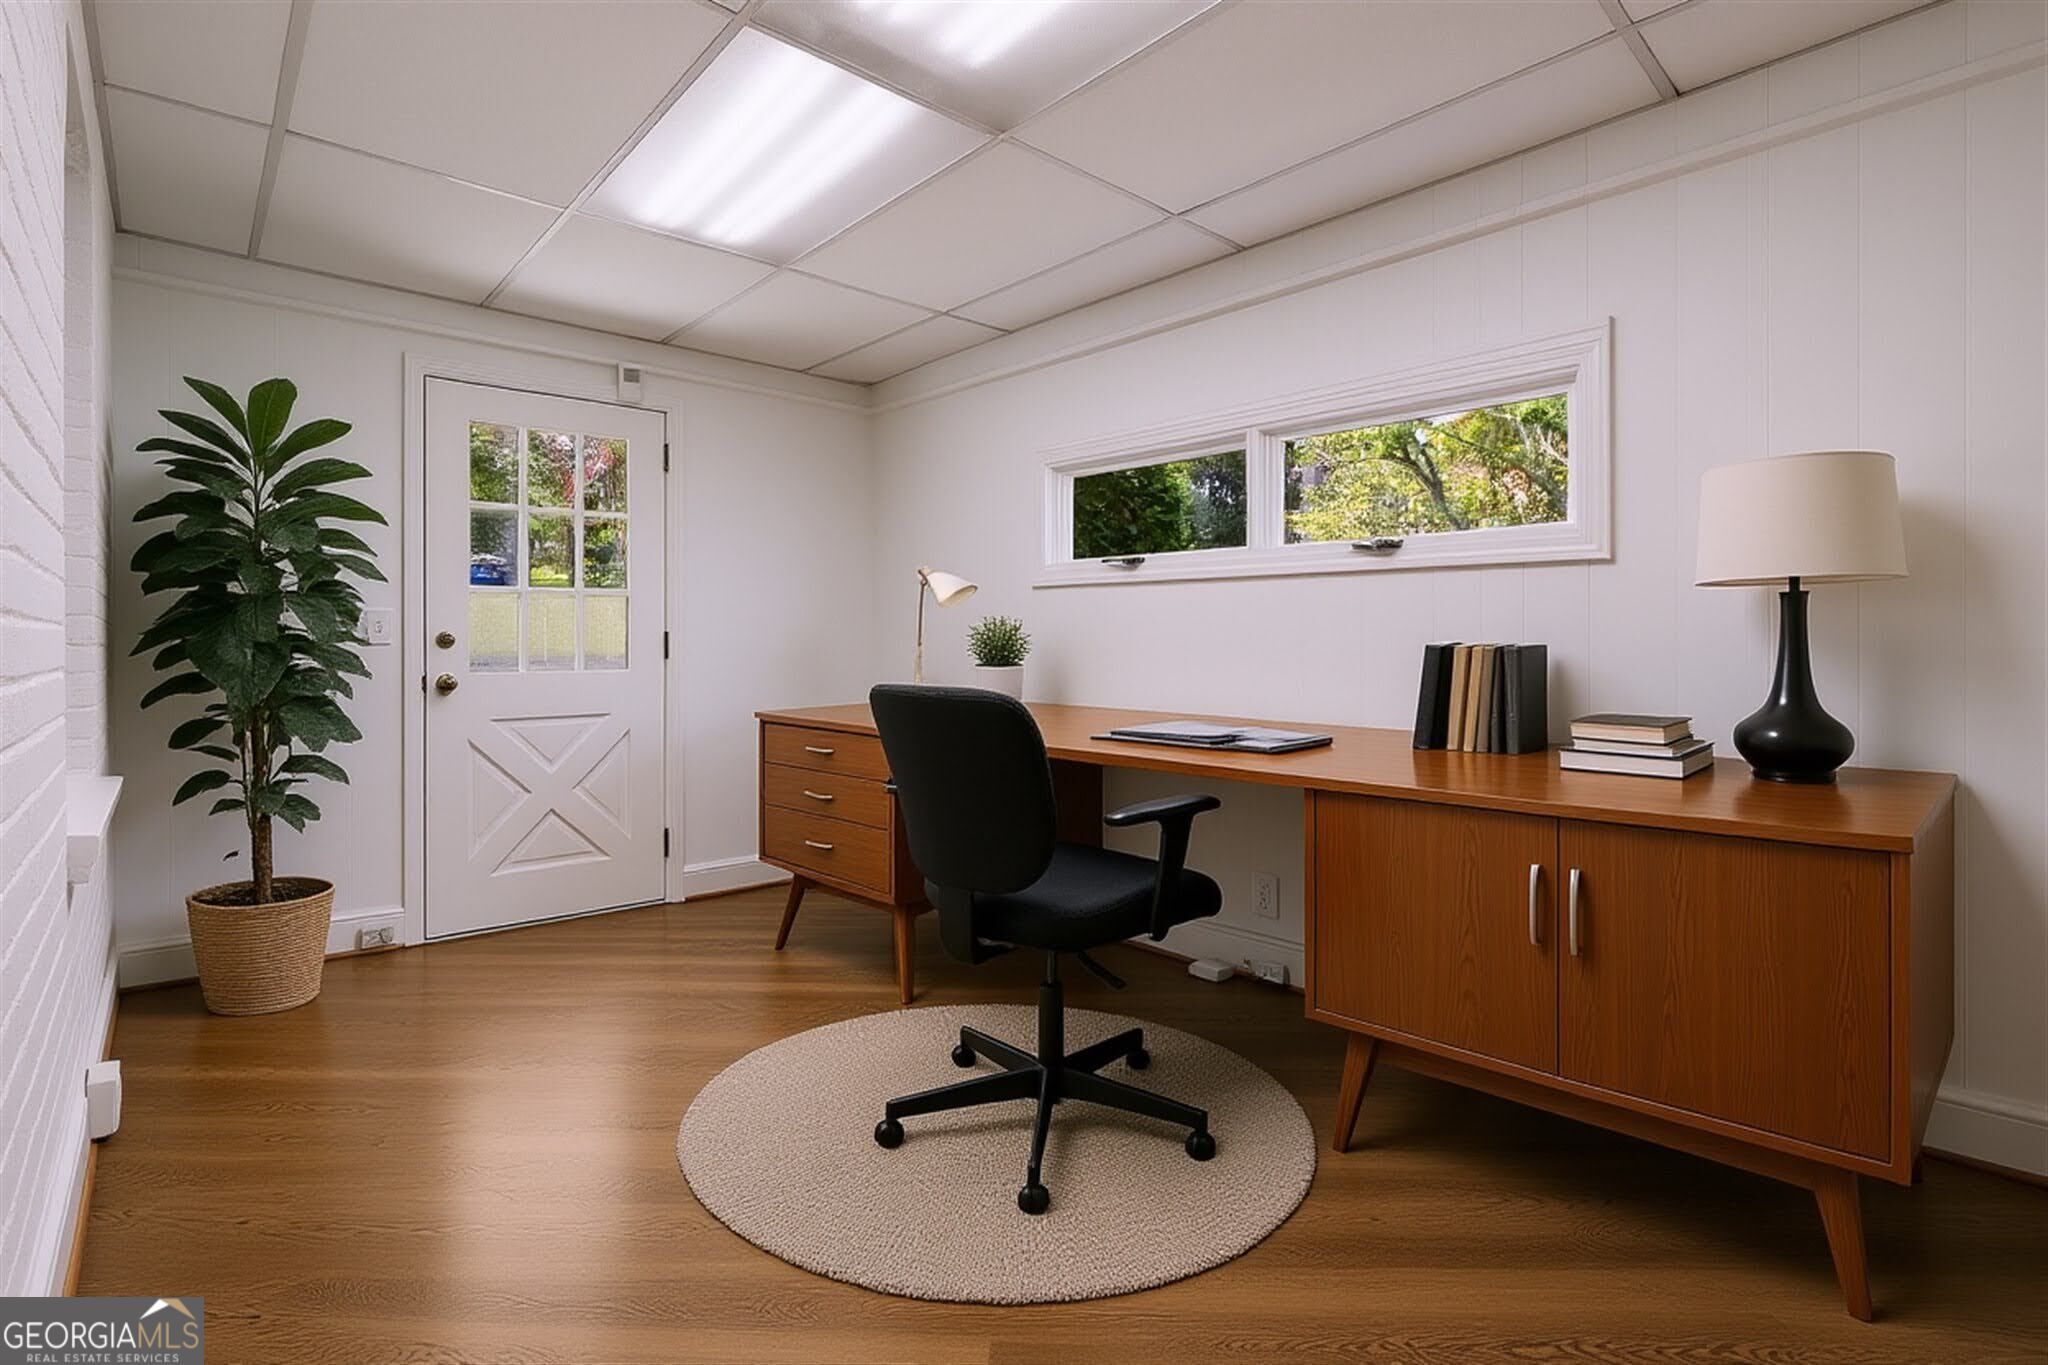
Furnished home office with a long wooden desk, black swivel chair, and narrow windows overlooking trees.
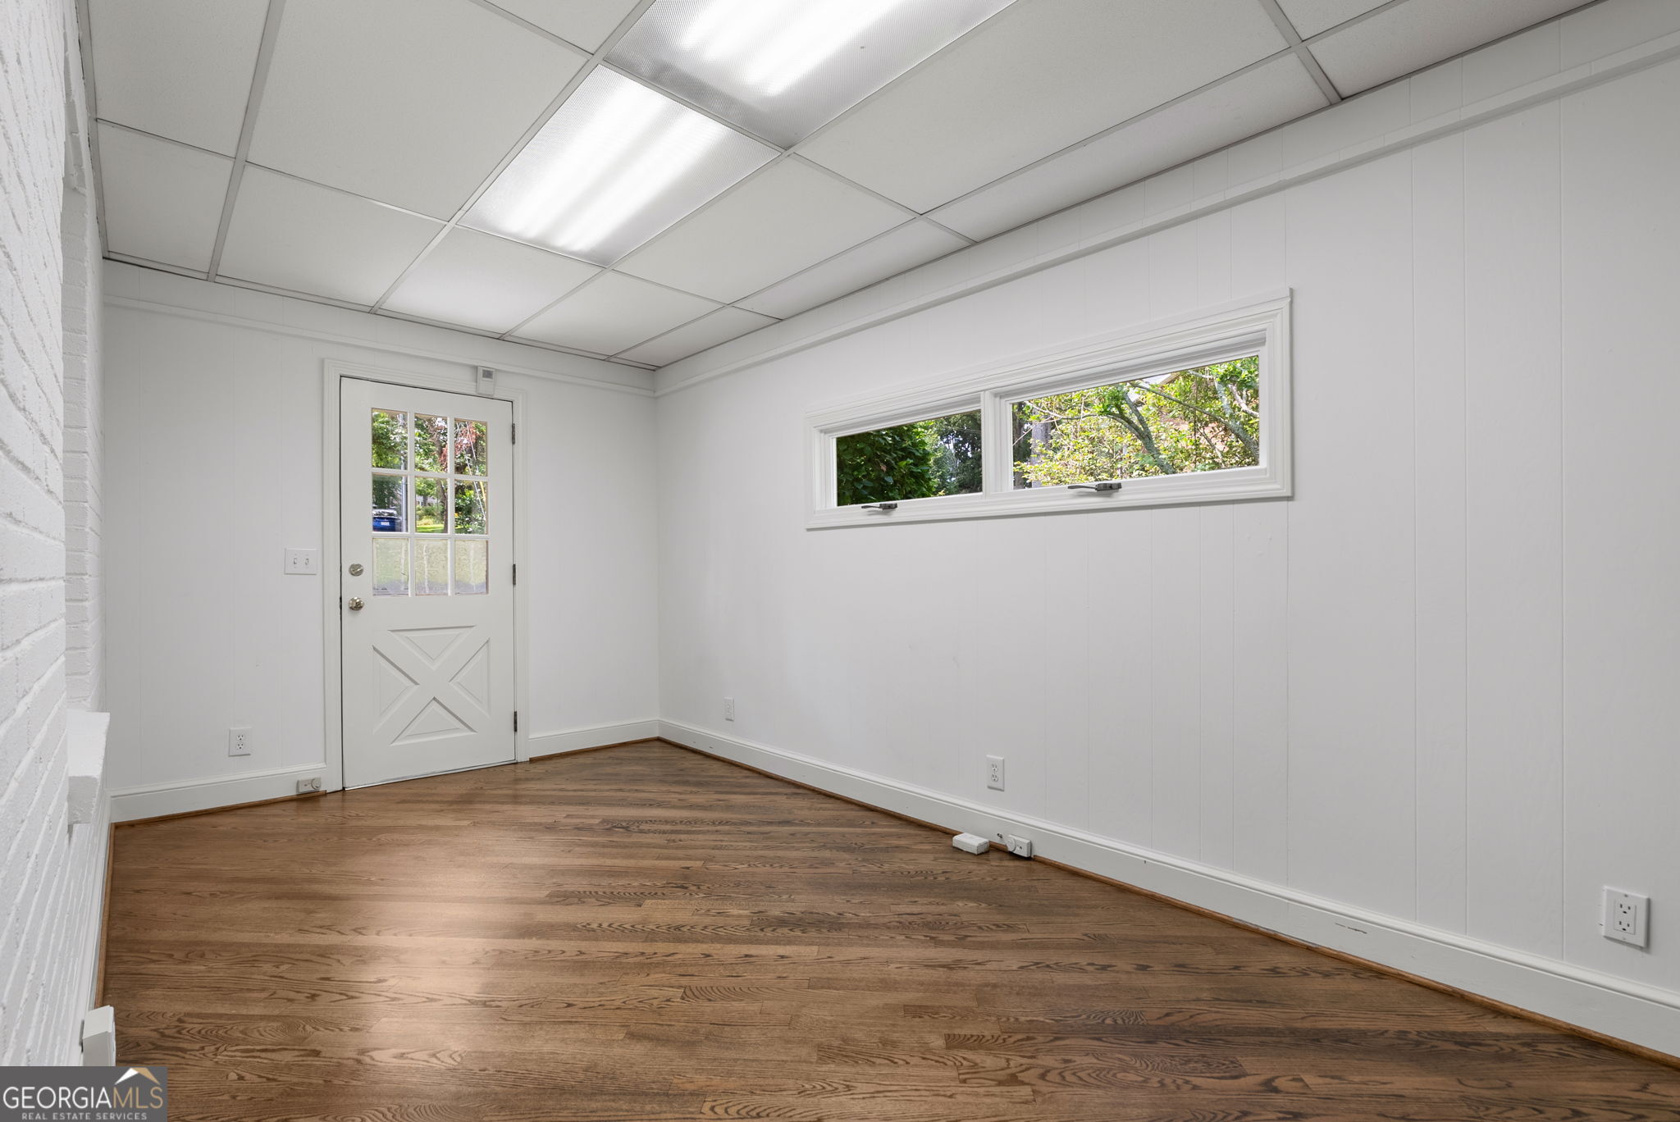
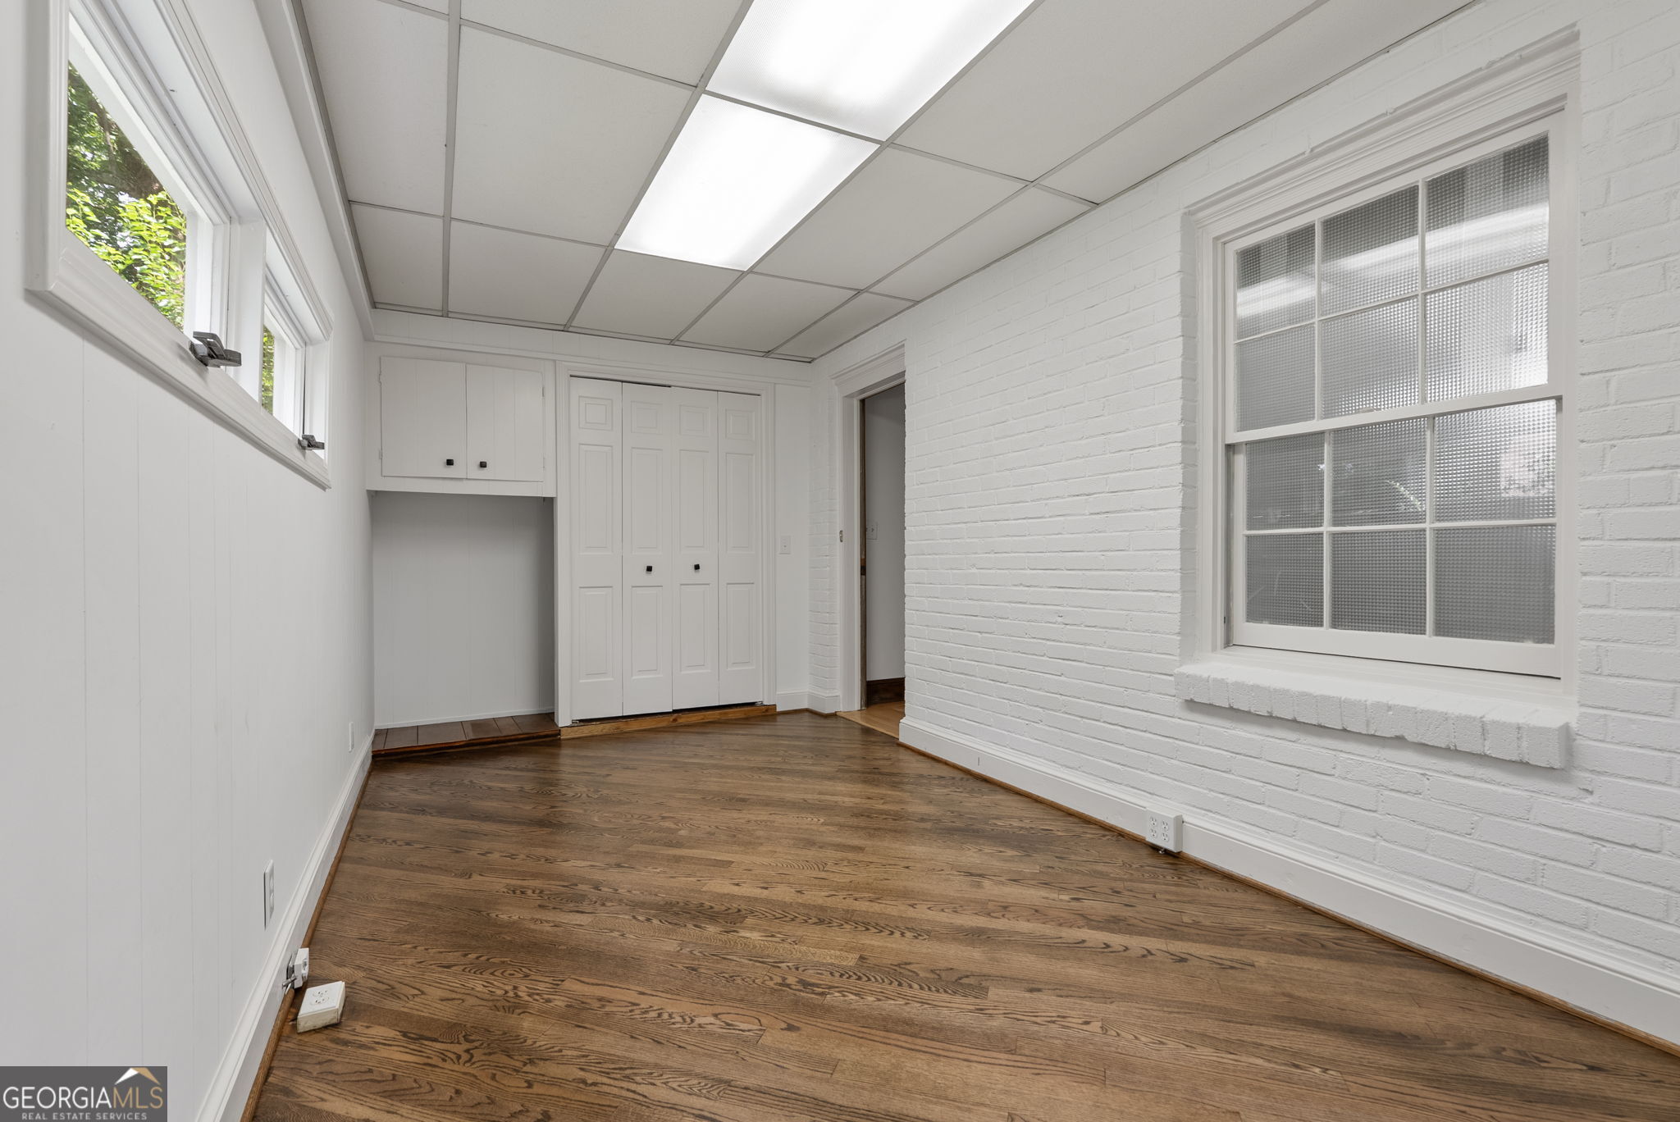
Empty room with hardwood floors, white brick walls, high windows, and built-in cabinets.
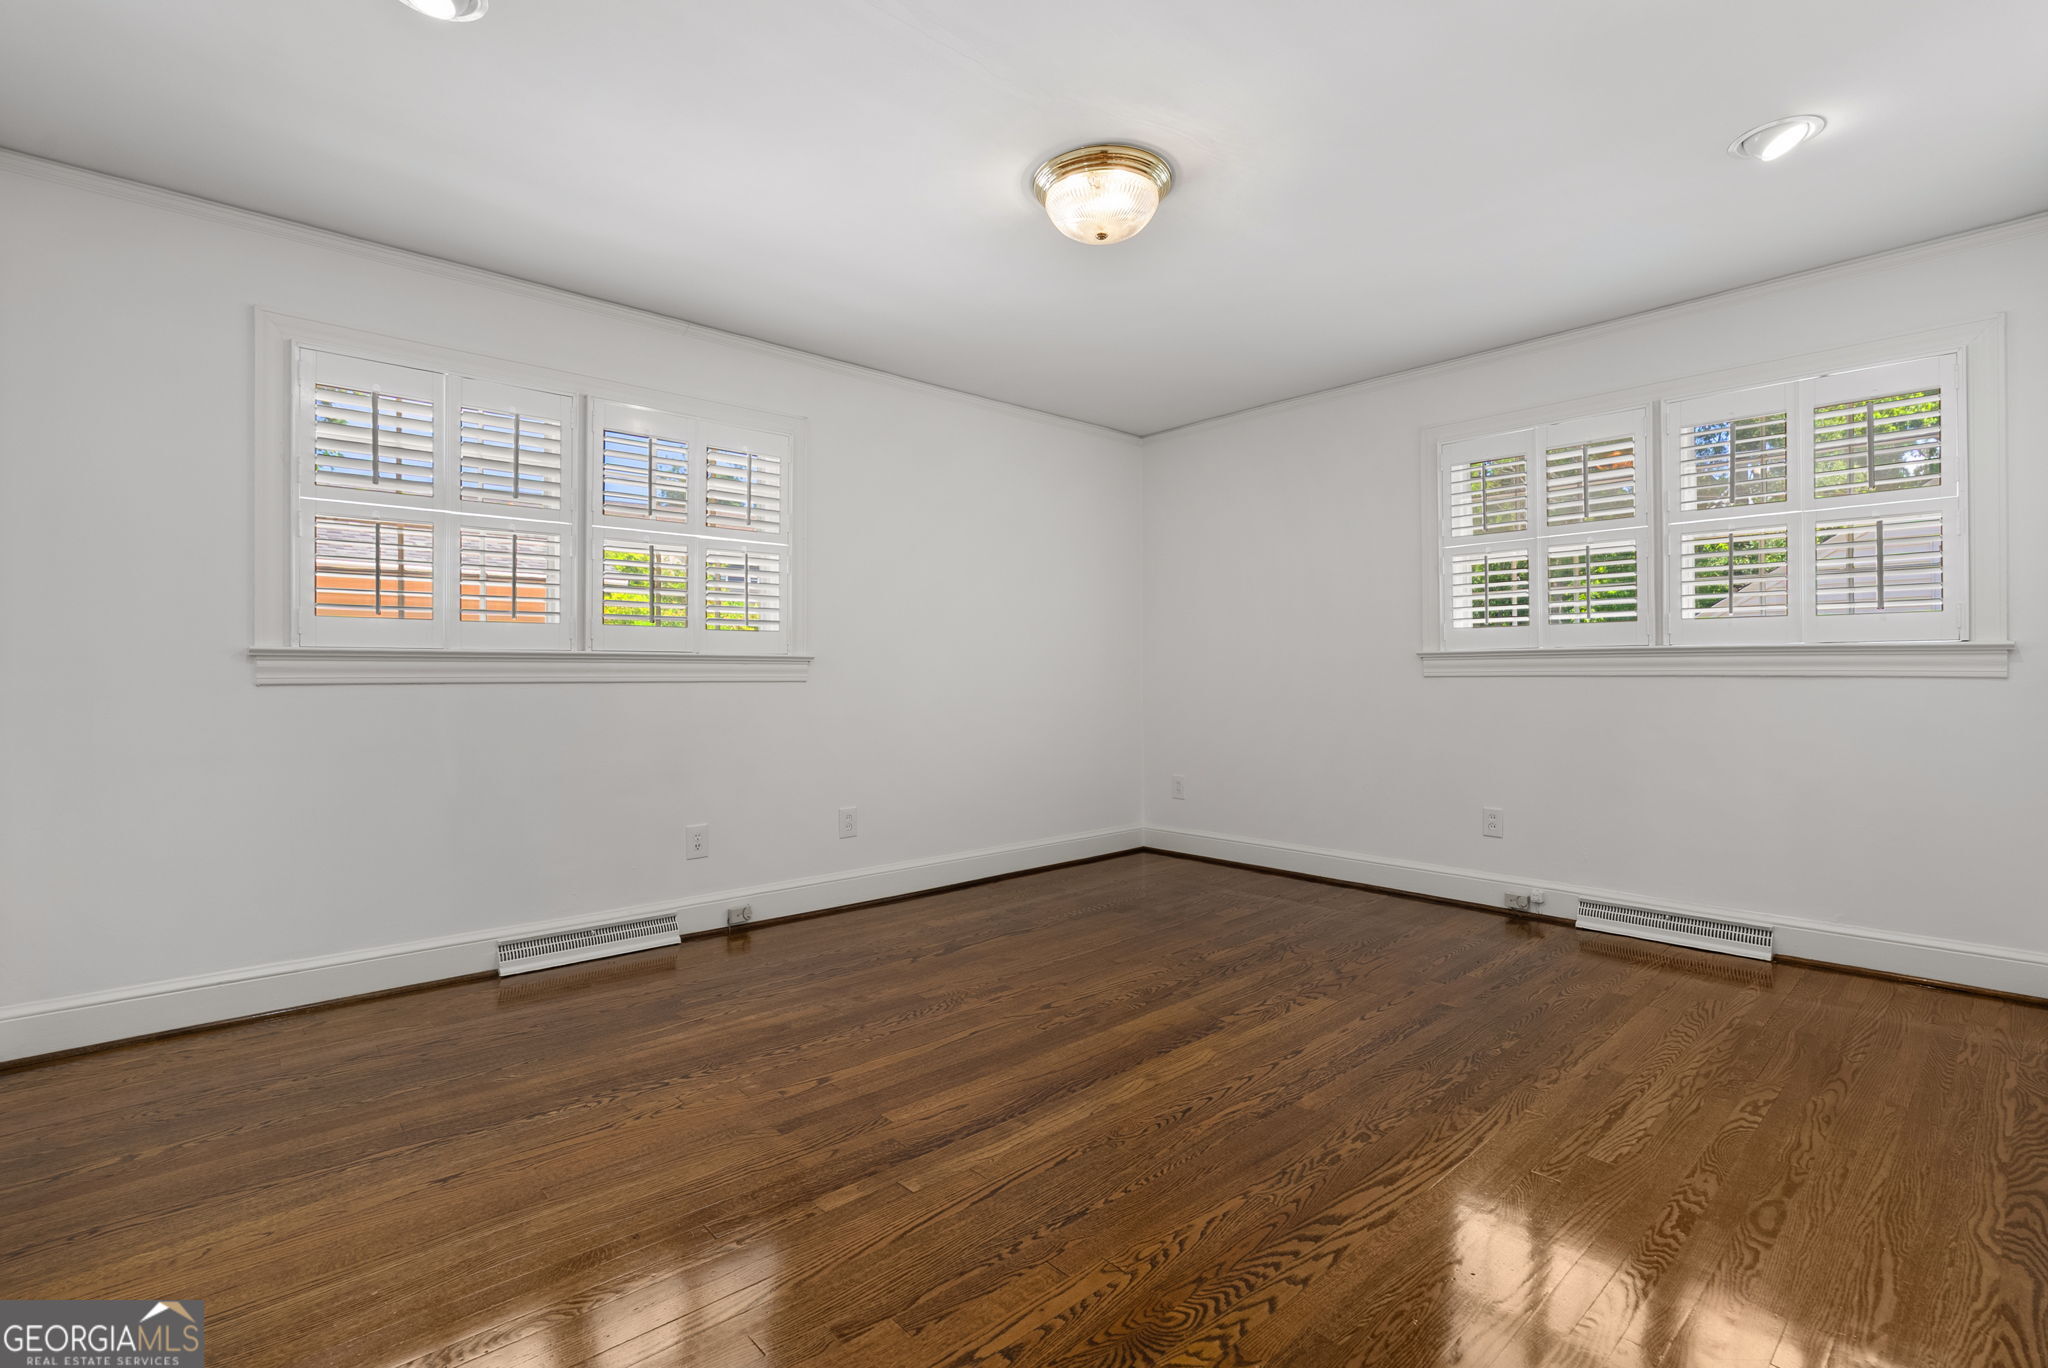
Empty room with polished hardwood floors and plantation-shuttered windows.
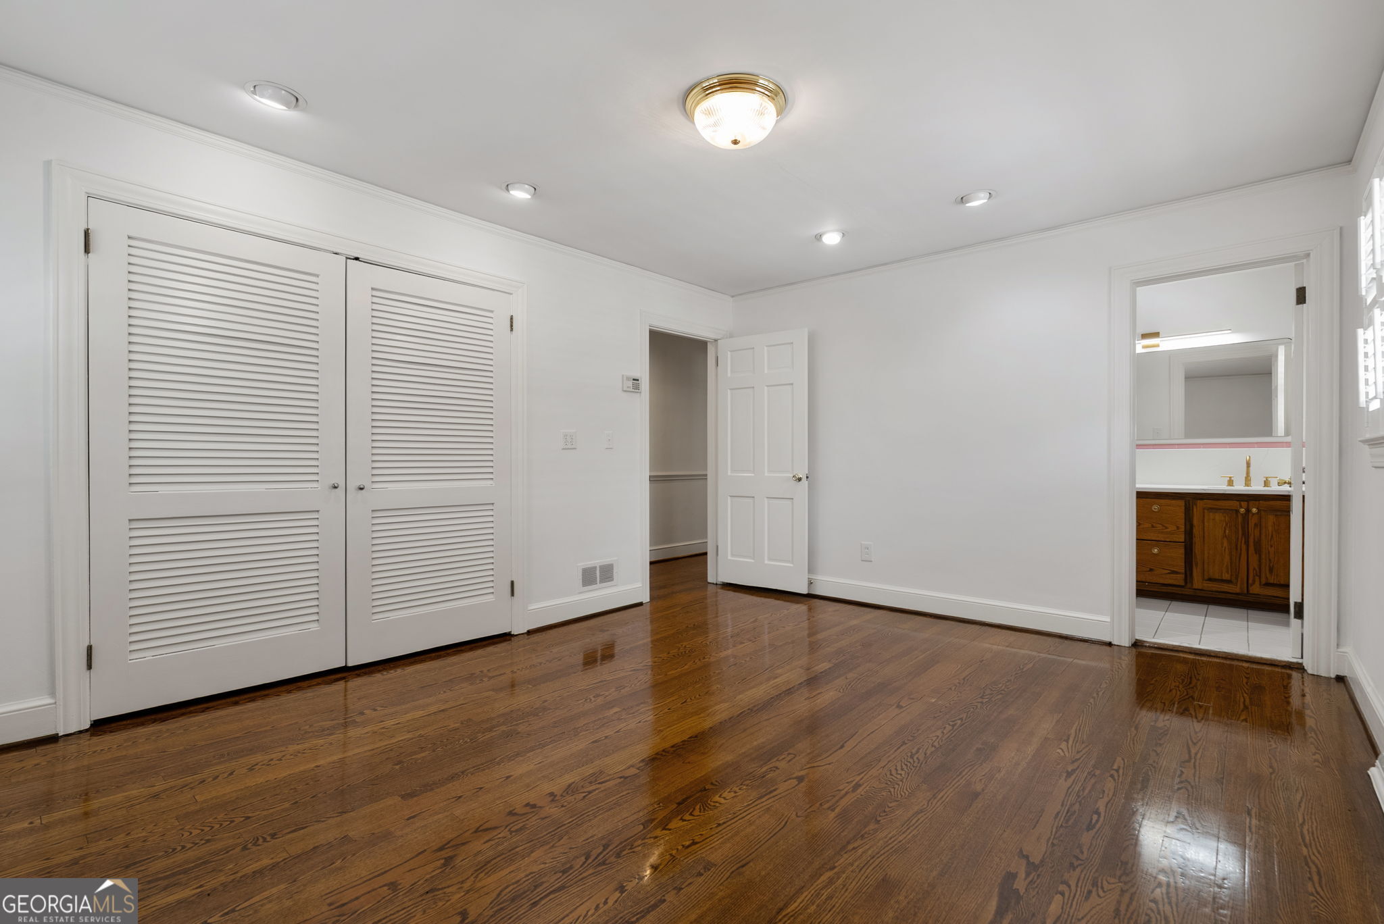
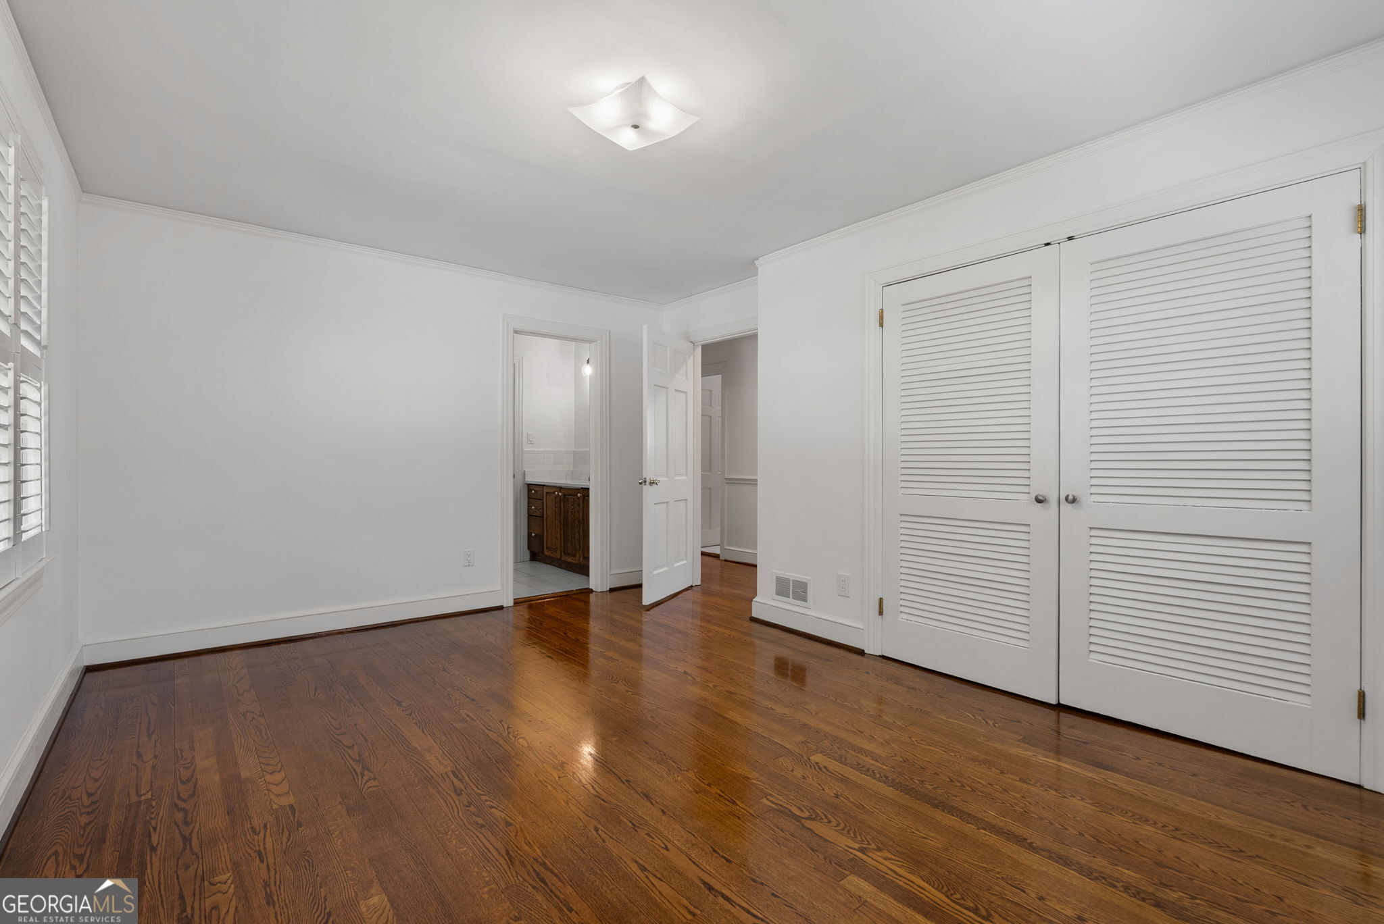
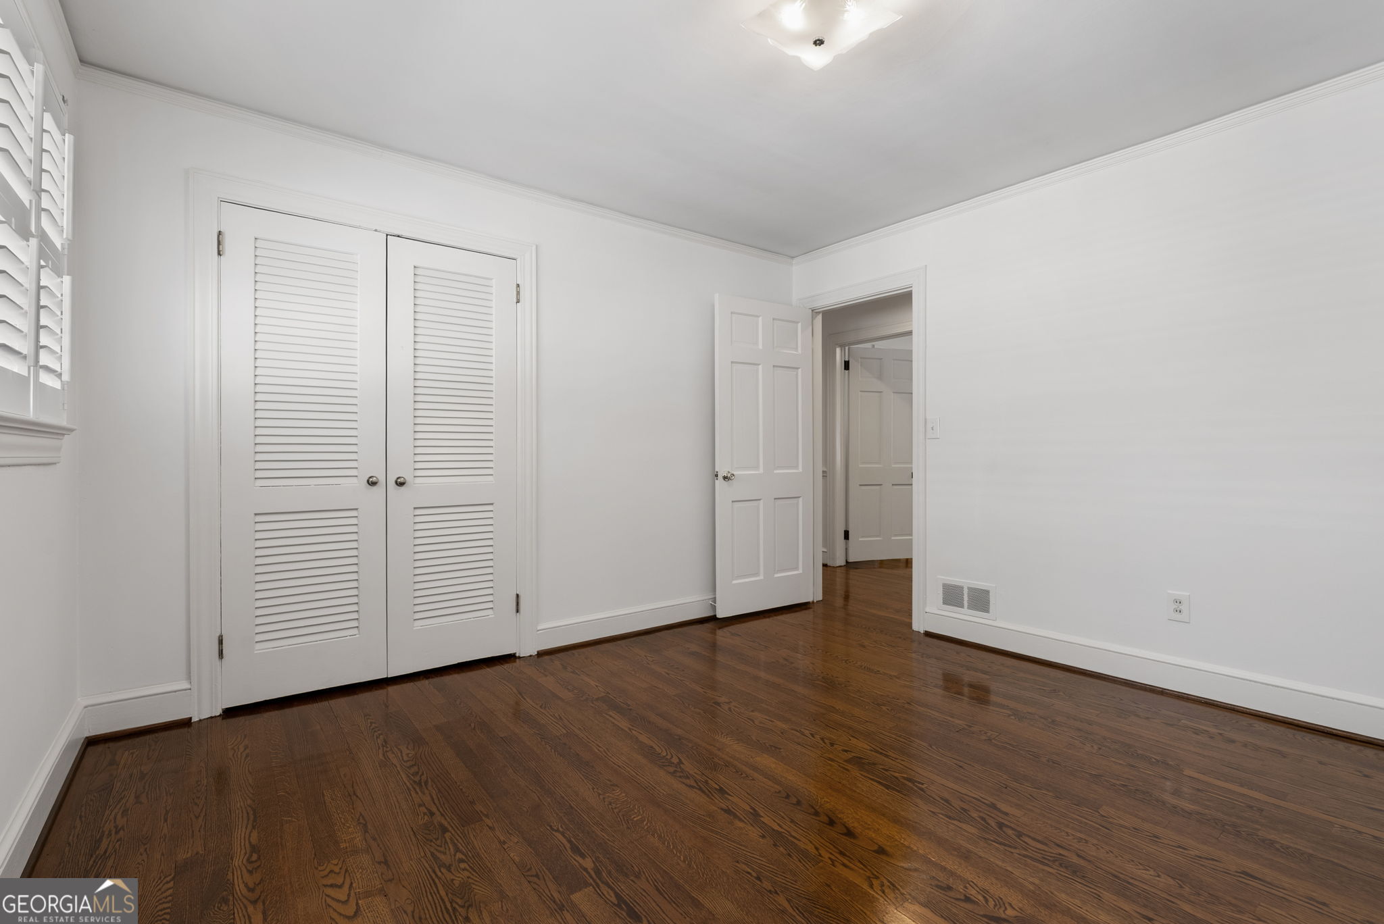
Empty bedroom with polished hardwood floors, louvered closet doors, and a bathroom vanity visible through the doorway.
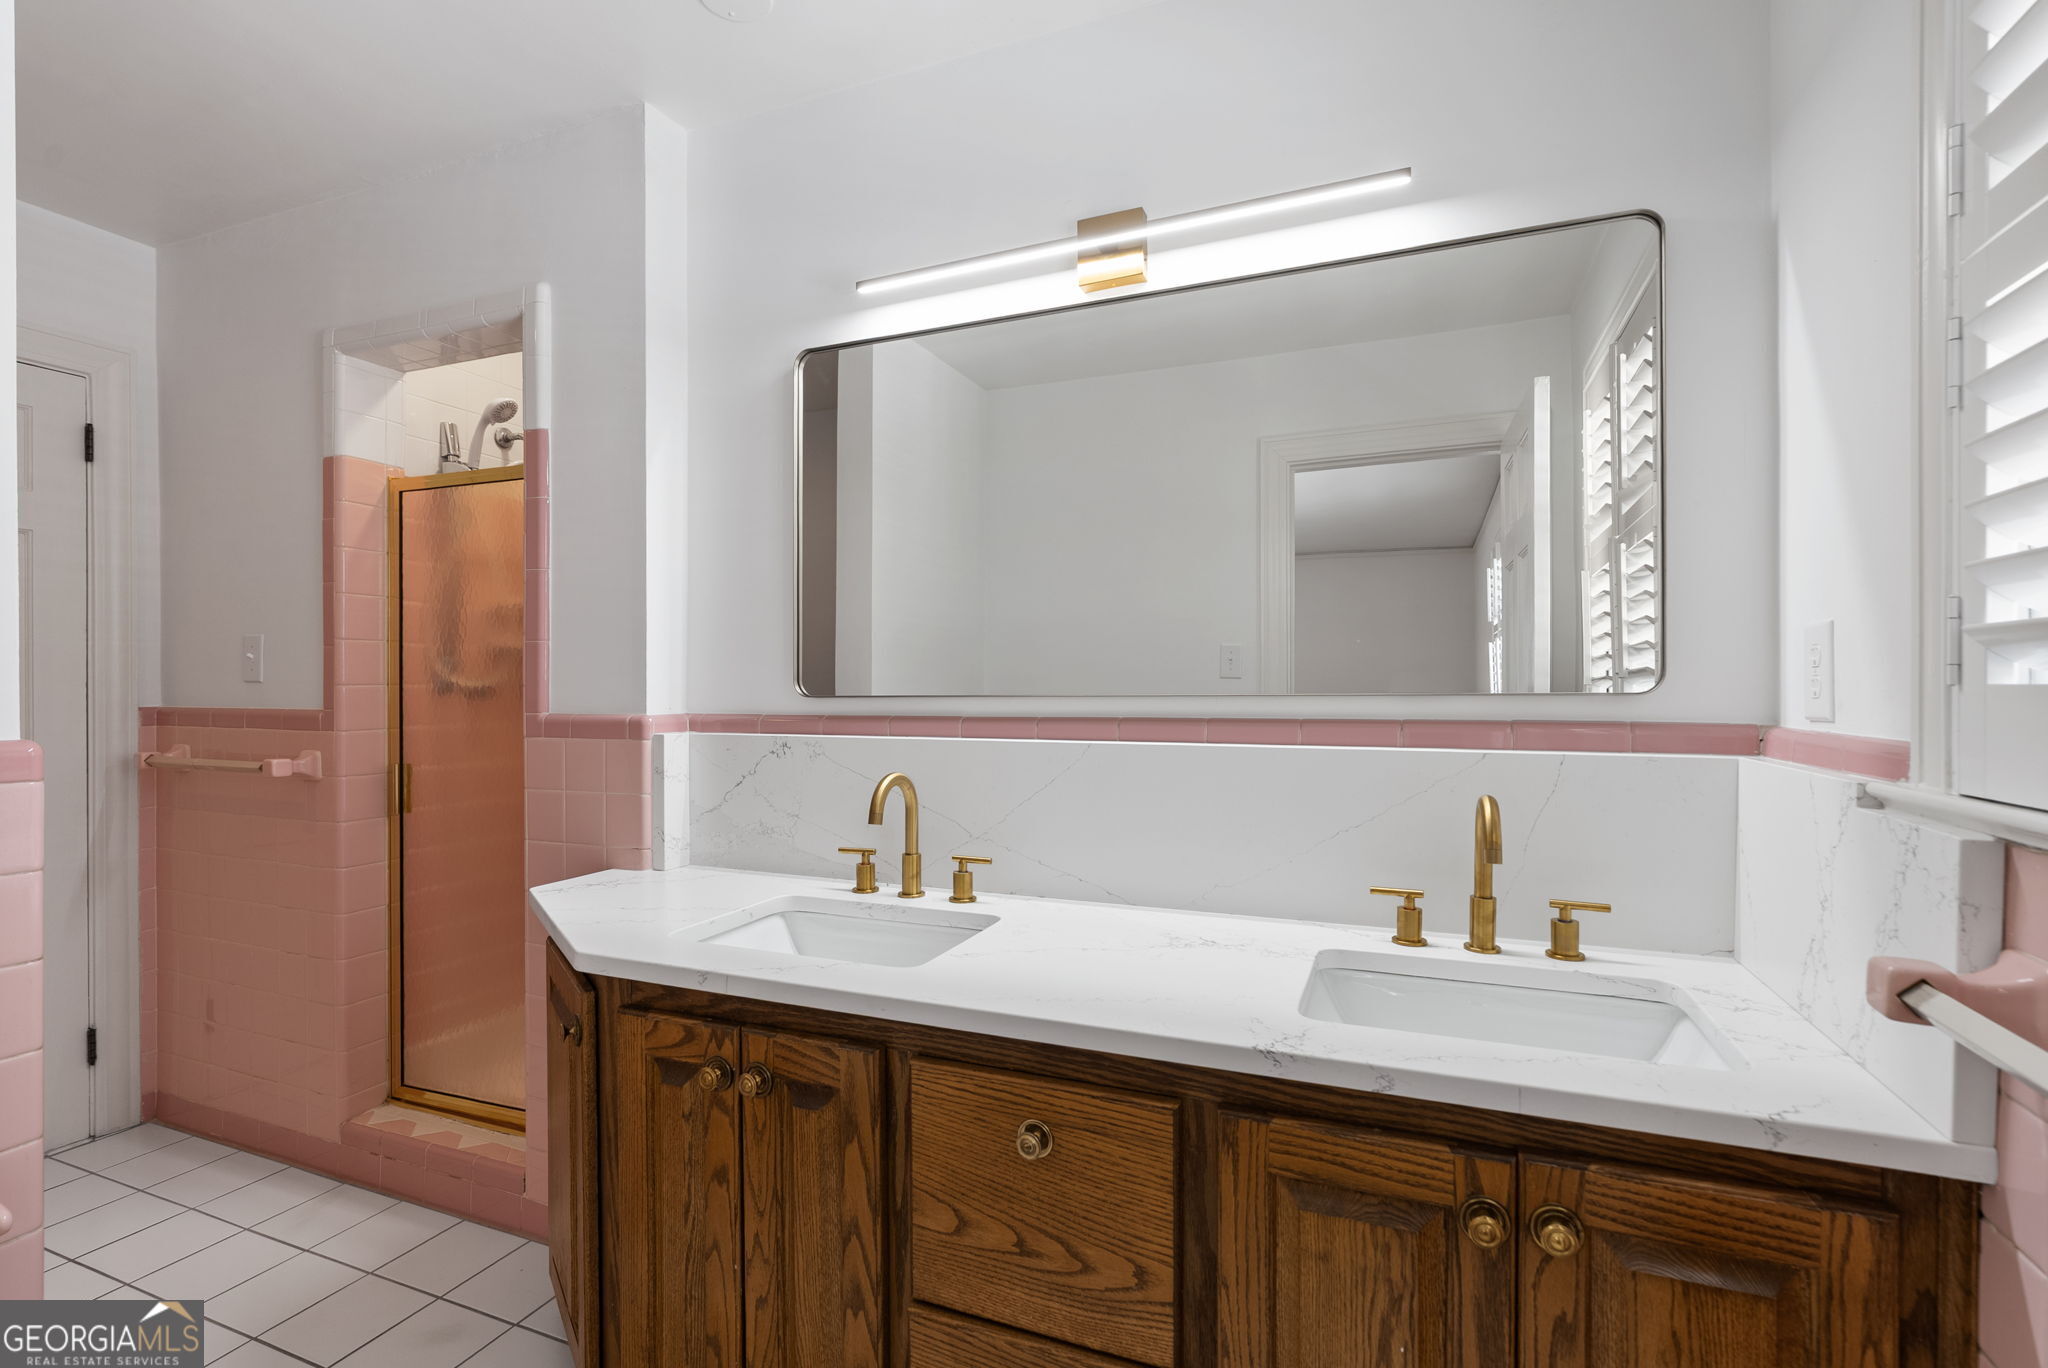
Bathroom with a double-sink wood vanity, brass faucets, pink tile, and a glass shower.
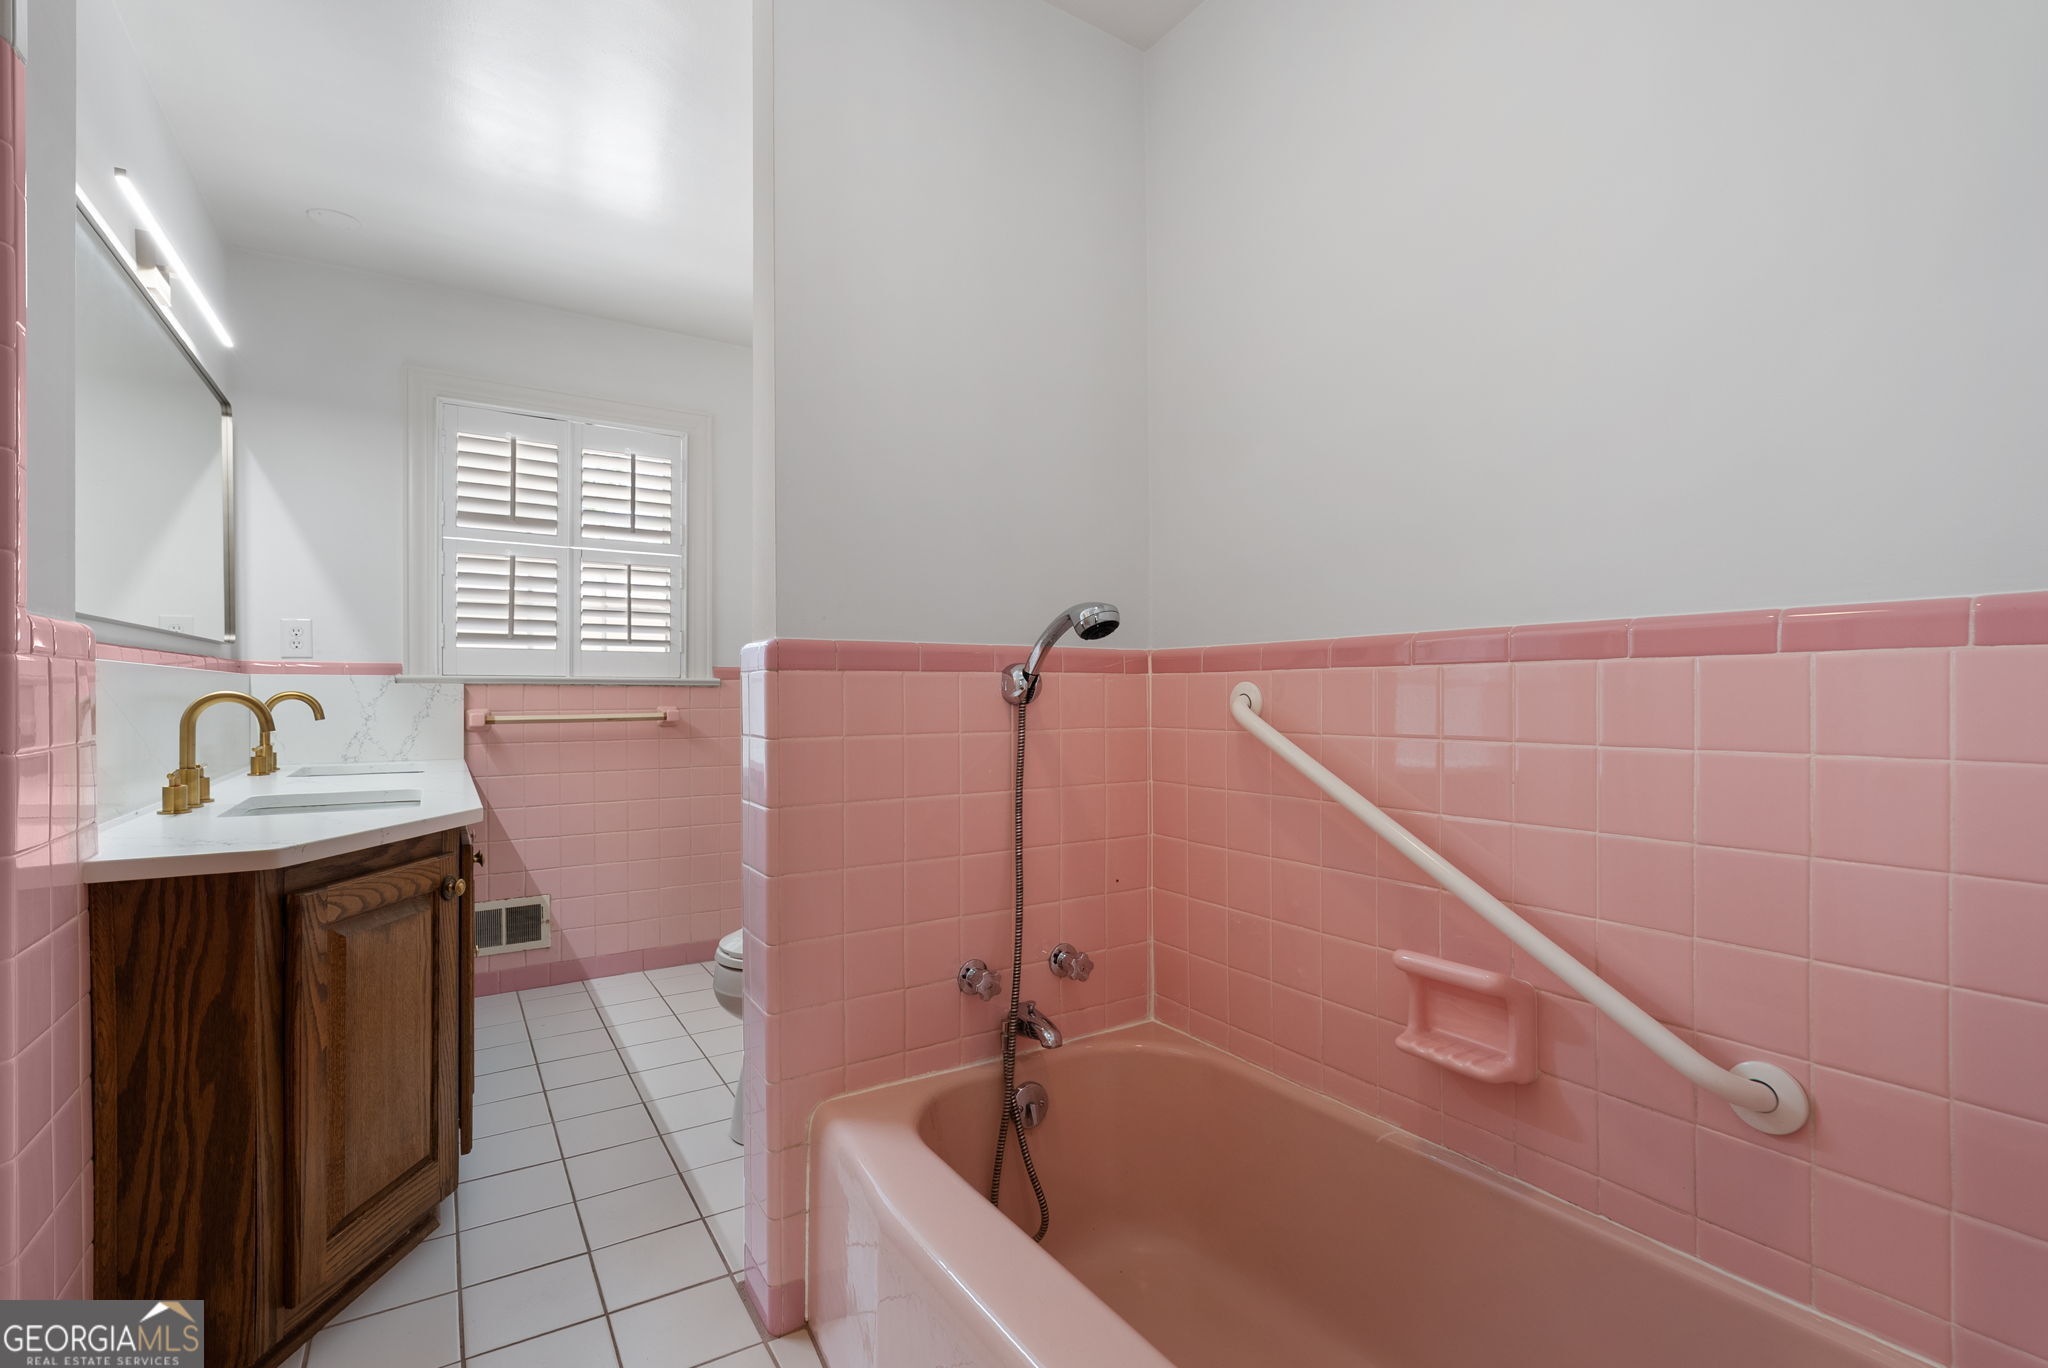
Bathroom with pink tile, a bathtub and shower grab bar, and a dark wood vanity with brass faucets.
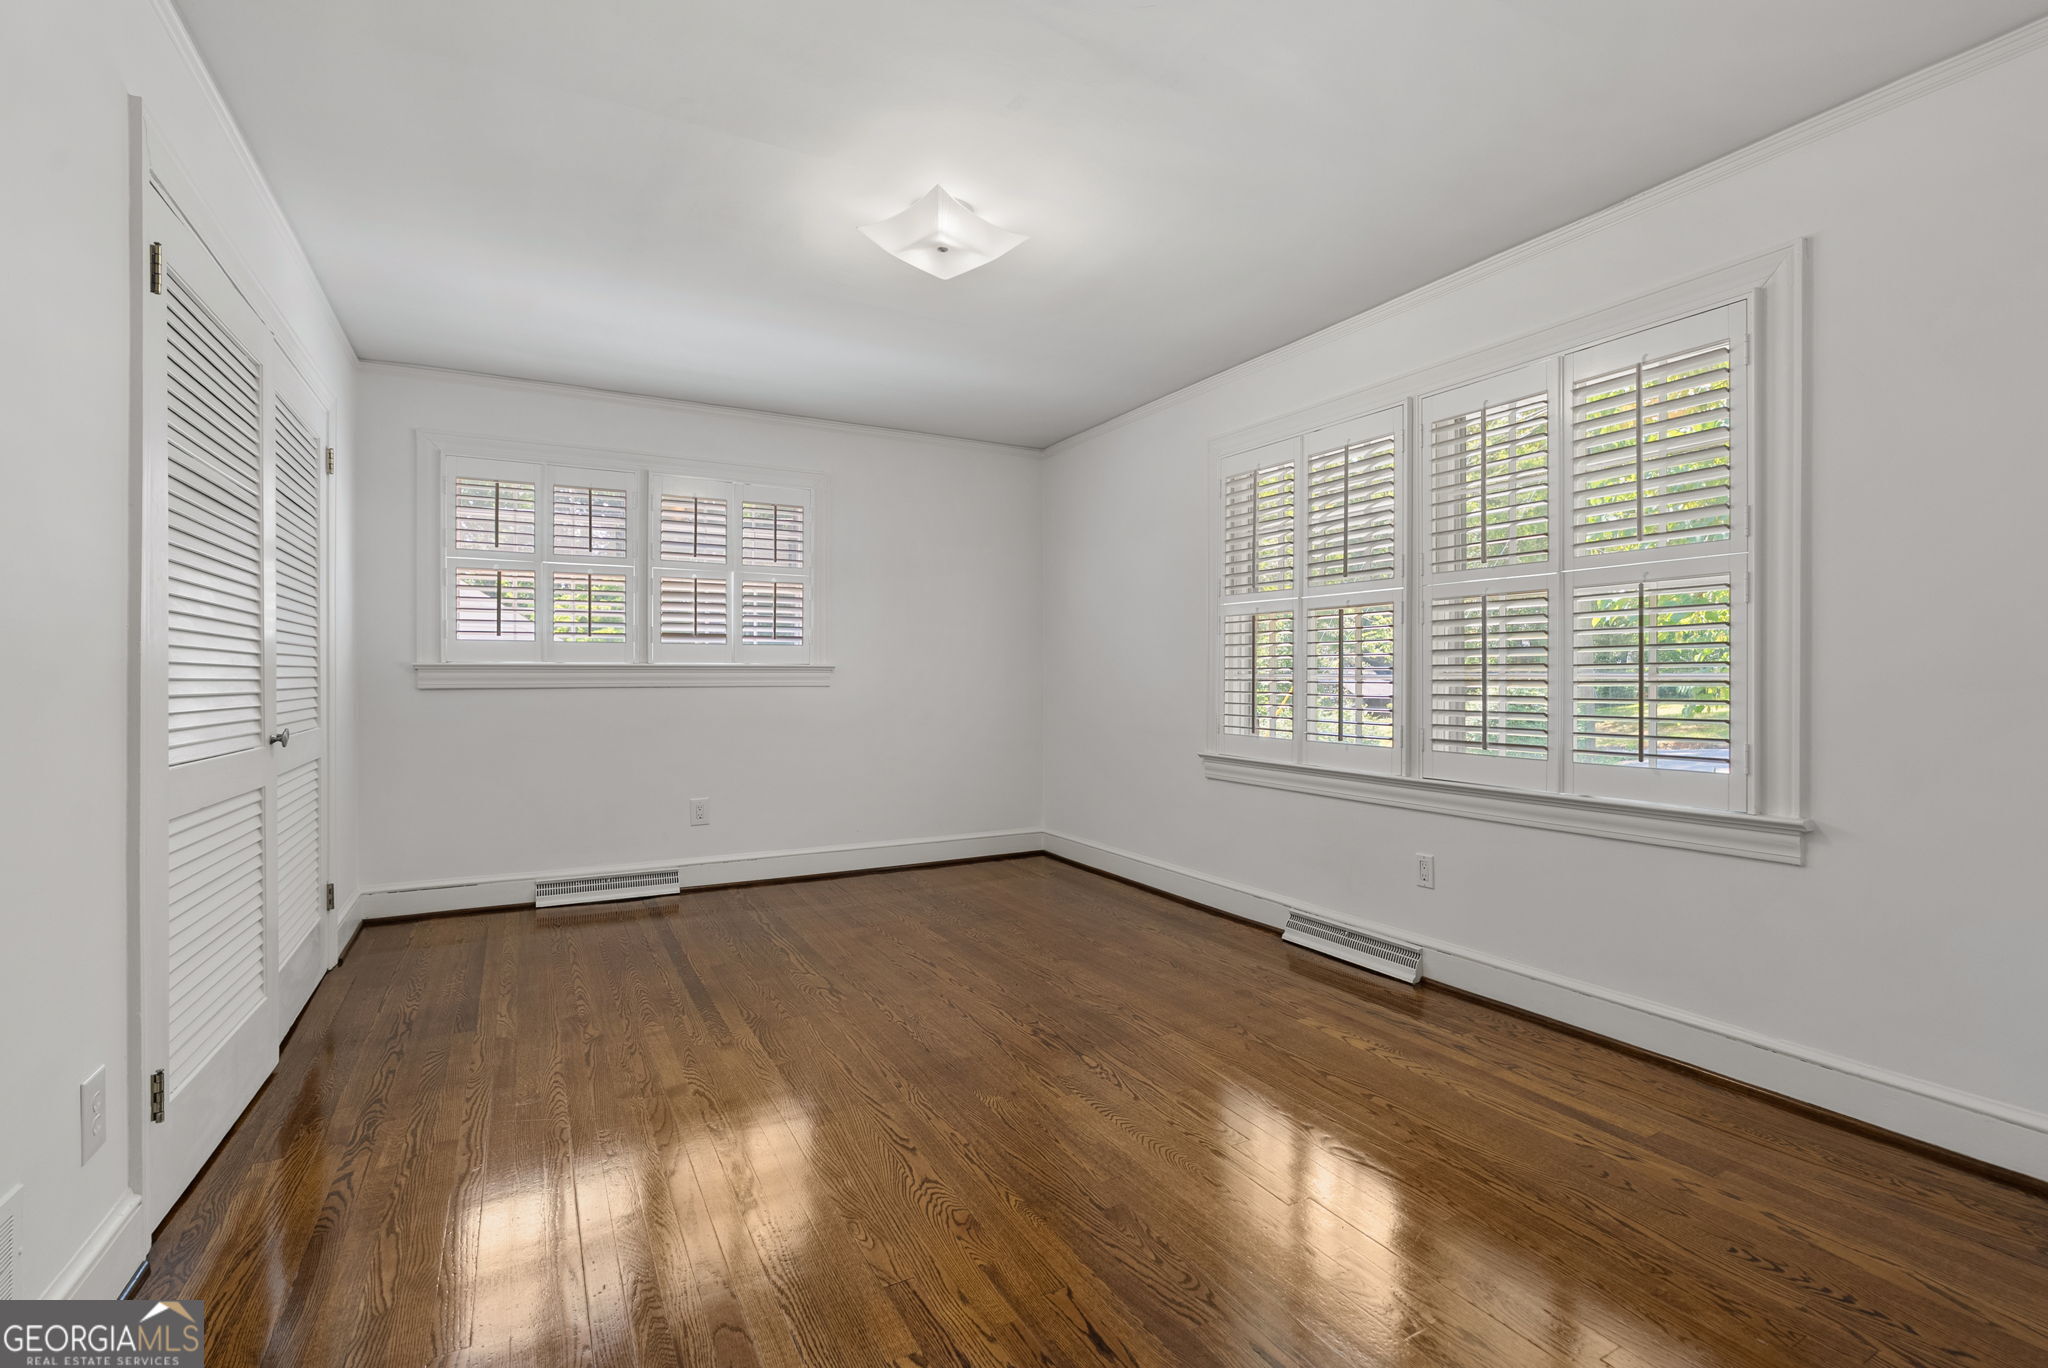
Empty bedroom with polished hardwood floors, plantation shutters, and louvered closet doors.
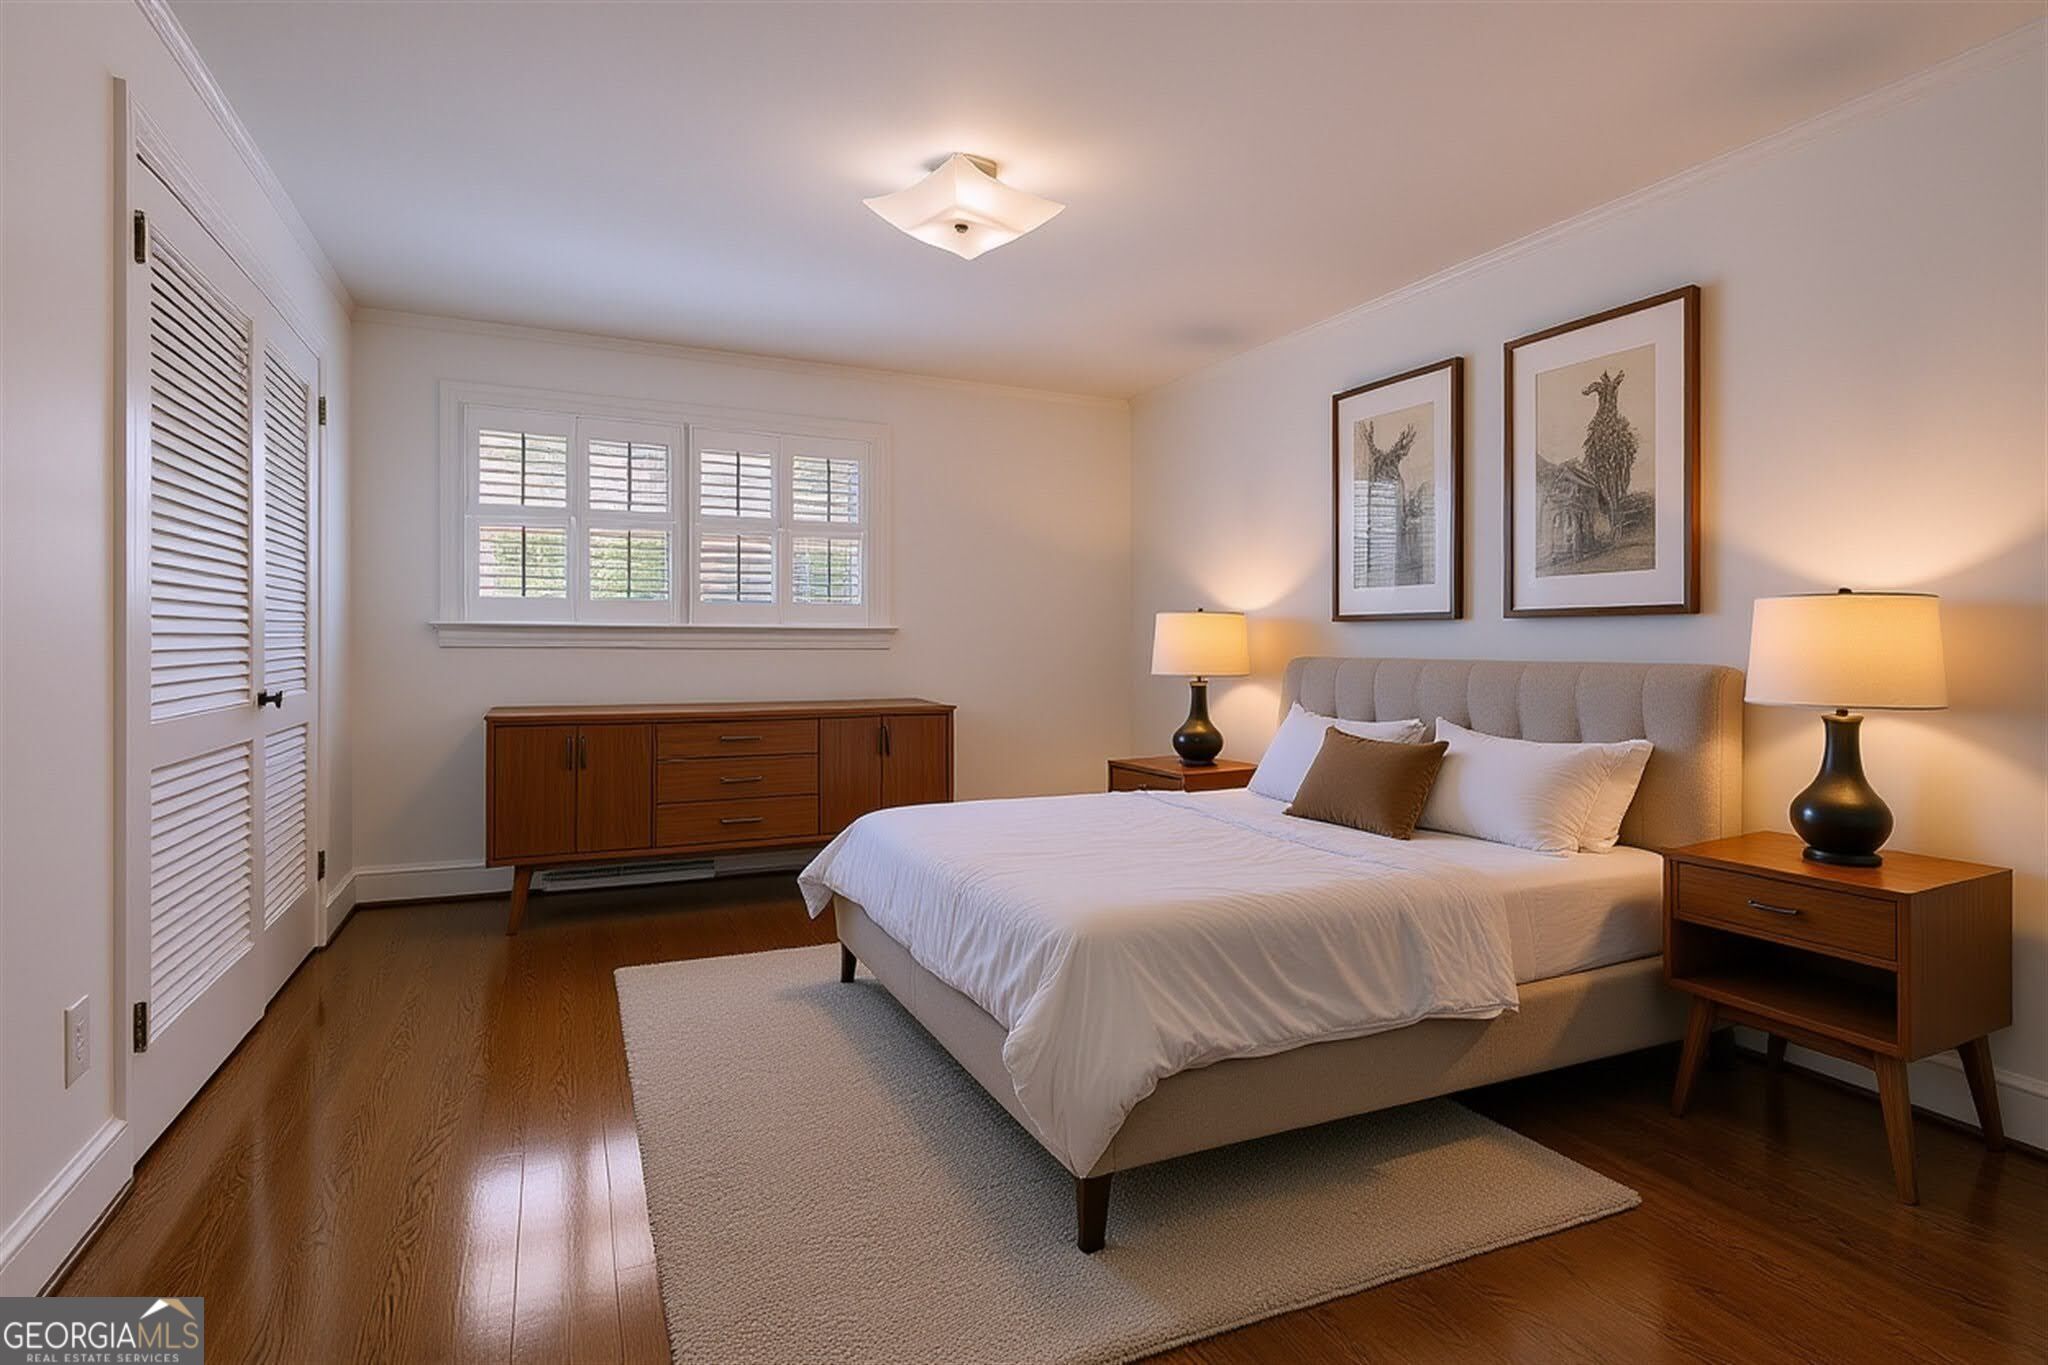
Furnished bedroom with a large upholstered bed, hardwood floors, and plantation shutters.
Empty bedroom with hardwood floors, plantation shutters, and louvered closet doors.
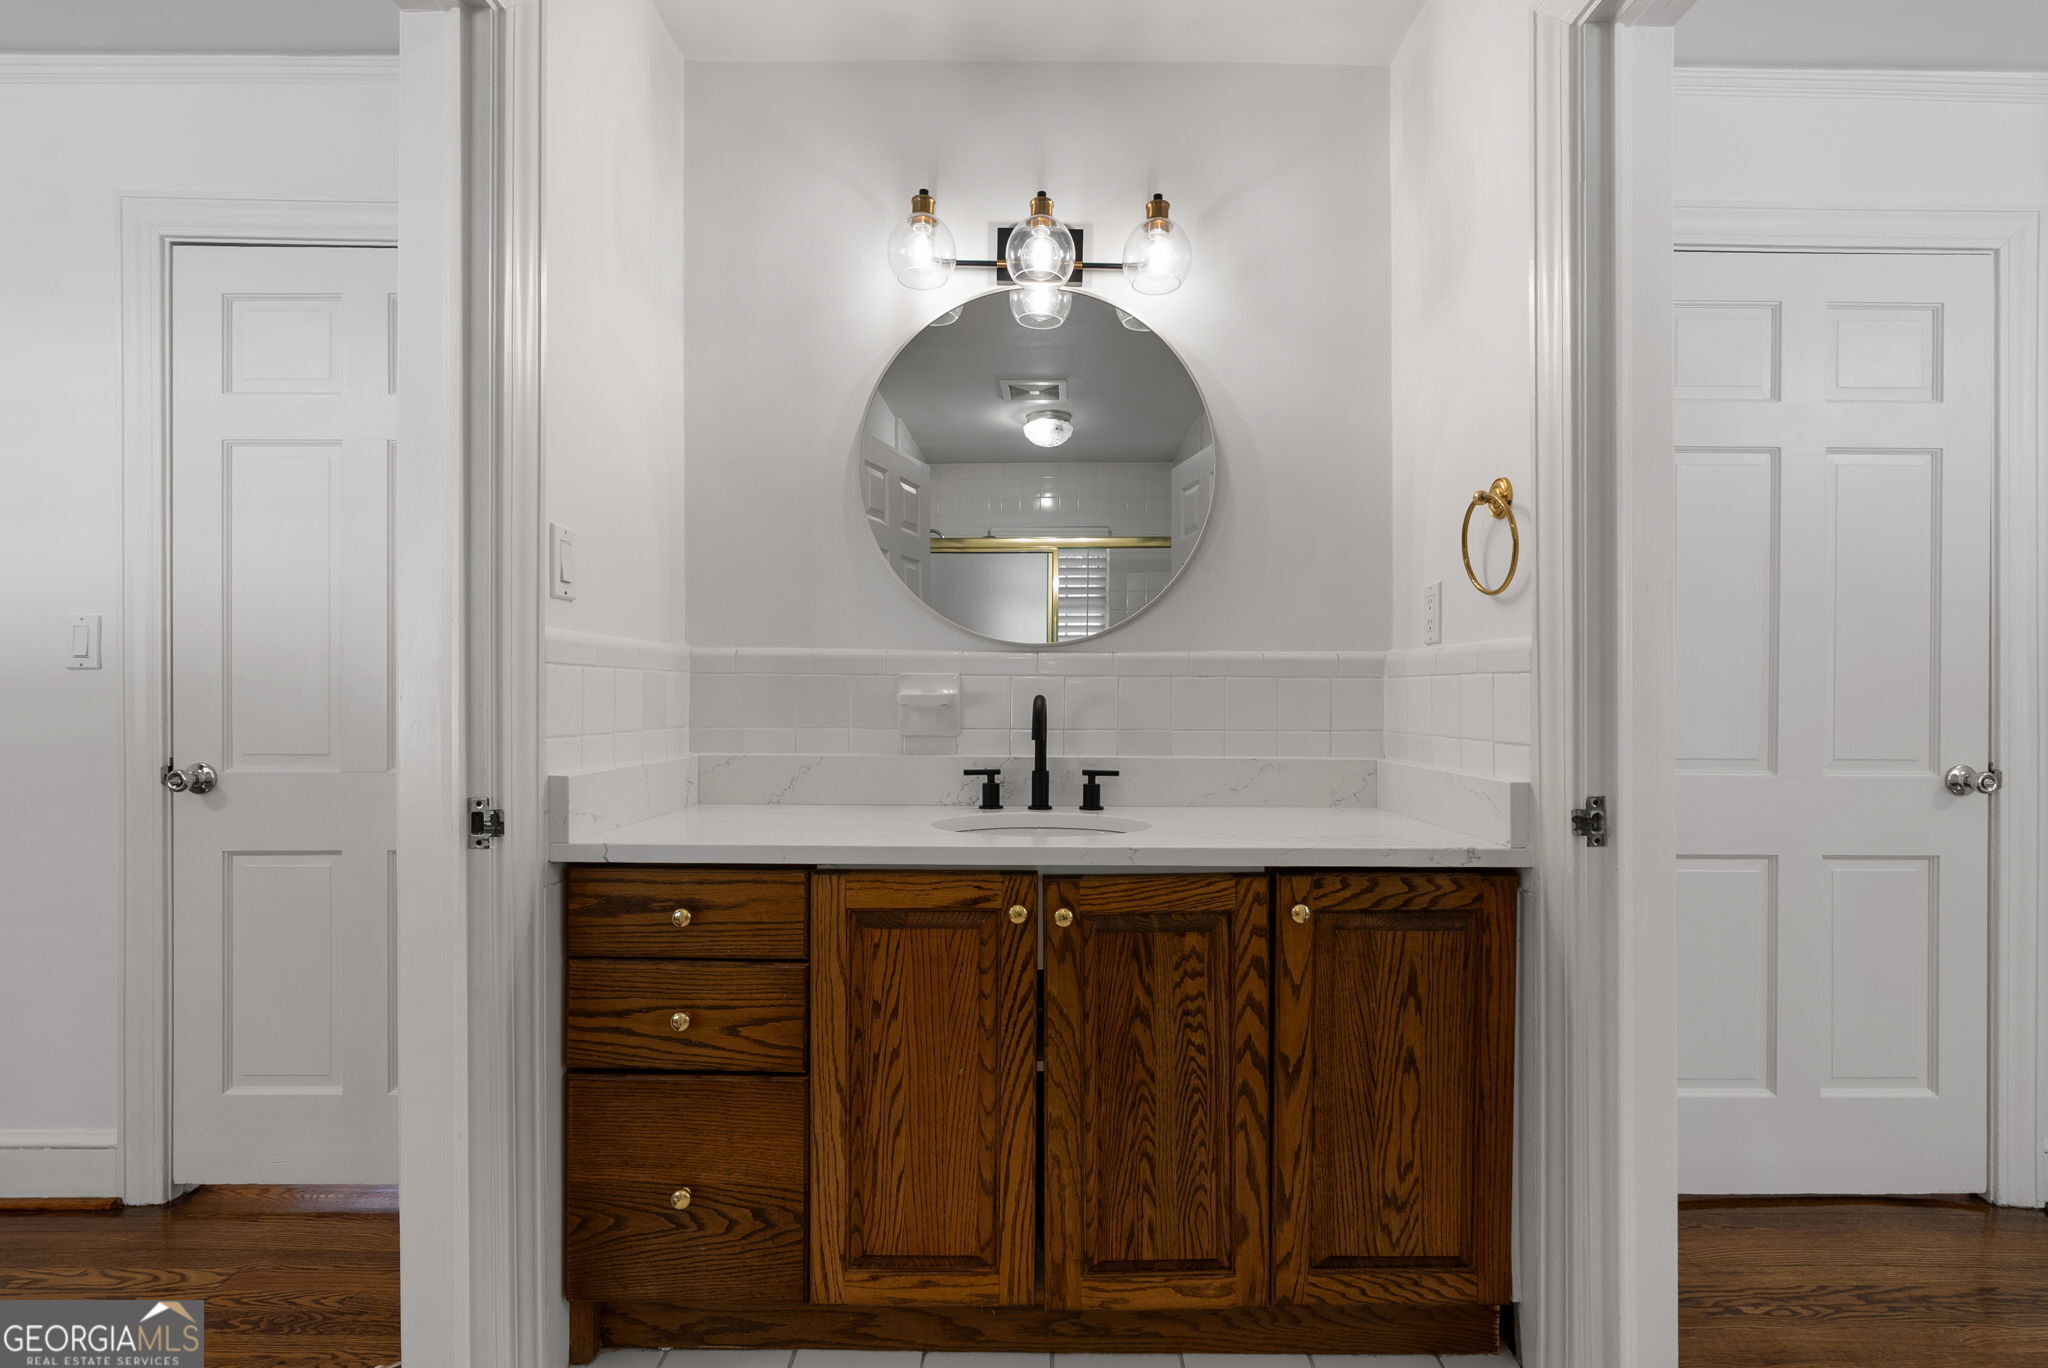
Bathroom vanity with dark wood cabinetry, a white countertop, round mirror, and black faucet.
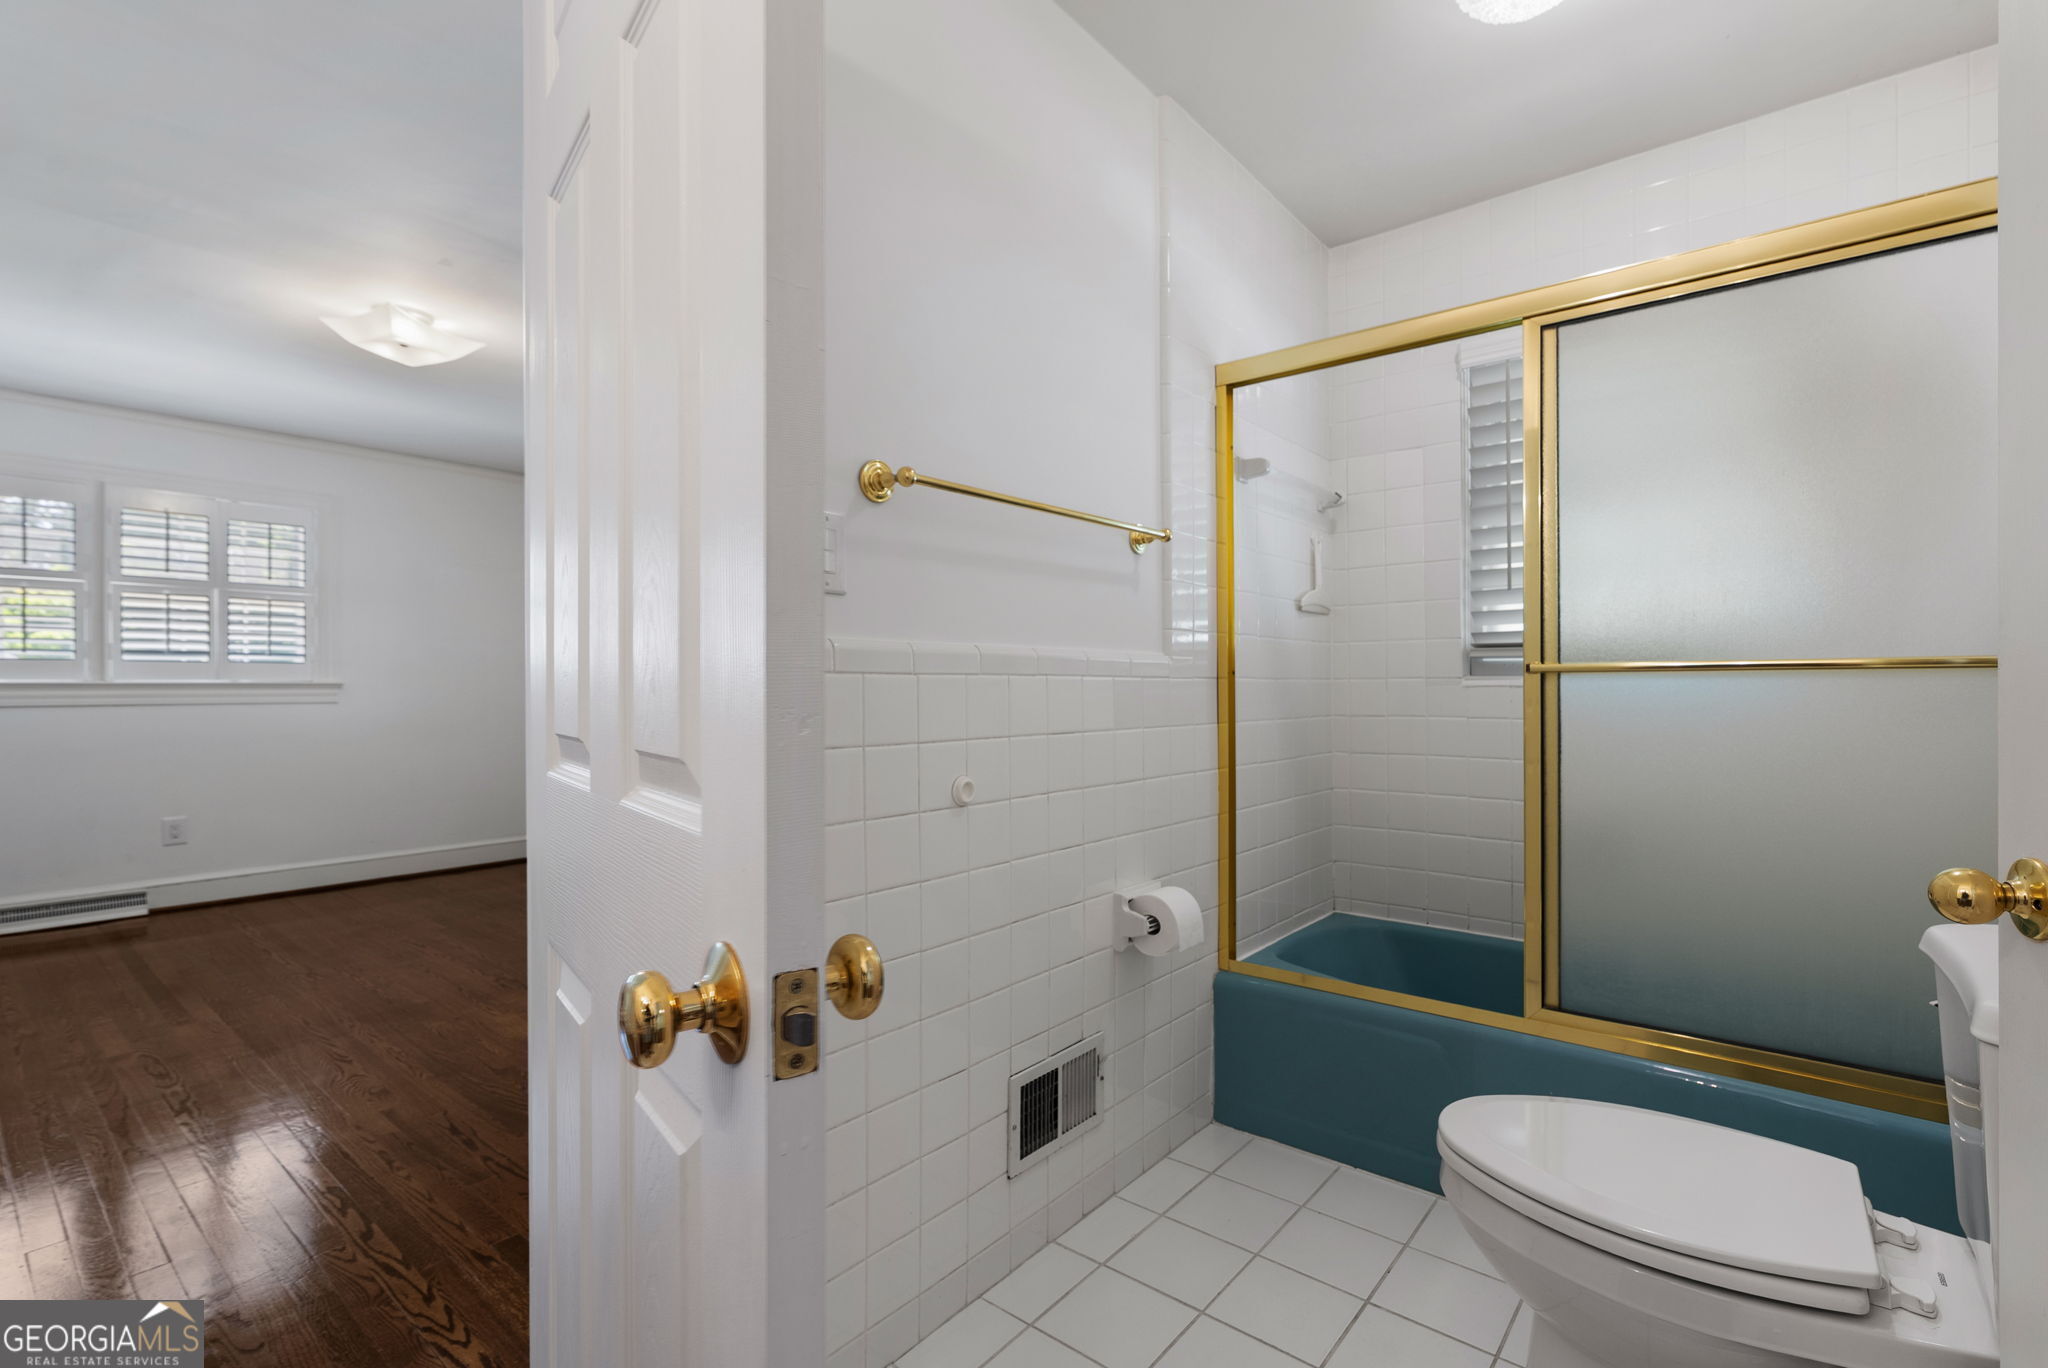
White-tiled bathroom with a teal bathtub, gold-framed shower doors, and a view into a room with hardwood floors.
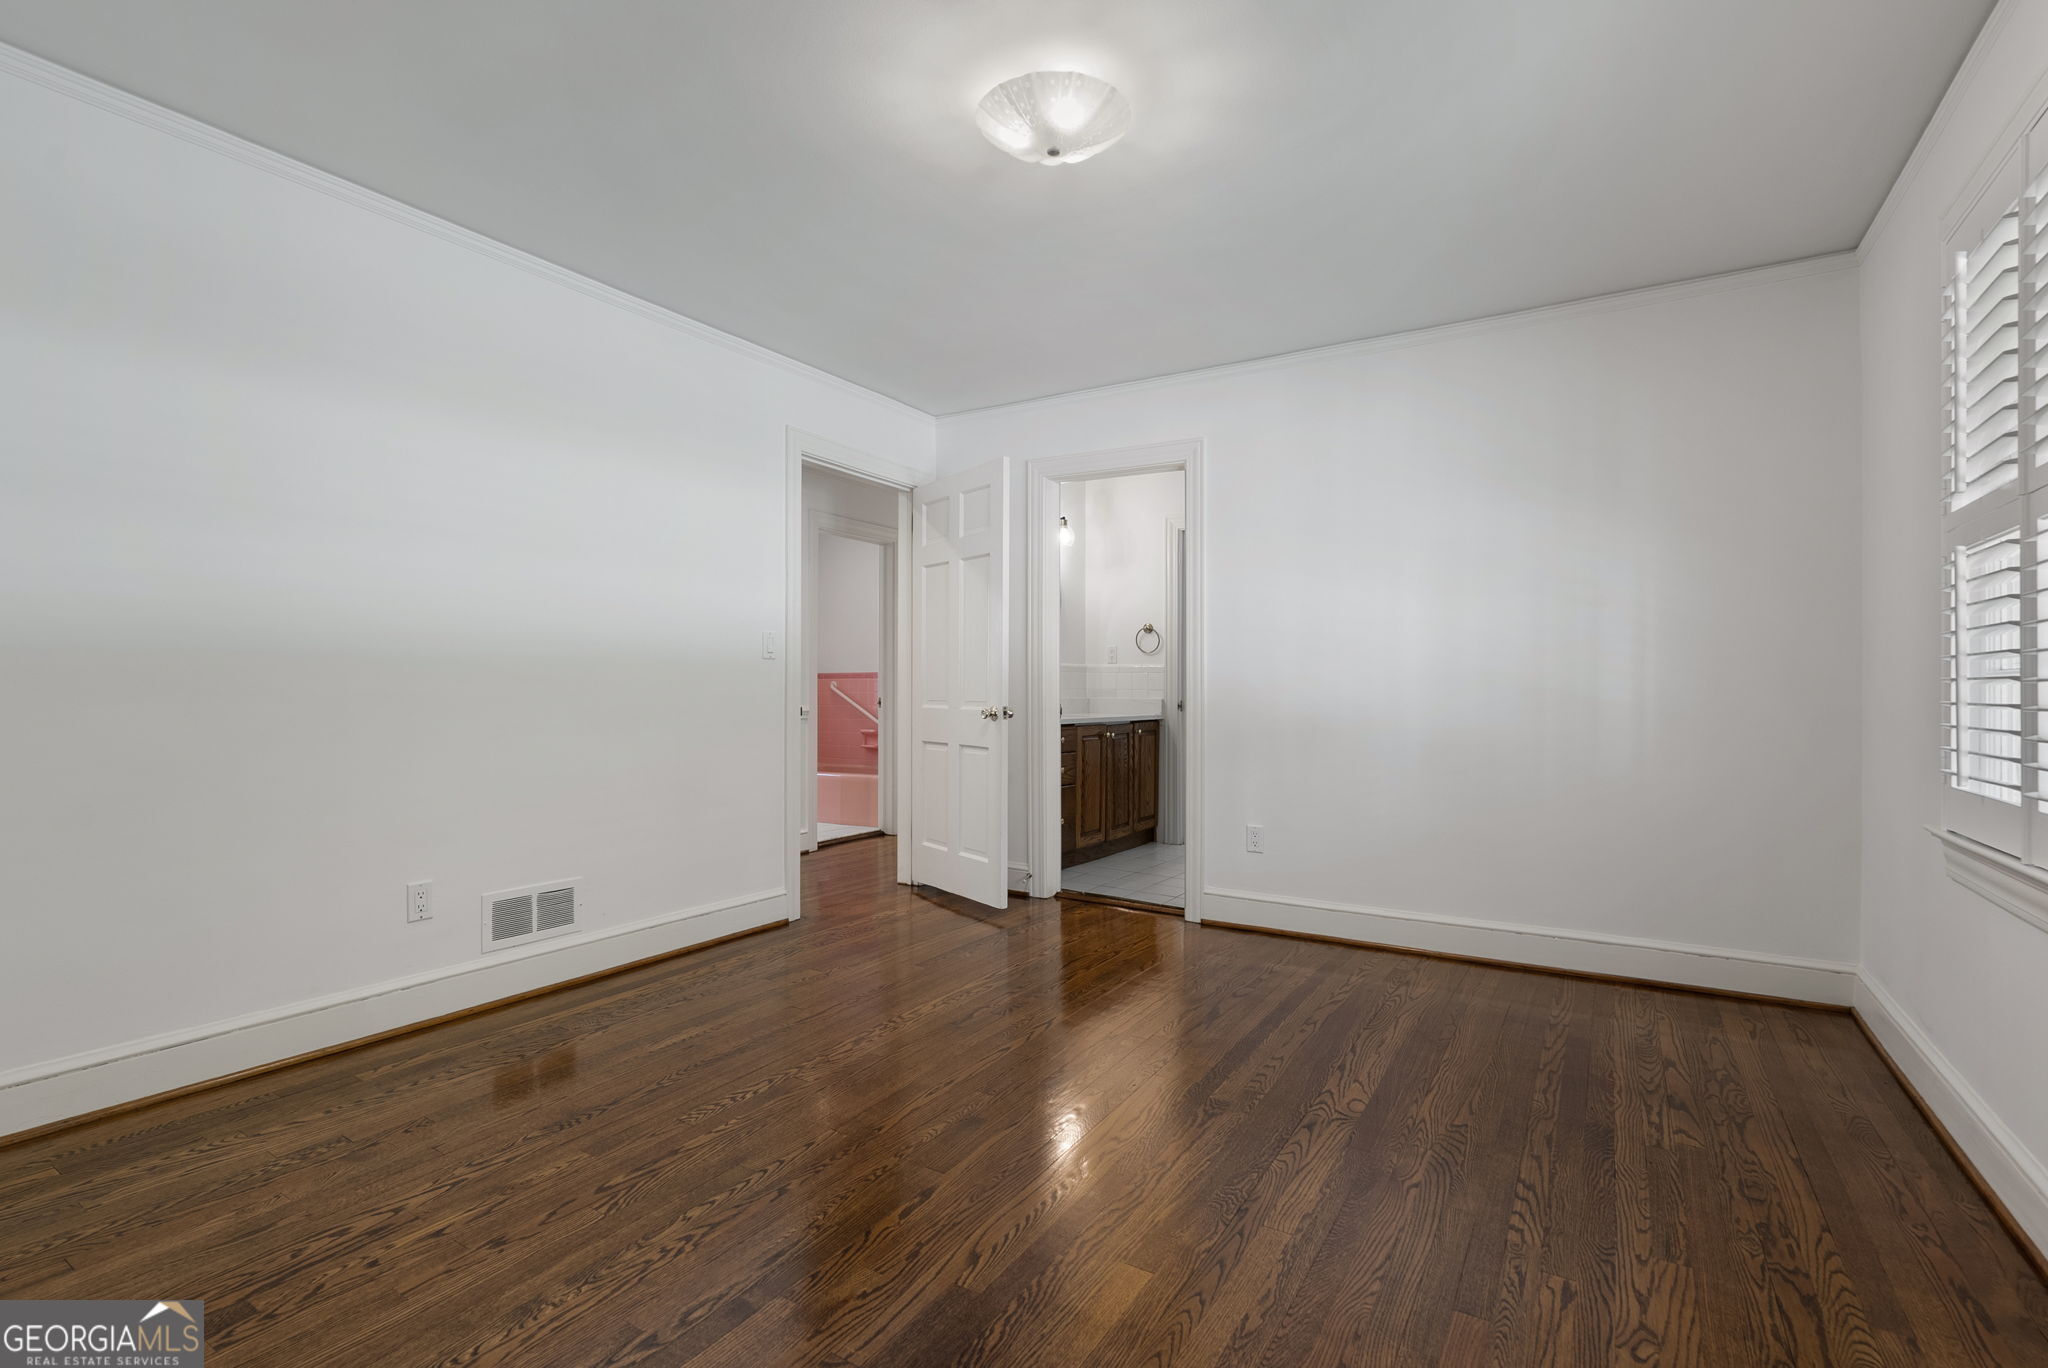
Empty bedroom with dark hardwood floors, plantation shutters, and open doorways to adjoining rooms.
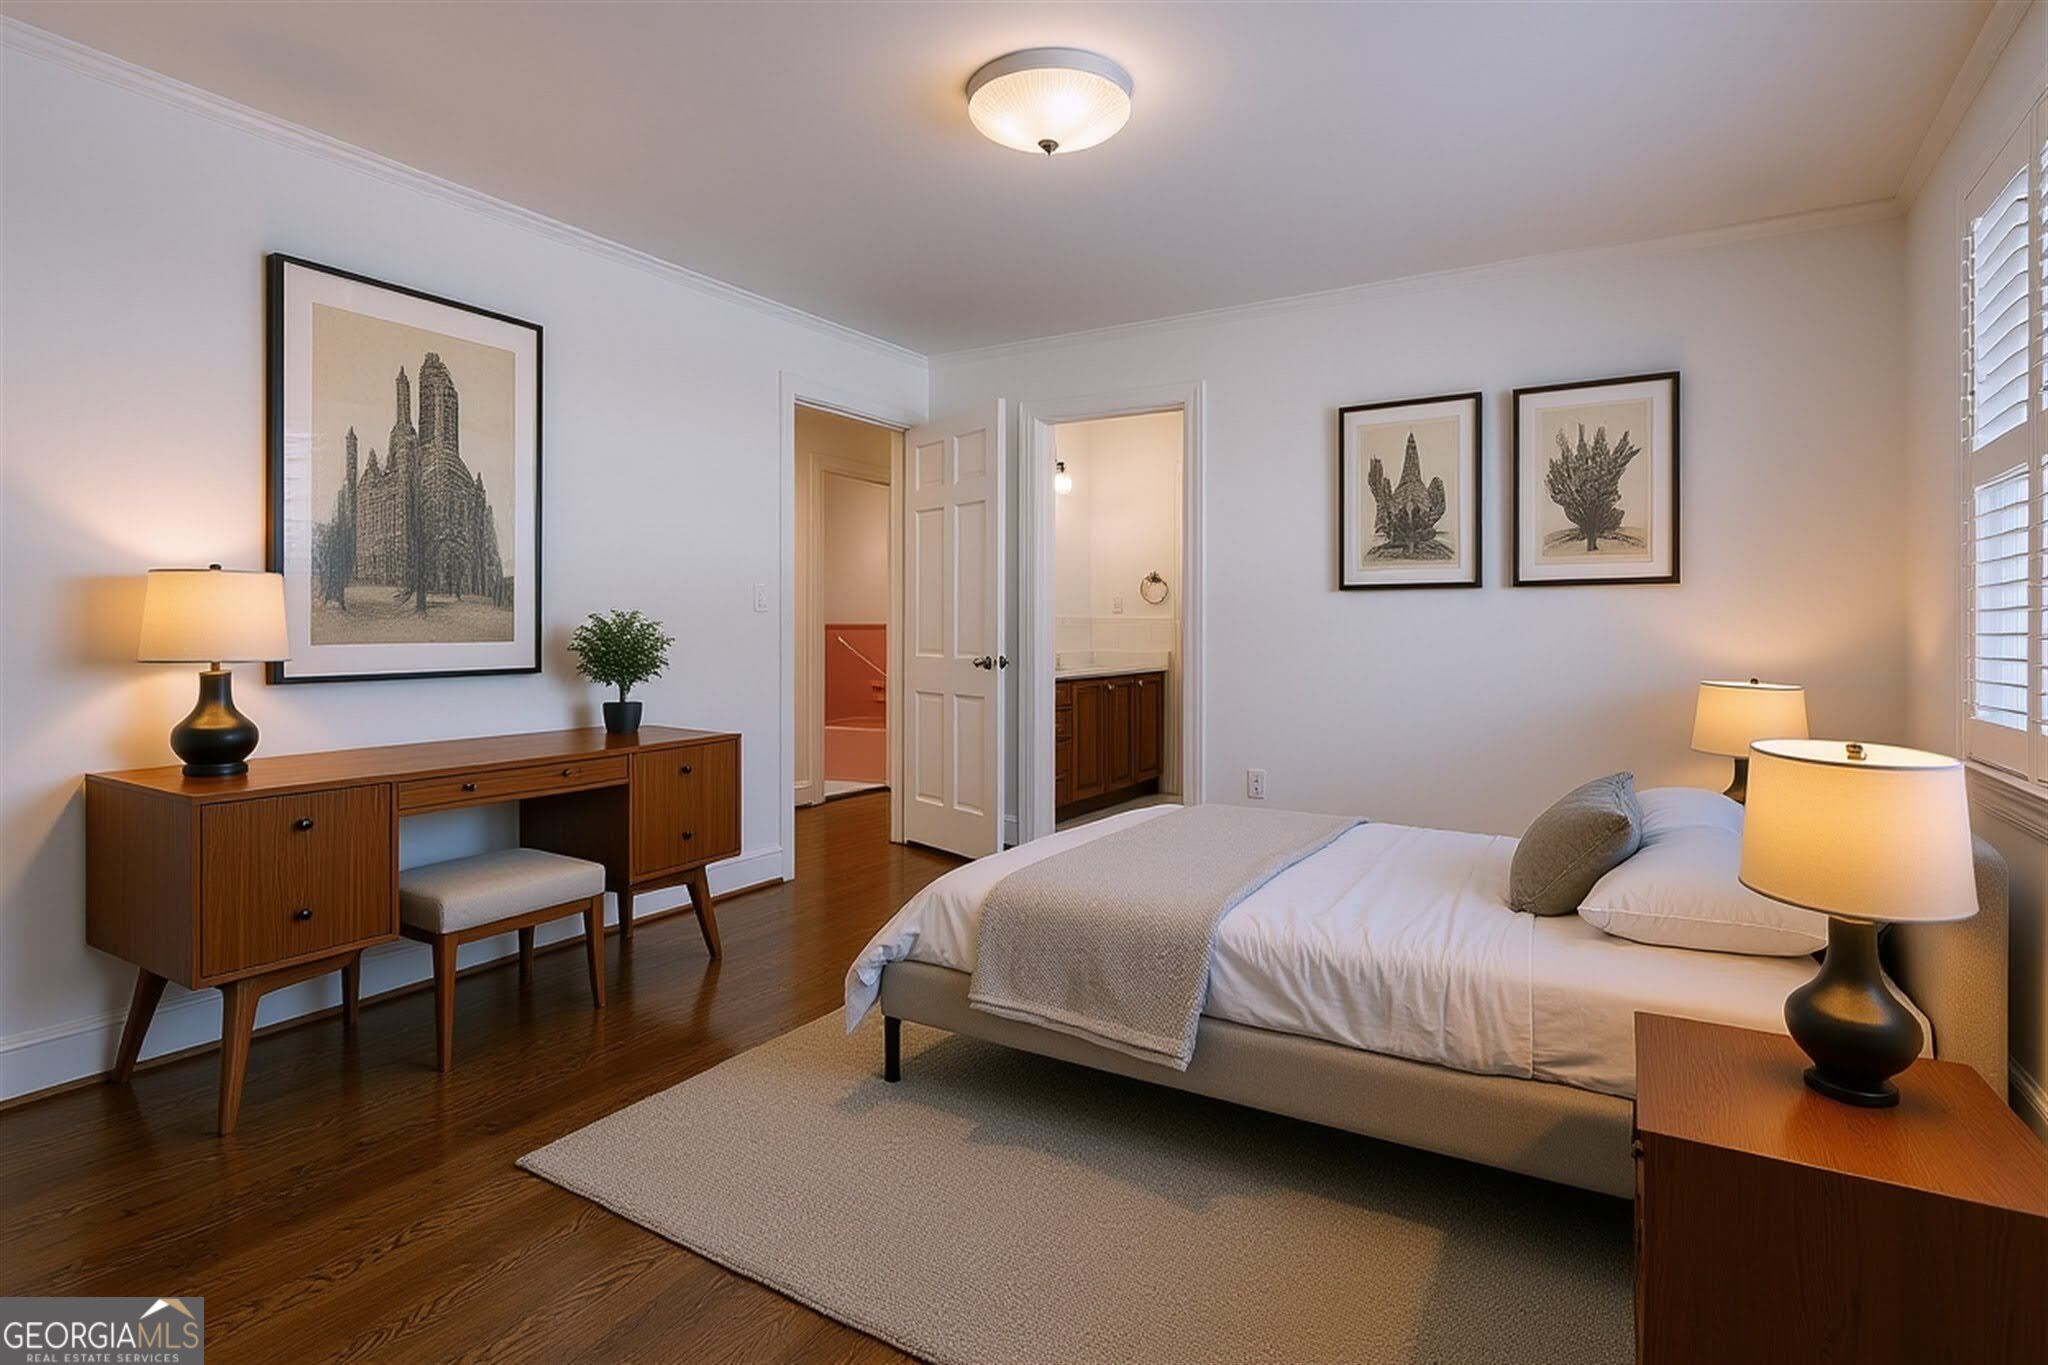
Bedroom with a white bed, dark wood floors, botanical prints, and a matching wooden desk.
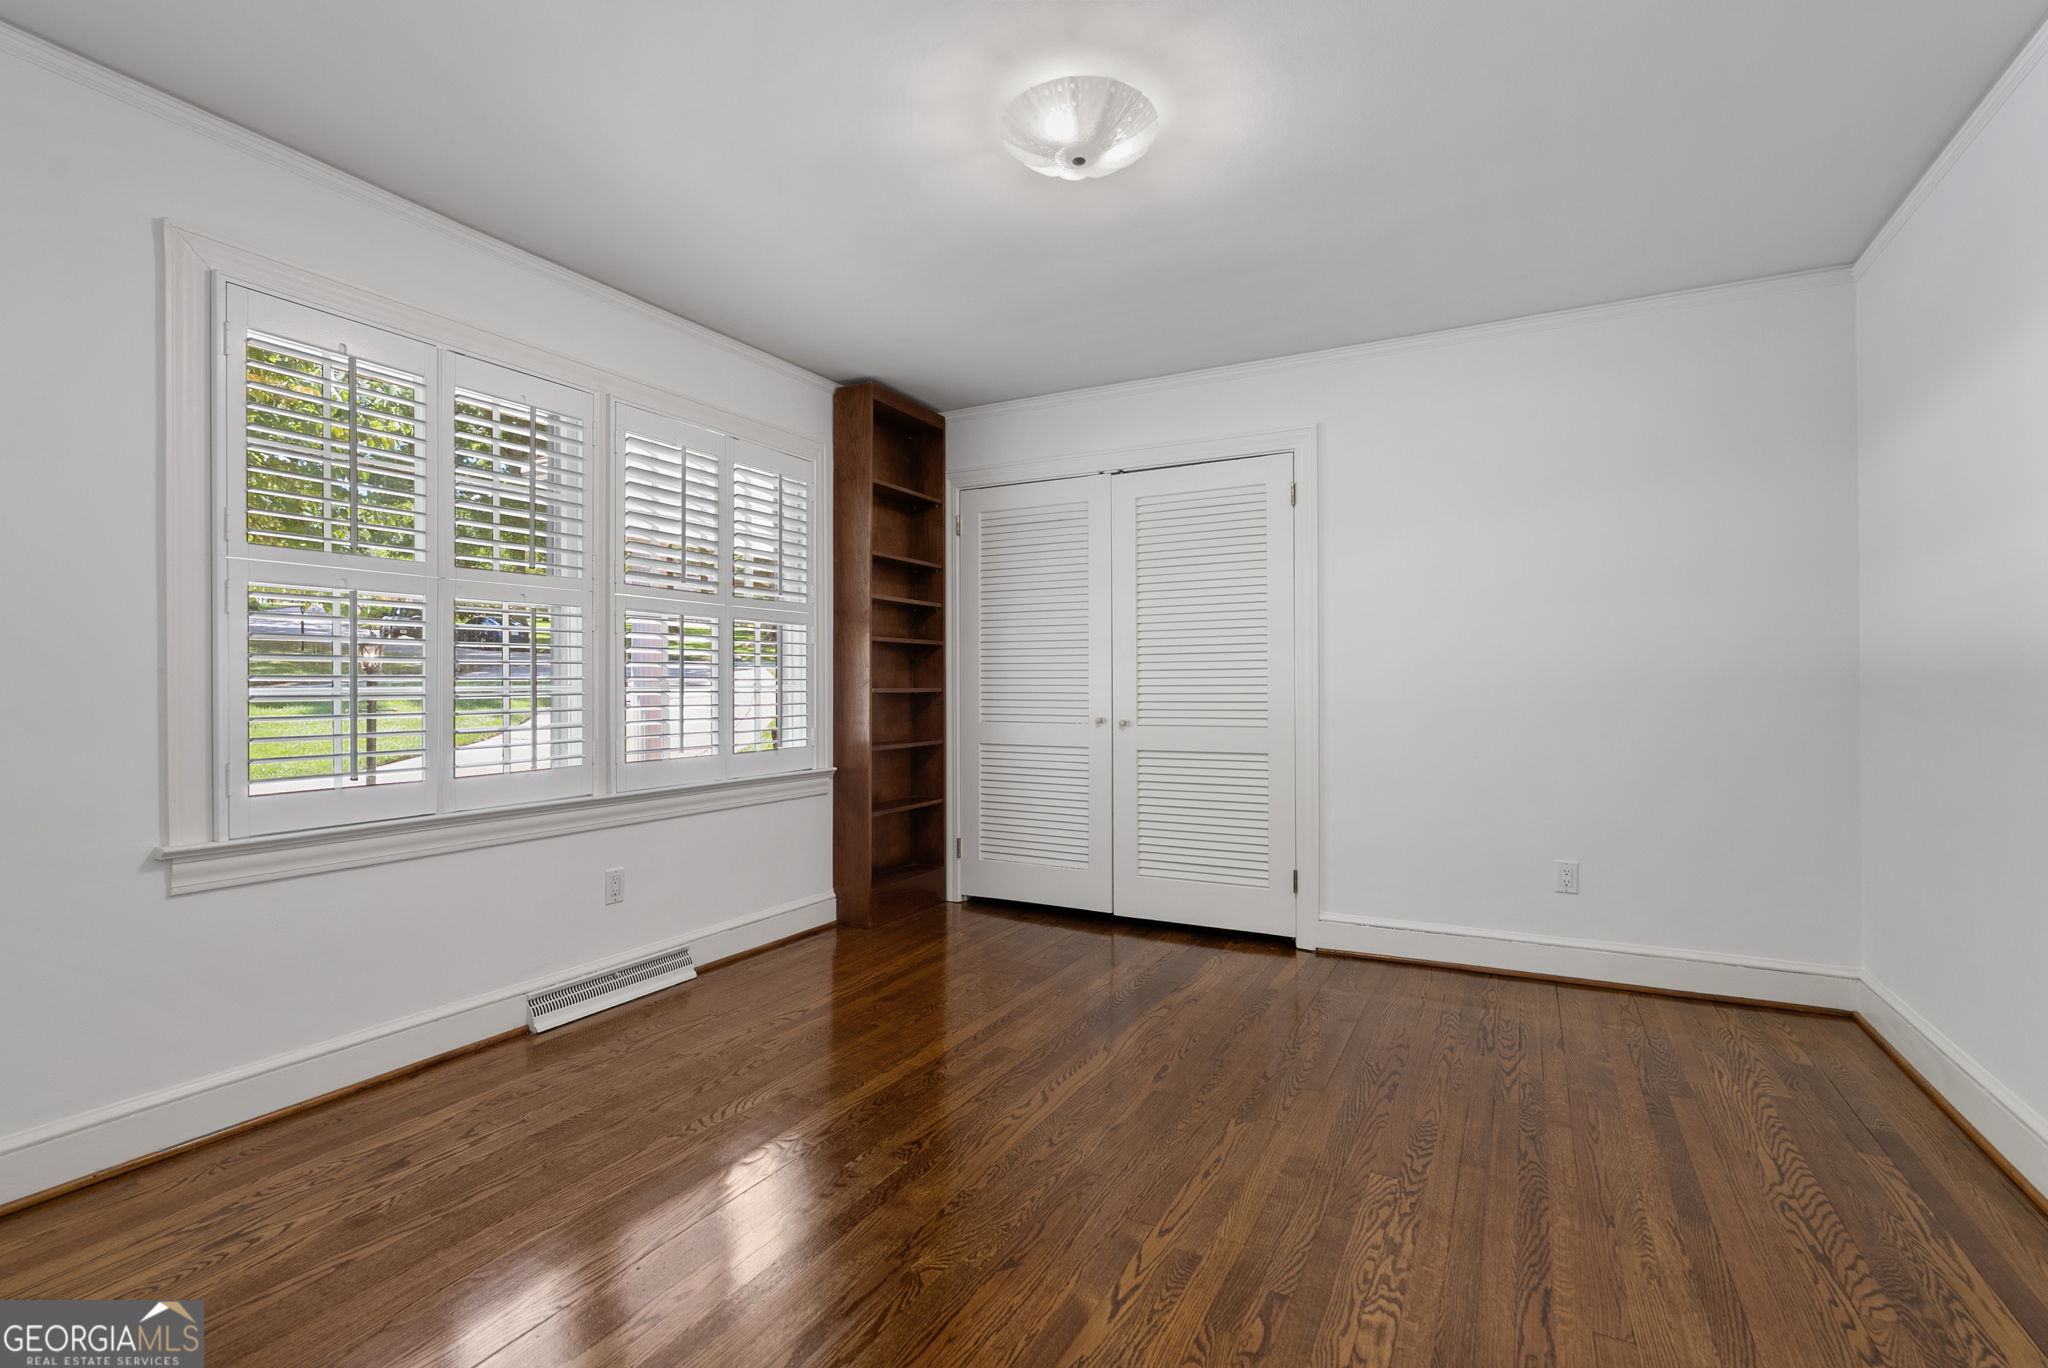
Empty room with hardwood floors, shuttered windows, built-in bookshelf, and louvered closet doors.
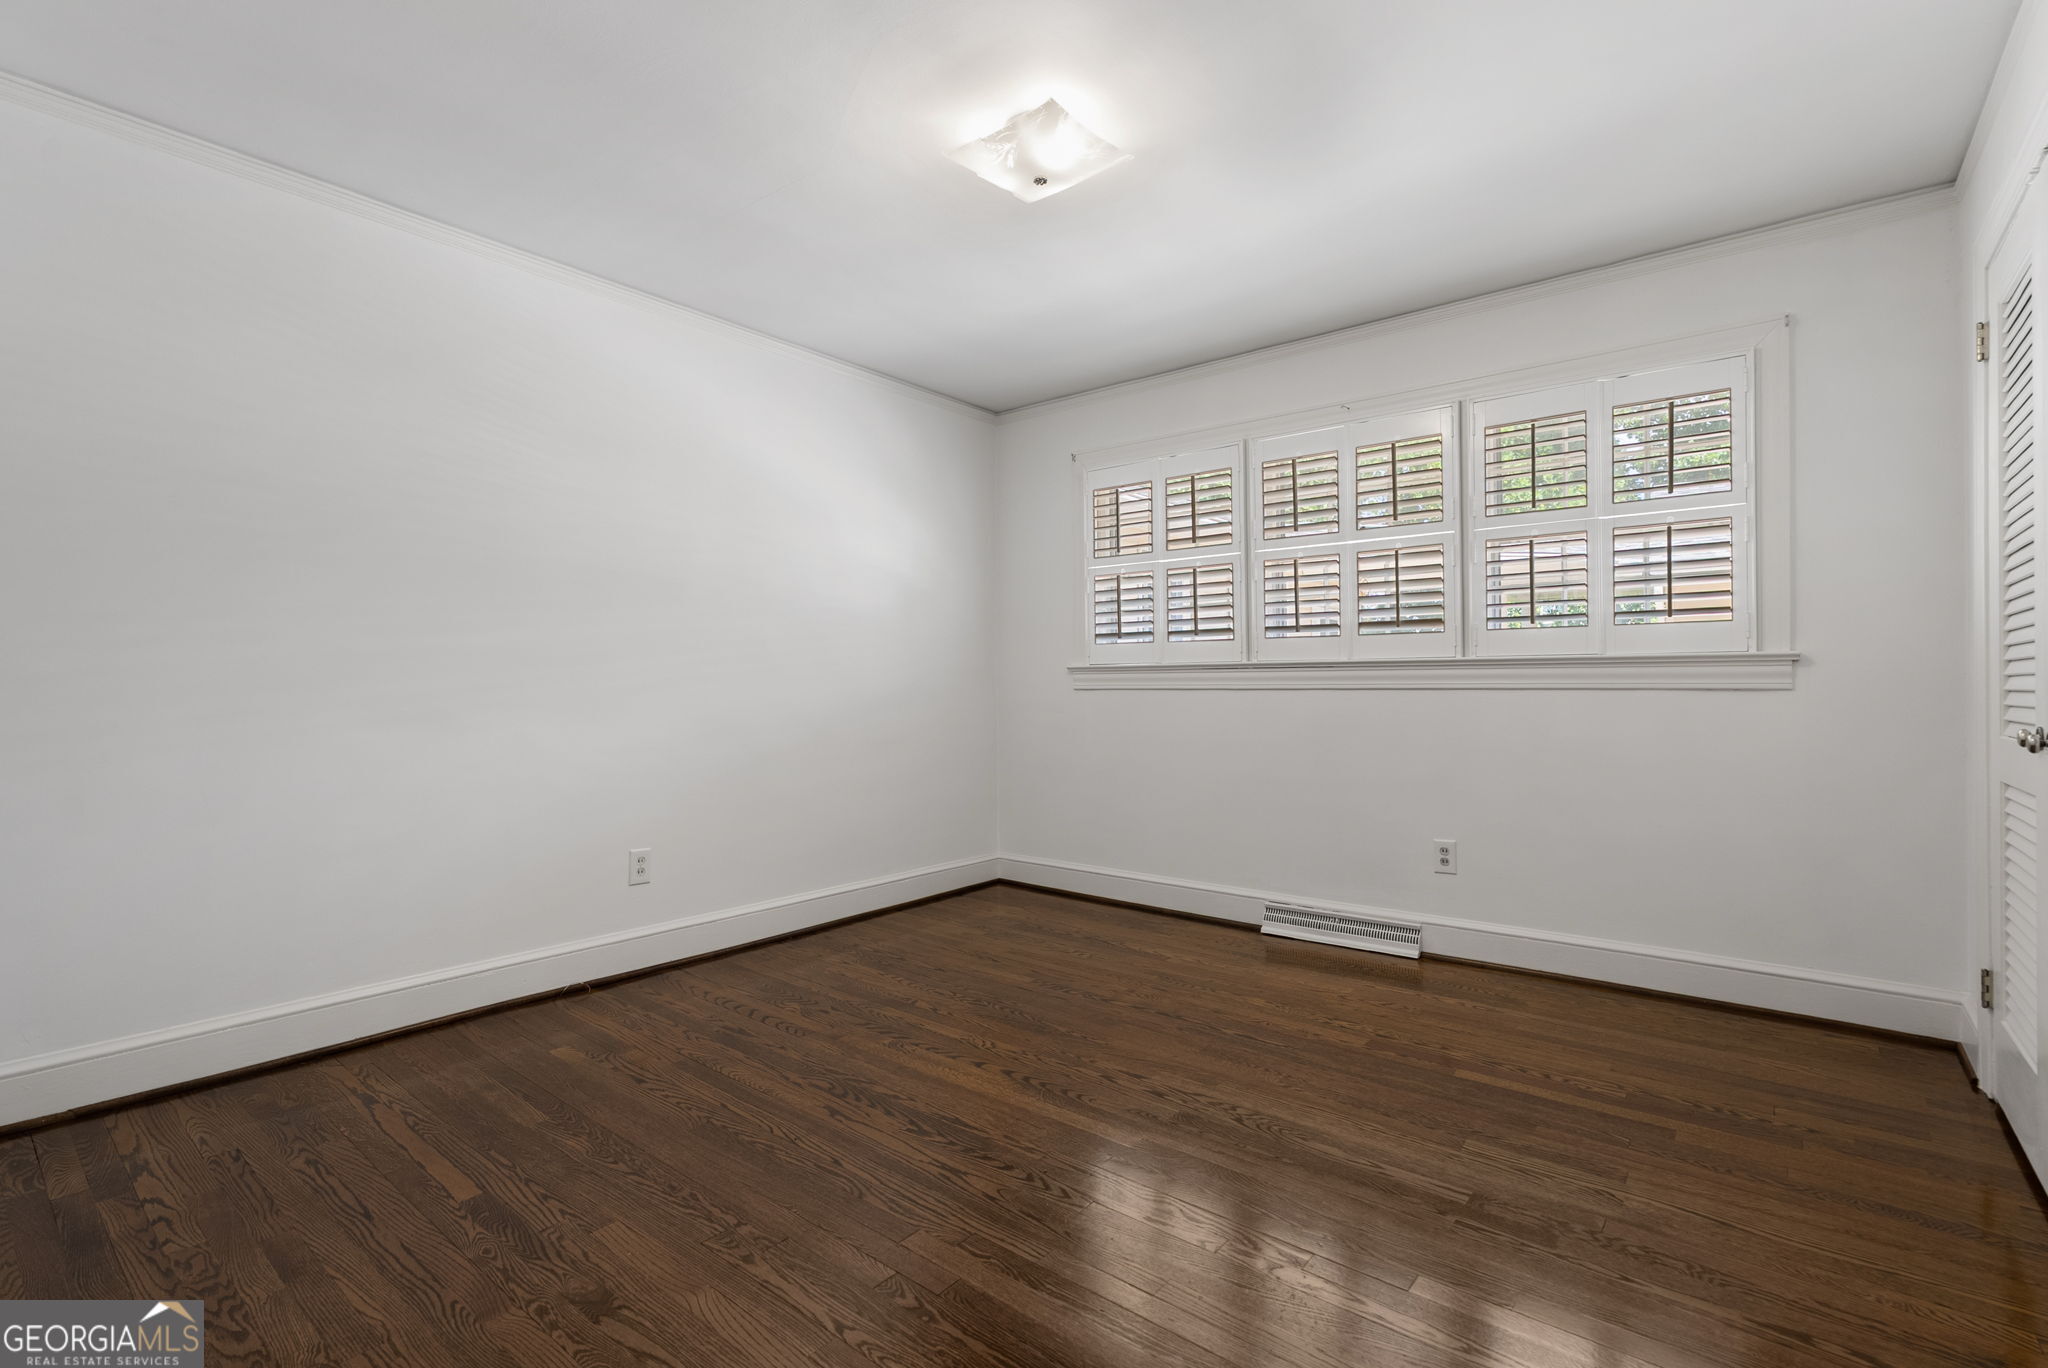
Empty bedroom with dark hardwood floors and plantation shutters over the windows.
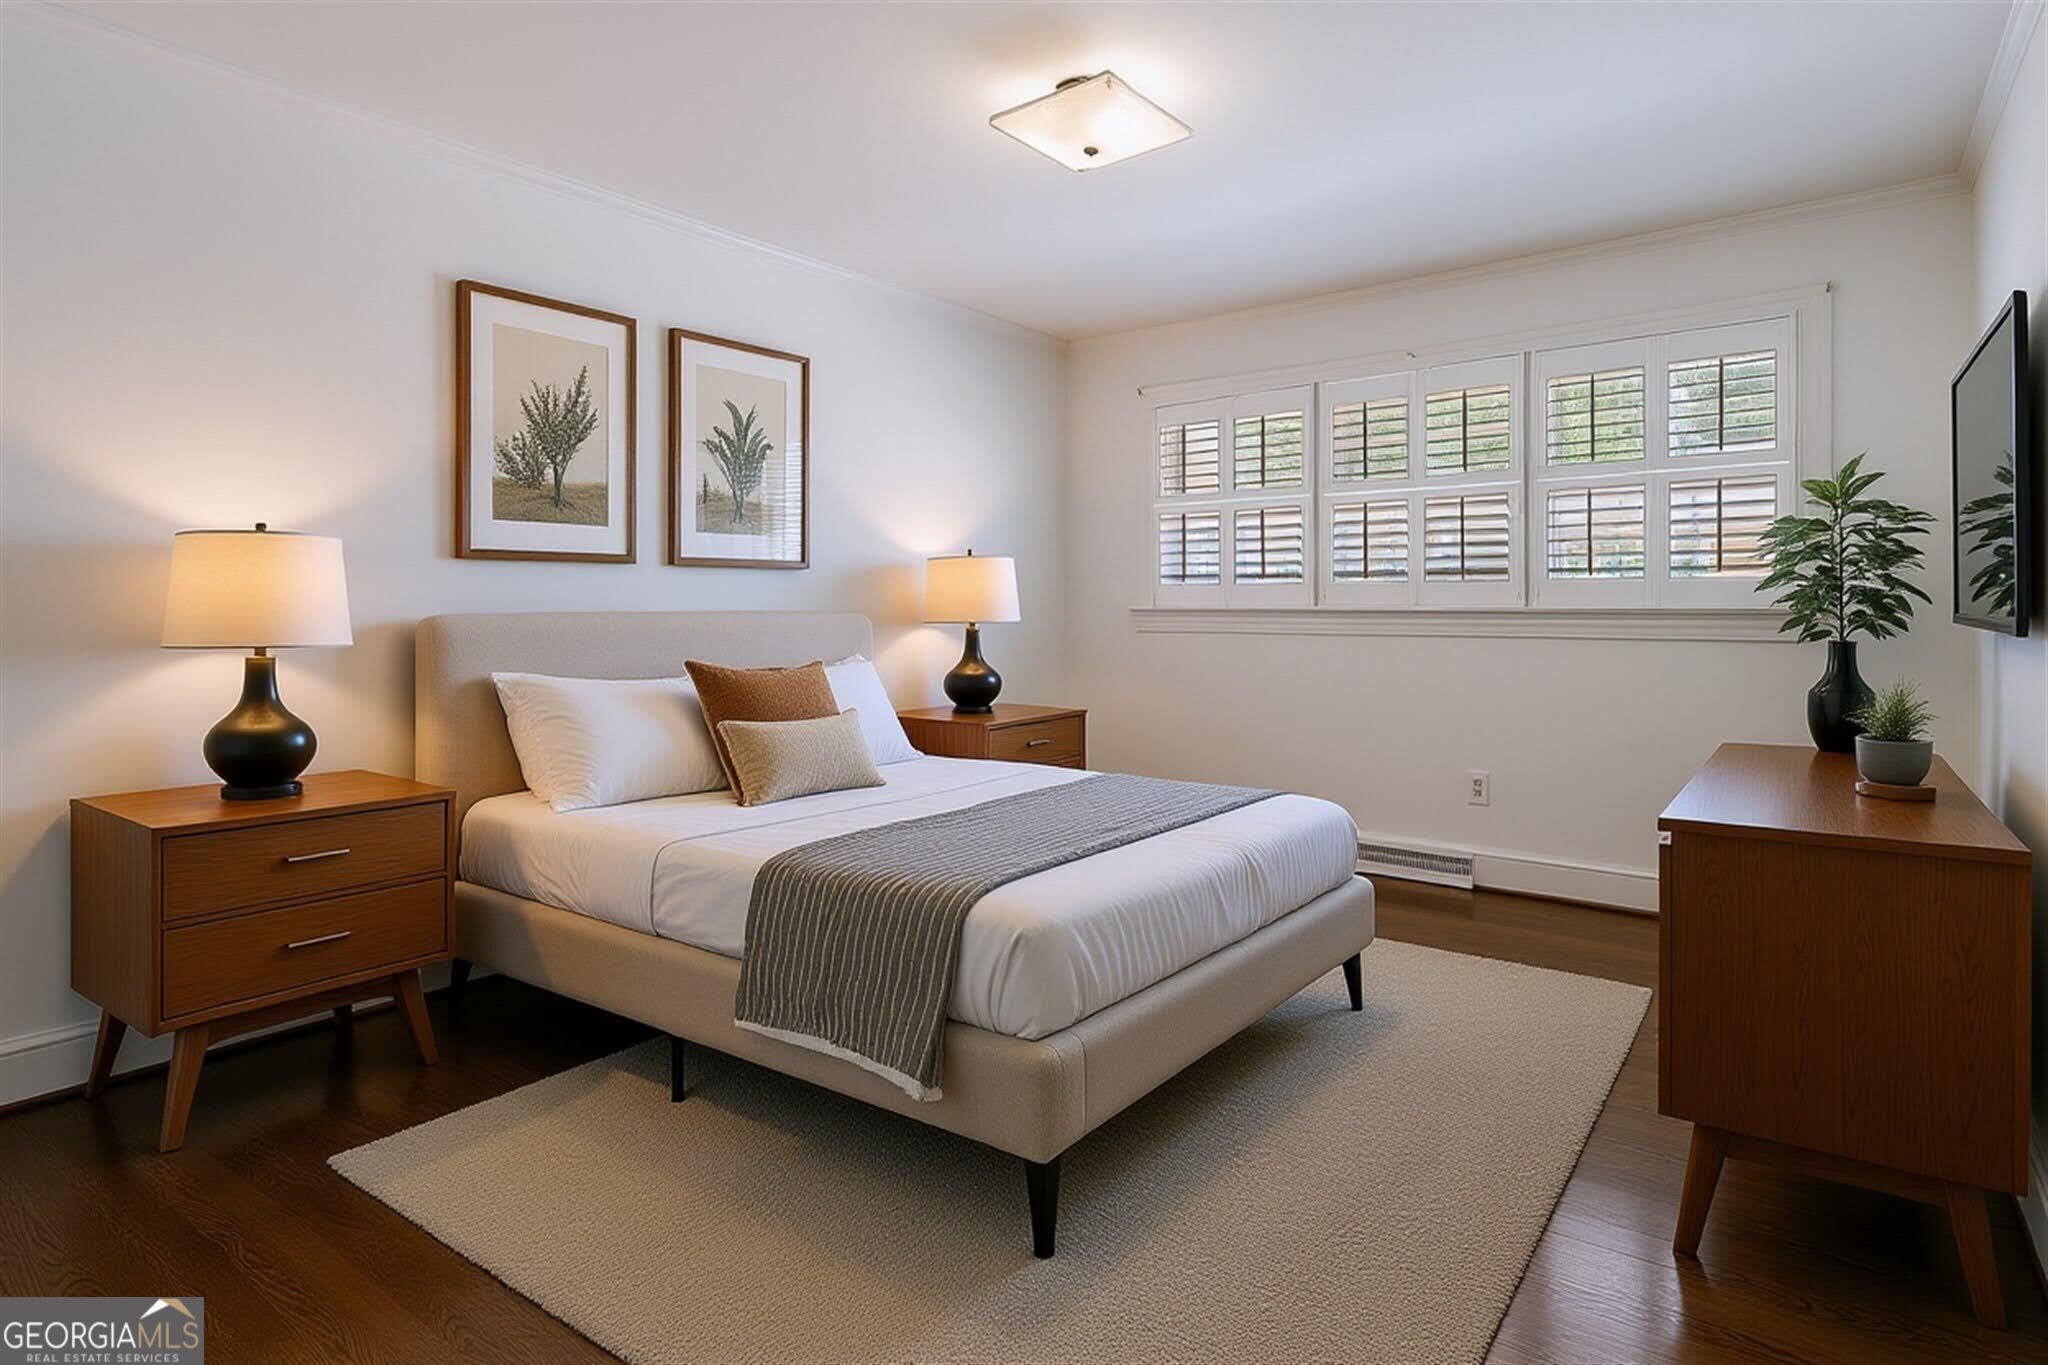
Staged bedroom with a neutral upholstered bed, warm wood furniture, and plantation shutters.
Empty bedroom with dark hardwood floors, white louvered closet doors, and an open doorway.
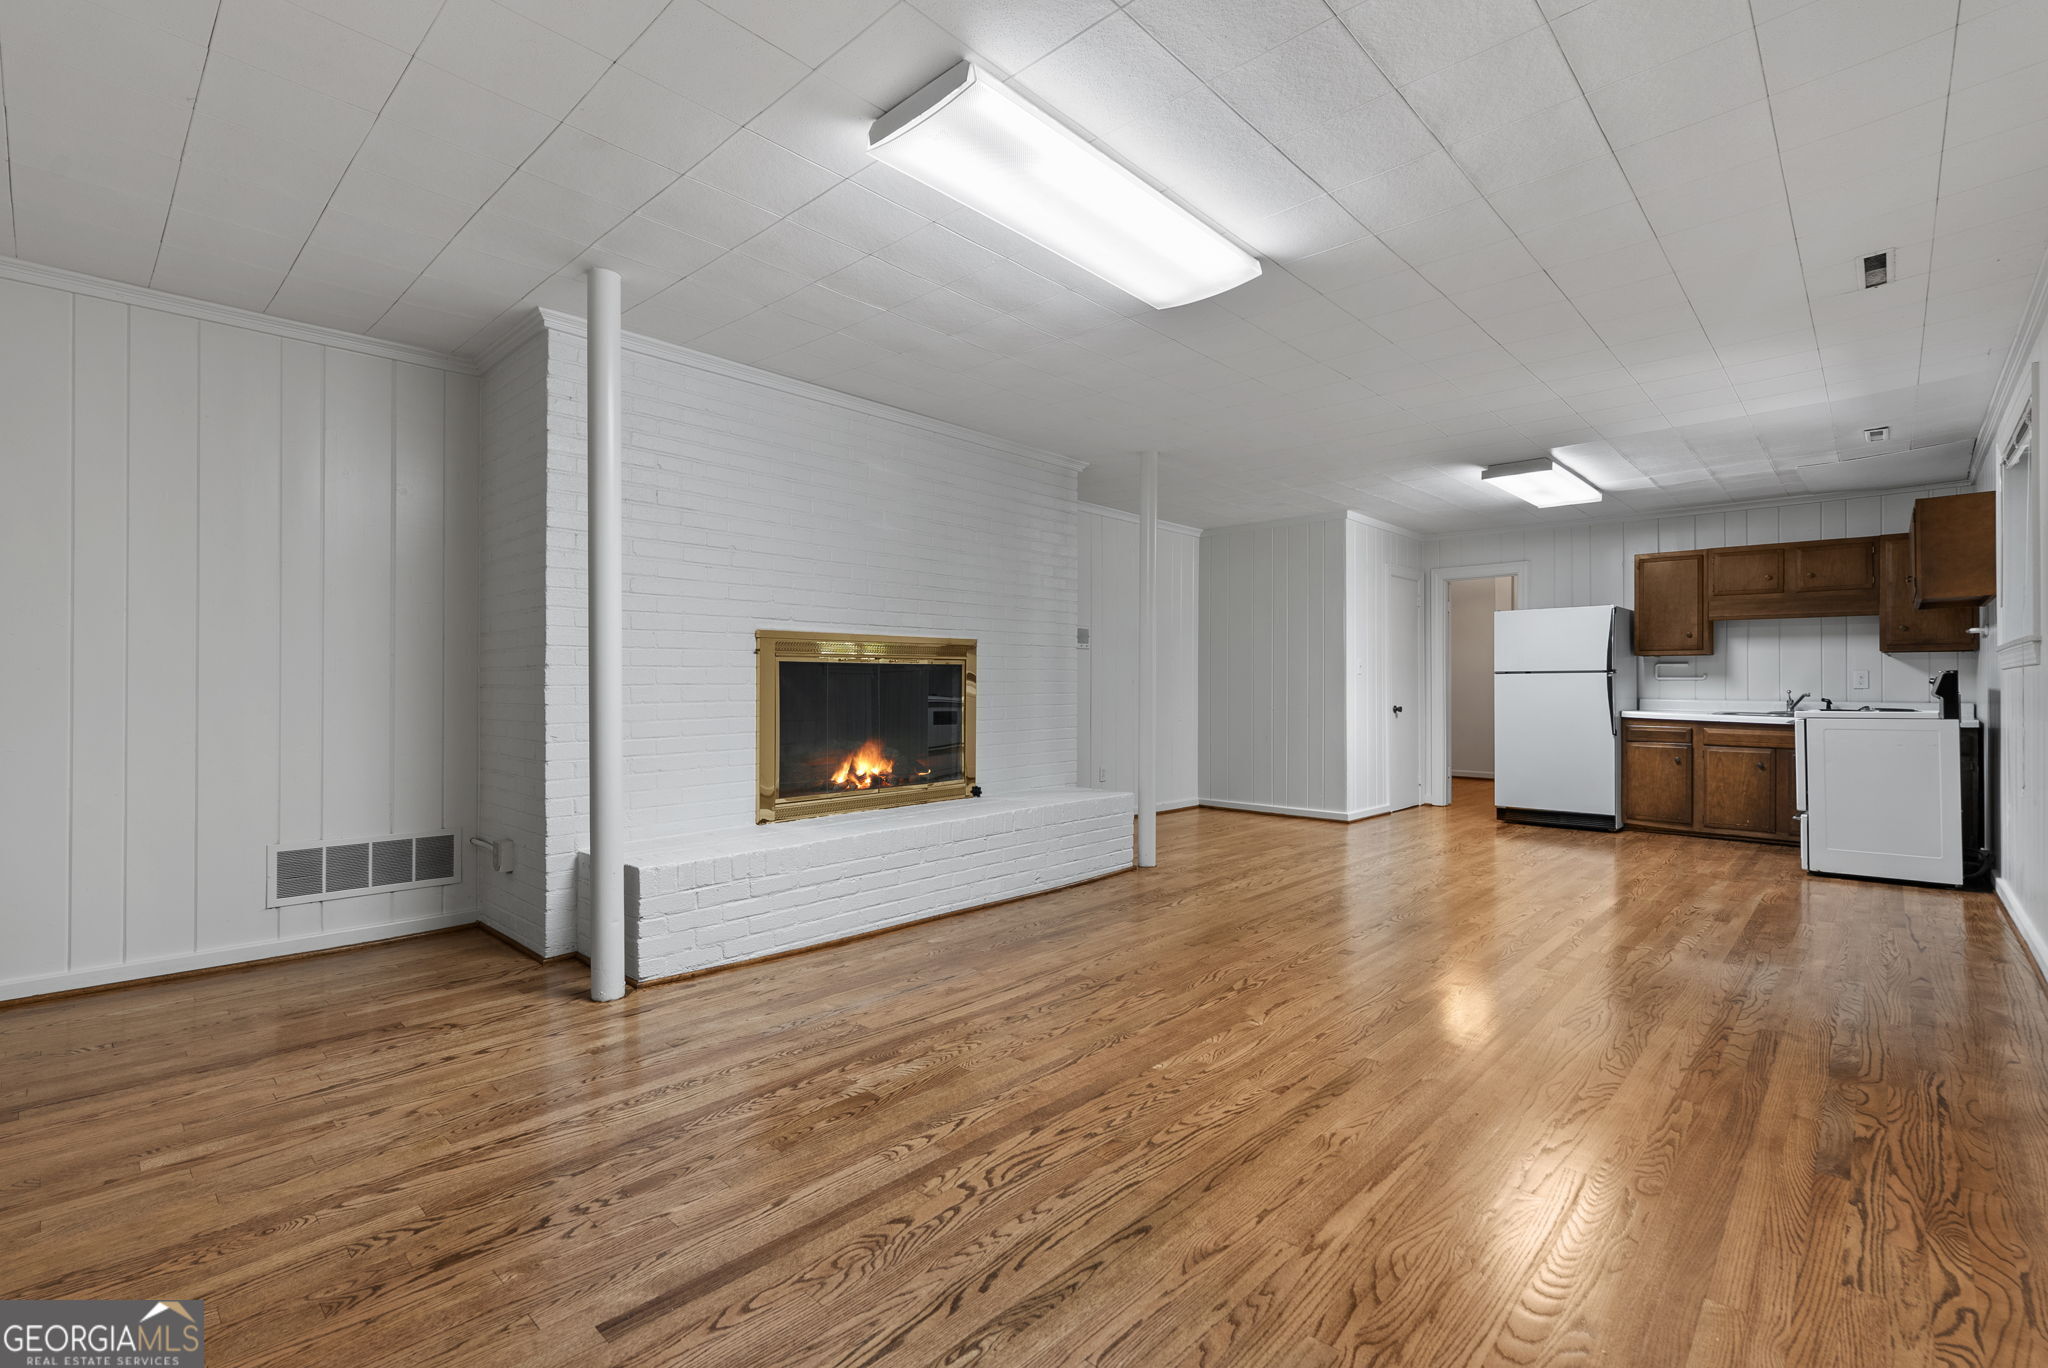
Vacant room with hardwood floors, a white brick fireplace, and a compact kitchen with wood cabinets and appliances.
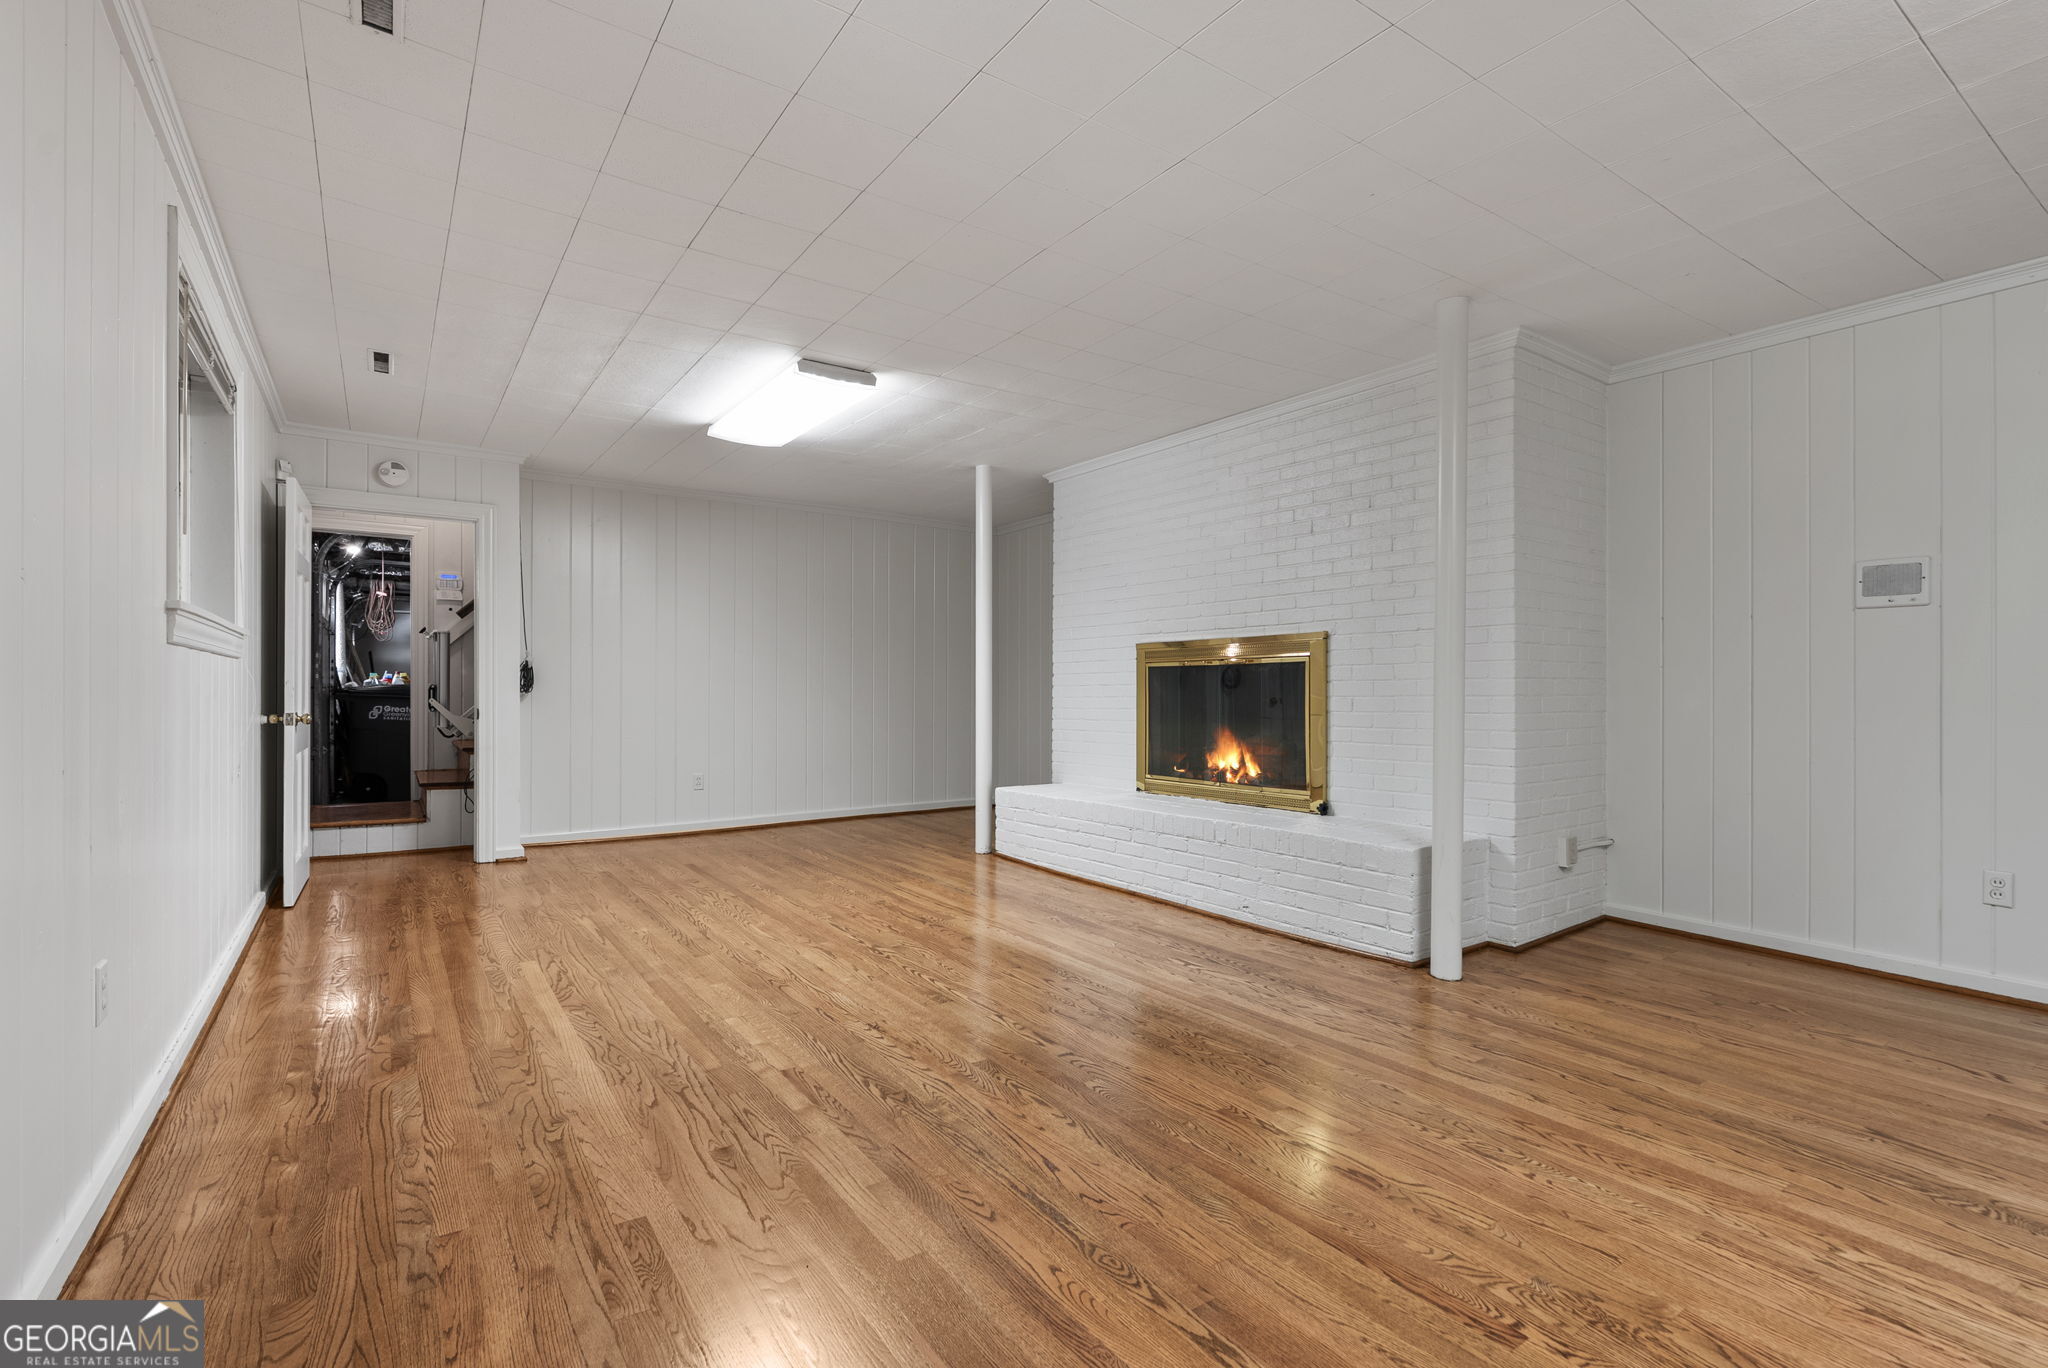
Empty room with hardwood floors and a white brick fireplace.
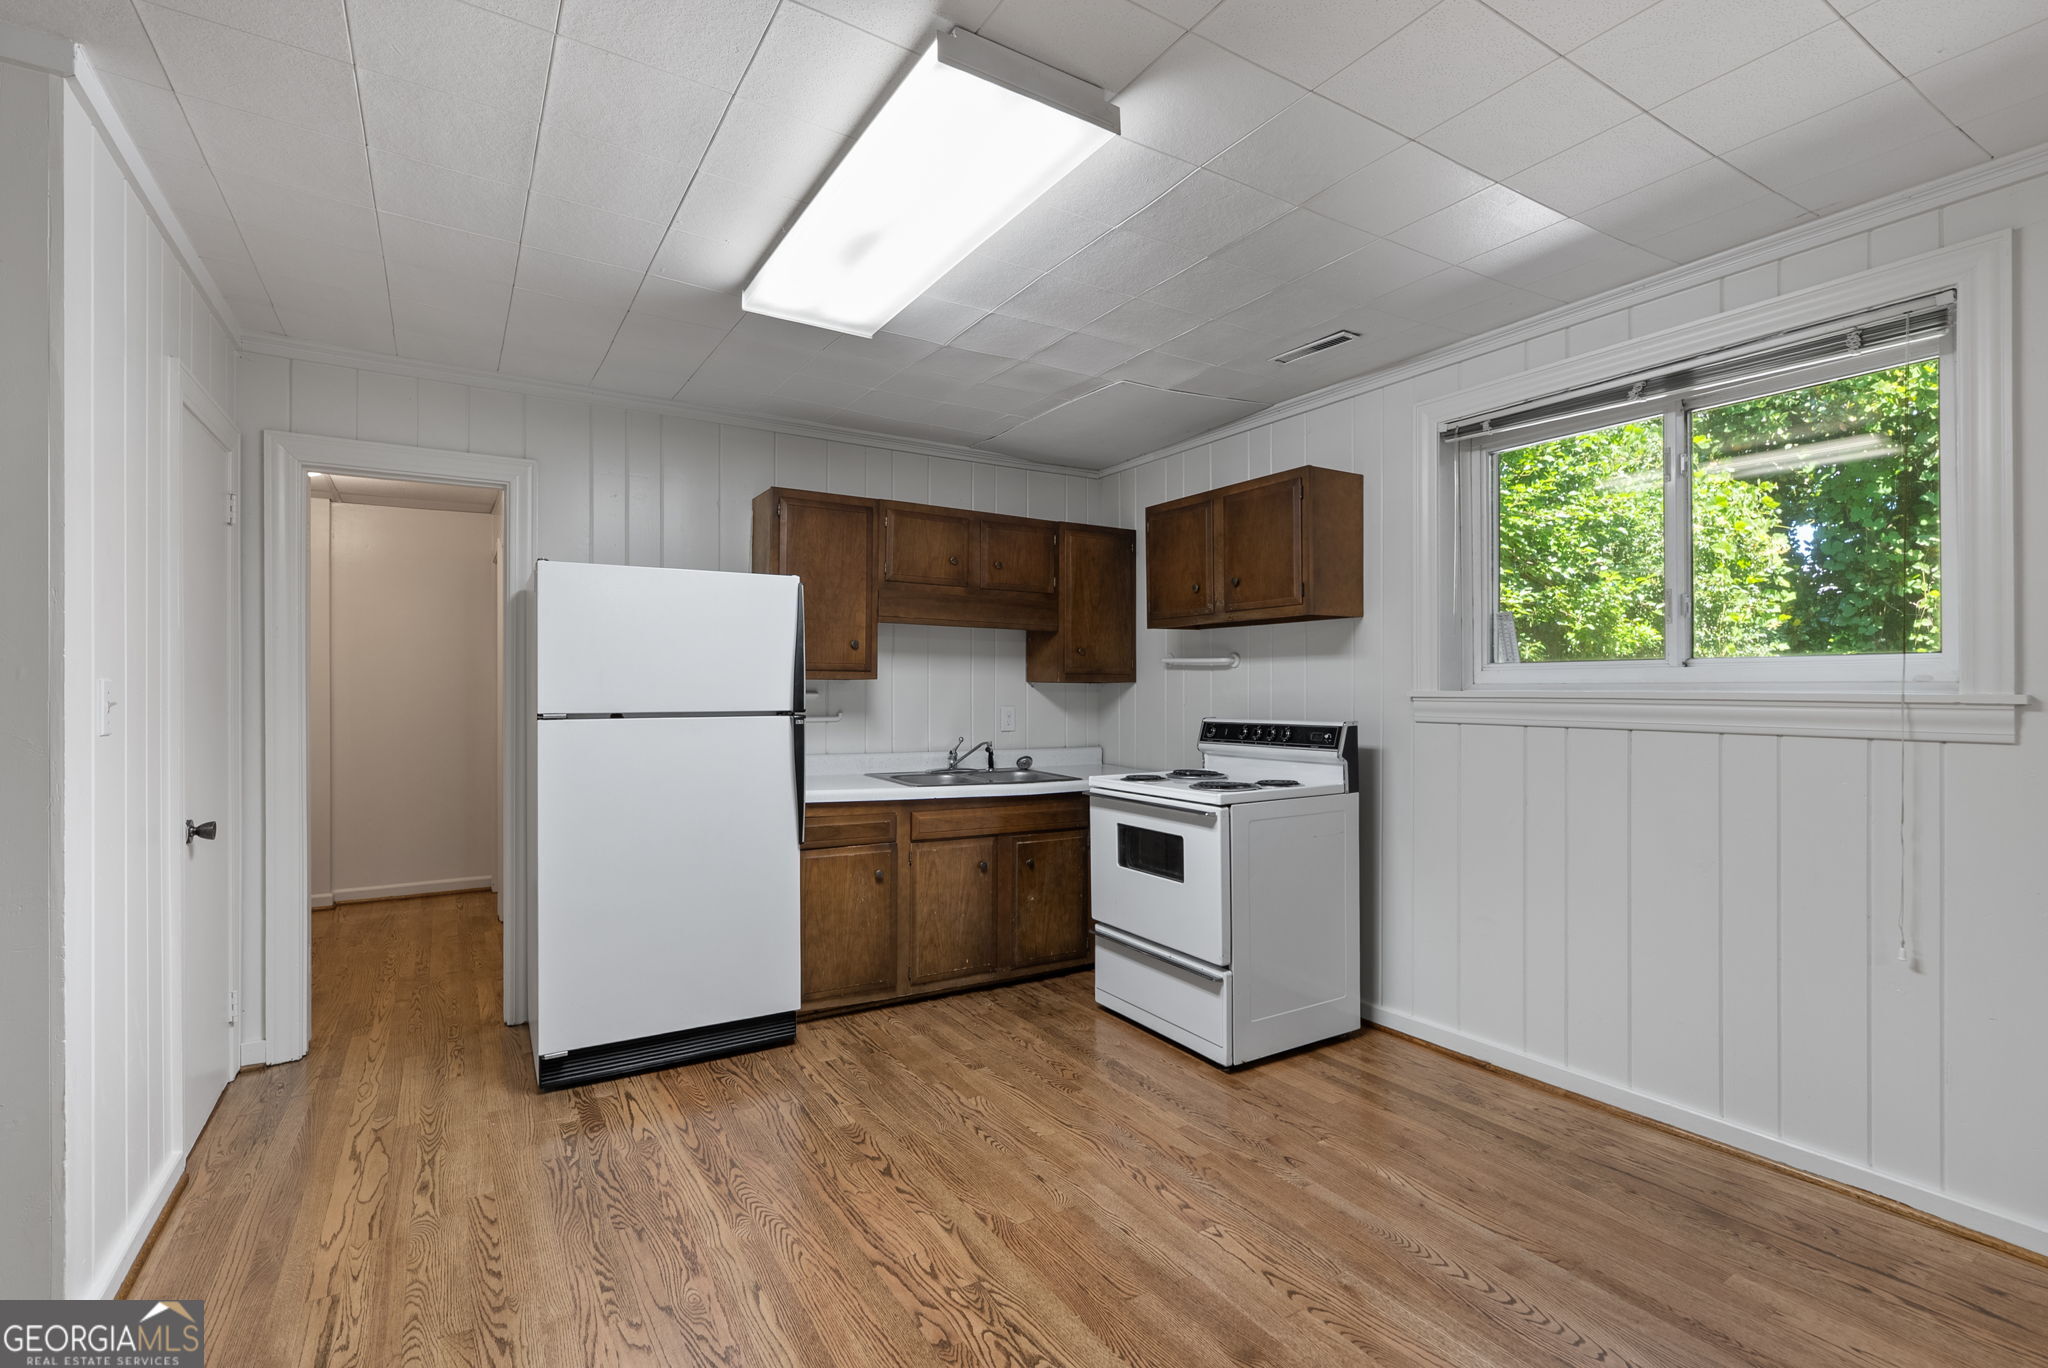
Kitchen with dark wood cabinets, white appliances, hardwood floors, and a large window overlooking greenery.
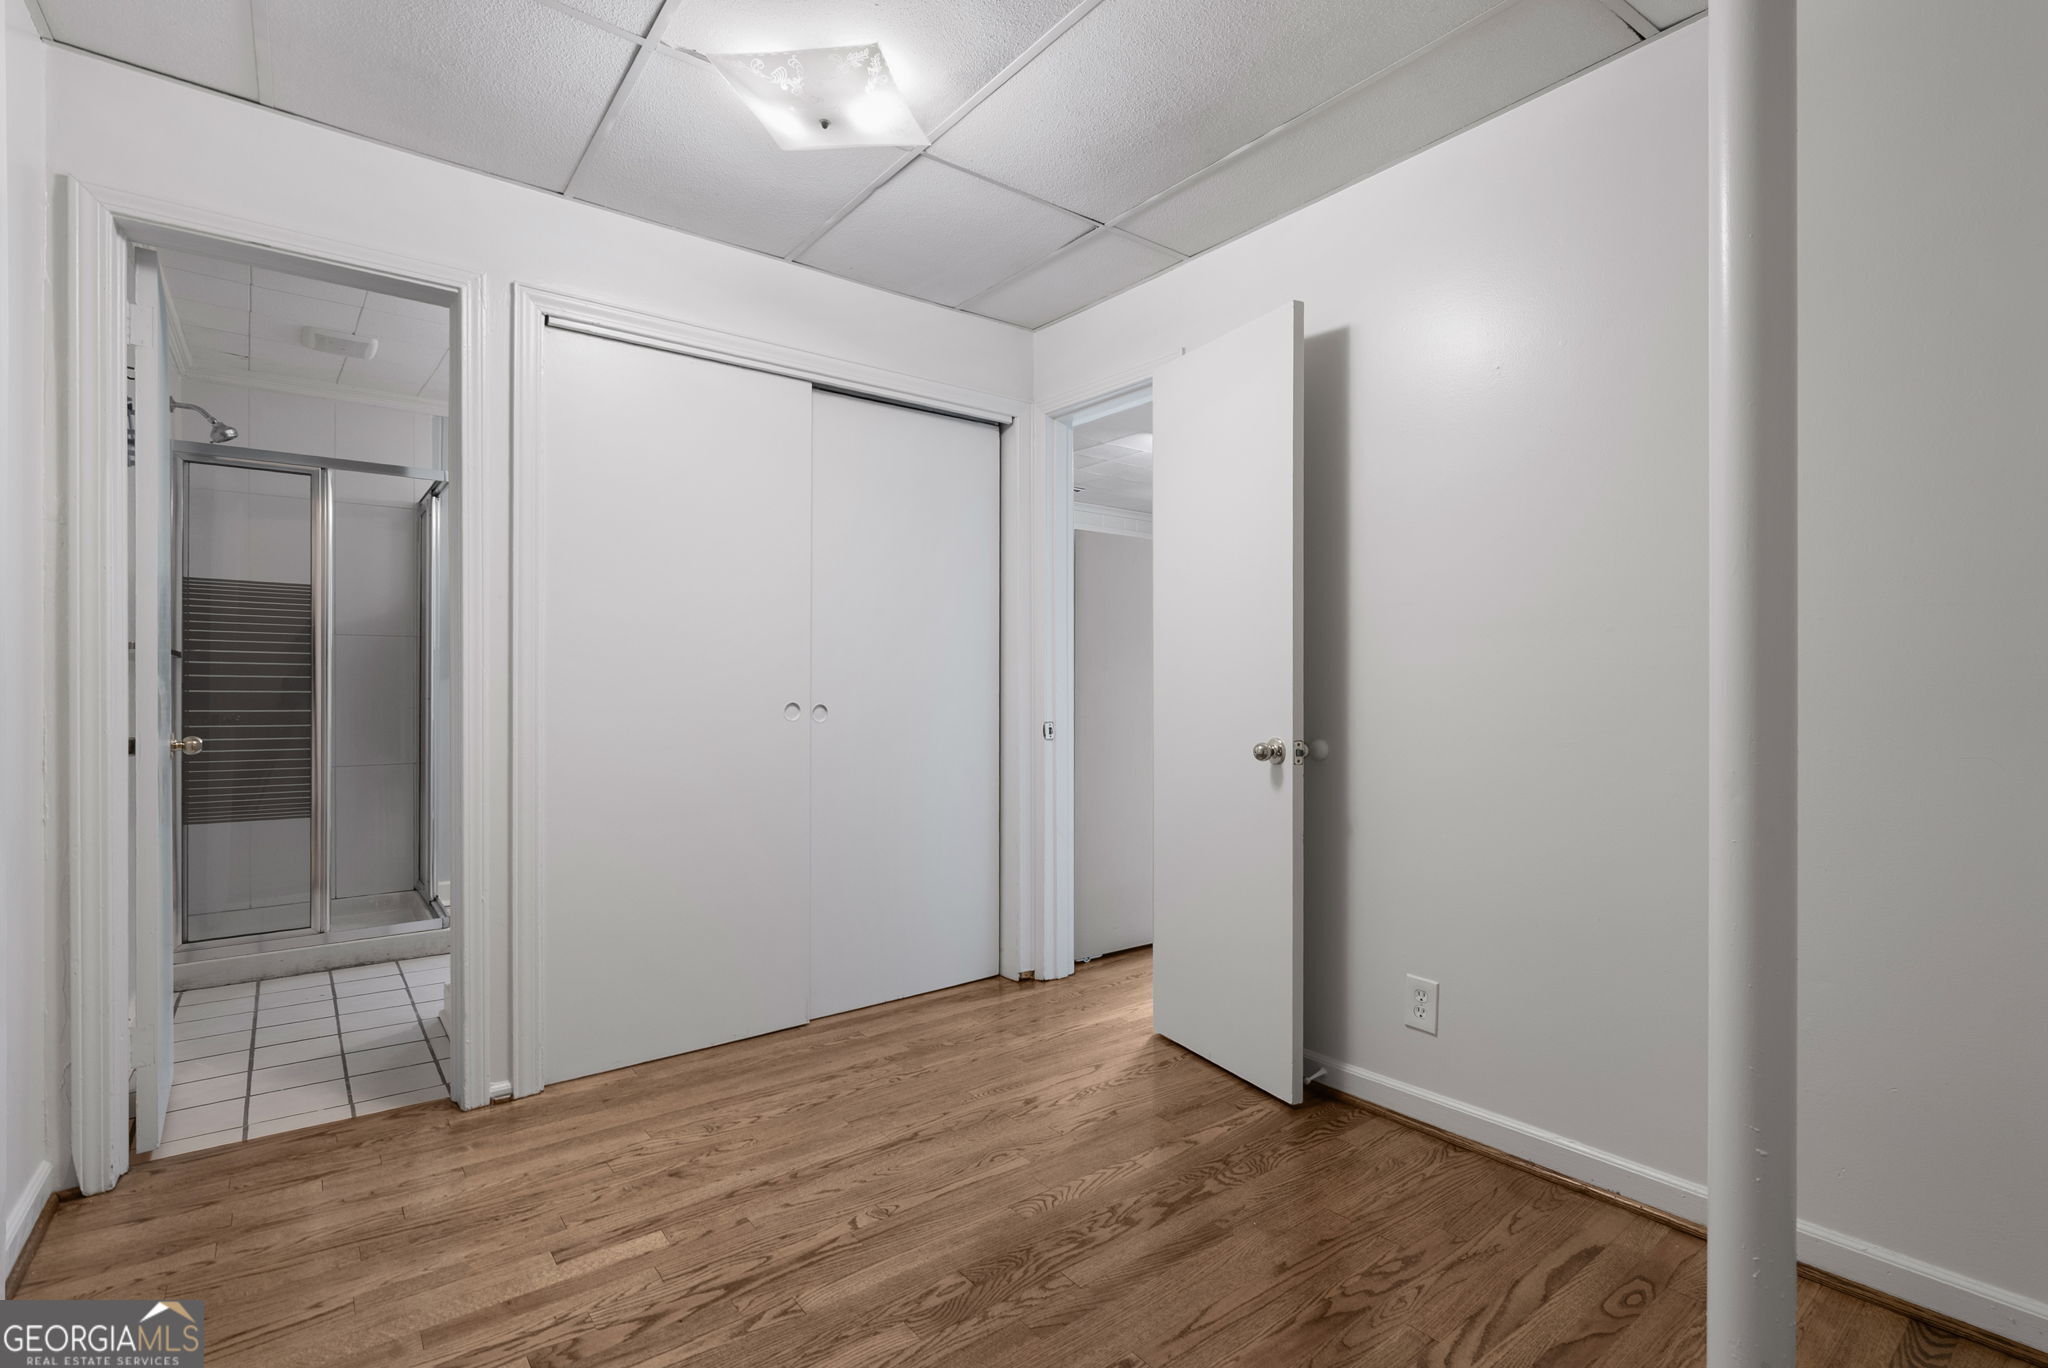
Empty room with hardwood floors, a sliding-door closet, and an adjoining tiled bathroom.
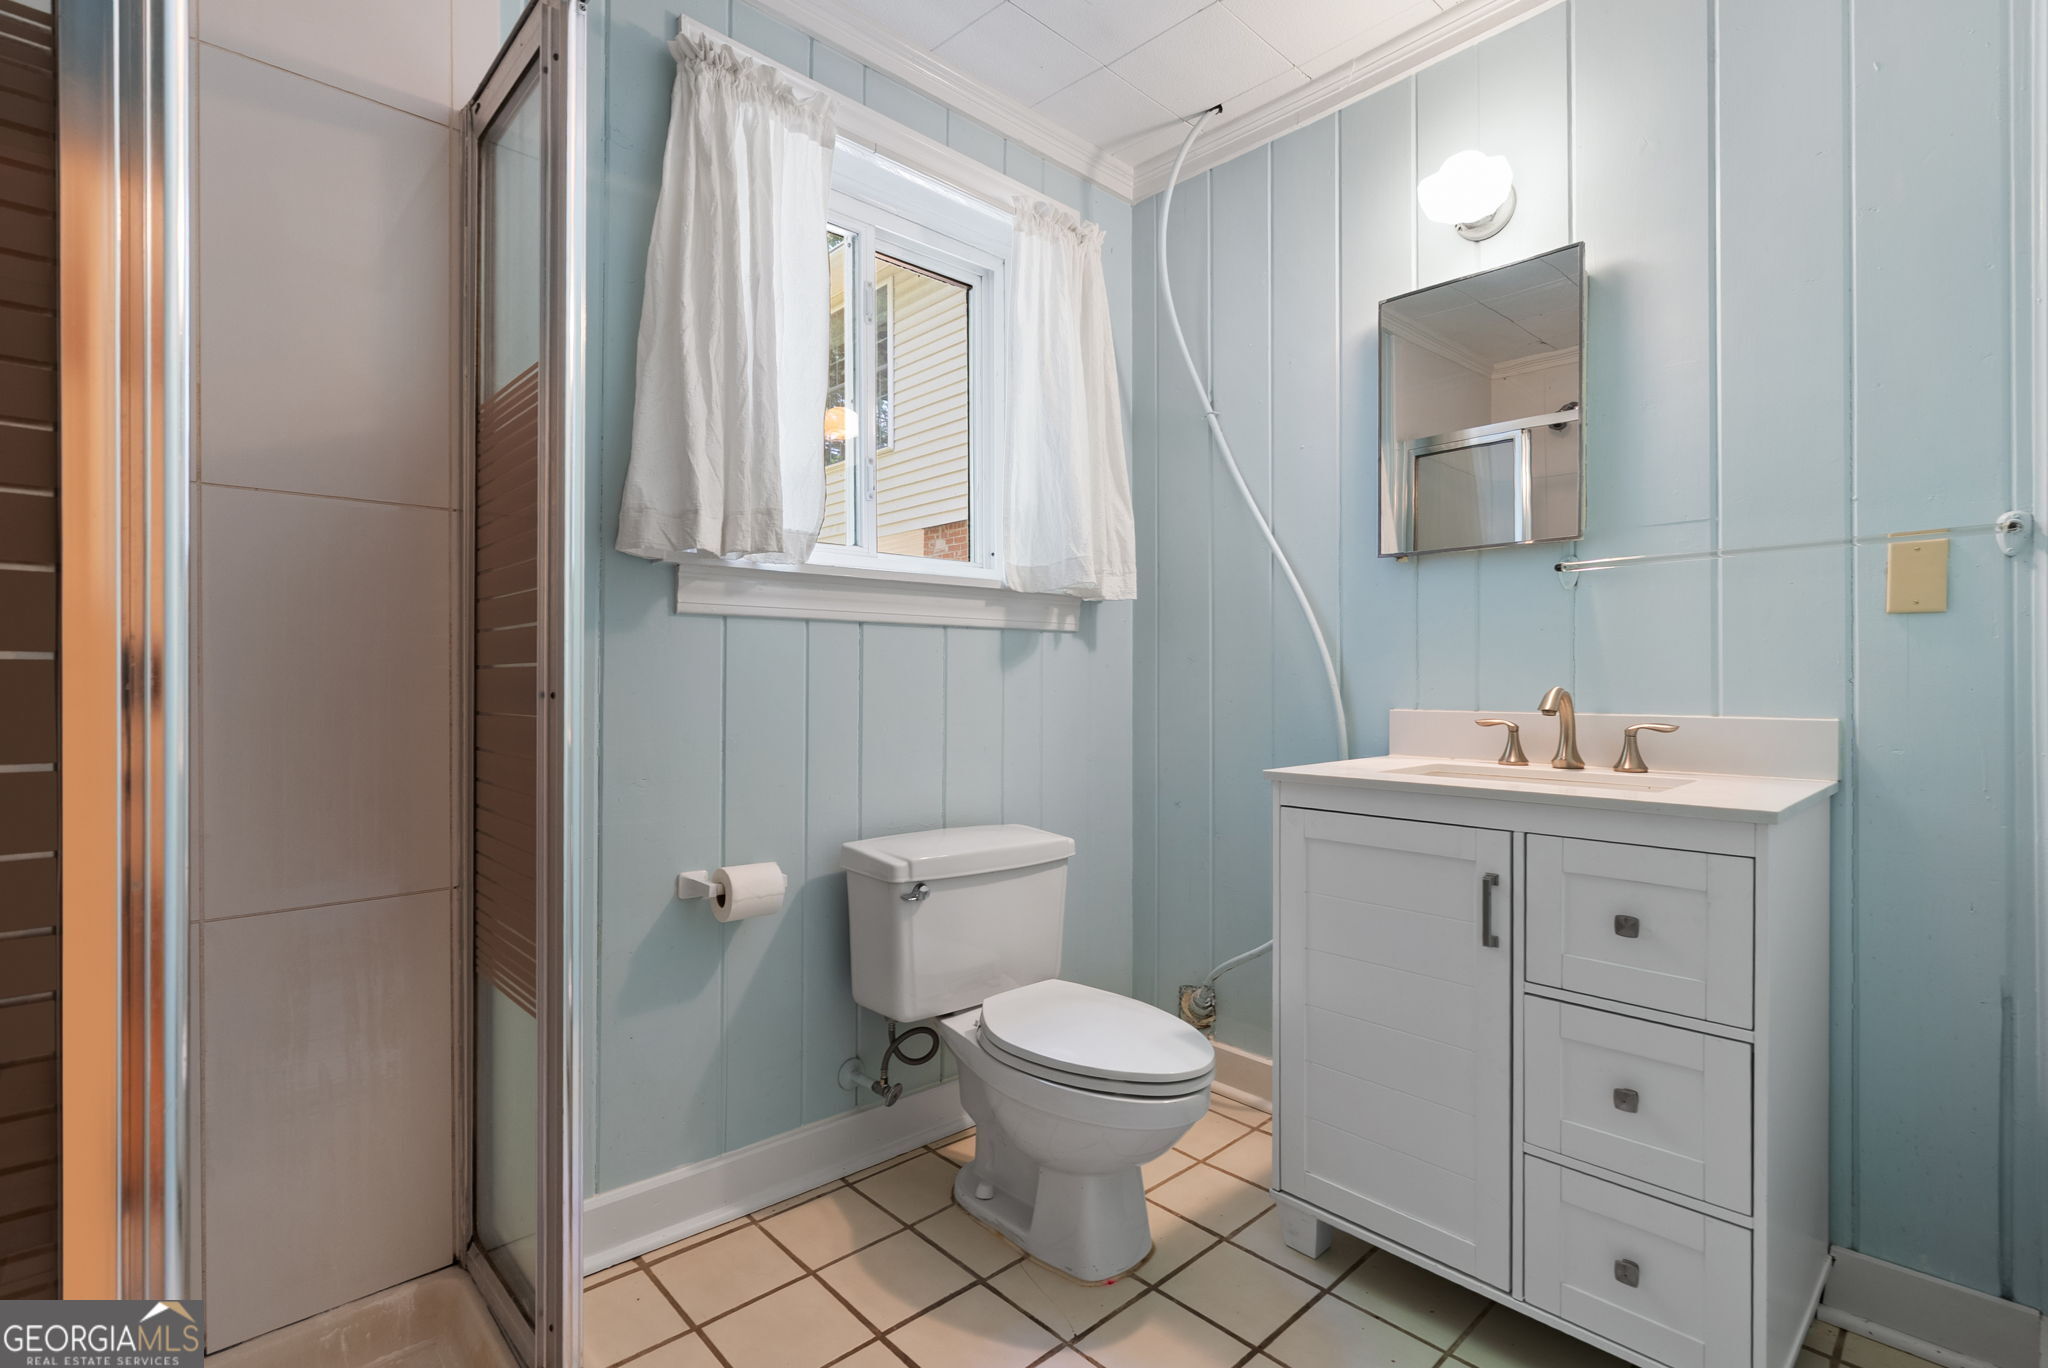
Bathroom with pale blue paneled walls, a white vanity, and a glass-enclosed shower.
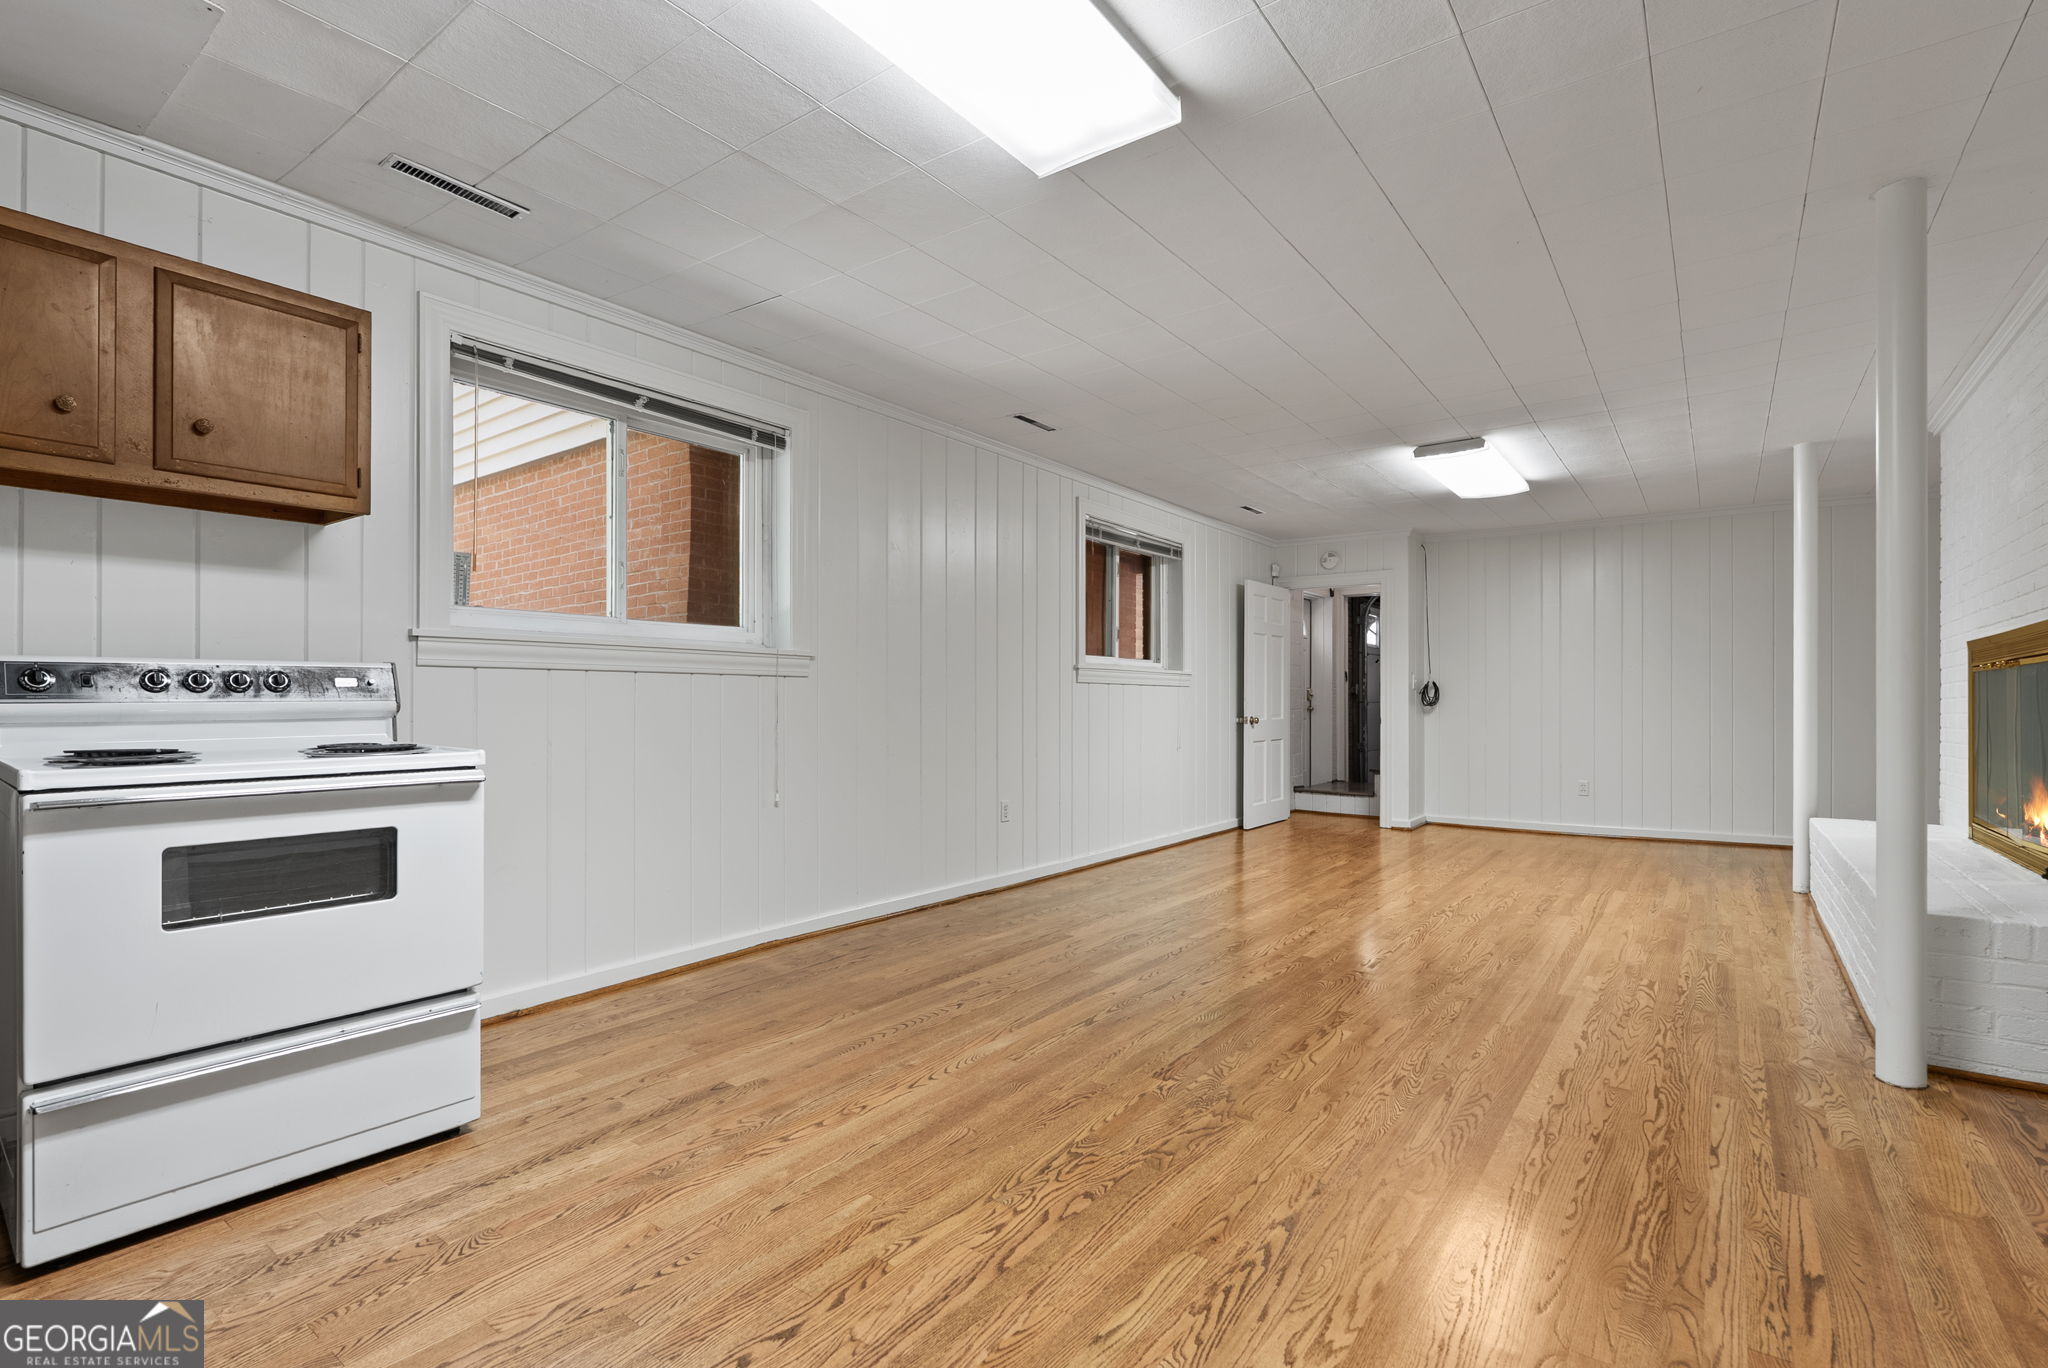
Unfurnished room with hardwood floors, a white stove, wooden cabinets, and a fireplace.
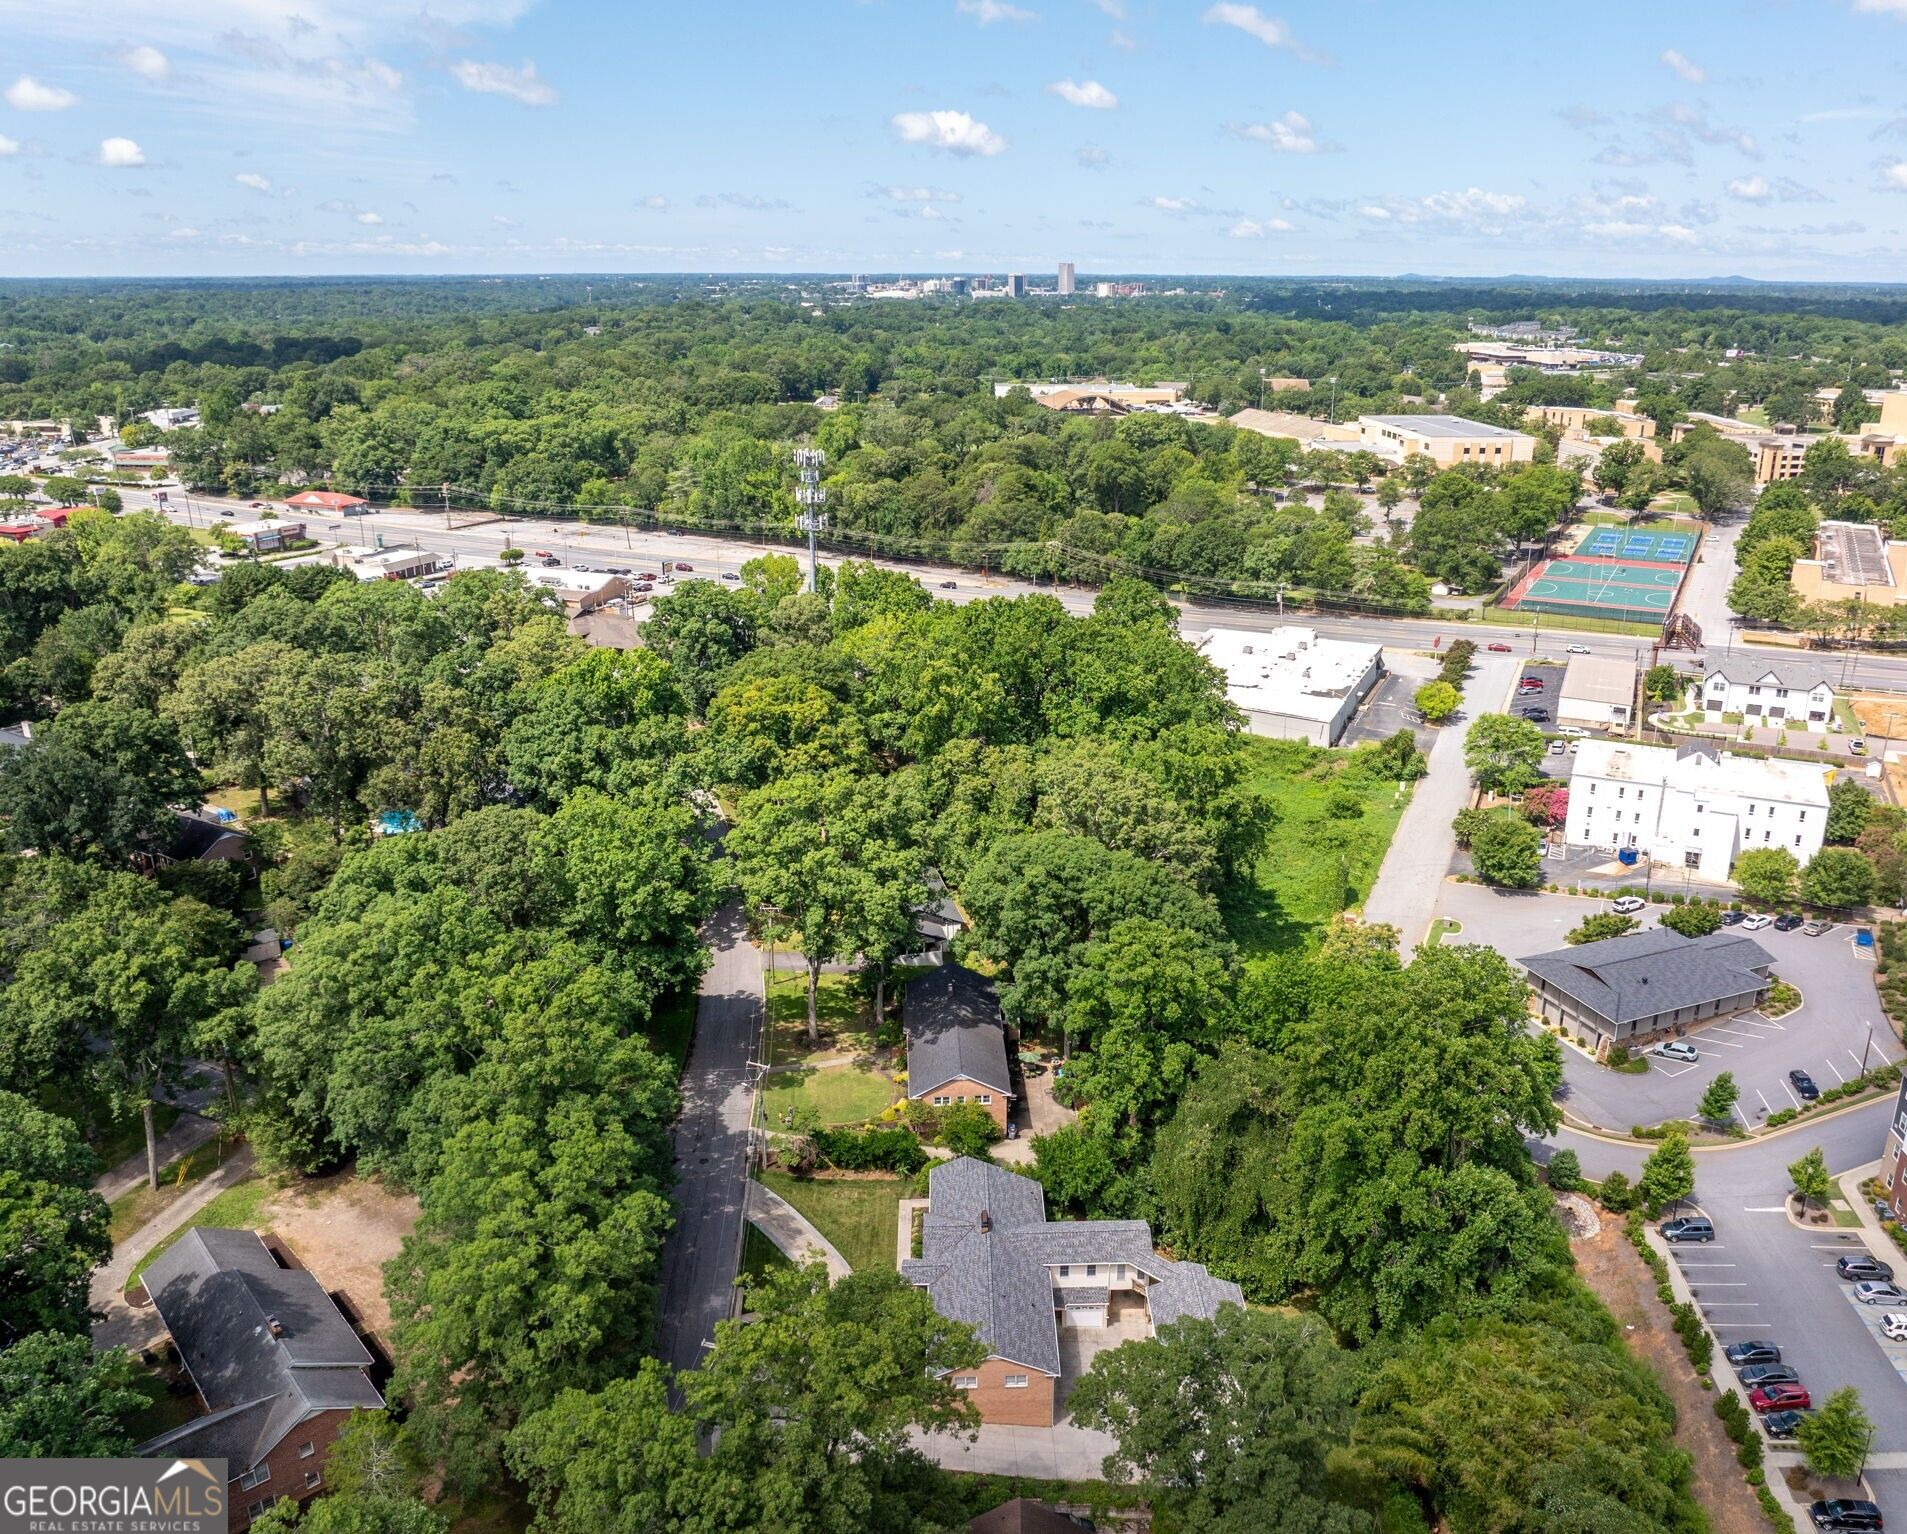
Aerial view of a tree-lined Greenville neighborhood, with a road, tennis courts, and distant skyline.
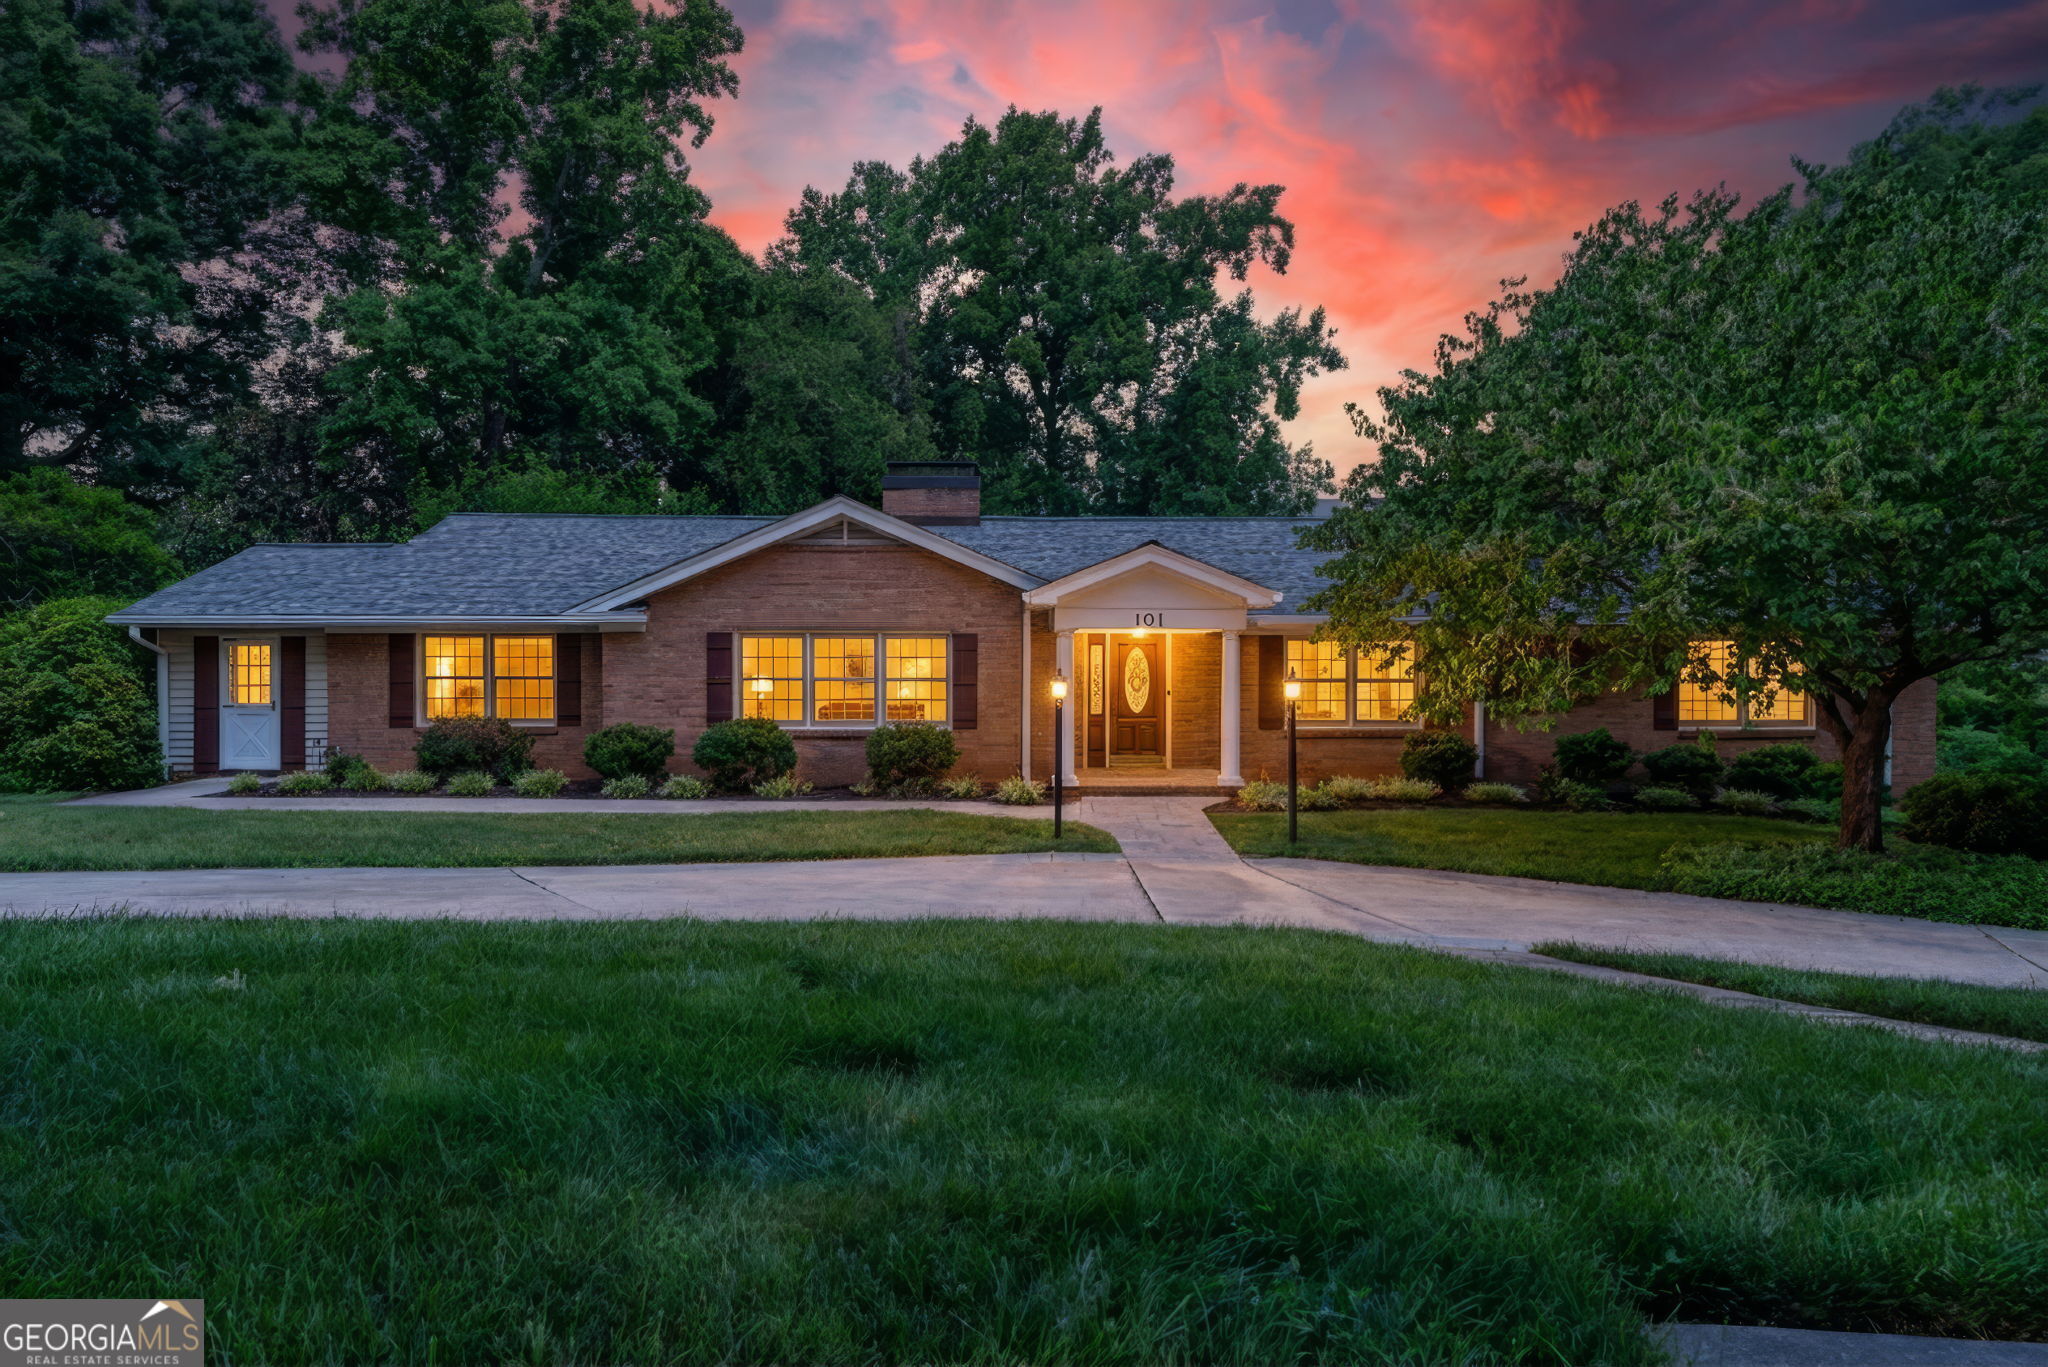
Brick ranch home with glowing windows and a covered entry beneath a vivid dusk sky.
SEE ALL PHOTOS
Single-story brick home with a white entrance portico, landscaped shrubs, and broad front lawn.
Single-story brick home with a white entry portico, landscaped lawn, and curved driveway.
Two-story brick and beige-sided home with multiple garages and a broad driveway beneath mature trees.
Aerial view of a brick-and-siding home amid mature trees, with a residential road alongside.
Entryway with a wood front door featuring stained-glass pineapple artwork and a matching sidelight.
Vacant living room with hardwood floors, a brick fireplace, and large windows topped with teal valances.
Living room with large windows, a cream sofa, wood-framed chairs, and a brick fireplace.
Empty living room with hardwood floors, a brick fireplace, and tall windows.
Staged living room with a brick fireplace, hardwood floors, and large windows.
Empty room with teal patterned wallpaper, polished hardwood floors, large windows, and a crystal chandelier.
Dining room with teal patterned wallpaper, crystal chandelier, and polished hardwood floors.
Furnished dining room with green patterned wallpaper, a crystal chandelier, and a wood dining table.
Kitchen with extensive wood cabinetry, a central island, and light wood floors.
Kitchen with dark wood cabinetry, a central island and bench, and hardwood floors with dark inlaid borders.
Kitchen with wood cabinetry, stainless steel appliances, hardwood floors, and built-in bookshelves.
Kitchen with extensive wood cabinetry, white countertops, a central island, and light wood flooring.
Kitchen with a large white island, extensive wood cabinetry, bookshelves, and a fireplace.
Kitchen with oak cabinets, stainless-steel double ovens, and a sink beneath a leafy bay window.
Open kitchen and living area with warm wood cabinetry, patterned wood flooring, and a lit fireplace.
Furnished study with built-in wood bookshelves, leather armchairs, and a lit fireplace.
Empty room with an ornate hardwood floor, dark wood built-ins, and a ceiling fan.
Empty sunroom with a wood-plank ceiling, hardwood floors, and large windows overlooking greenery.
Utility room with white storage cabinets, light wood flooring, and a window overlooking greenery.
Empty room with hardwood floors, a white brick fireplace, and high windows beside a glass-paneled door.
Furnished home office with a long wooden desk, black swivel chair, and narrow windows overlooking trees.
Empty room with hardwood floors, white brick walls, high windows, and built-in cabinets.
Empty room with polished hardwood floors and plantation-shuttered windows.
Empty bedroom with polished hardwood floors, louvered closet doors, and a bathroom vanity visible through the doorway.
Bathroom with a double-sink wood vanity, brass faucets, pink tile, and a glass shower.
Bathroom with pink tile, a bathtub and shower grab bar, and a dark wood vanity with brass faucets.
Empty bedroom with polished hardwood floors, plantation shutters, and louvered closet doors.
Furnished bedroom with a large upholstered bed, hardwood floors, and plantation shutters.
Empty bedroom with hardwood floors, plantation shutters, and louvered closet doors.
Bathroom vanity with dark wood cabinetry, a white countertop, round mirror, and black faucet.
White-tiled bathroom with a teal bathtub, gold-framed shower doors, and a view into a room with hardwood floors.
Empty bedroom with dark hardwood floors, plantation shutters, and open doorways to adjoining rooms.
Bedroom with a white bed, dark wood floors, botanical prints, and a matching wooden desk.
Empty room with hardwood floors, shuttered windows, built-in bookshelf, and louvered closet doors.
Empty bedroom with dark hardwood floors and plantation shutters over the windows.
Staged bedroom with a neutral upholstered bed, warm wood furniture, and plantation shutters.
Empty bedroom with dark hardwood floors, white louvered closet doors, and an open doorway.
Vacant room with hardwood floors, a white brick fireplace, and a compact kitchen with wood cabinets and appliances.
Empty room with hardwood floors and a white brick fireplace.
Kitchen with dark wood cabinets, white appliances, hardwood floors, and a large window overlooking greenery.
Empty room with hardwood floors, a sliding-door closet, and an adjoining tiled bathroom.
Bathroom with pale blue paneled walls, a white vanity, and a glass-enclosed shower.
Unfurnished room with hardwood floors, a white stove, wooden cabinets, and a fireplace.
Aerial view of a tree-lined Greenville neighborhood, with a road, tennis courts, and distant skyline.
Brick ranch home with glowing windows and a covered entry beneath a vivid dusk sky.
For Sale

101 Indian Springs Drive

101 Indian Springs Drive, Greenville, SC 29615

$834,000
Welcome to a truly special mid-century modern ranch with basement in desirable Lake Forest Heights, offered for the first time since 1969! This GREENVILLE home has NEW HVAC, newly refinished hardwood floors, new roof, new water heater, new appliances, new interior paint, new parking pad, new updates in bathrooms, irrigation system and security system! Please consult an agent about the Features and Upgrades list. Thoughtfully maintained and filled with timeless character, this expansive six-bedroom, four-bath home offers exceptional flexibility with a spacious main residence, a finished basement apartment, and a private in-law suite above the garage-each with its own separate entrance. The home is also equipped with FIVE garages with garage door openers, plenty of room for storing extra cars or trucks, or workshop space. The main level features four large bedrooms and two full baths with new counters, fixtures, mirrors and lighting, along with beautifully refinished solid hardwood floors throughout-- no carpet for allergy-free living. Elegant stained and painted oak dentil molding adds warmth and craftsmanship, while fresh interior paint gives the home a bright, welcoming feel. The generous floor plan includes a formal living room, formal dining room, two comfortable dens, a sunroom, and a large private office with a separate entrance and ample closet storage throughout the property. At the heart of the home is an expansive eat-in kitchen featuring extensive custom oak cabinetry, new stainless steel appliances and cooktop, Corian countertops, and a large center island ideal for meal preparation, casual dining, and gathering with family and friends. A spacious main-level walk-in pantry and laundry room provides additional storage and everyday convenience. Three masonry fireplaces with gas logs create inviting focal points throughout the home and may also be used as wood-burning fireplaces. The basement apartment offers a large living and kitchen area, bedroom, and full bath. A second washer and dryer hookup is conveniently located in the basement garage, providing dedicated laundry access for tenants, extended family, or guests. Above the garage, the private in-law suite includes its own living room, dining area, kitchen, bedroom, and bath. These separate living spaces provide excellent options for multigenerational living, guests, home offices, or potential rental. Zillow's Zestimate or other listing portal estimates are automated valuations and do not reflect the home's recent appraisal, improvements, finished terrace level, additional living spaces, number of garages, and updated features. Buyers are encouraged to consider the home's complete improvements and current comparable market data when evaluating value.

6
beds

4
baths

5,934 Sq.Ft. LIVING AREA

0.57 Acres lot

Bonnie Espy

Bonnie Espy

Features & Amenities

Interior

  • total bedrooms6
  • Total bathrooms4
  • full bathrooms4
  • Laundry room In Basement, Upper Level
  • Flooring Hardwood, Tile, Vinyl
  • Fireplace Basement, Family Room, Gas Starter, Living Room, Masonry
  • APPLIANCES Convection Oven, Cooktop, Dishwasher, Disposal, Double Oven, Gas Water Heater, Other, Refrigerator
  • other interior Features Bookcases, Double Vanity, In-Law Floorplan, Master On Main Level, Separate Shower, Tile Bath

Area & Lot

  • Status For Sale
  • Living Area5,934 Sq.Ft.
  • Total Area5,934 Sq.Ft.
  • Lot Area0.57 Acres
  • MLS® ID10836071
  • TypeResidential
  • YEAR BUILT1960
  • Architecture StylesBrick 4 Side, Ranch
  • Water FrontageStream, Creek
  • View DescriptionSeasonal View
  • Elementary SchoolLake Forest
  • Middle SchoolLeague Academy
  • High SchoolEastside

Exterior

  • STORIES2
  • water SourcePublic
  • utilitiesCable Available, Electricity Available, High Speed Internet, Natural Gas Available, Phone Available, Sewer Available, Sewer Connected, Underground Utilities, Water Available
  • roofComposition
  • lot featuresLevel, Private
  • parkingGarage, Attached, Detached, Parking Pad, Garage Door Opener
  • HEAT TYPECentral, Heat Pump, Natural Gas
  • AIR CONDITIONINGCentral Air, Gas
  • sewerPublic Sewer
  • SubstructureSlab
  • Disability FeaturesAccessible Electrical and Environmental Controls
  • security FeaturesSecurity System, Smoke Detector(s)
  • other exterior FeaturesSprinkler System

Financial

  • Sales Price$834,000
  • Real Estate Tax $2,514/yr
Single-story brick home with a white entry portico, landscaped lawn, and curved driveway.

Schedule a Showing

I would love to show you this beautiful property. Please select your preferred date and time below. I will be in touch shortly to confirm your appointment.

Schedule a Showing

I would love to show you this beautiful property. Please select your preferred date and time below. I will be in touch shortly to confirm your appointment.

Thank you for your interest in 101 Indian Springs Drive, Greenville, SC 29615. We are reviewing your request and will be in touch shortly!

Mortgage Calculator

Estimate your monthly mortgage payment, including the principal and interest, property taxes, and HOA. Adjust the values to generate a more accurate rate.

All estimates are provided for informational purposes only. Actual amounts may vary.
$0,000 Your Payment 20 15 65
$0,000 Your Payment

Work With Bonnie

Bonnie is dedicated to helping you find your dream home and assisting with any selling needs you may have. Contact her today so she can guide you through the buying and selling process.

Follow Me on Instagram