Leave a Message

Thank you for your message. I will be in touch with you shortly.

Browse Homes
5267 Candleberry Drive SW
SEE ALL PHOTOS
5267 Candleberry Drive SW
Sold

5267 Candleberry Drive SW

5267 Candleberry Drive SW, Lilburn, GA 30047

$560,000
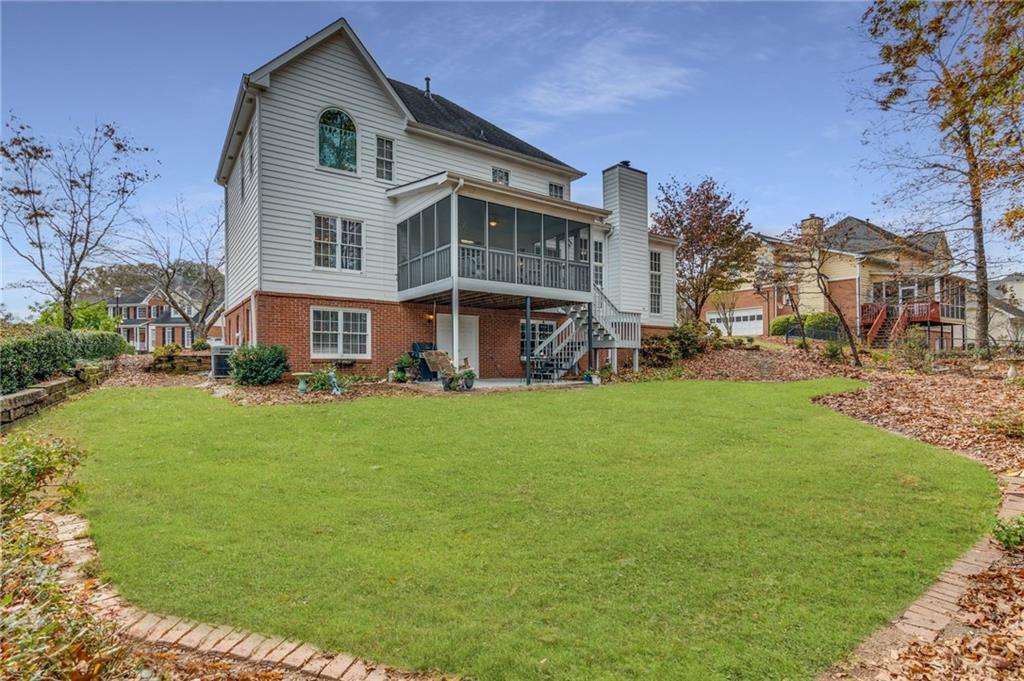
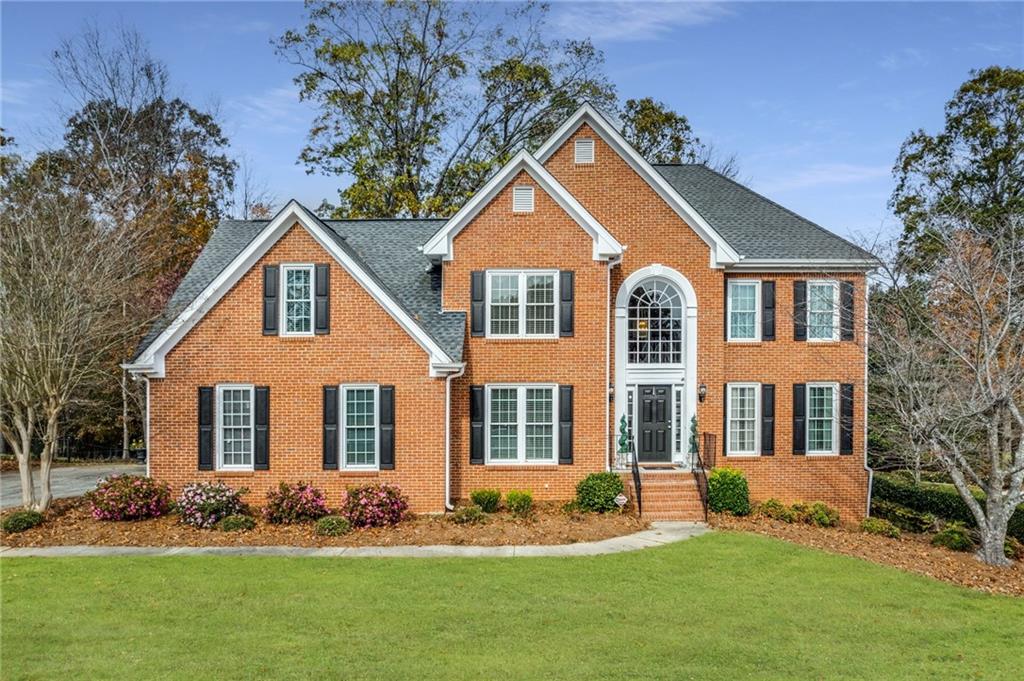
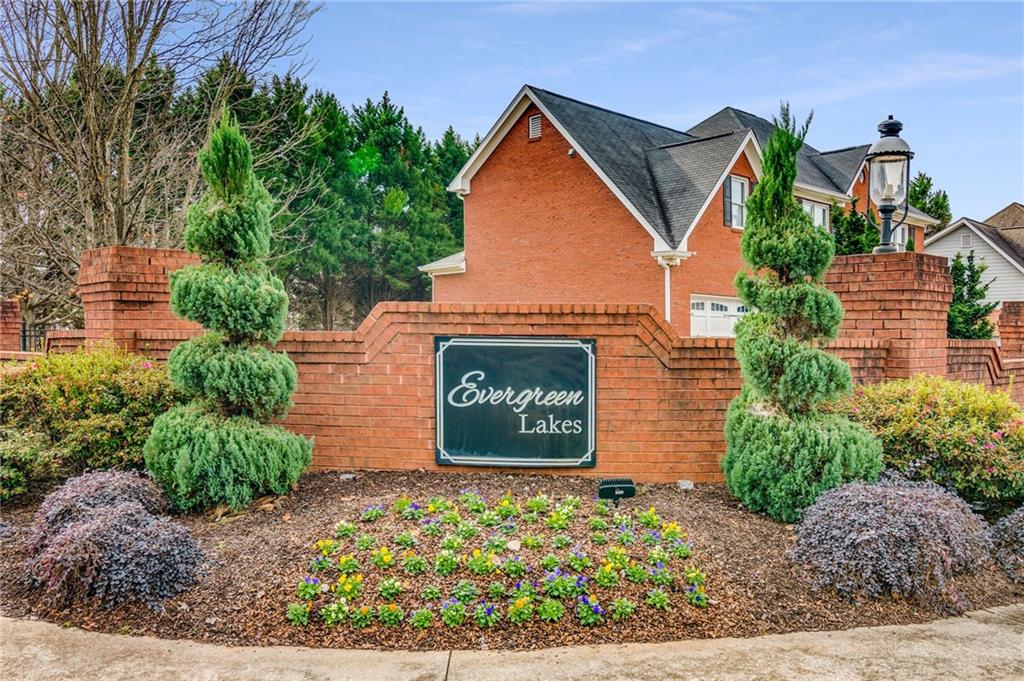
Come home to this classic executive Lilburn neighborhood in the Parkview HS district with rooms galore! This brick home offers wonderful interior and exterior spaces for entertaining with so many upgrades and recent renovations for turn-key, comfortable living. Two-story foyer, luscious screened rear porch for all-weather living, renovated white, bright kitchen with granite counters, tile backsplash, stainless steel appliances; Cathedral ceiling in great room with stackstone fireplace and gas logs ready for your cozy winter; oversized rooms on main level and upper level for everyone to stretch out; stunning renovation of master bathroom with Carrera marble tile, soaker tub, and seamless shower; renovated hall bathroom adjacent to one of the upper bedrooms; partially finished daylight terrace level, with more room for expansion; all front windows replaced, along with master bath window replacement, refinished flooring, updated carpeting, all systems new or updated from 2010-2022, all interior and exterior paint from 2018-2022! Evergreen Lakes is a Swim/tennis community with lush, manicured landscaping and mature trees, active swim team, ALTA and USTA tennis teams, pickleball, neighborhood holiday parties and social events, sidewalks and street lights in a lovely quiet setting; Close access to Hwy. 78, Downtown ATL, Emory, Ronald Reagan Pkwy. and I-85, Mountain Park Library, schools, and shopping. Don't miss out on this tremendous home!
5
beds

3
baths

3,689 Sq.Ft. LIVING AREA

14,810.4 Sq.Ft. lot

Bonnie Espy

Bonnie Espy

Features & Amenities

Interior

  • total bedrooms5
  • Total bathrooms3
  • Laundry room Laundry Room, Upper Level
  • Flooring Carpet, Ceramic Tile, Hardwood
  • Fireplace Gas Log, Gas Starter, Great Room
  • APPLIANCES Dishwasher, Dryer, Electric Oven, Gas Cooktop, Gas Water Heater, Microwave, Refrigerator, Washer
  • other interior Features Bookcases, Cathedral Ceiling(s), Crown Molding, Disappearing Attic Stairs, Entrance Foyer 2 Story, High Ceilings 9 ft Main, High Speed Internet, Walk-In Closet(s)

Area & Lot

  • Status Sold
  • Living Area3,689 Sq.Ft.
  • Lot Area14,810.4 Sq.Ft.
  • MLS® ID7145256
  • TypeResidential
  • YEAR BUILT1992
  • Architecture StylesTraditional
  • View DescriptionRural
  • Elementary SchoolMountain Park - Gwinnett
  • Middle SchoolTrickum
  • High SchoolParkview

Exterior

  • STORIES3
  • Garage Space2
  • water SourcePublic
  • PoolNone
  • roofComposition
  • lot featuresBack Yard, Front Yard, Landscaped, Level, Private
  • parkingDriveway, Garage, Garage Door Opener, Garage Faces Side
  • HEAT TYPECentral, Forced Air
  • AIR CONDITIONINGCeiling Fan(s), Central Air
  • sewerPublic Sewer
  • Green featuresNone
  • other exterior FeaturesGarden, Private Front Entry, Private Rear Entry, Rain Gutters

Financial

  • Sales Price$560,000
  • HOA $775/yr

Work With Bonnie

Bonnie is dedicated to helping you find your dream home and assisting with any selling needs you may have. Contact her today so she can guide you through the buying and selling process.

Follow Me on Instagram