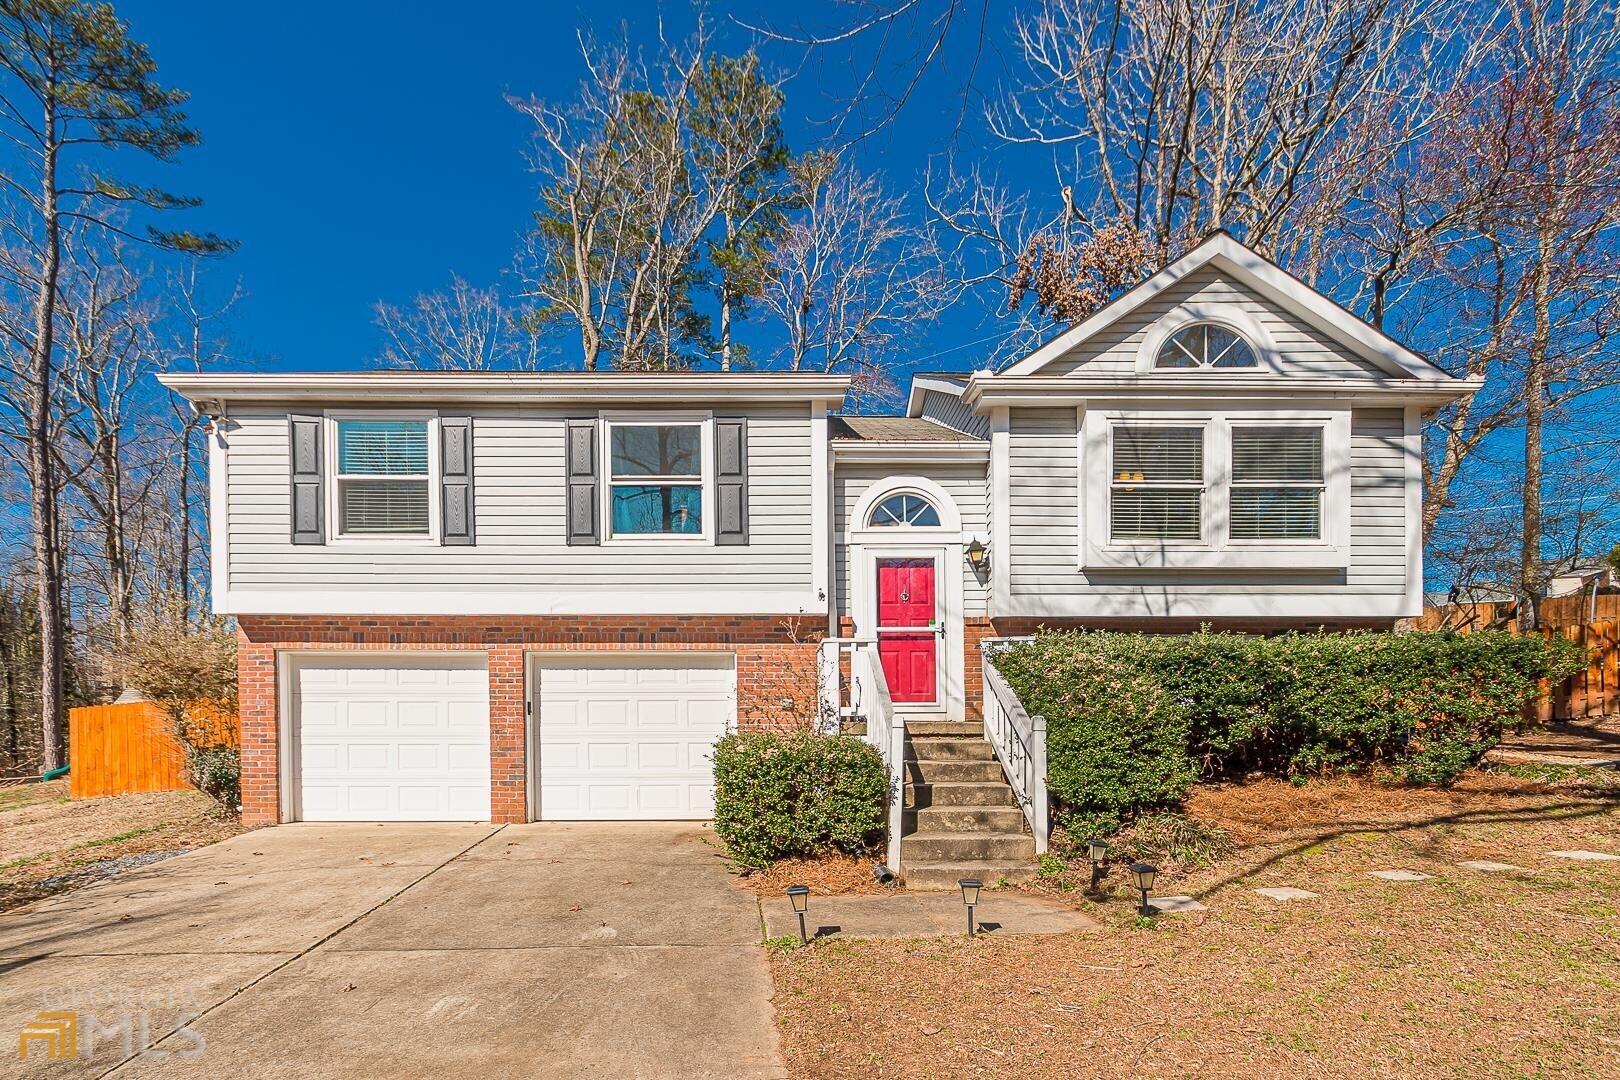
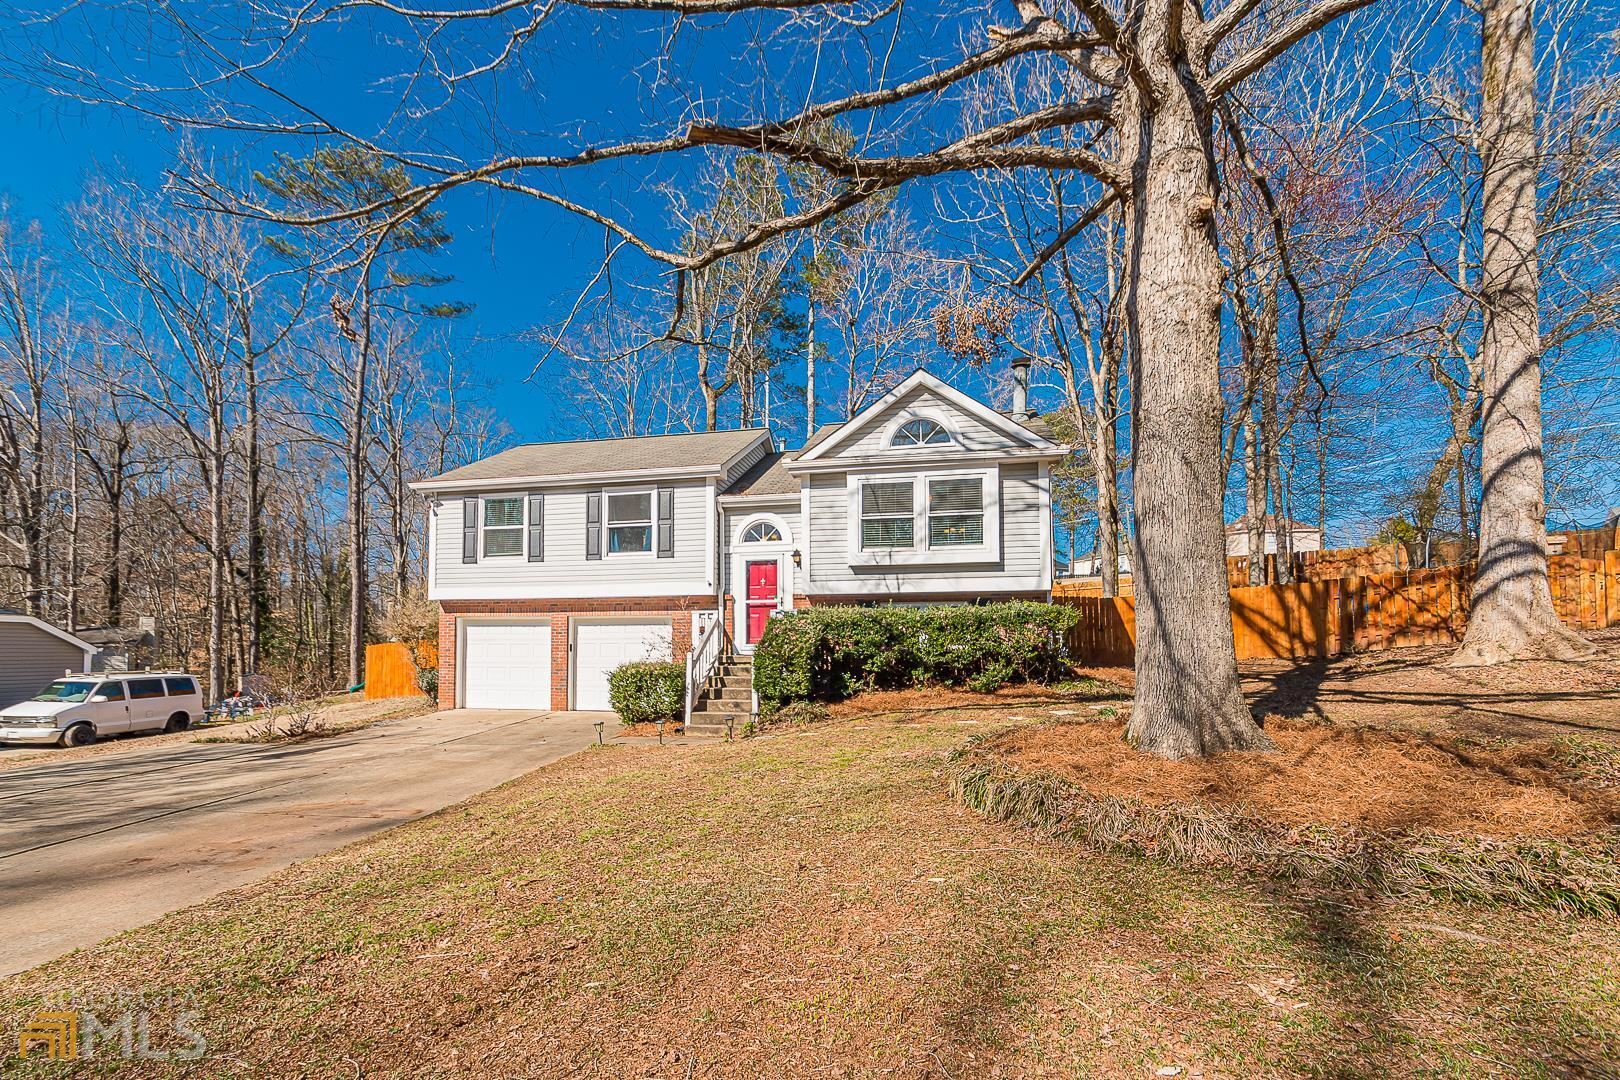
Gray split-level home with brick lower level, two-car garage, and a bright red front door.
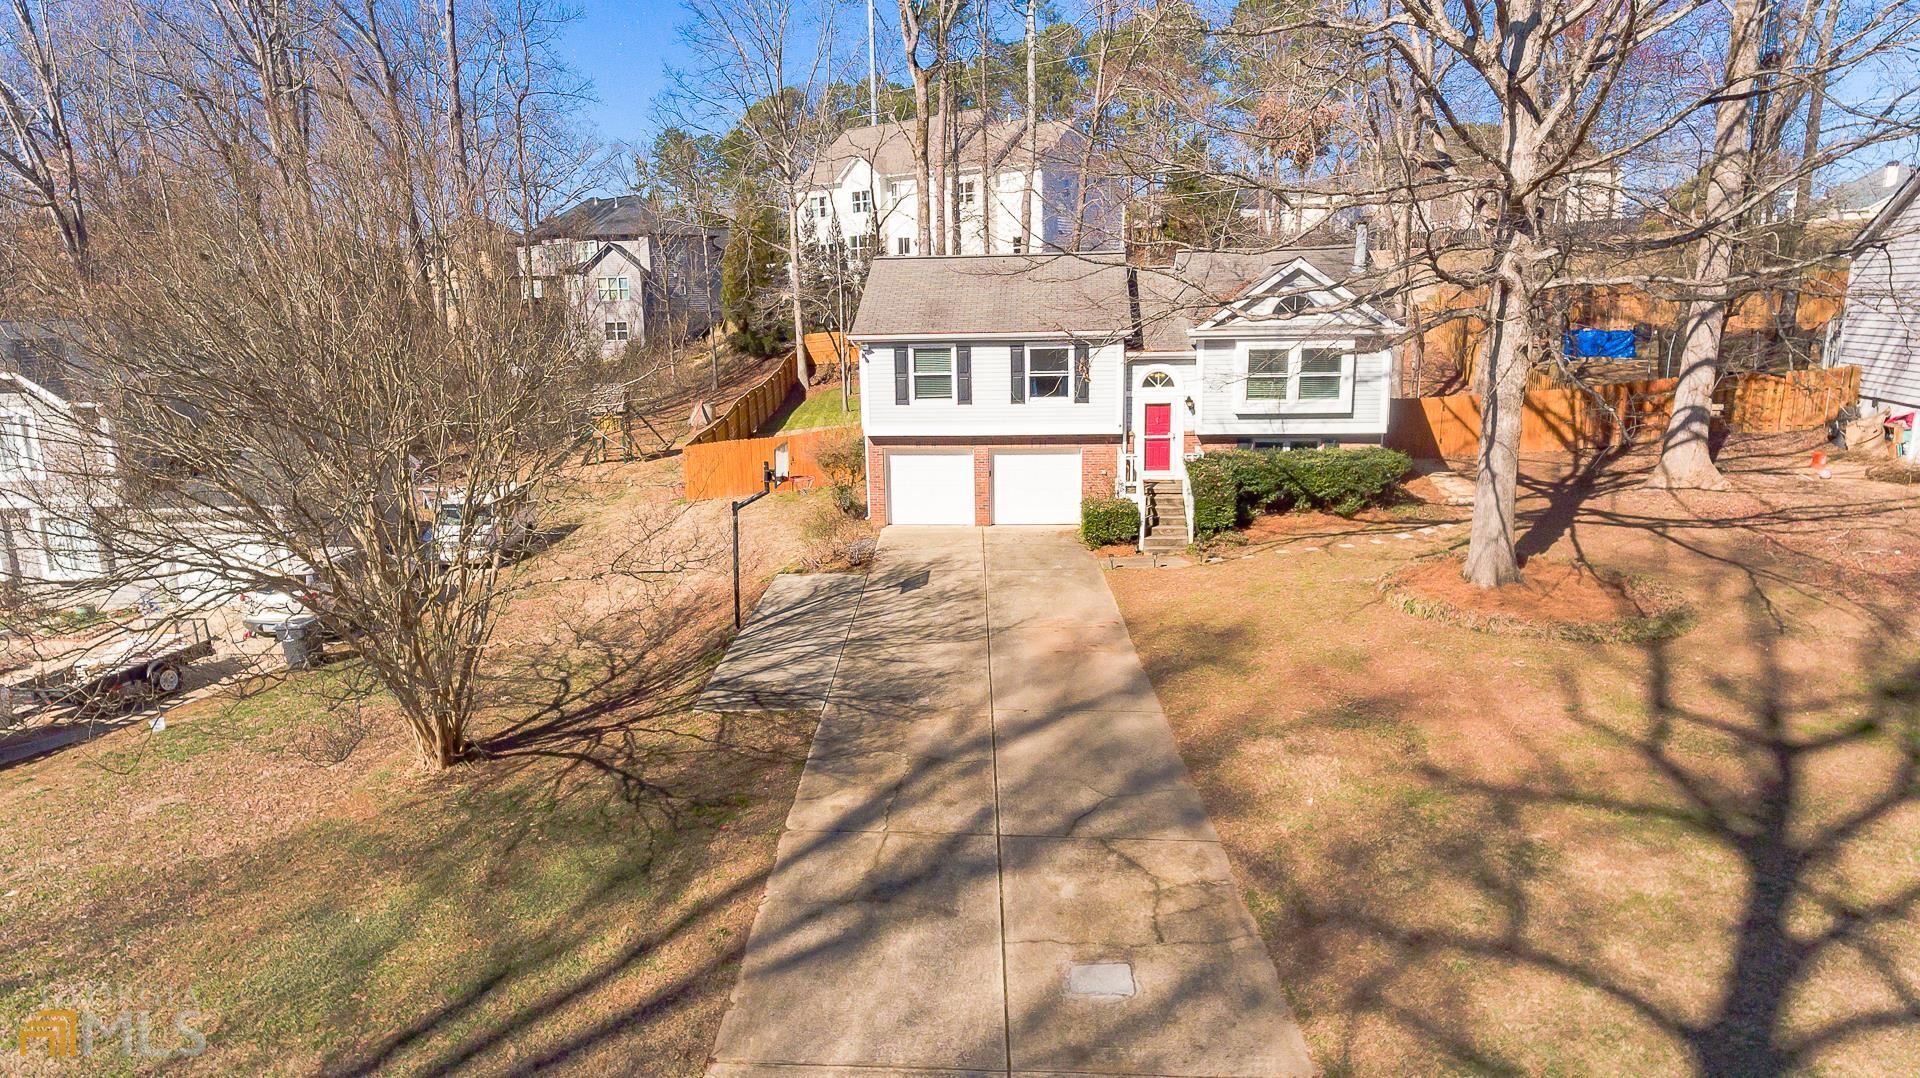
House with a red front door, attached two-car garage, long driveway, and fenced yard.
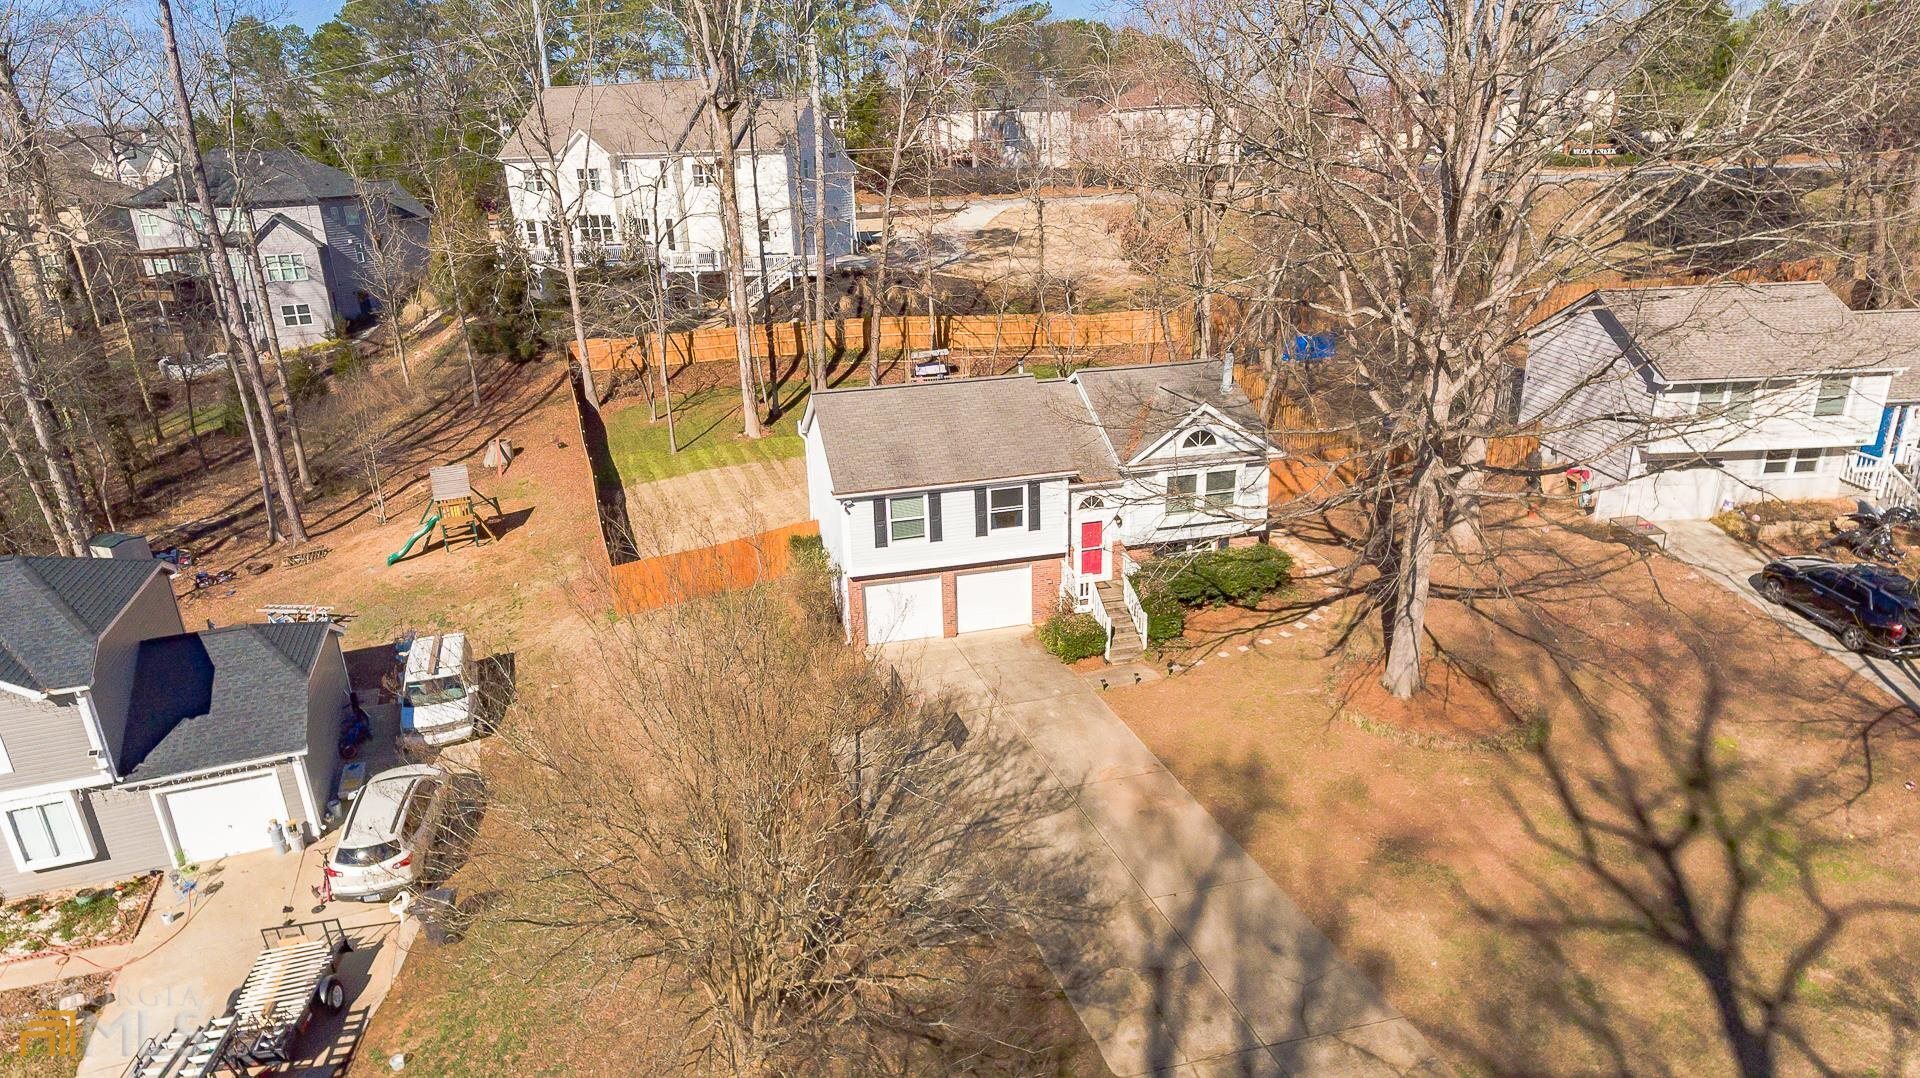
Aerial view of a white two-story house with a red door, broad driveway, fenced yard, and playset.
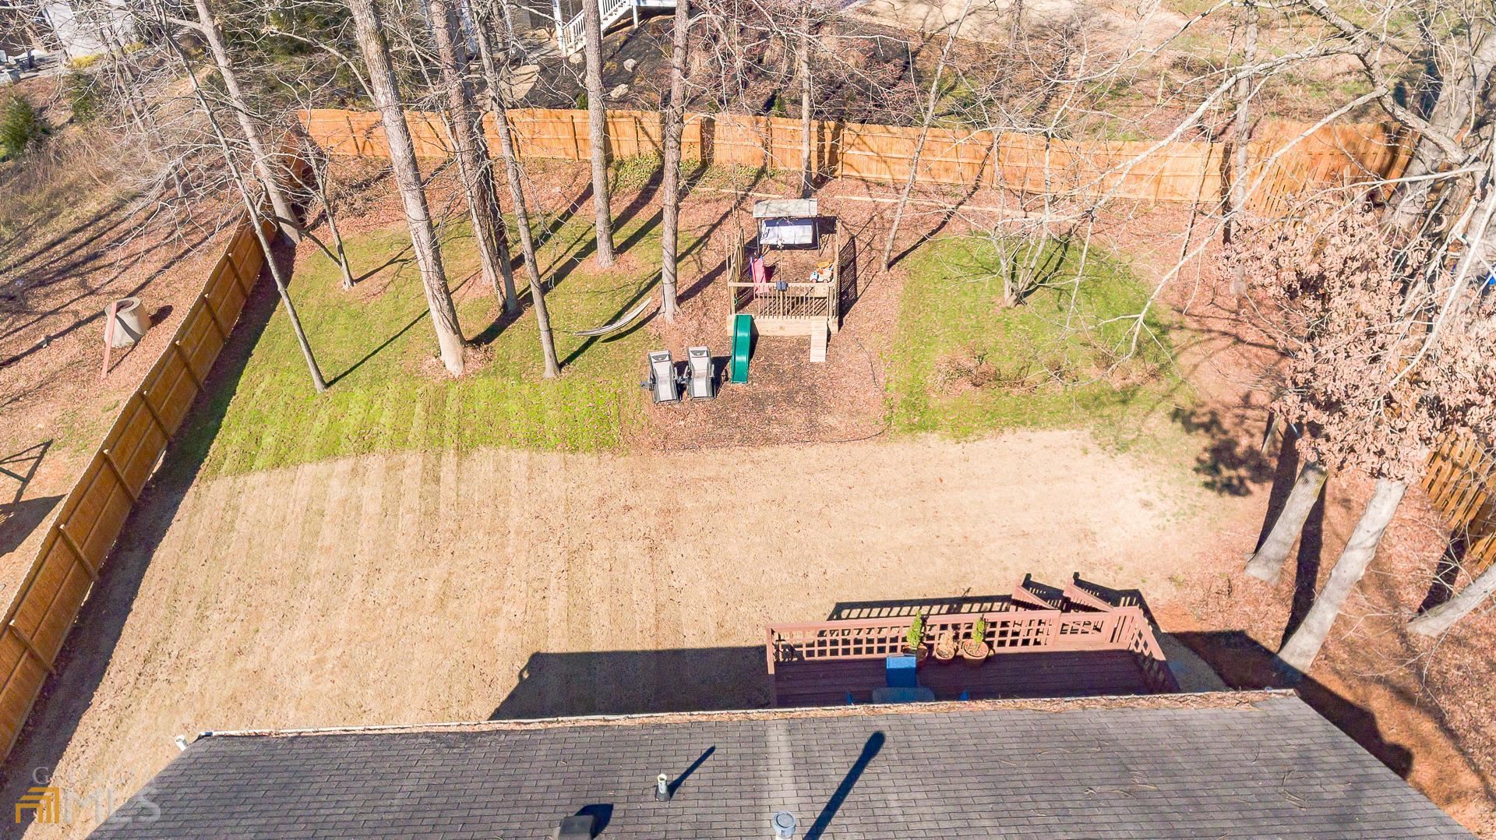
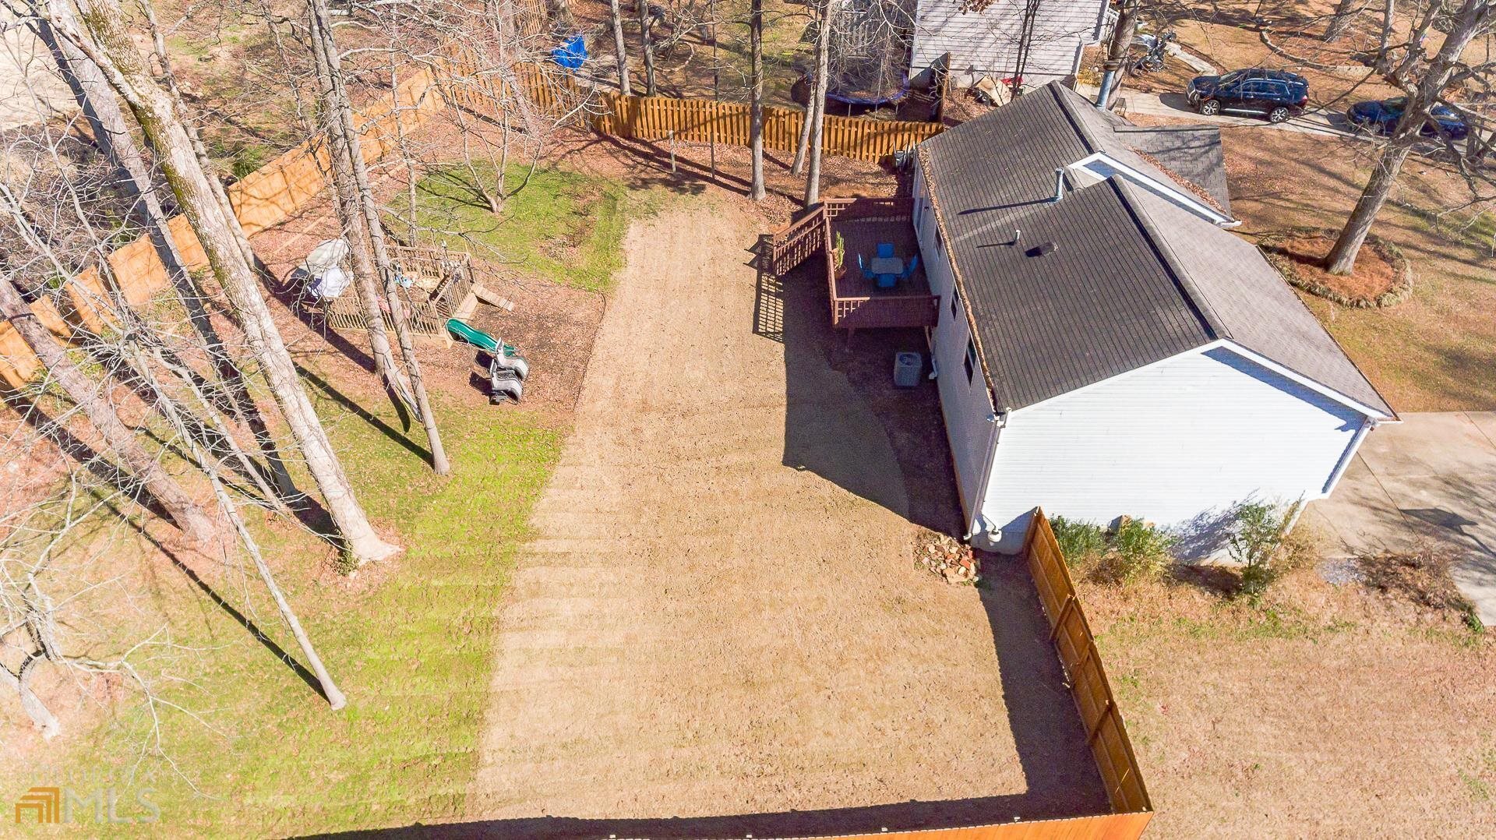
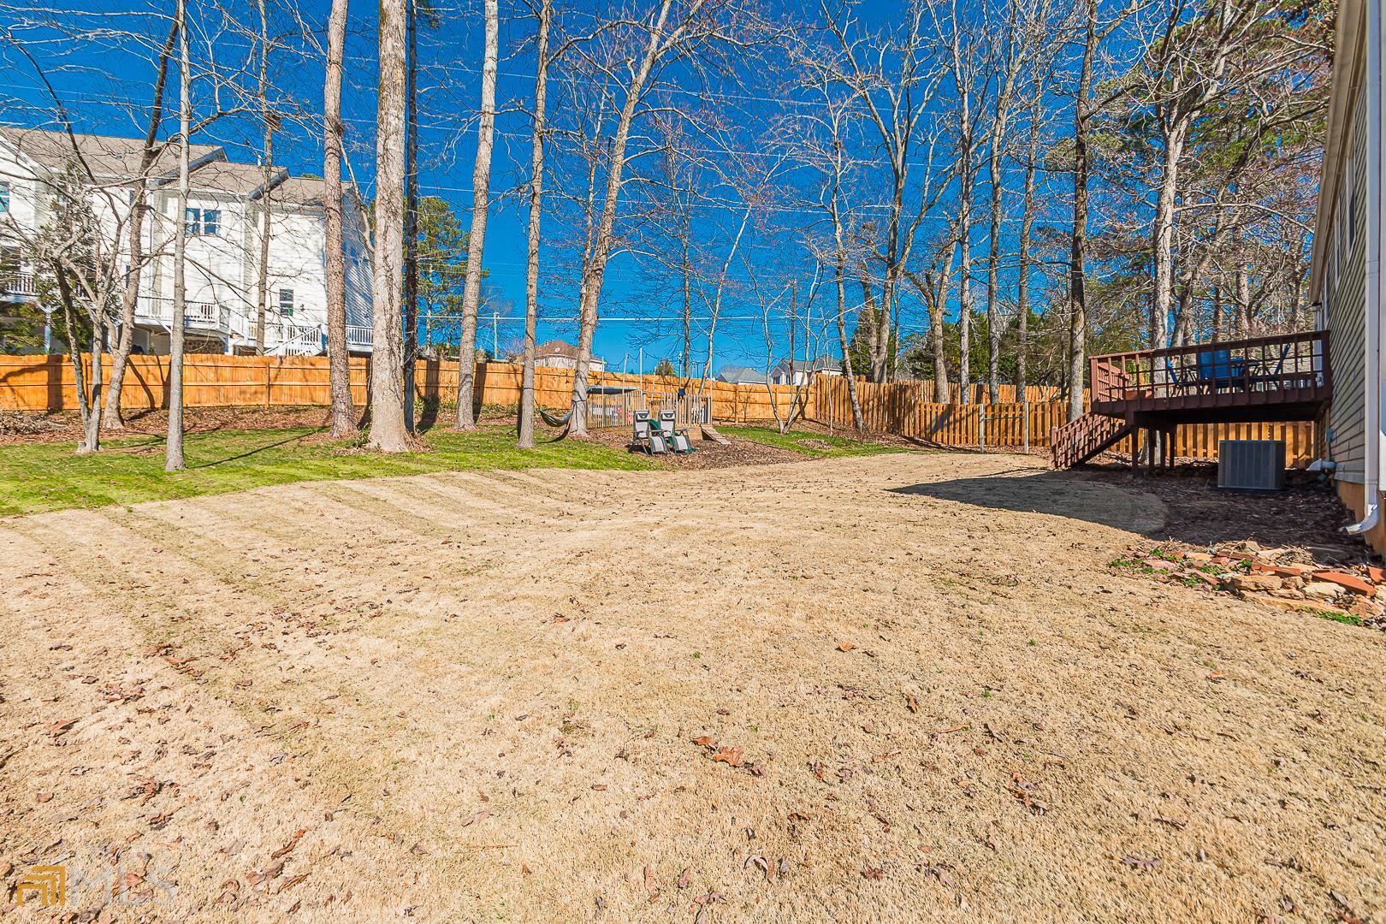
Aerial backyard with a fenced lawn, mature trees, playset, and wooden deck.
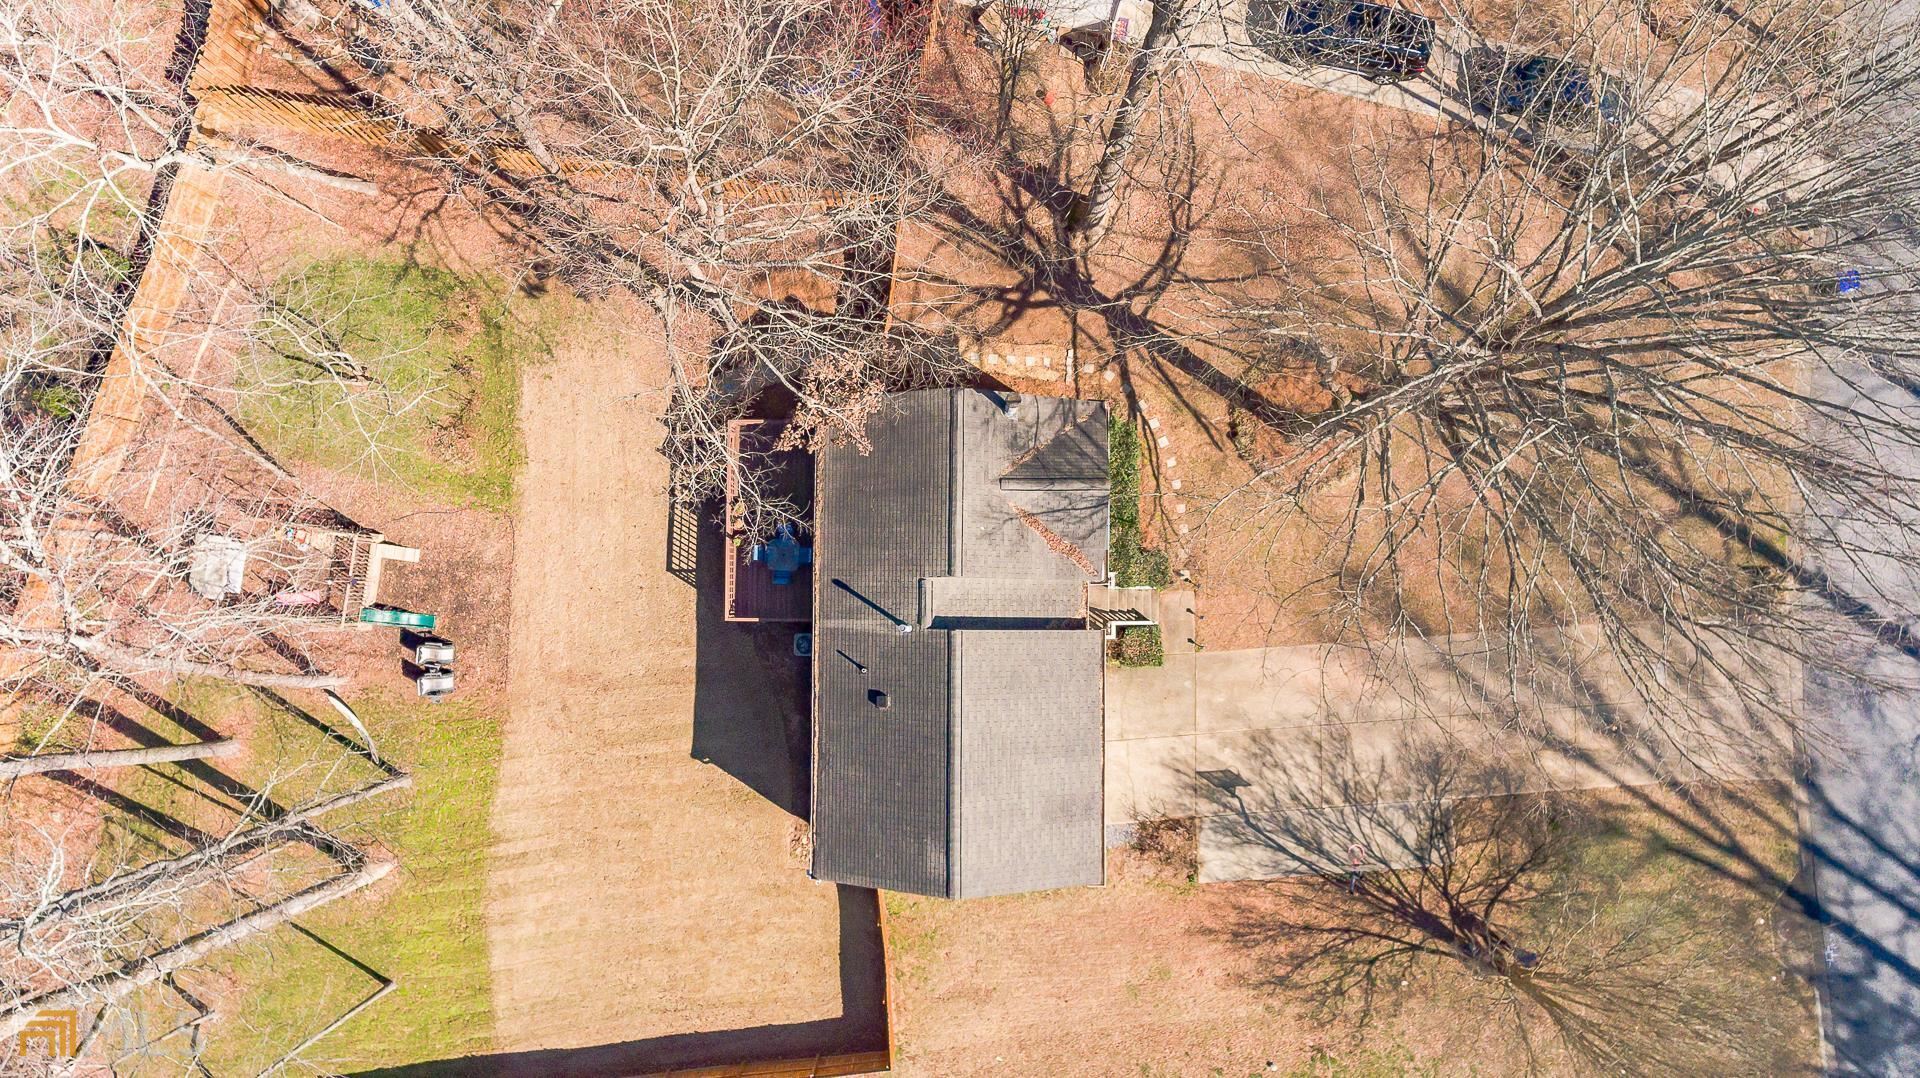
Aerial view of a house with a large leafless backyard, deck, and concrete driveway.
Aerial view of a house with a spacious fenced yard, wooden deck, and mature trees.
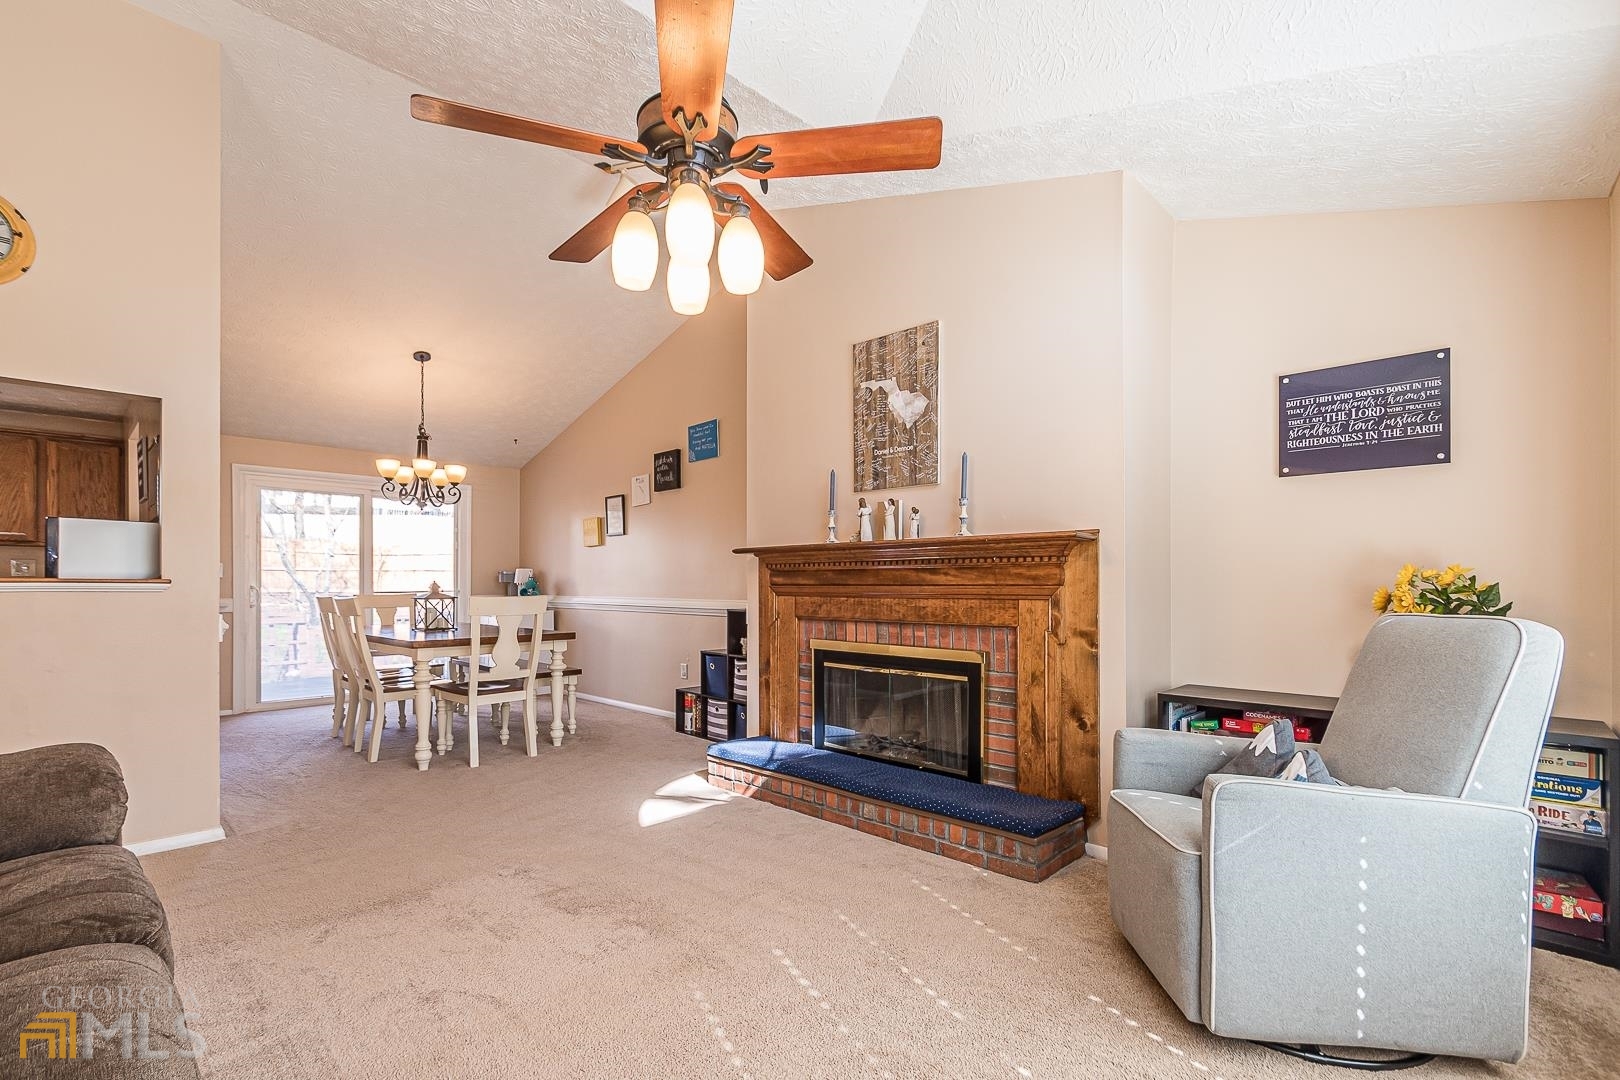
Living and dining room with a brick fireplace, ceiling fan, and sliding glass doors.
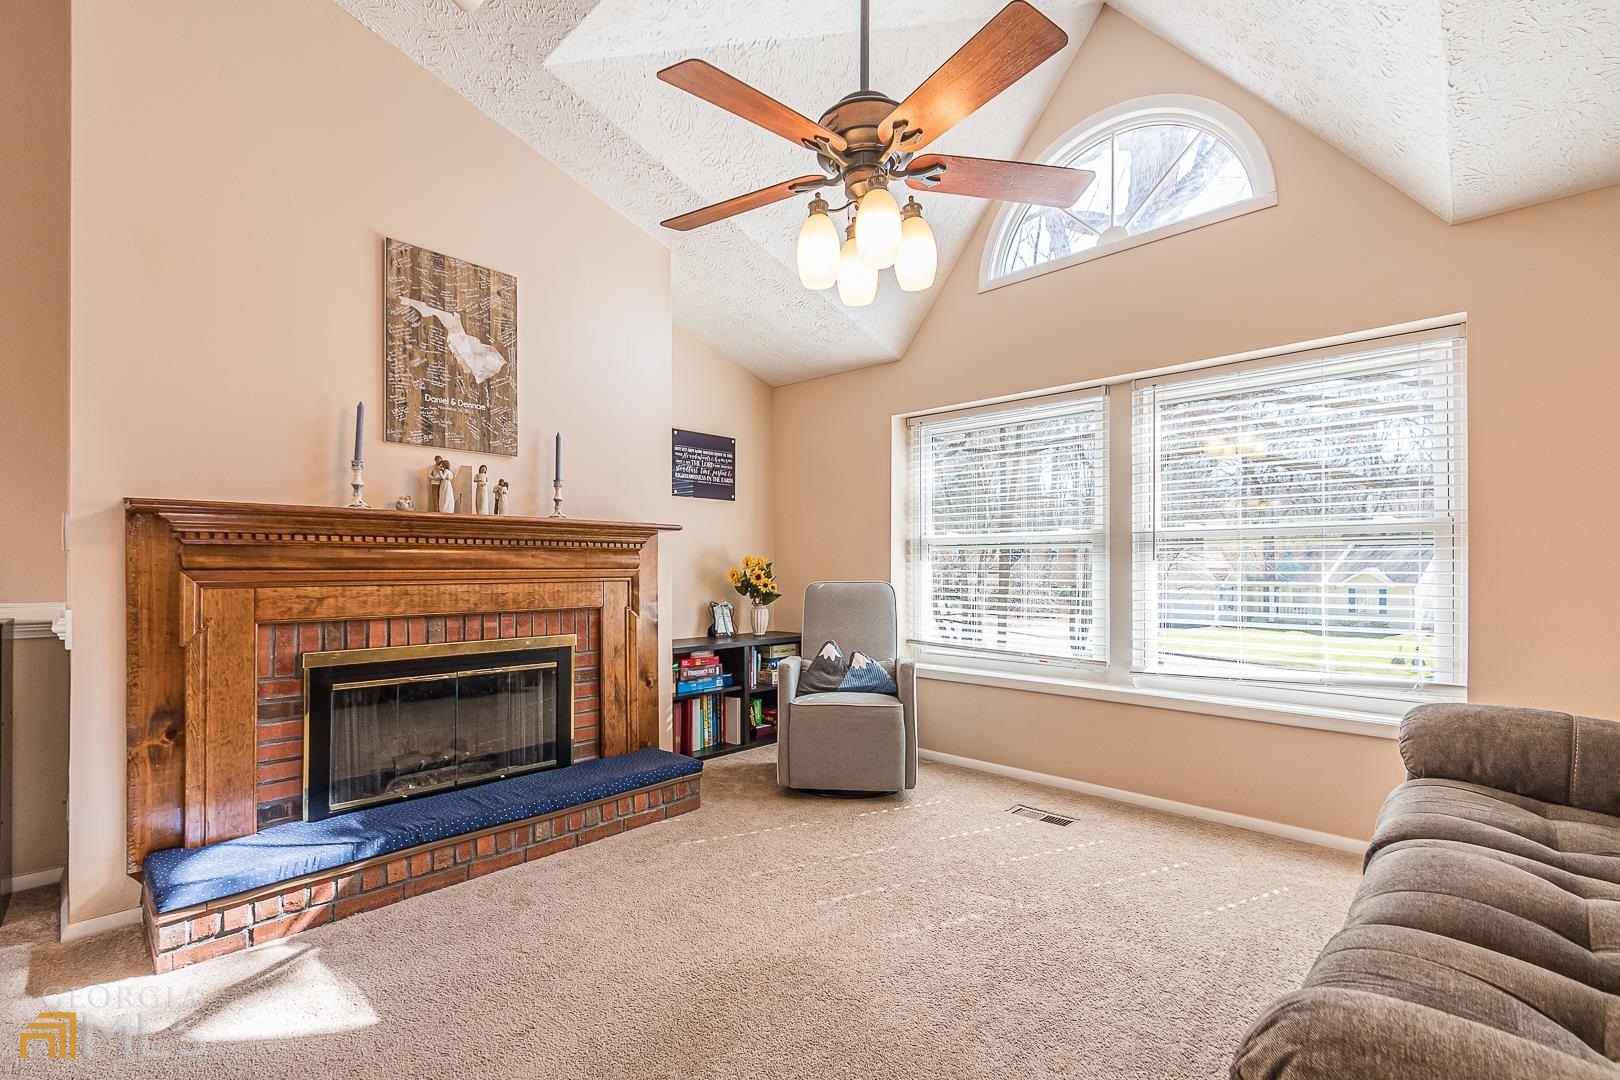
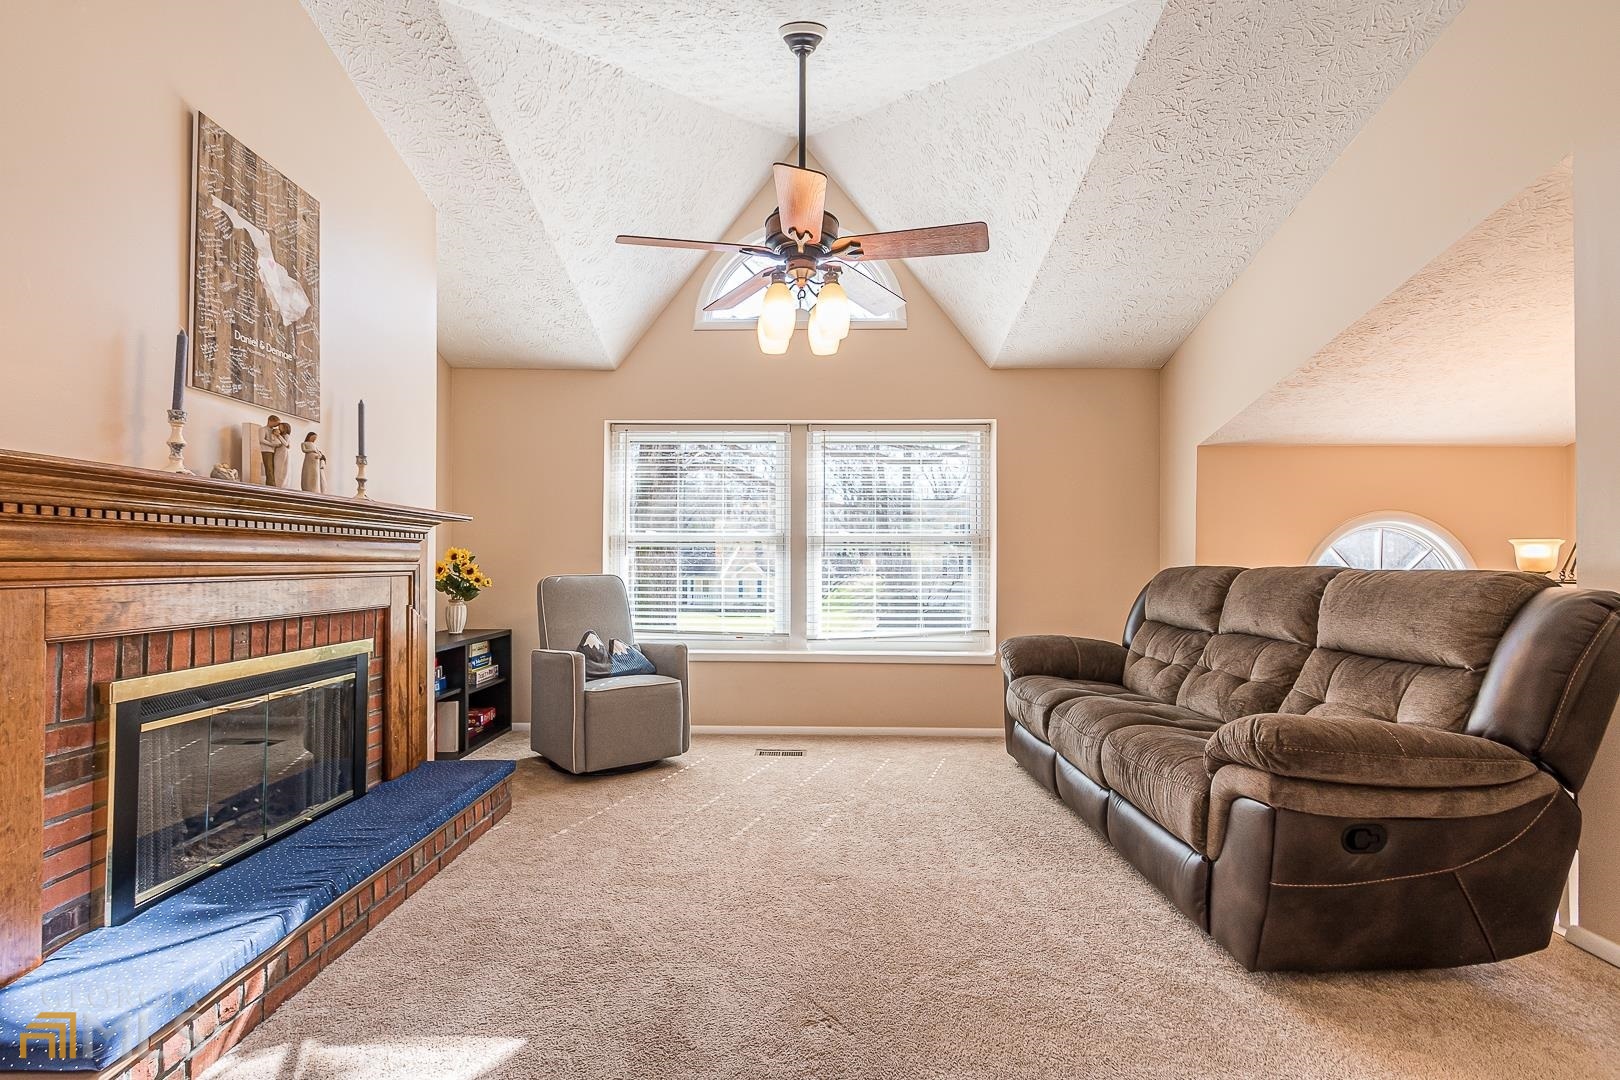
Living room with a brick fireplace, vaulted ceiling, ceiling fan, and large windows.
Living room with vaulted ceiling, brick fireplace, large windows, and brown reclining sofa.
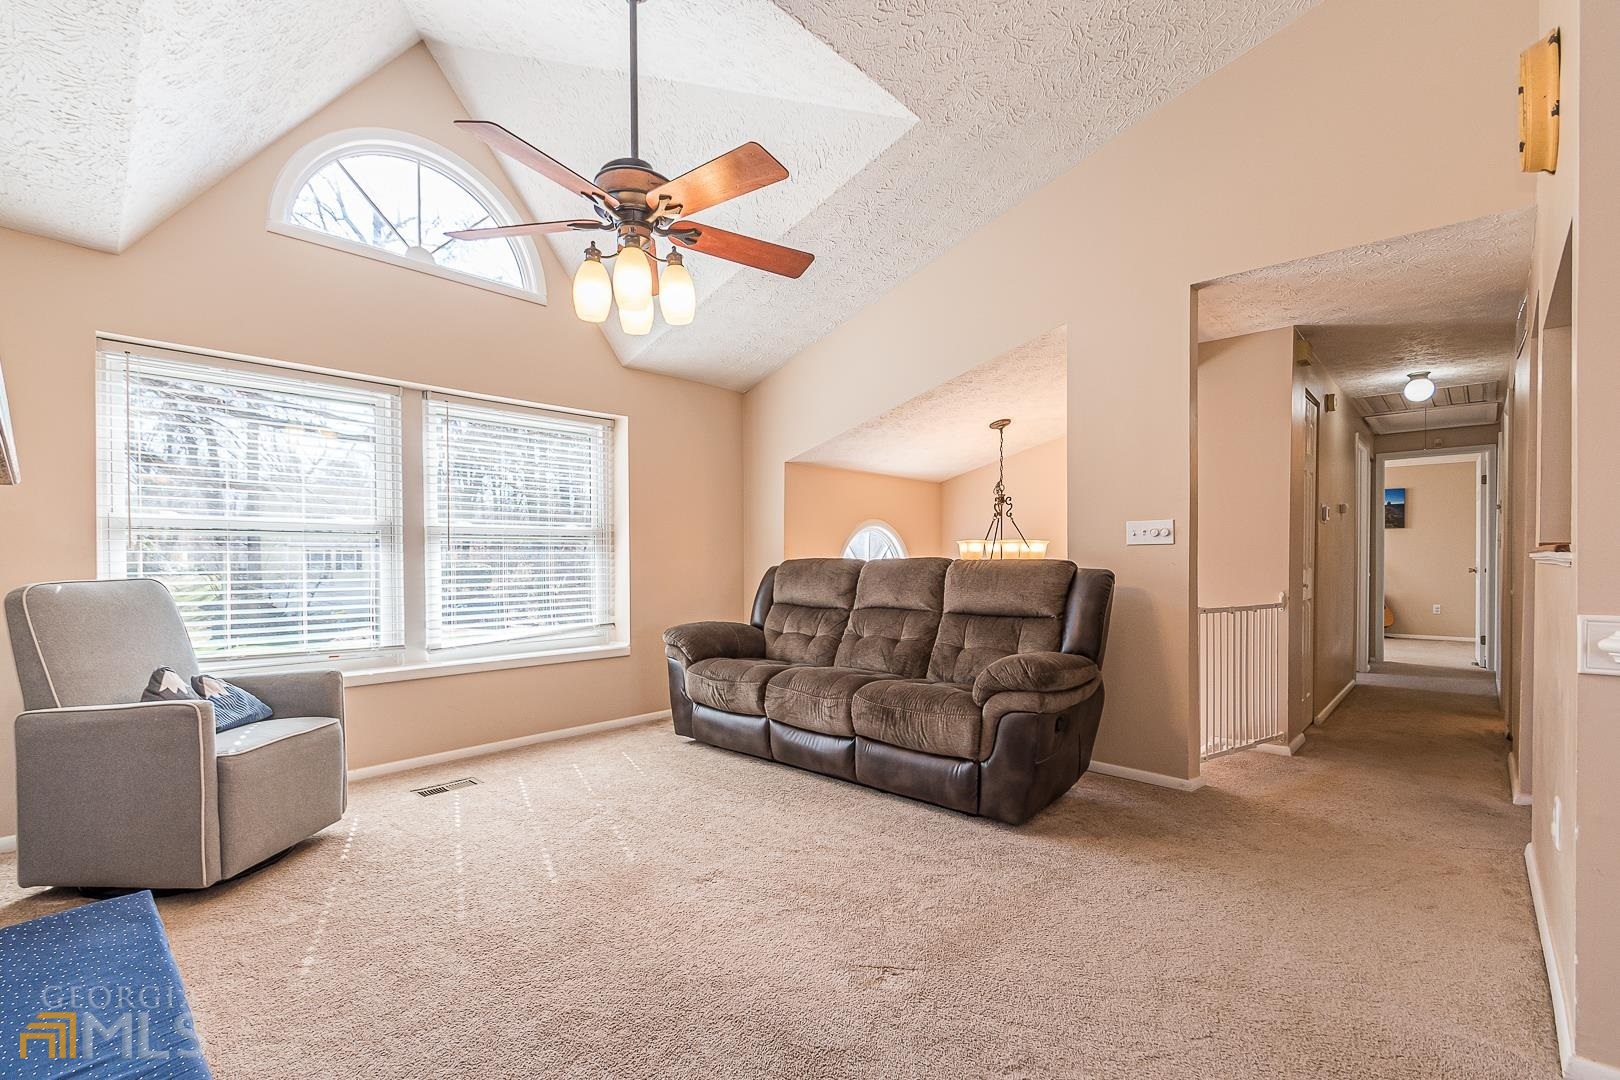
Living room with vaulted ceiling, arched window, reclining sofa, and large windows with blinds.
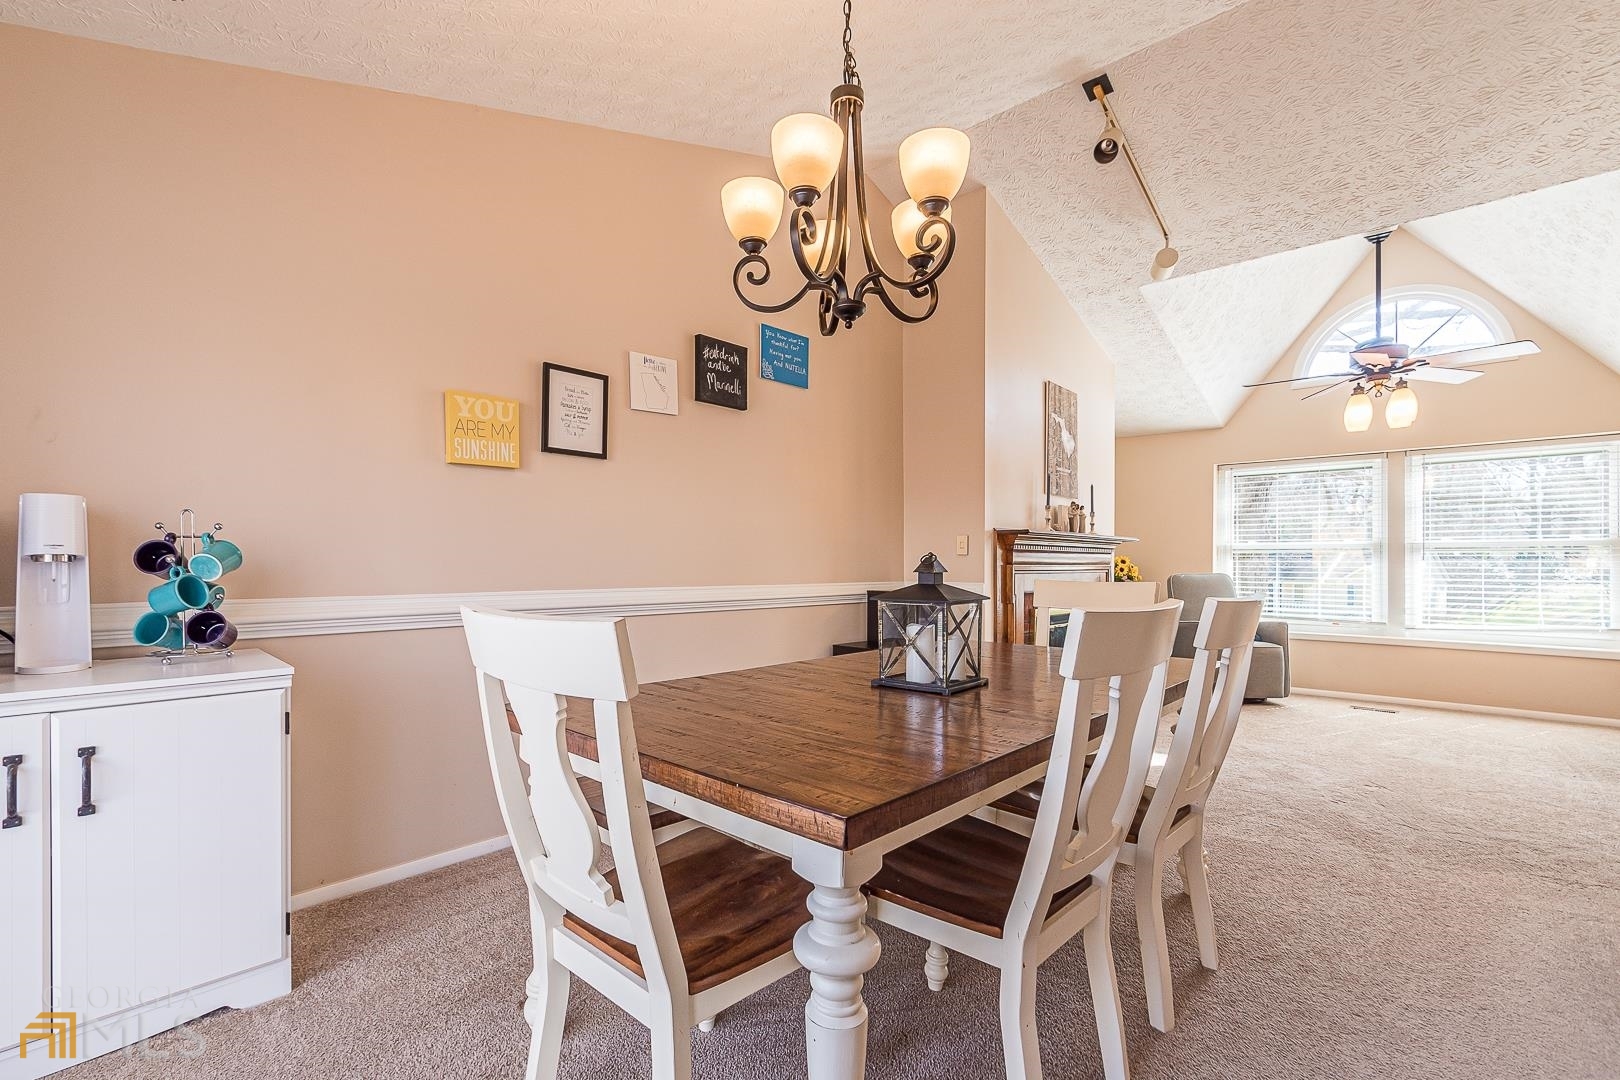
Dining room with a rustic wood table, white chairs, and vaulted ceiling.
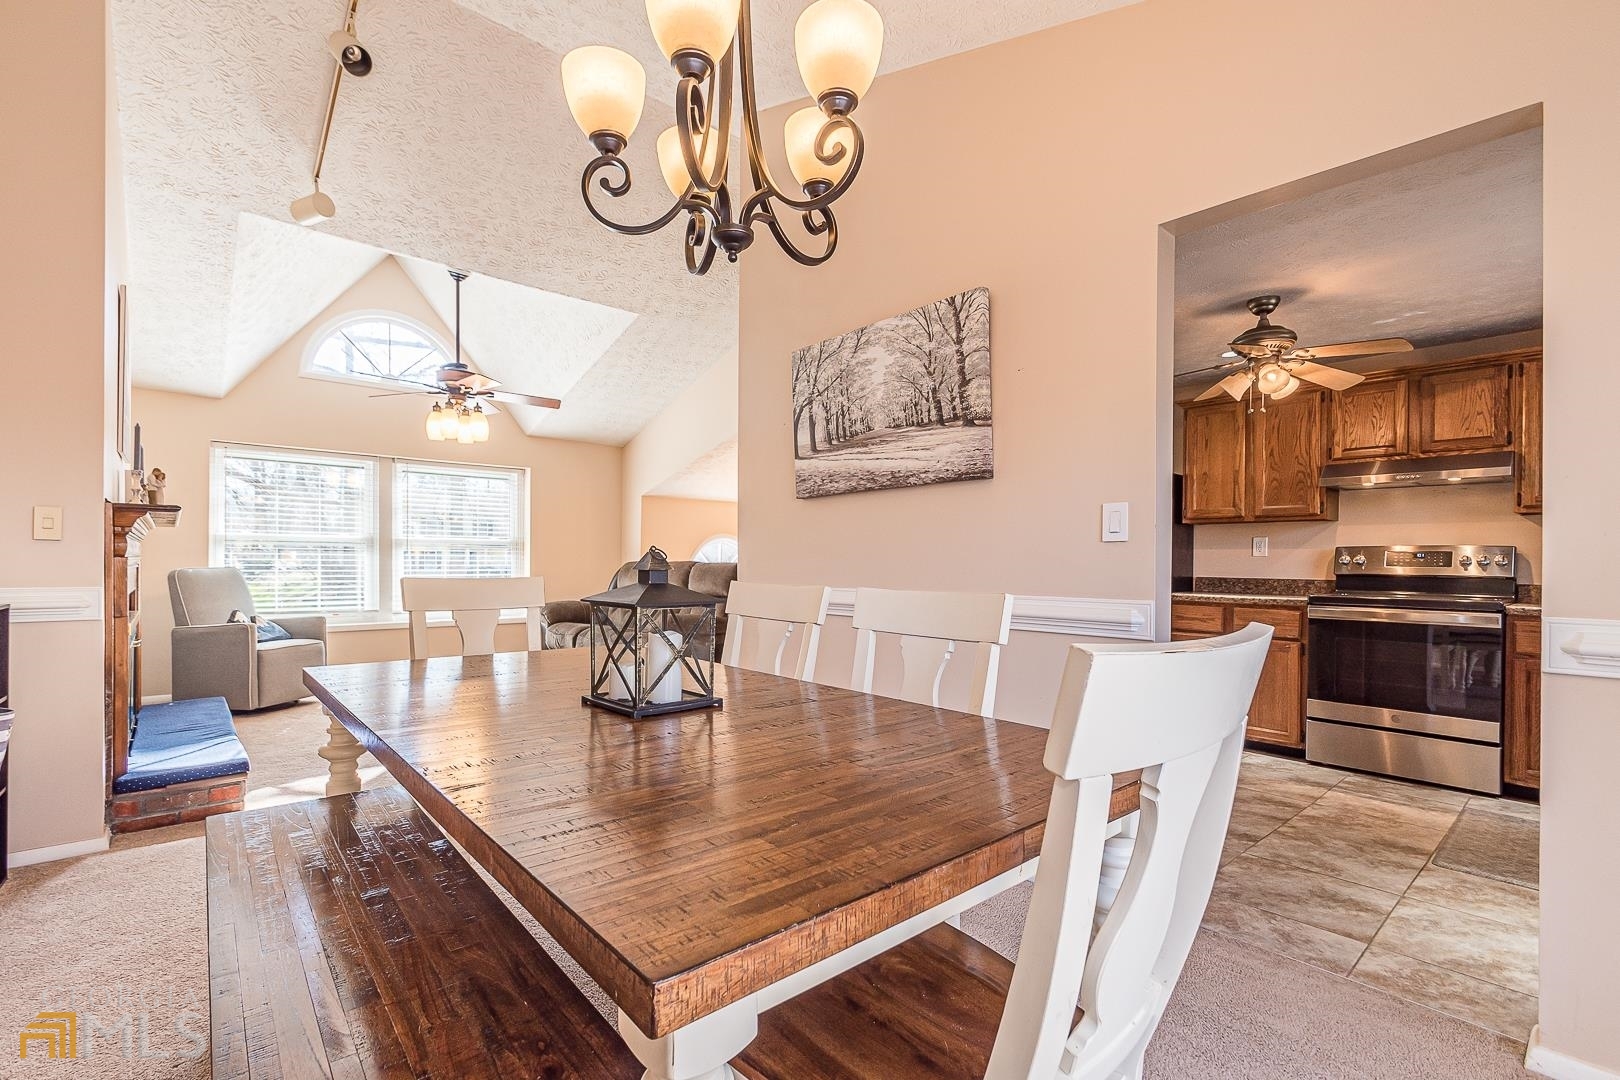
Dining room with a rustic wood table and white chairs, open to the kitchen and vaulted living area.
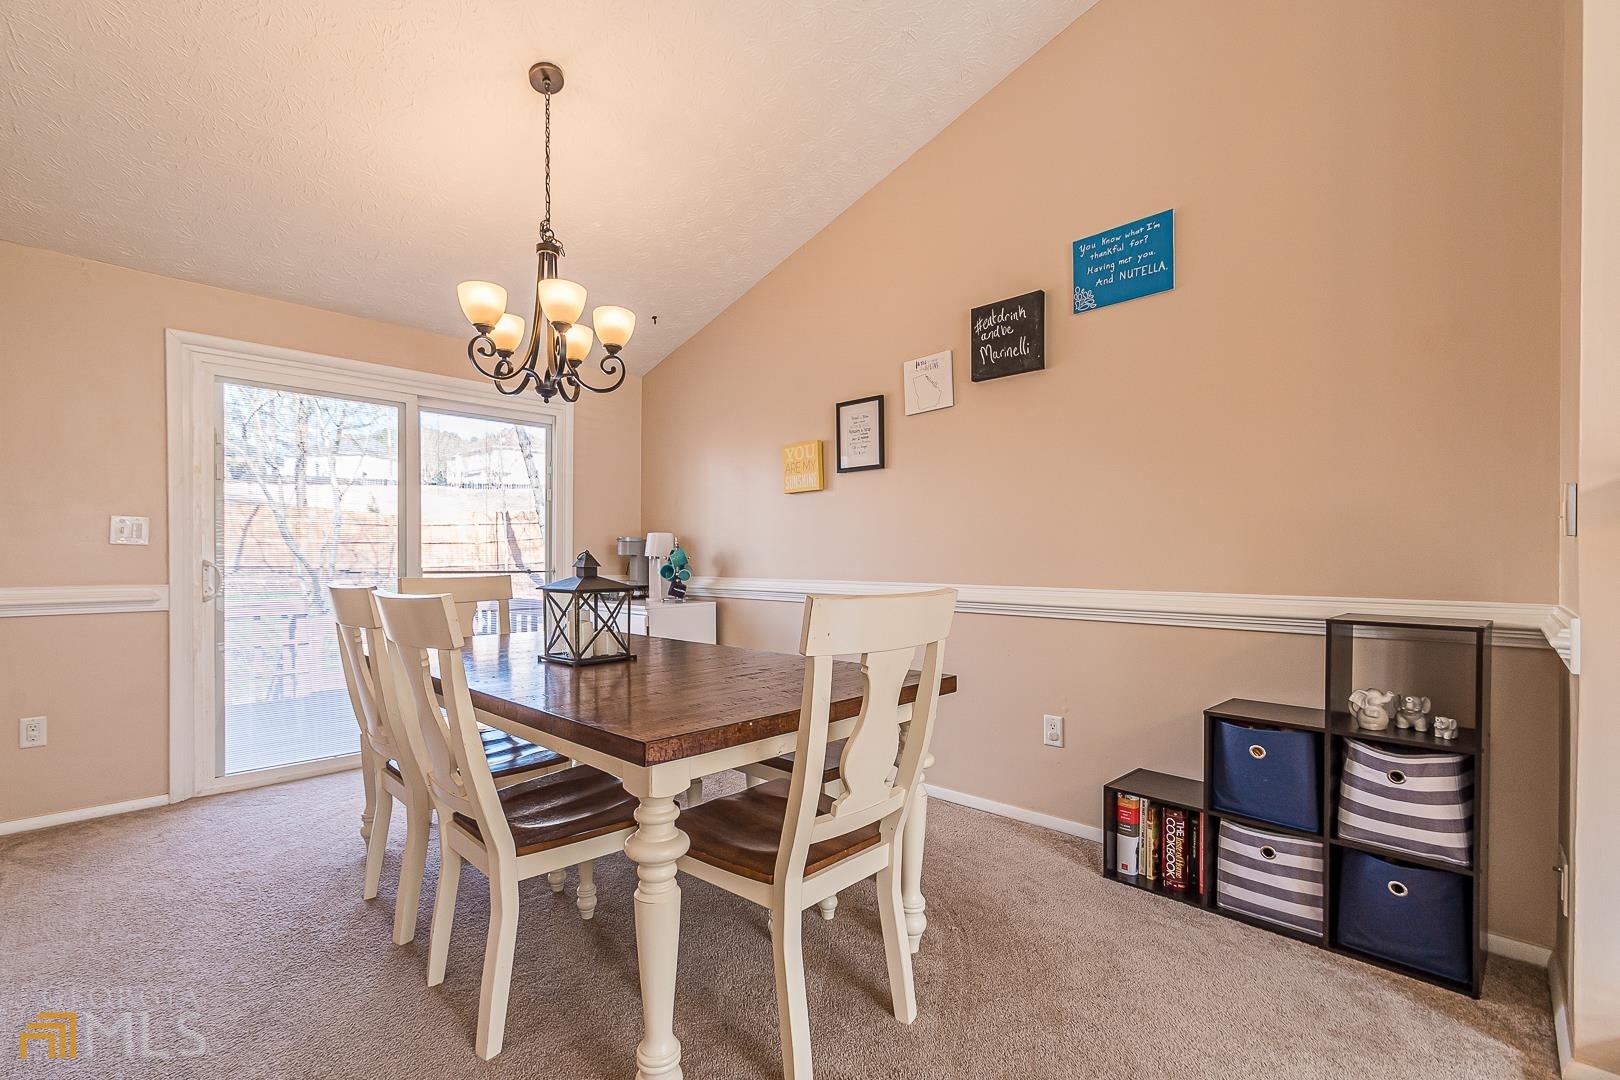
Dining room with a dark wood table, white chairs, chandelier, and sliding glass doors to a deck.
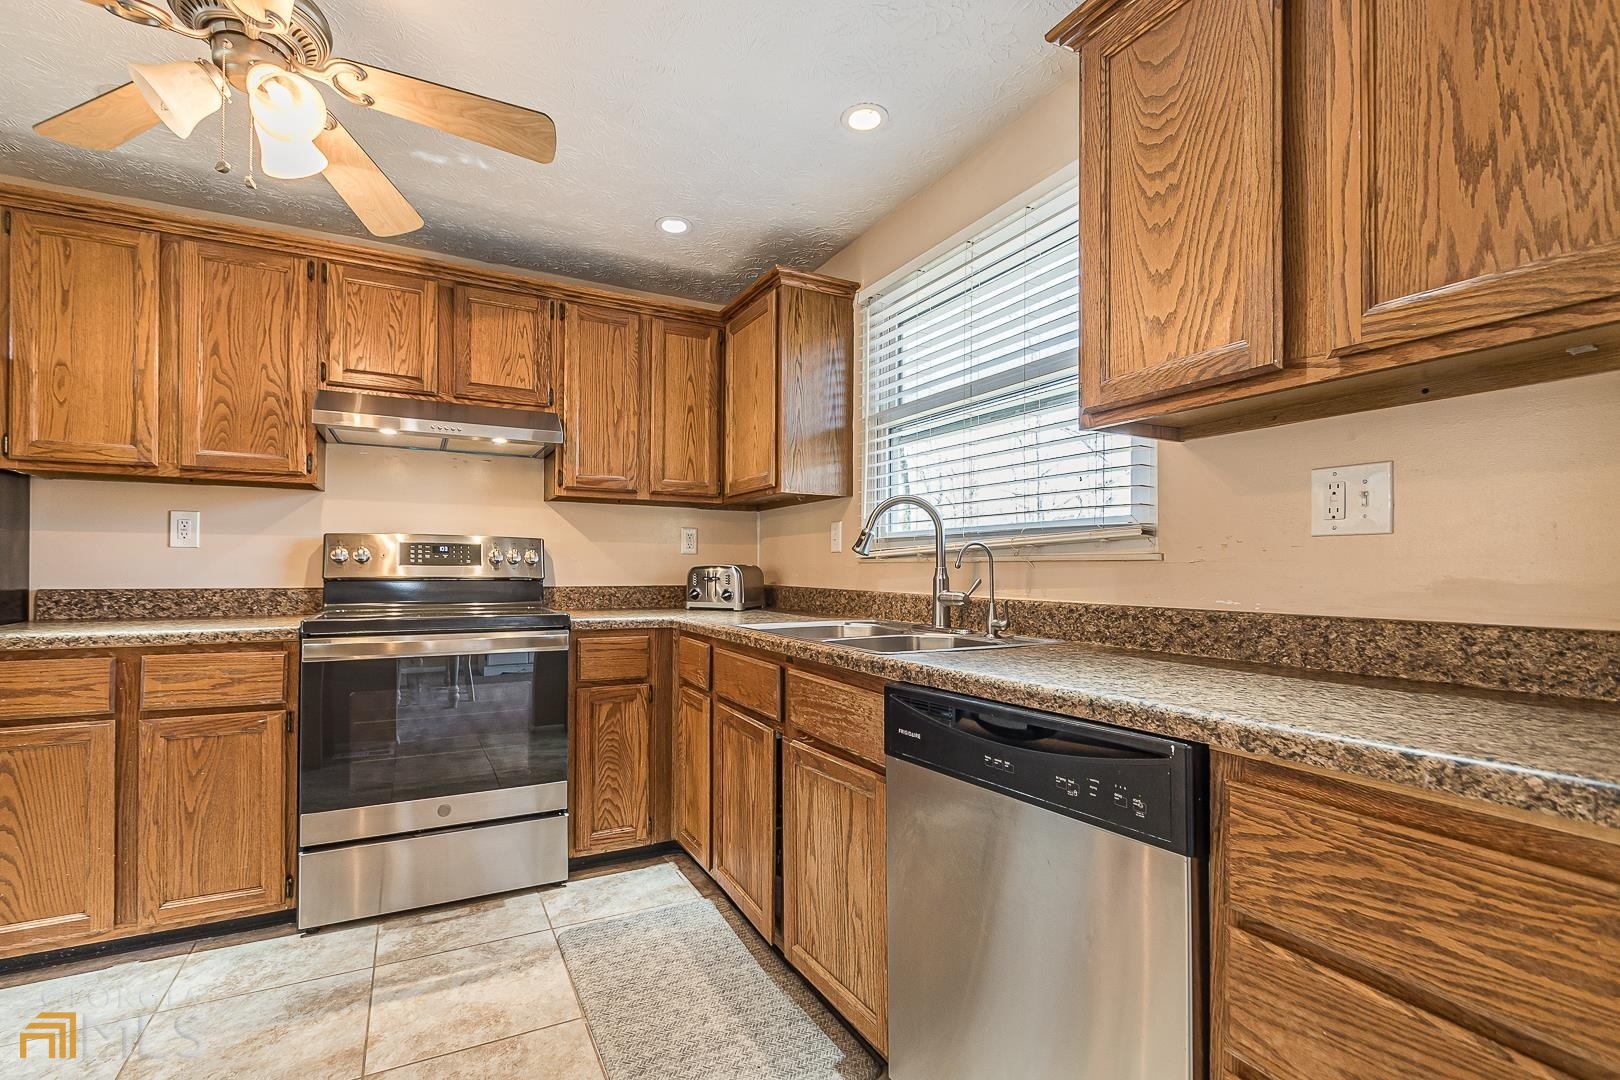
Kitchen with extensive wood cabinetry, granite counters, stainless steel appliances, and a sink beneath a window.
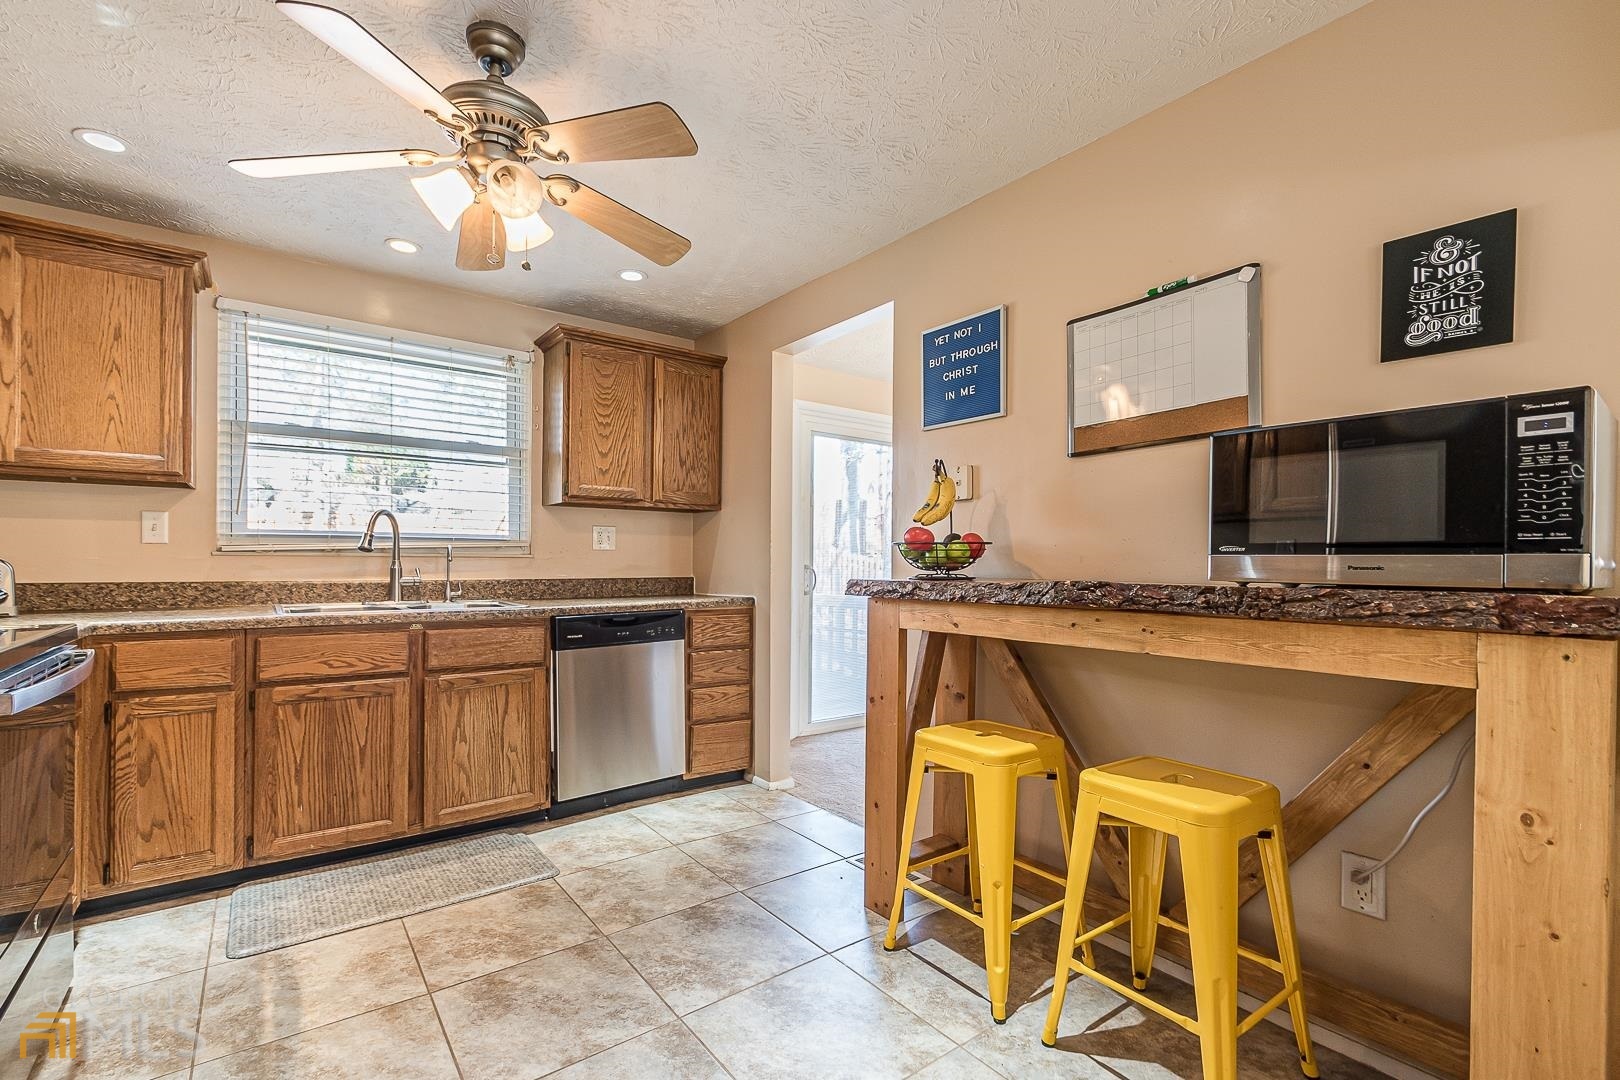
Kitchen with oak cabinets, granite counters, and a wooden breakfast bar with yellow stools.
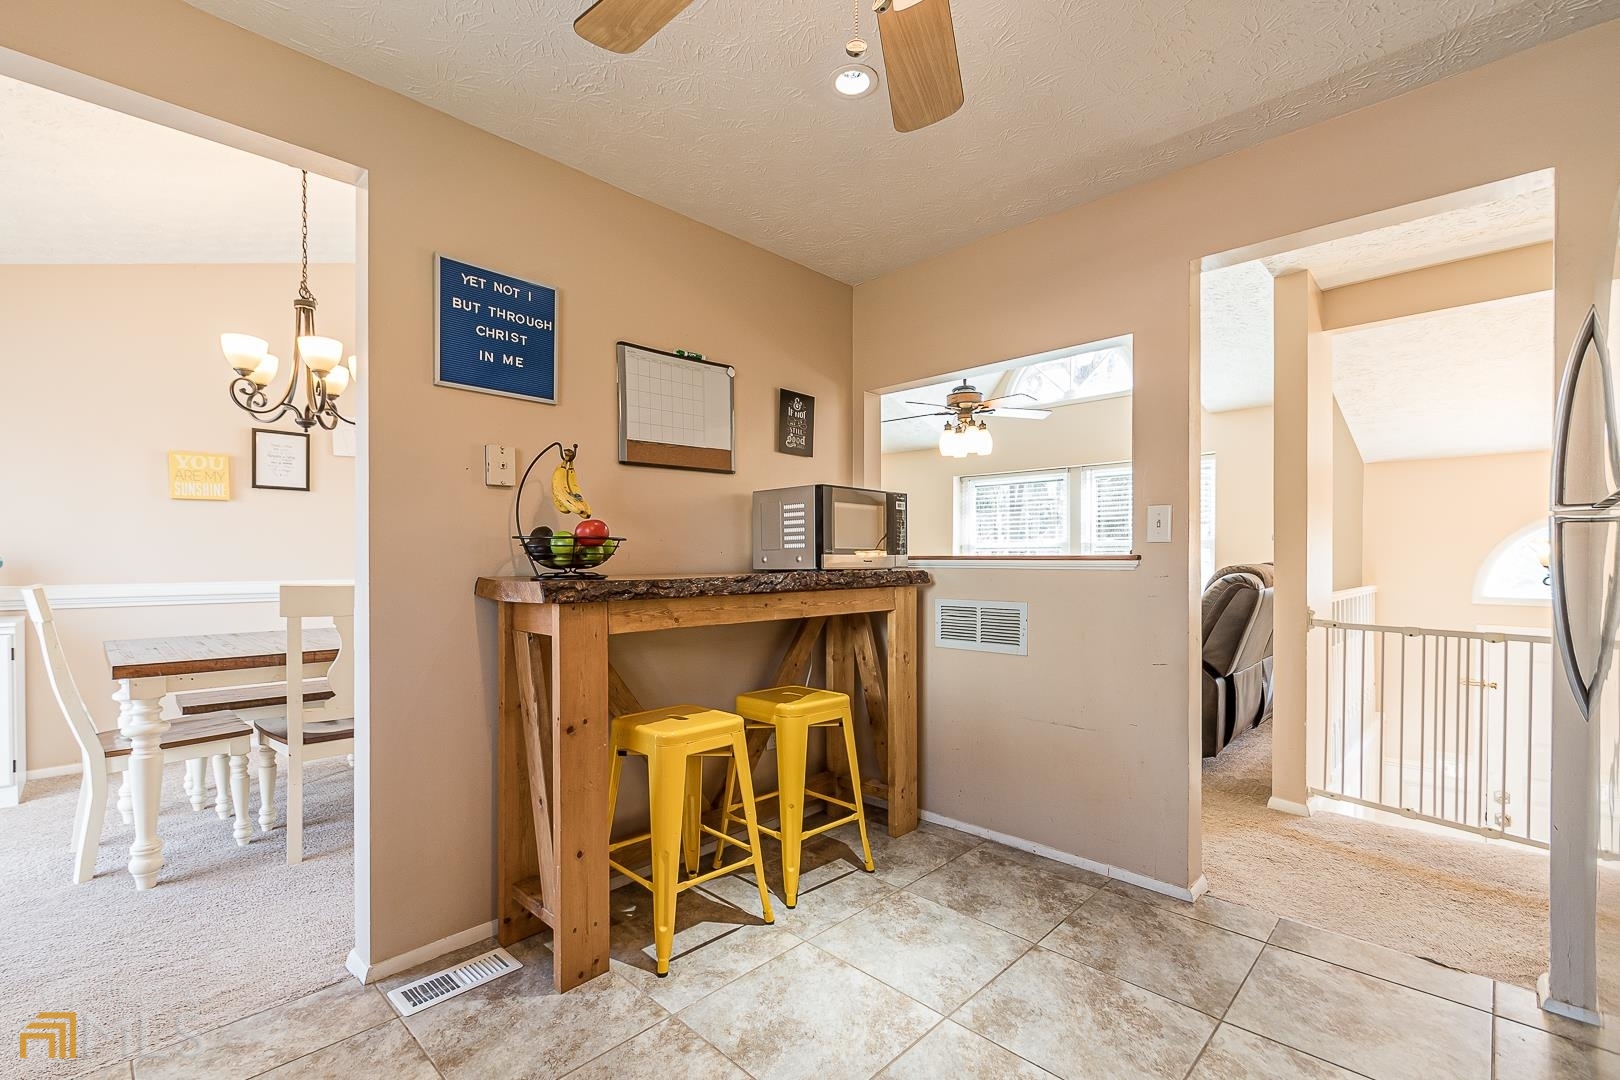
Kitchen breakfast bar with two yellow stools, tiled floor, and adjoining dining and living areas.
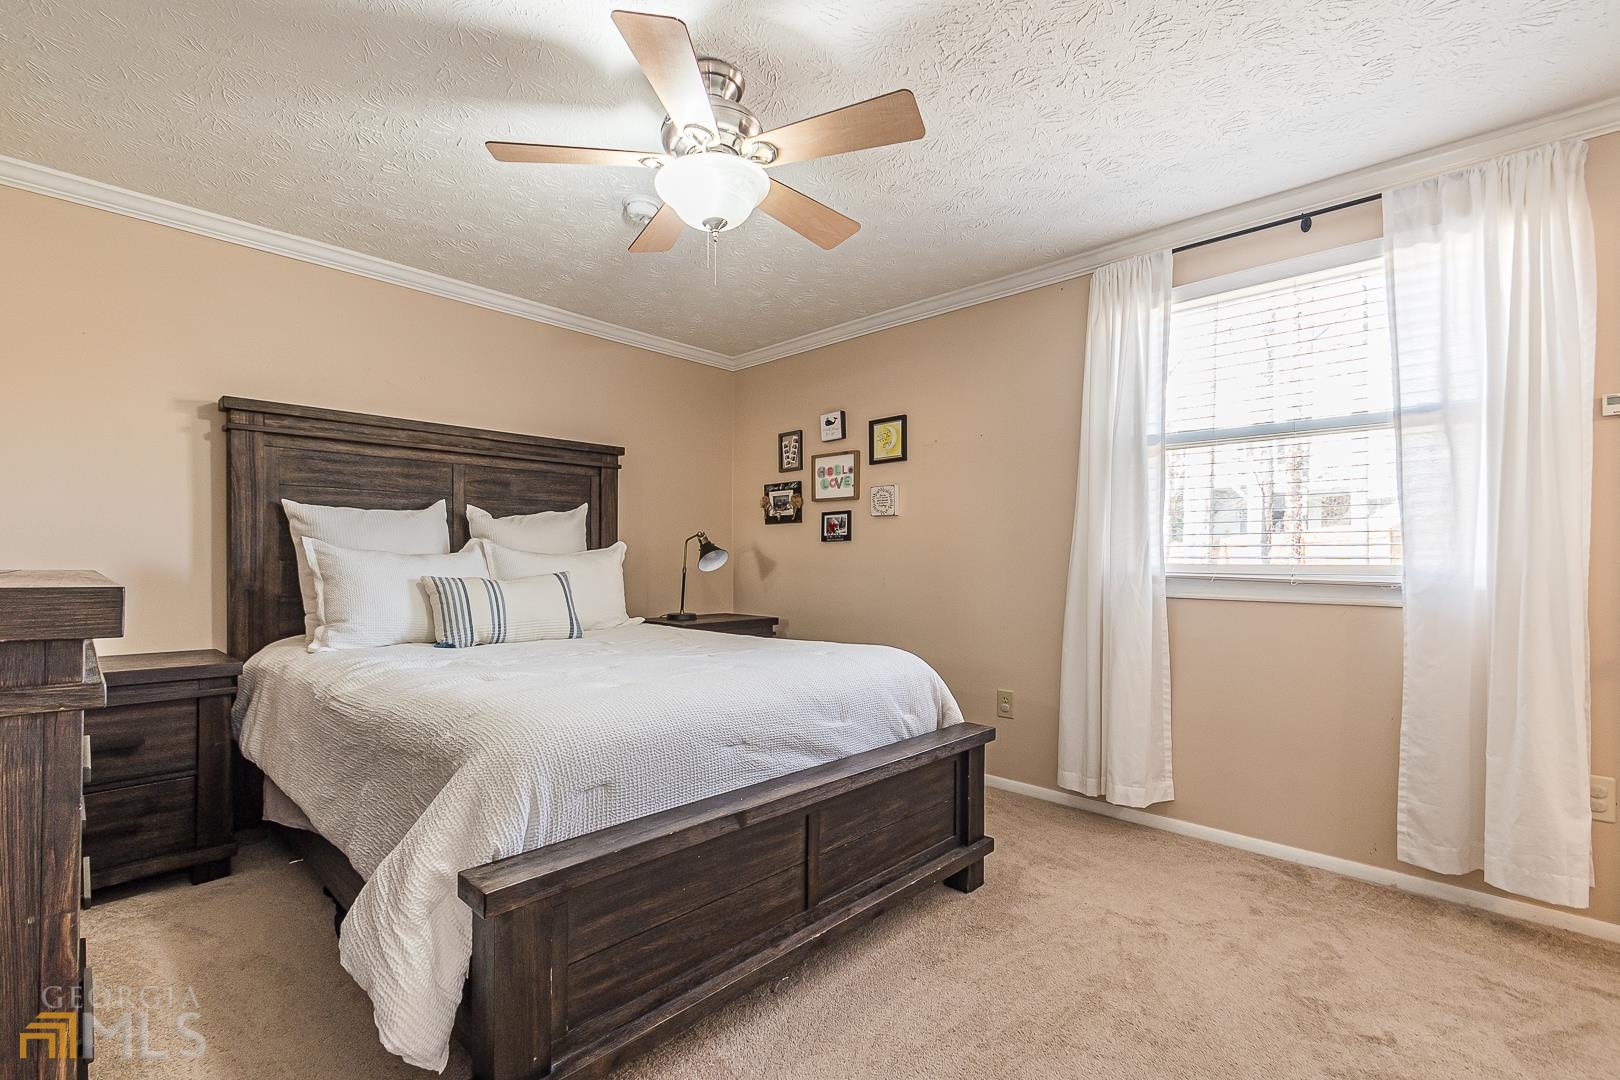
Bedroom with a dark wood bed, white bedding, and a bright curtained window.
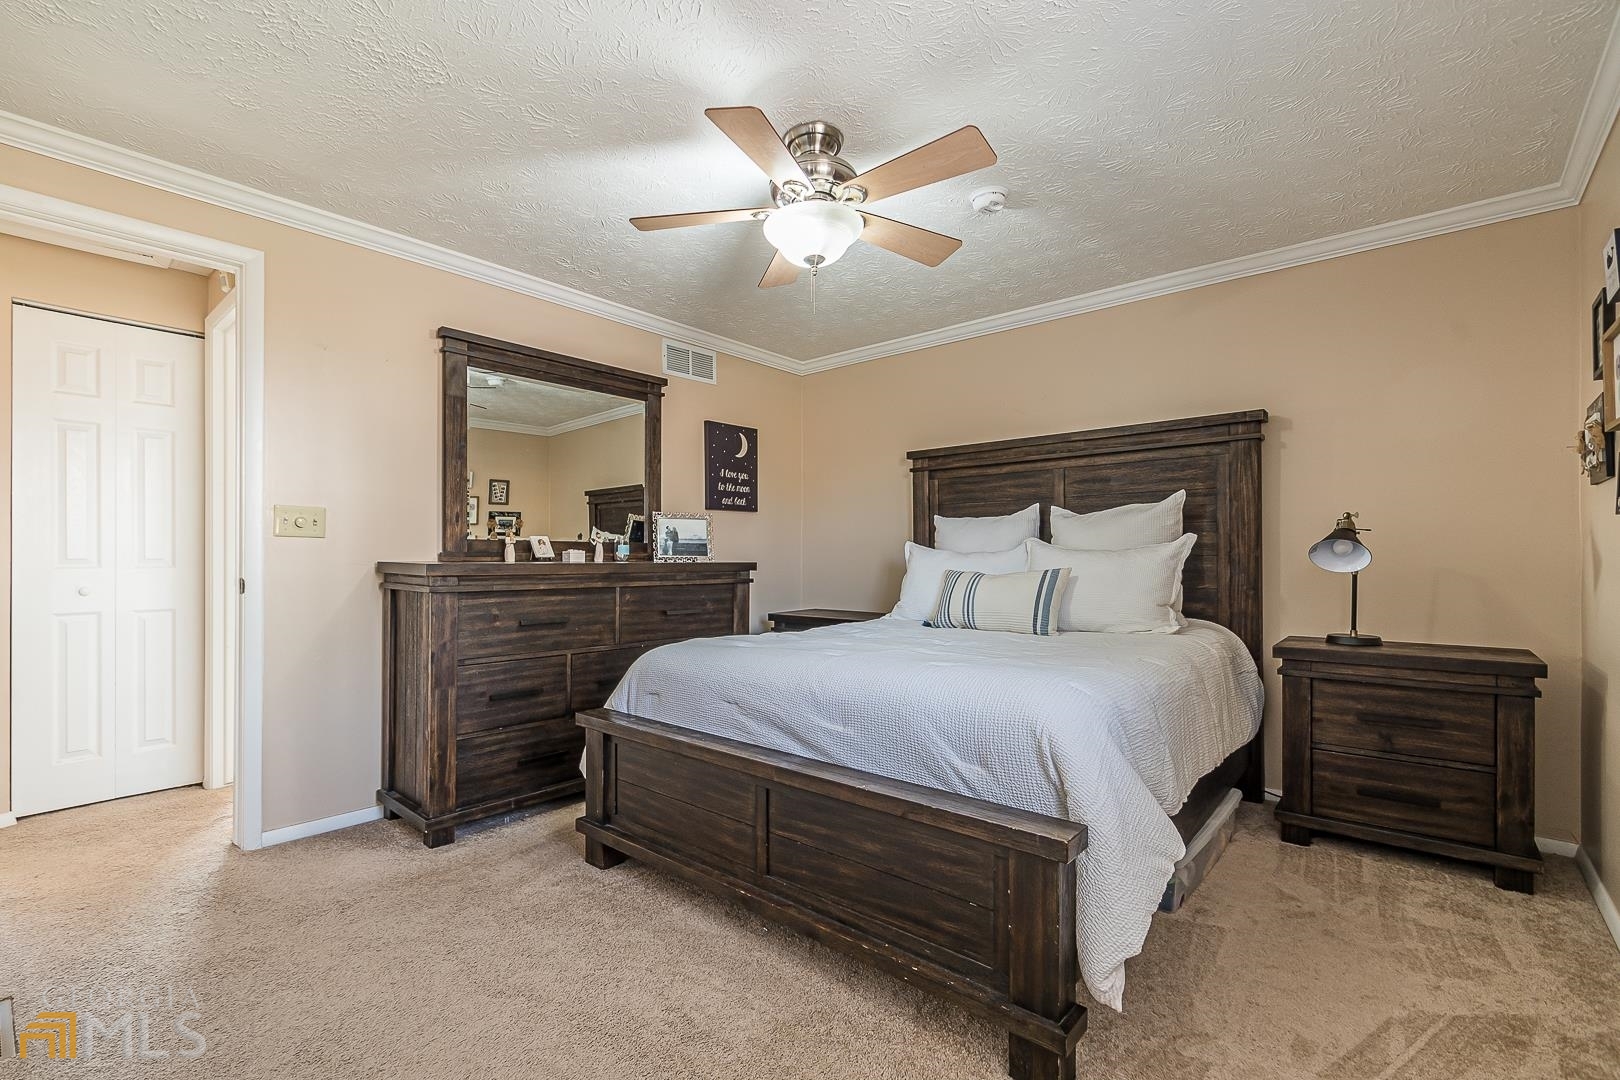
Bedroom with a dark wood bed and matching furniture, white bedding, beige carpet, and ceiling fan.
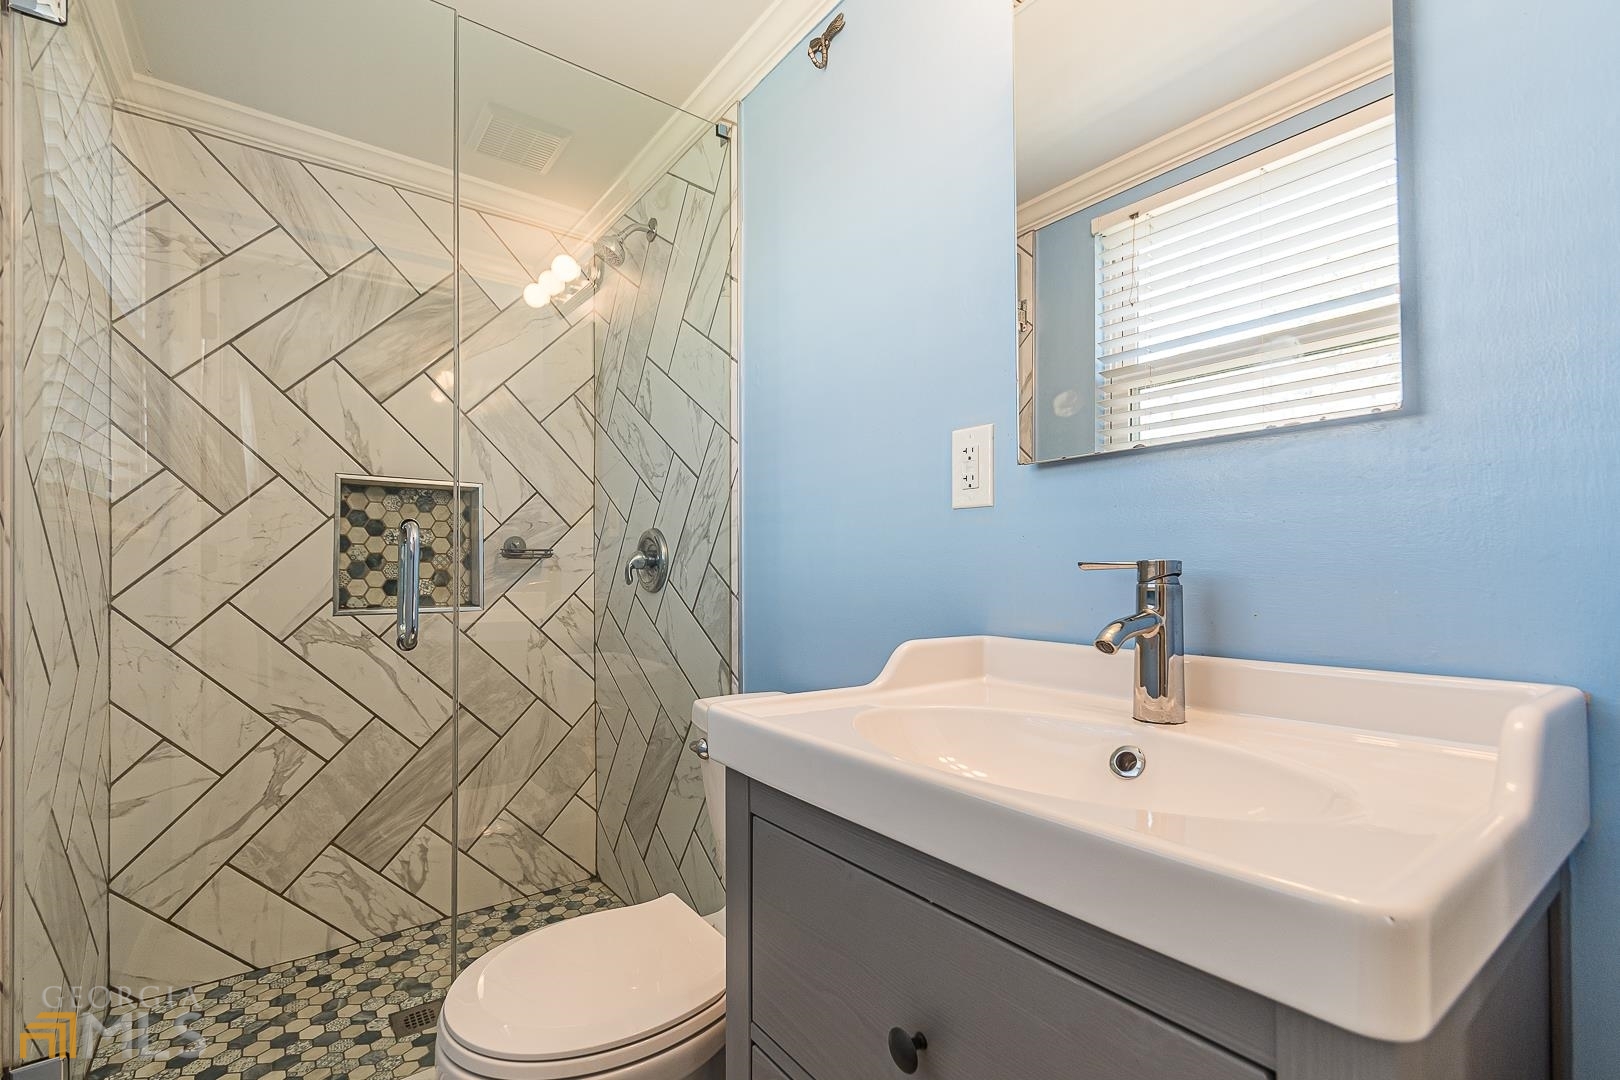
Bathroom with a geometric marble-look shower, decorative tile niche, and white sink on a gray vanity.
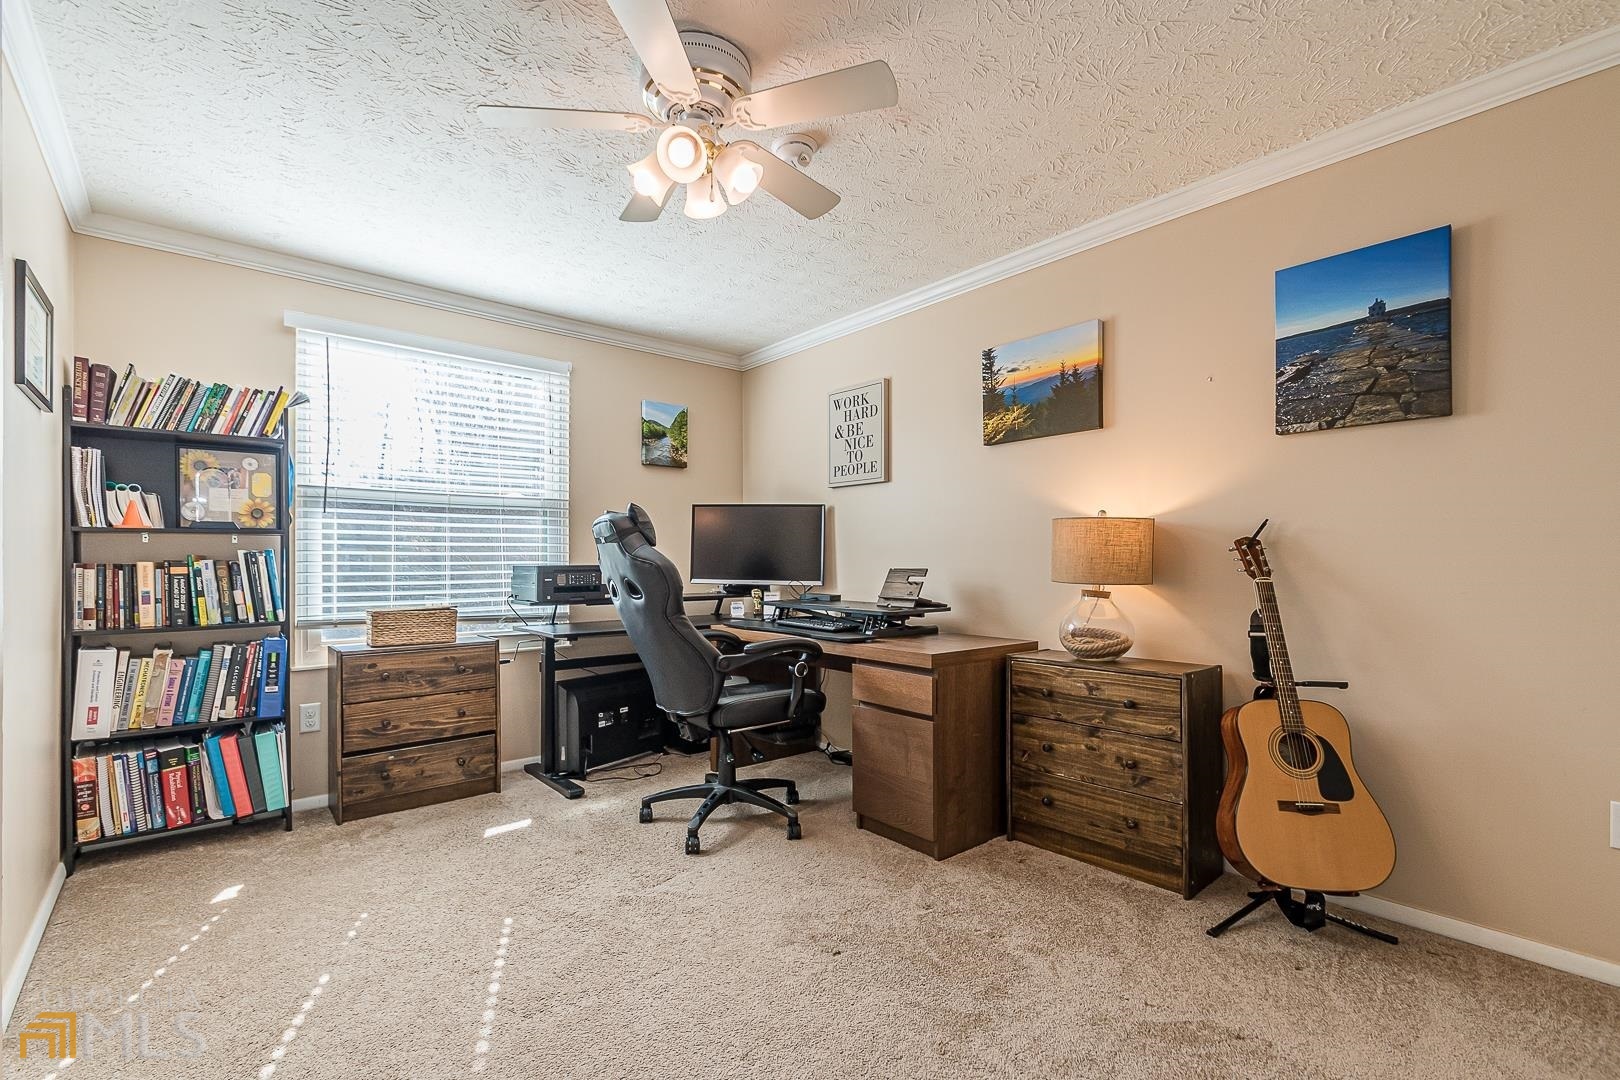
Furnished home office with two desks, a tall bookshelf, and an acoustic guitar.
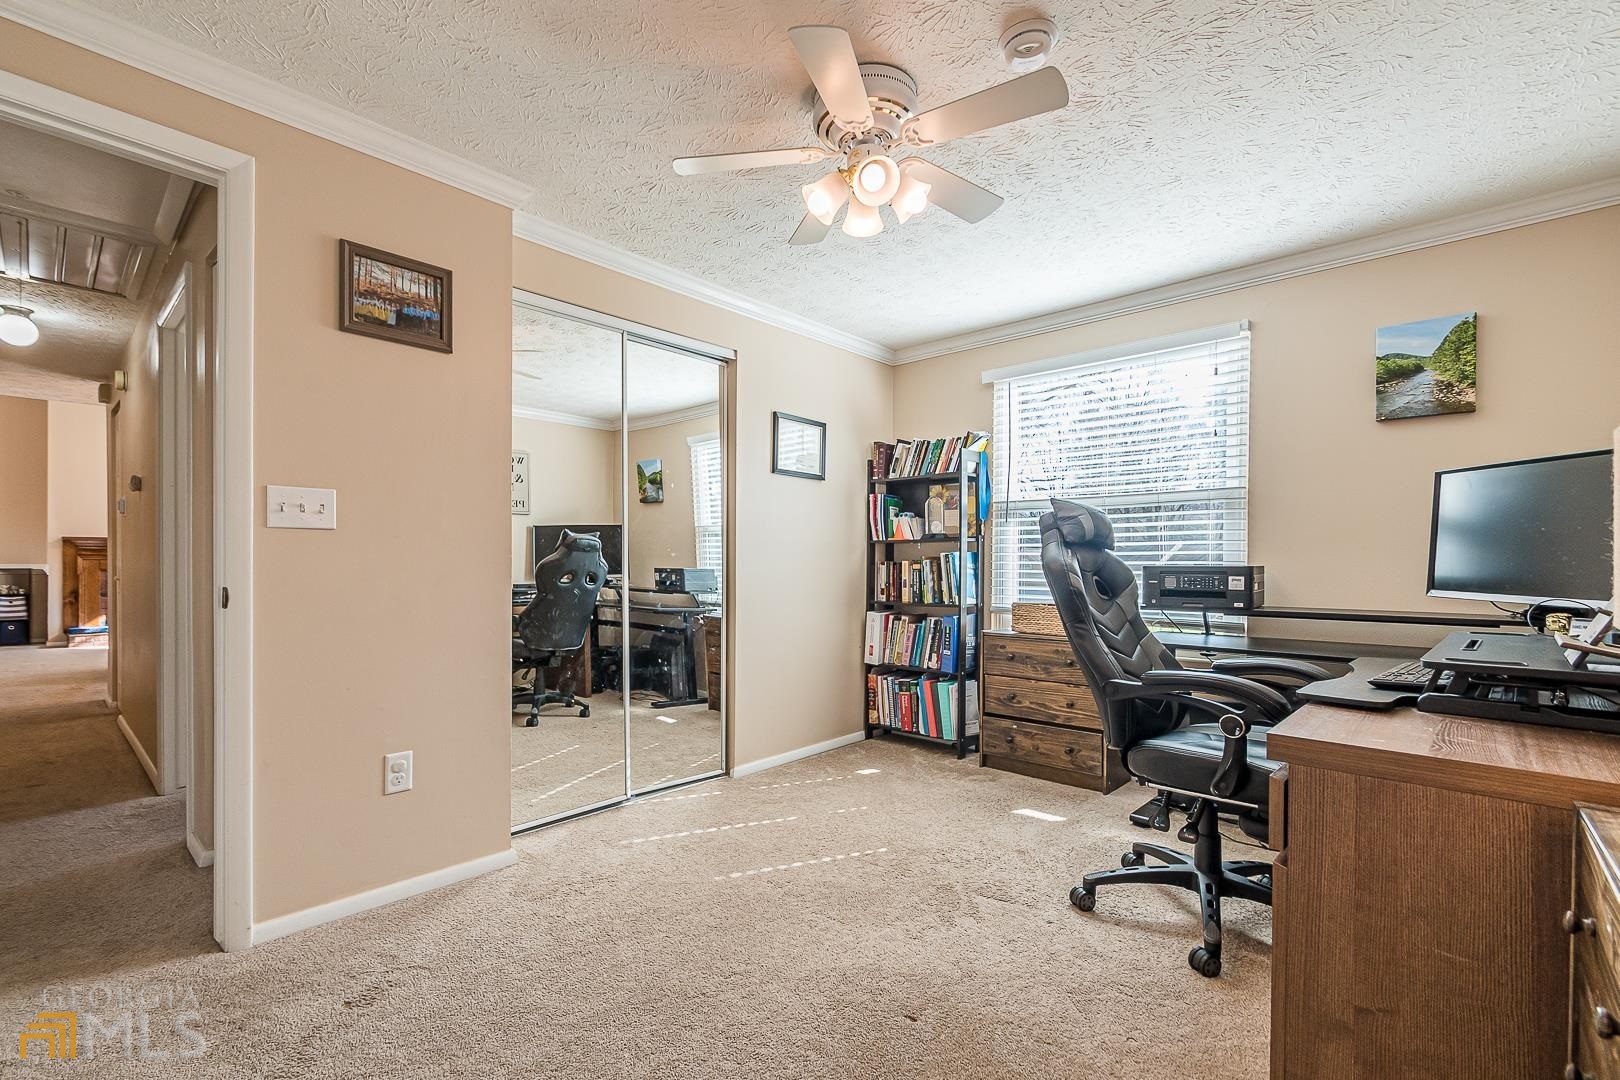
Home office with mirrored closet doors, bookshelves, and a desk beside a large window.
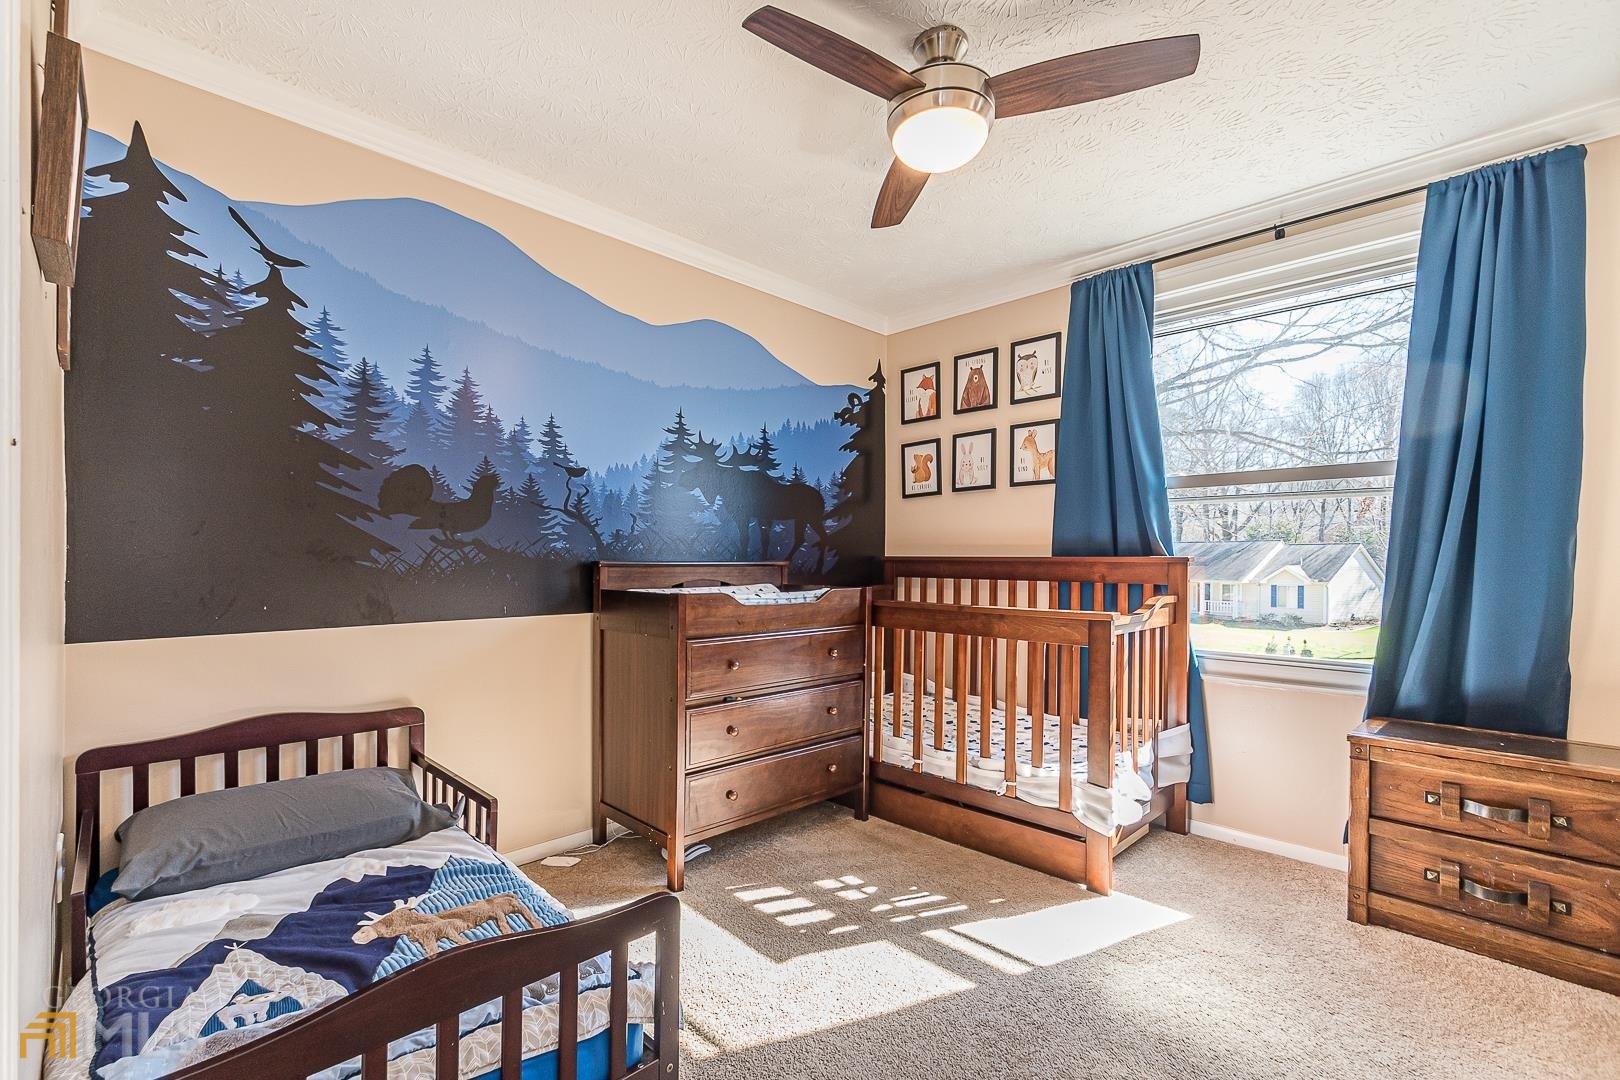
Nursery bedroom with wooden beds, a forest mural, and blue curtains.
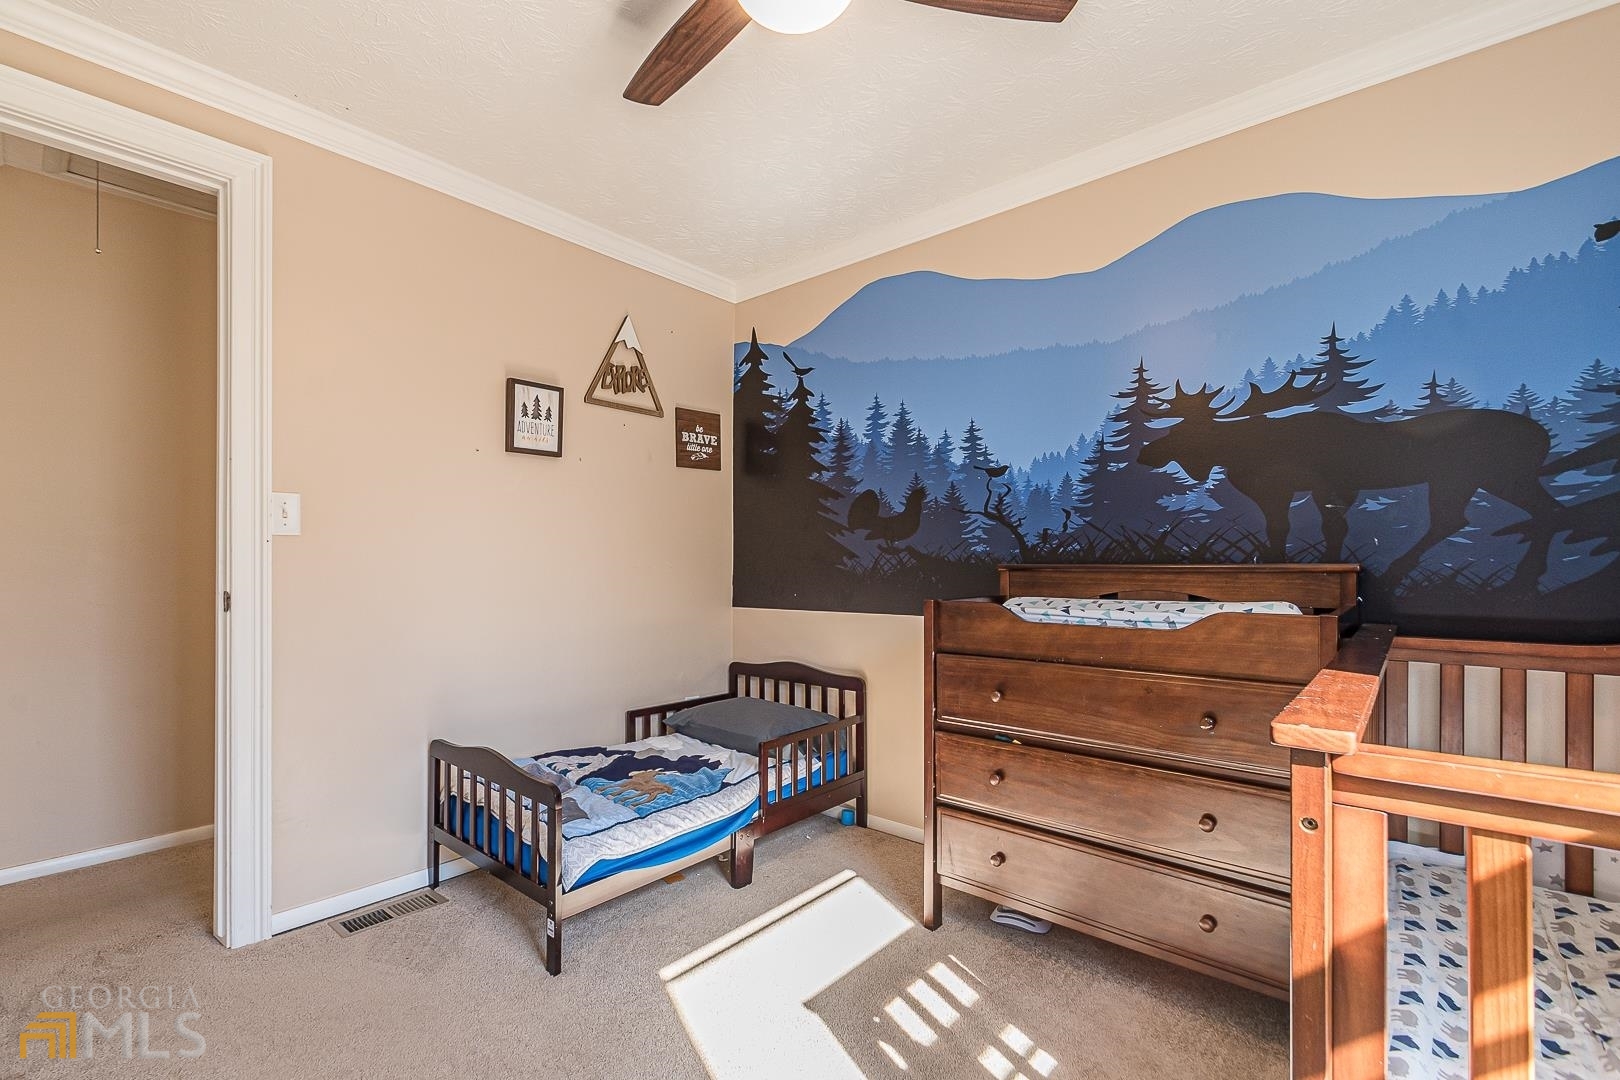
Bedroom with wooden beds, a dresser, and a blue forest mural with wildlife.
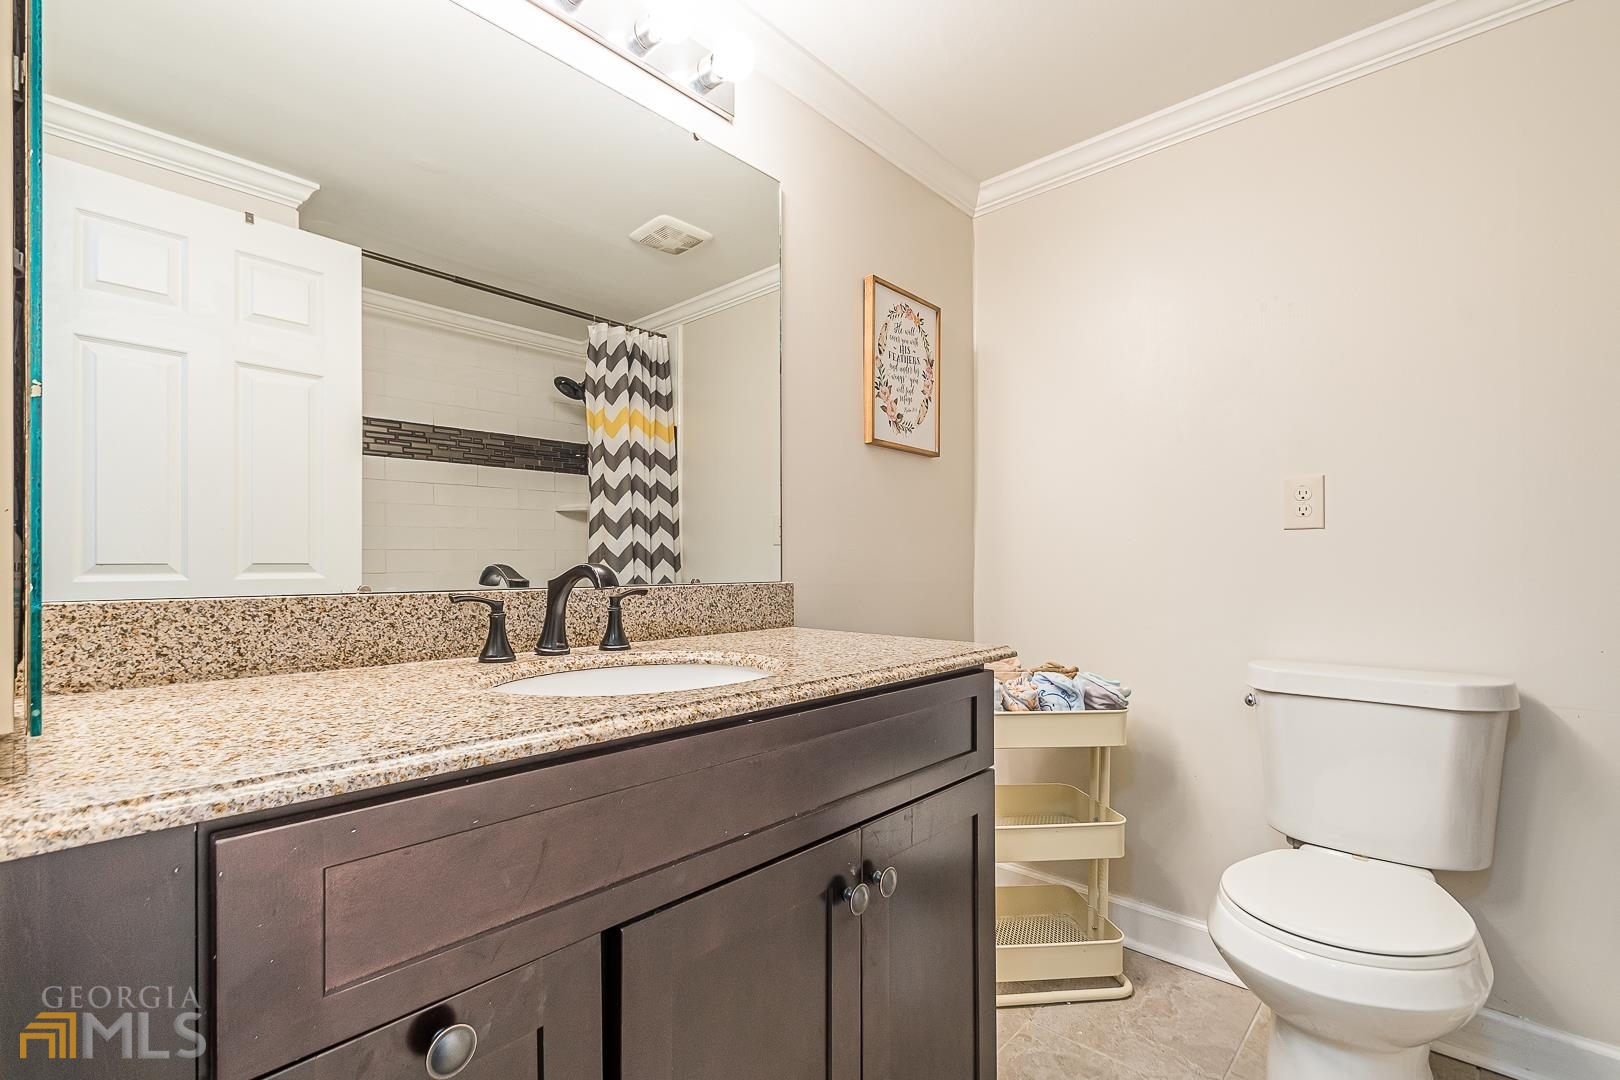
Bathroom with granite vanity, dark cabinetry, large mirror, and toilet.
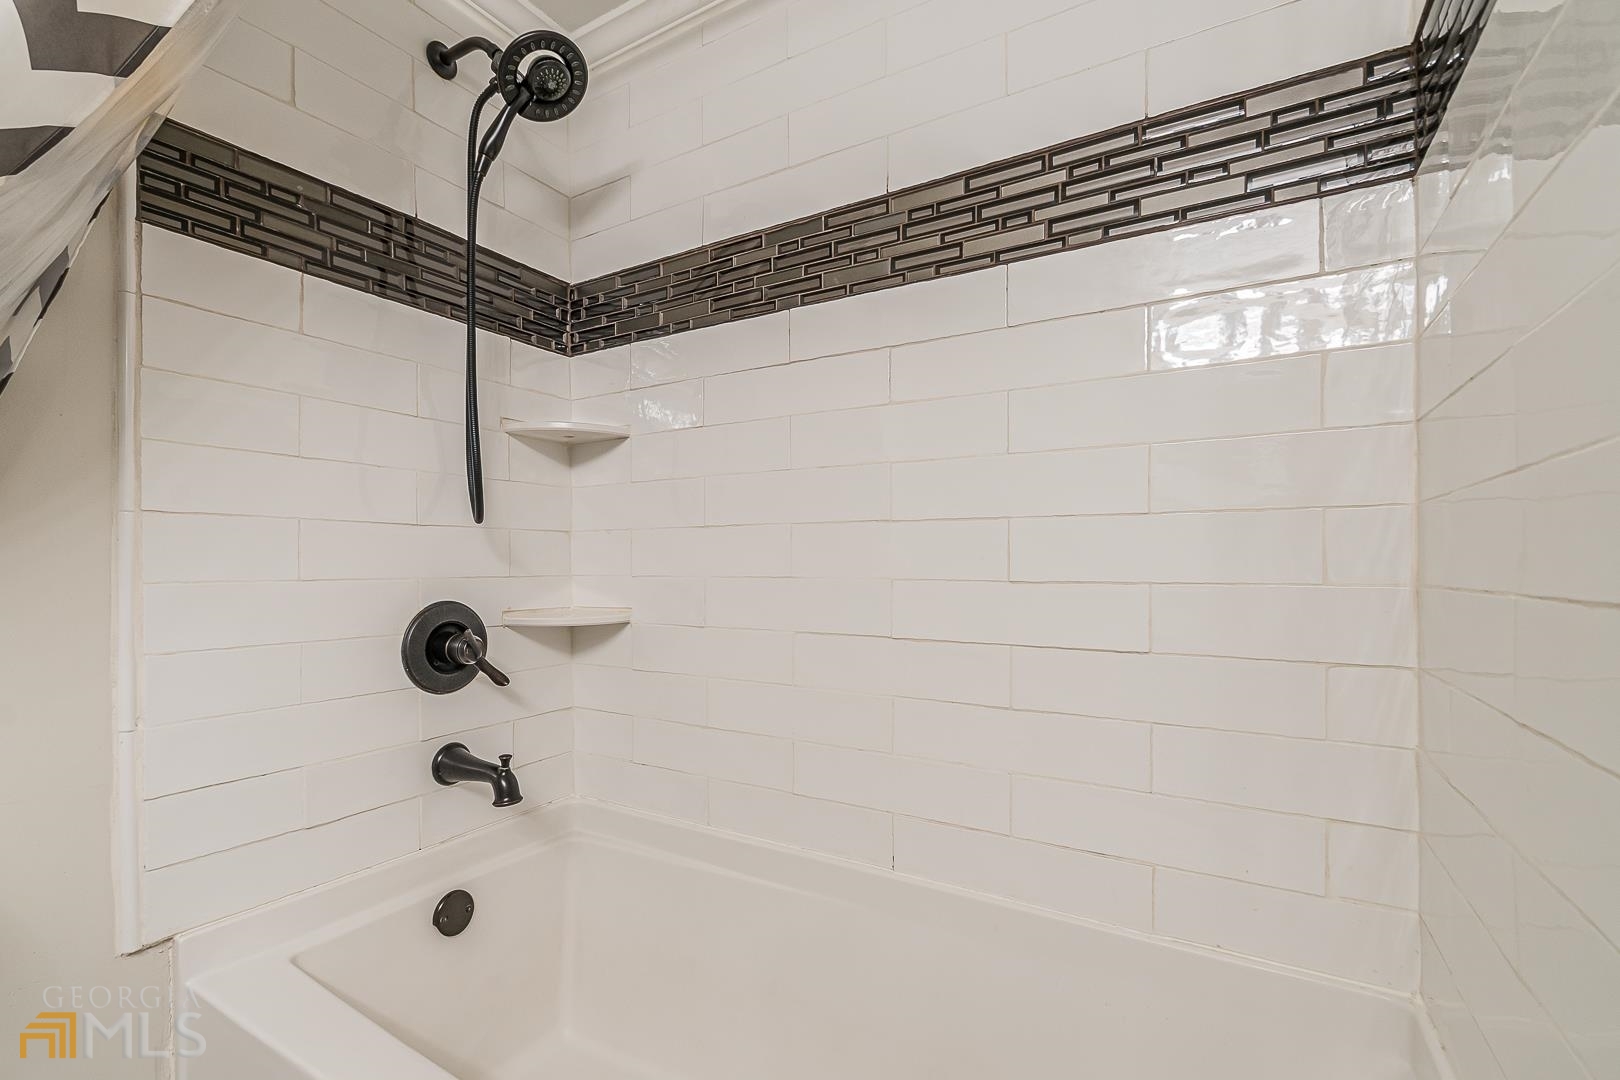
Bathroom tub and shower with white subway tile, dark mosaic accent band, and black fixtures.
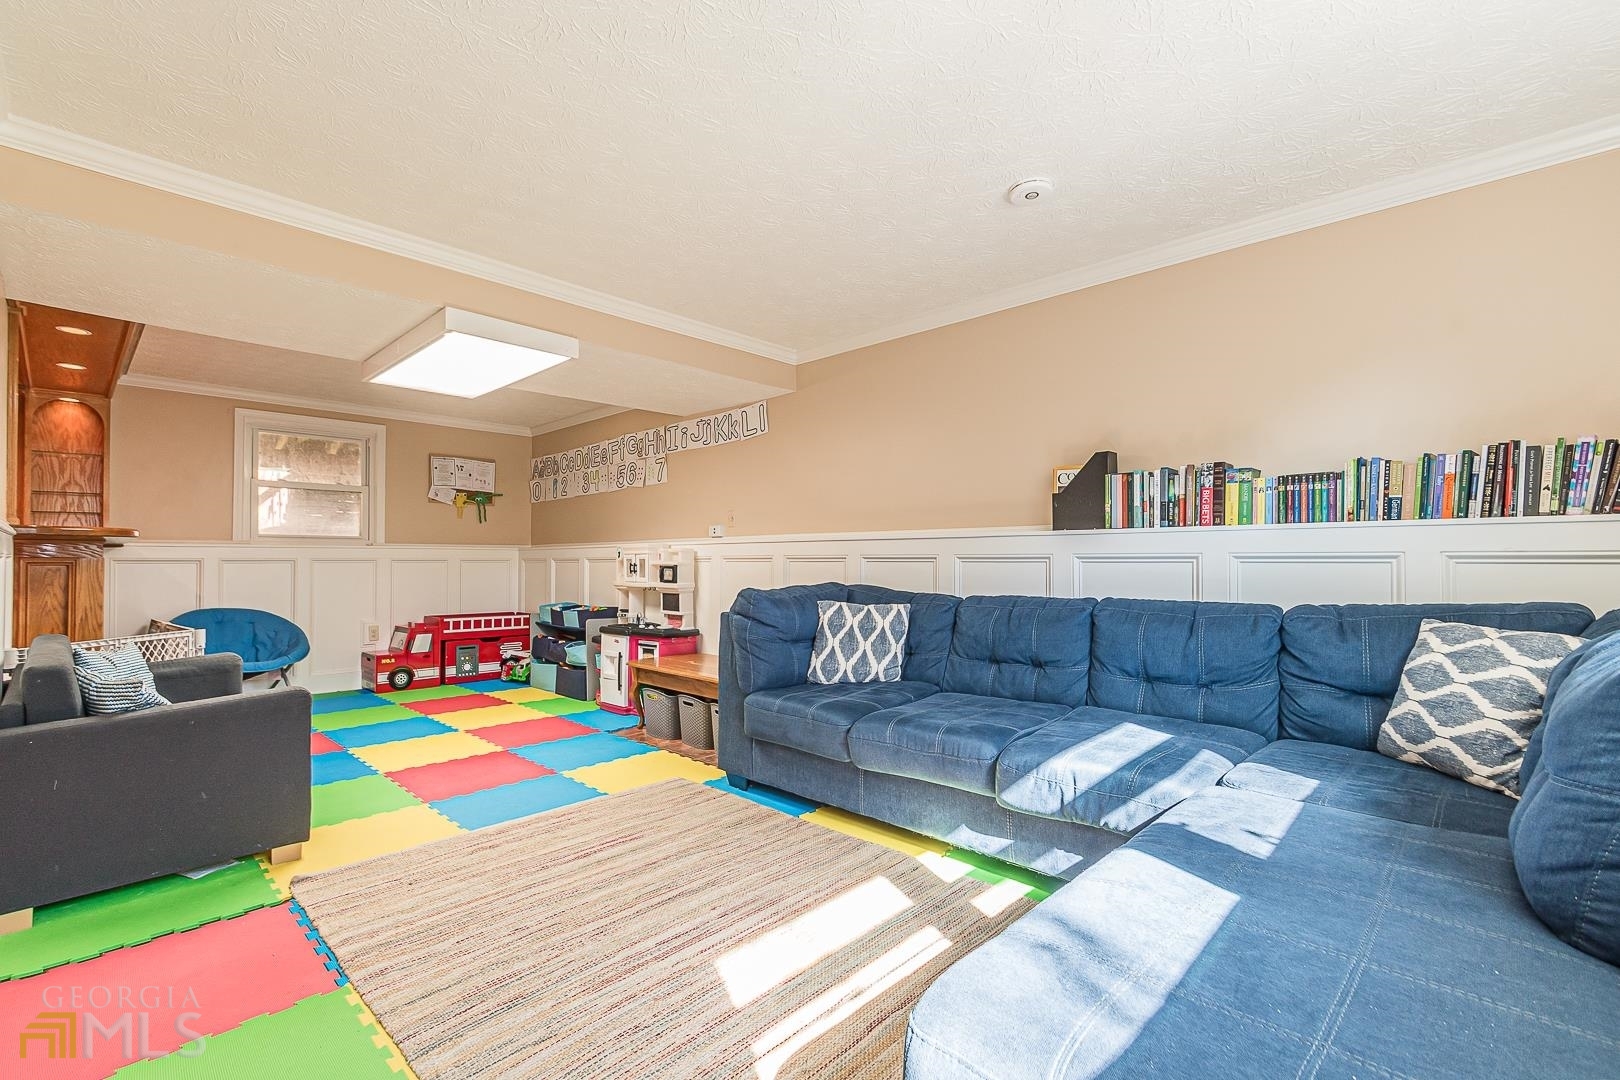
Playroom with a blue sectional, colorful foam floor tiles, children's toys, and books along the wall.
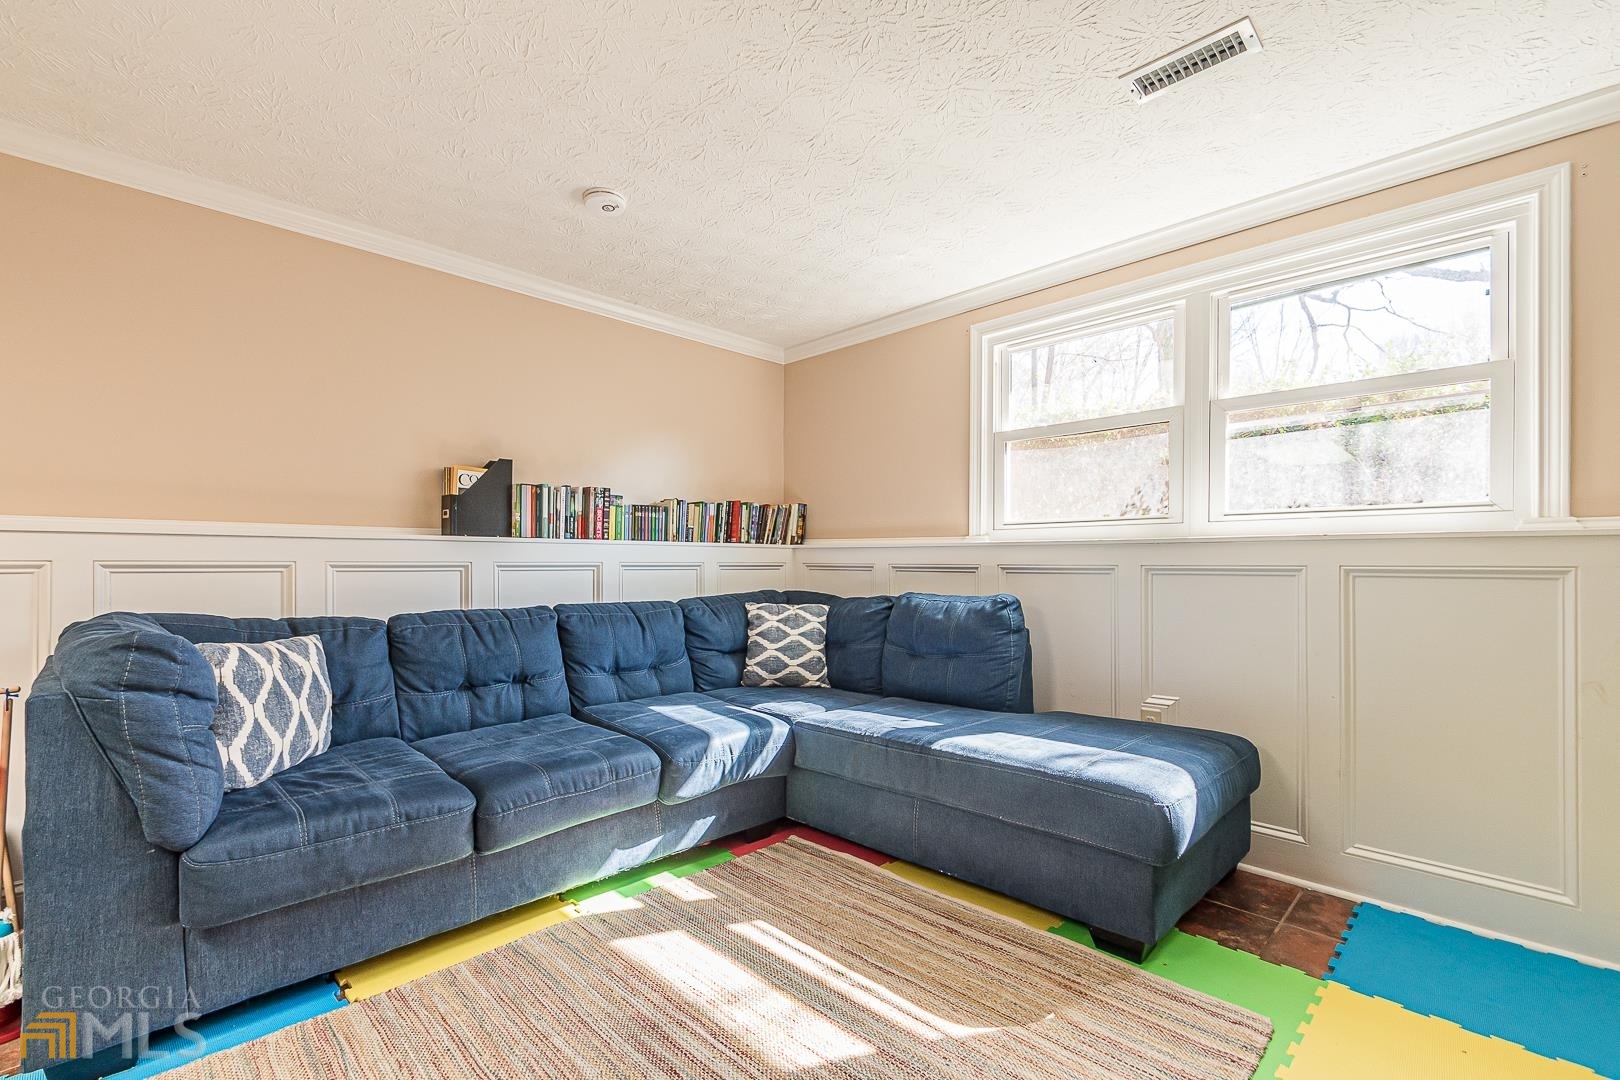
Furnished room with a blue sectional sofa, white wainscoting, and colorful foam floor tiles.
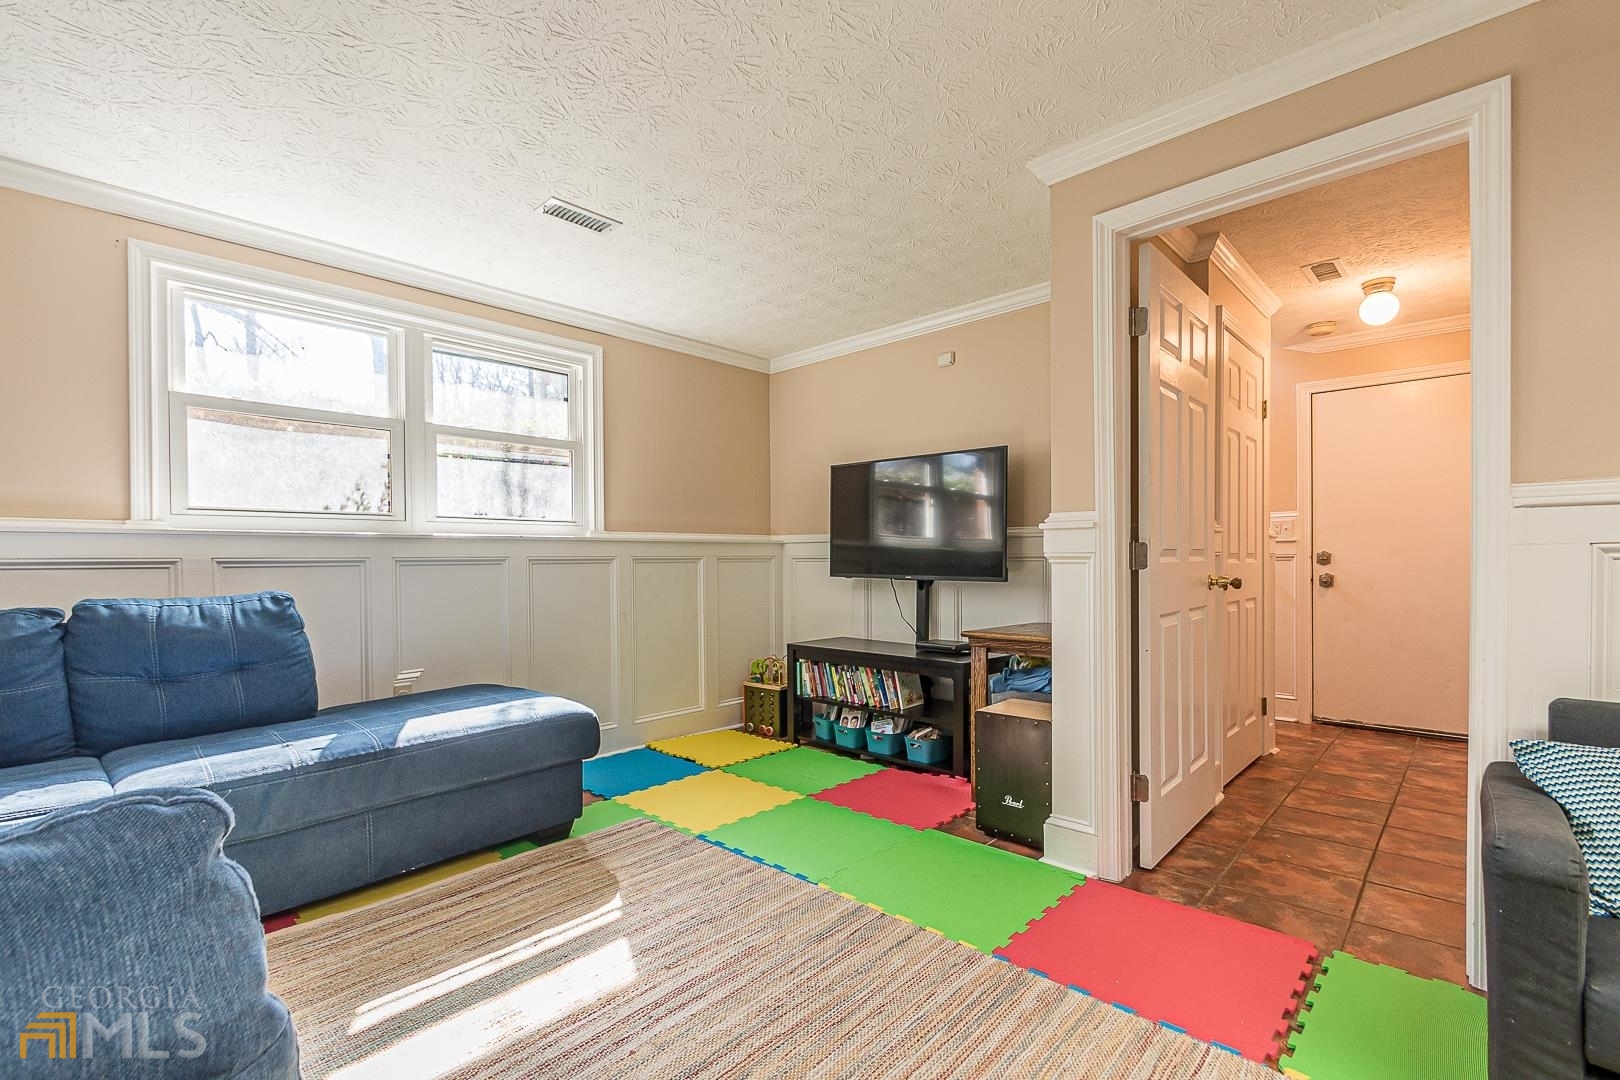
Recreation room with blue sofas, colorful play mats, and a television beside a tiled hallway.
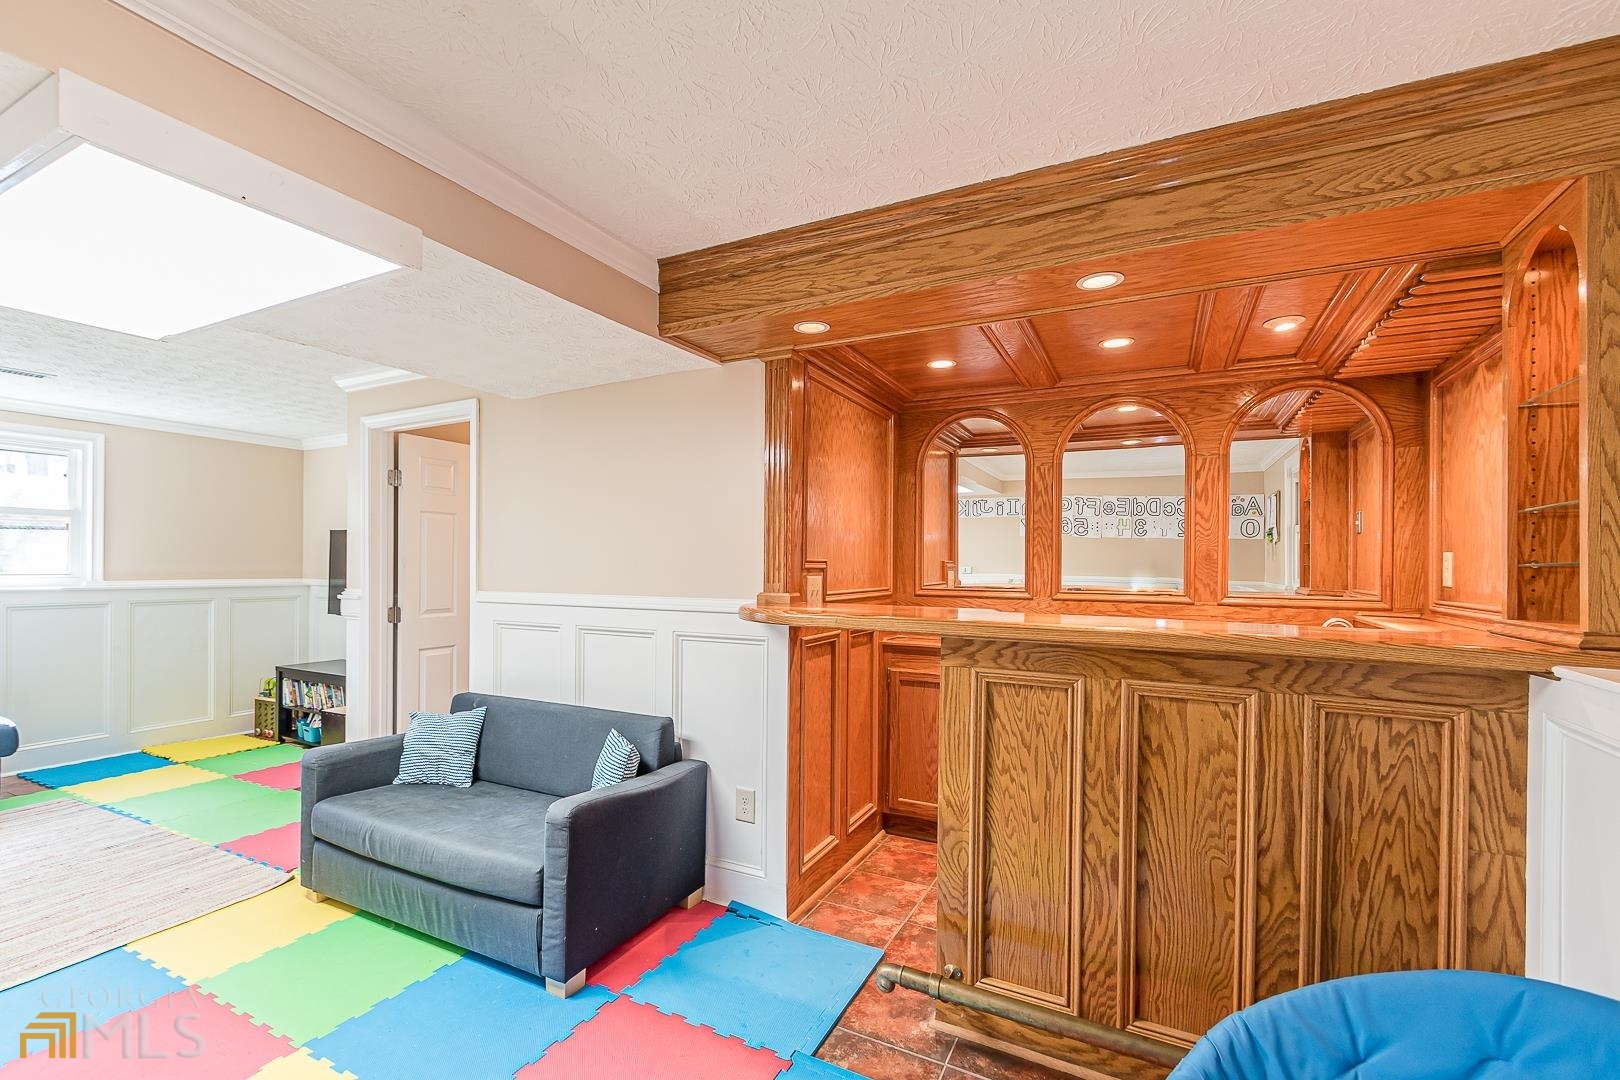
Recreation room with an ornate oak bar, gray loveseat, and colorful foam play mats.
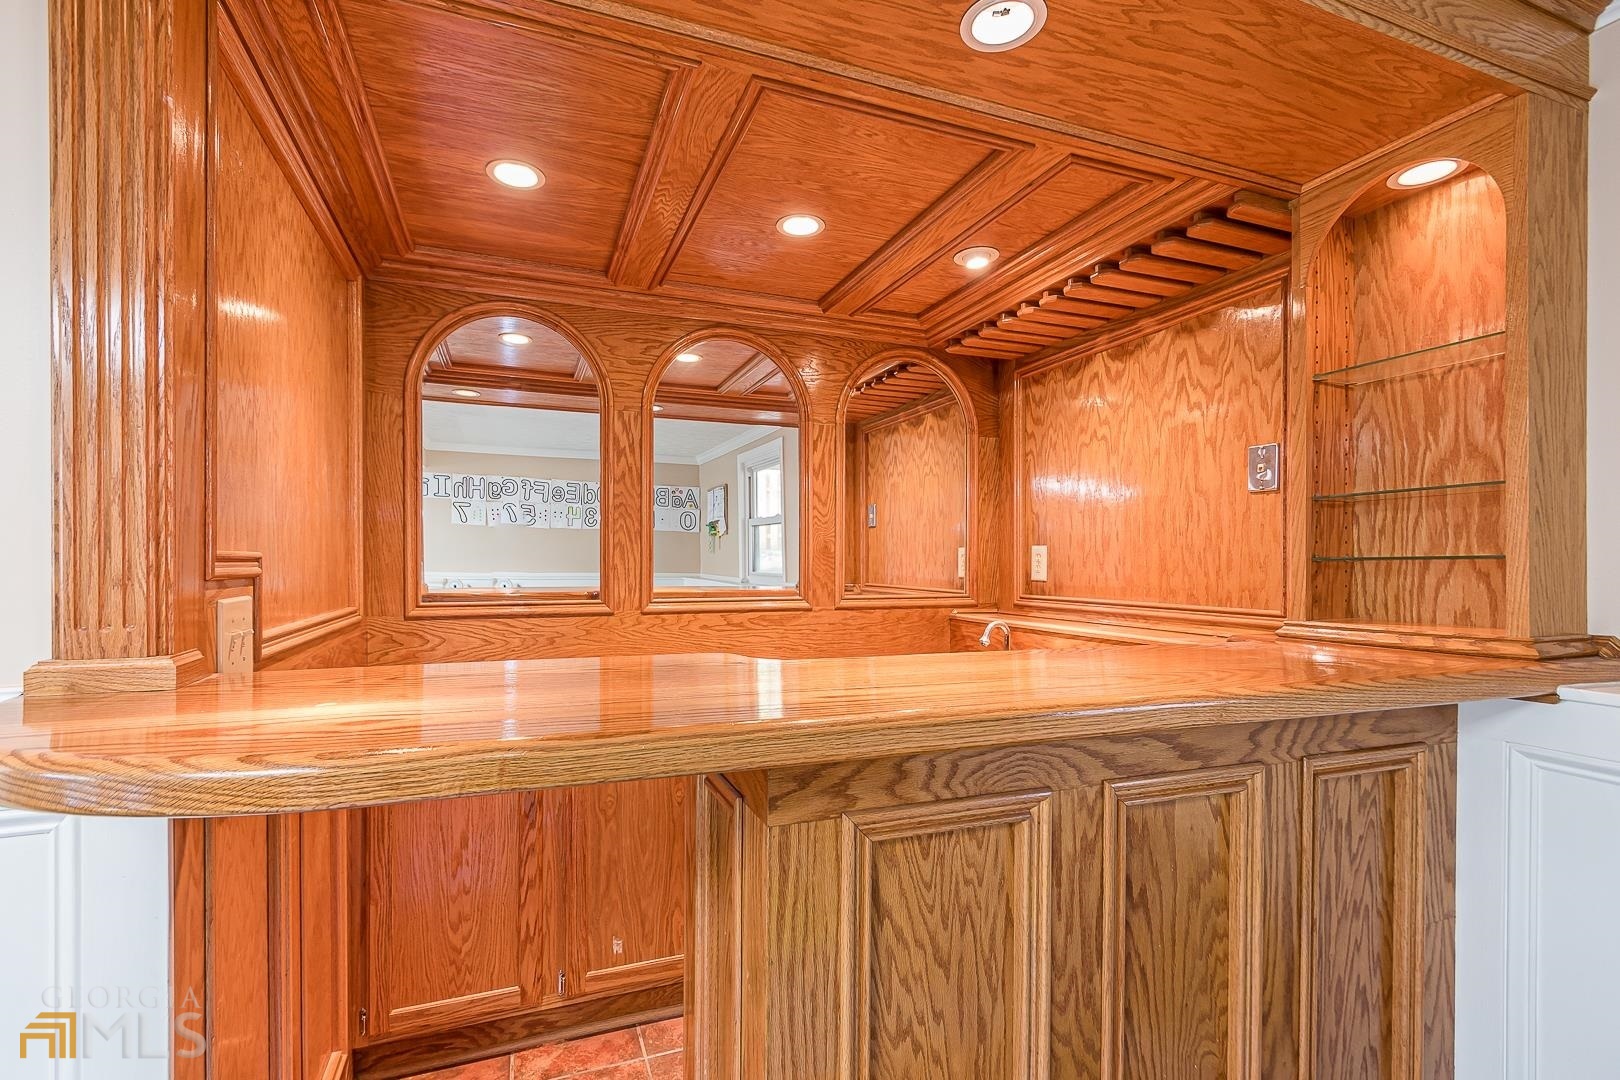
Oak wet bar with a polished counter, three arched mirrors, and glass display shelves.
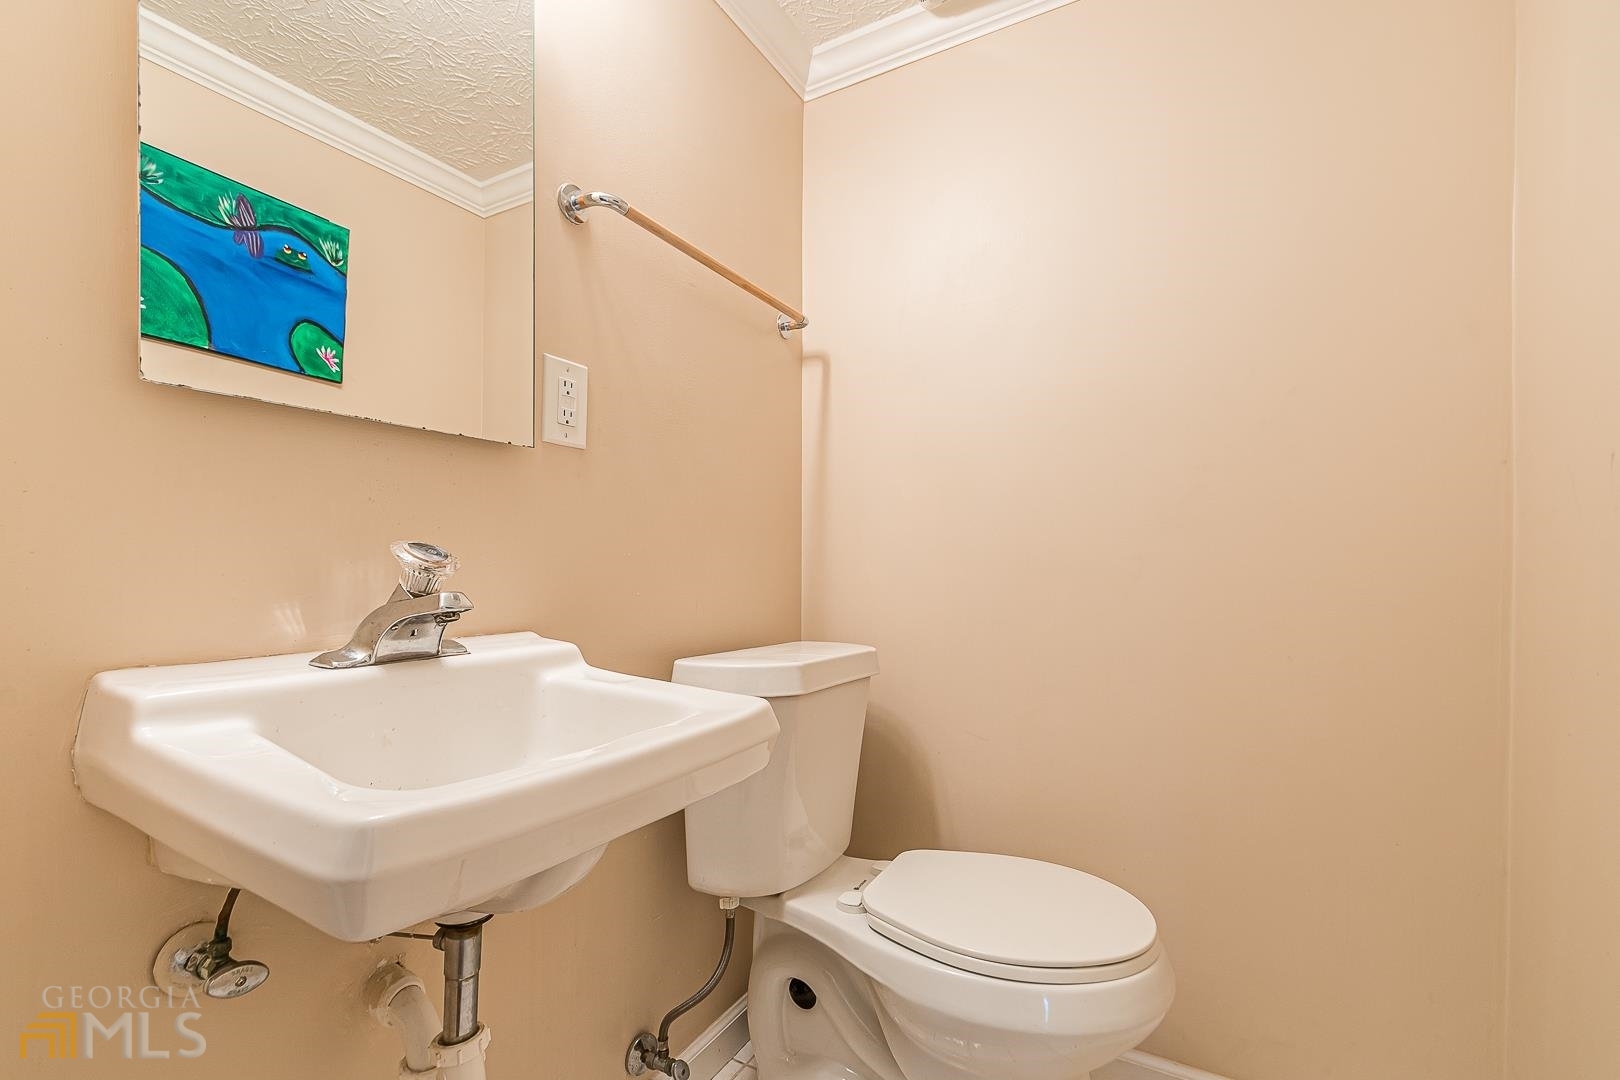
Bathroom with a wall-mounted sink, toilet, and colorful framed artwork.
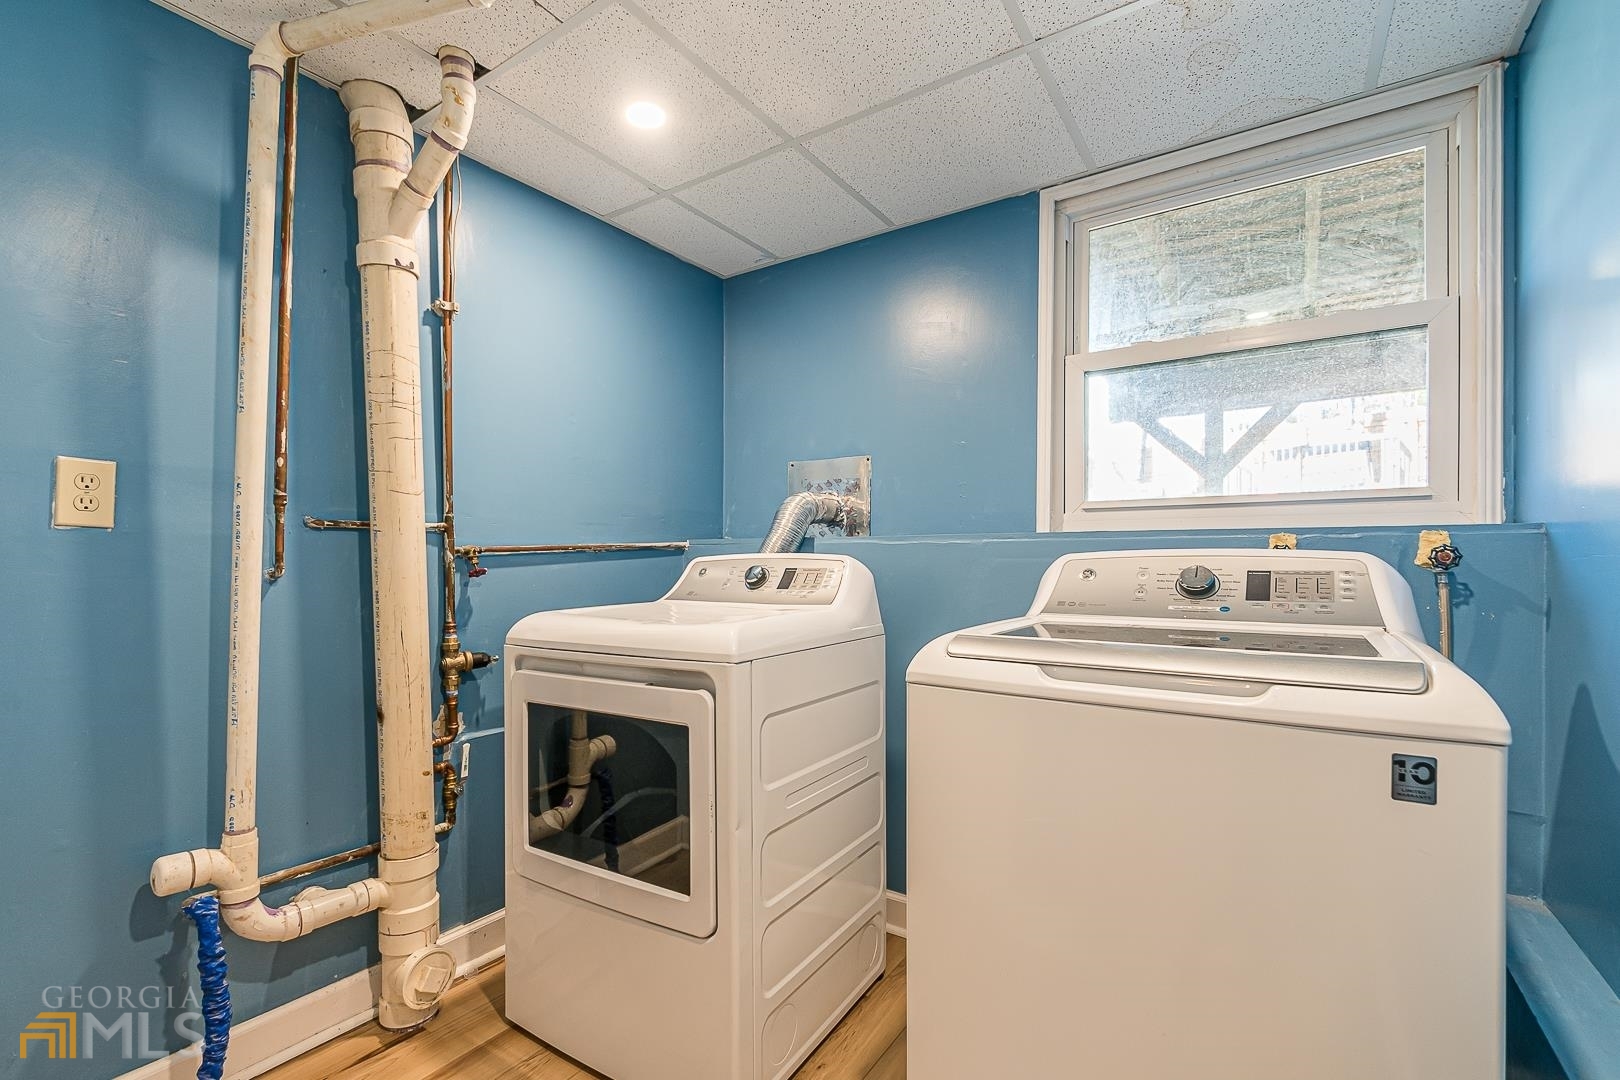
Laundry room with white washer and dryer, exposed plumbing, and a window.
Split-level home with a red front door, two garage doors, and mature leafless trees.
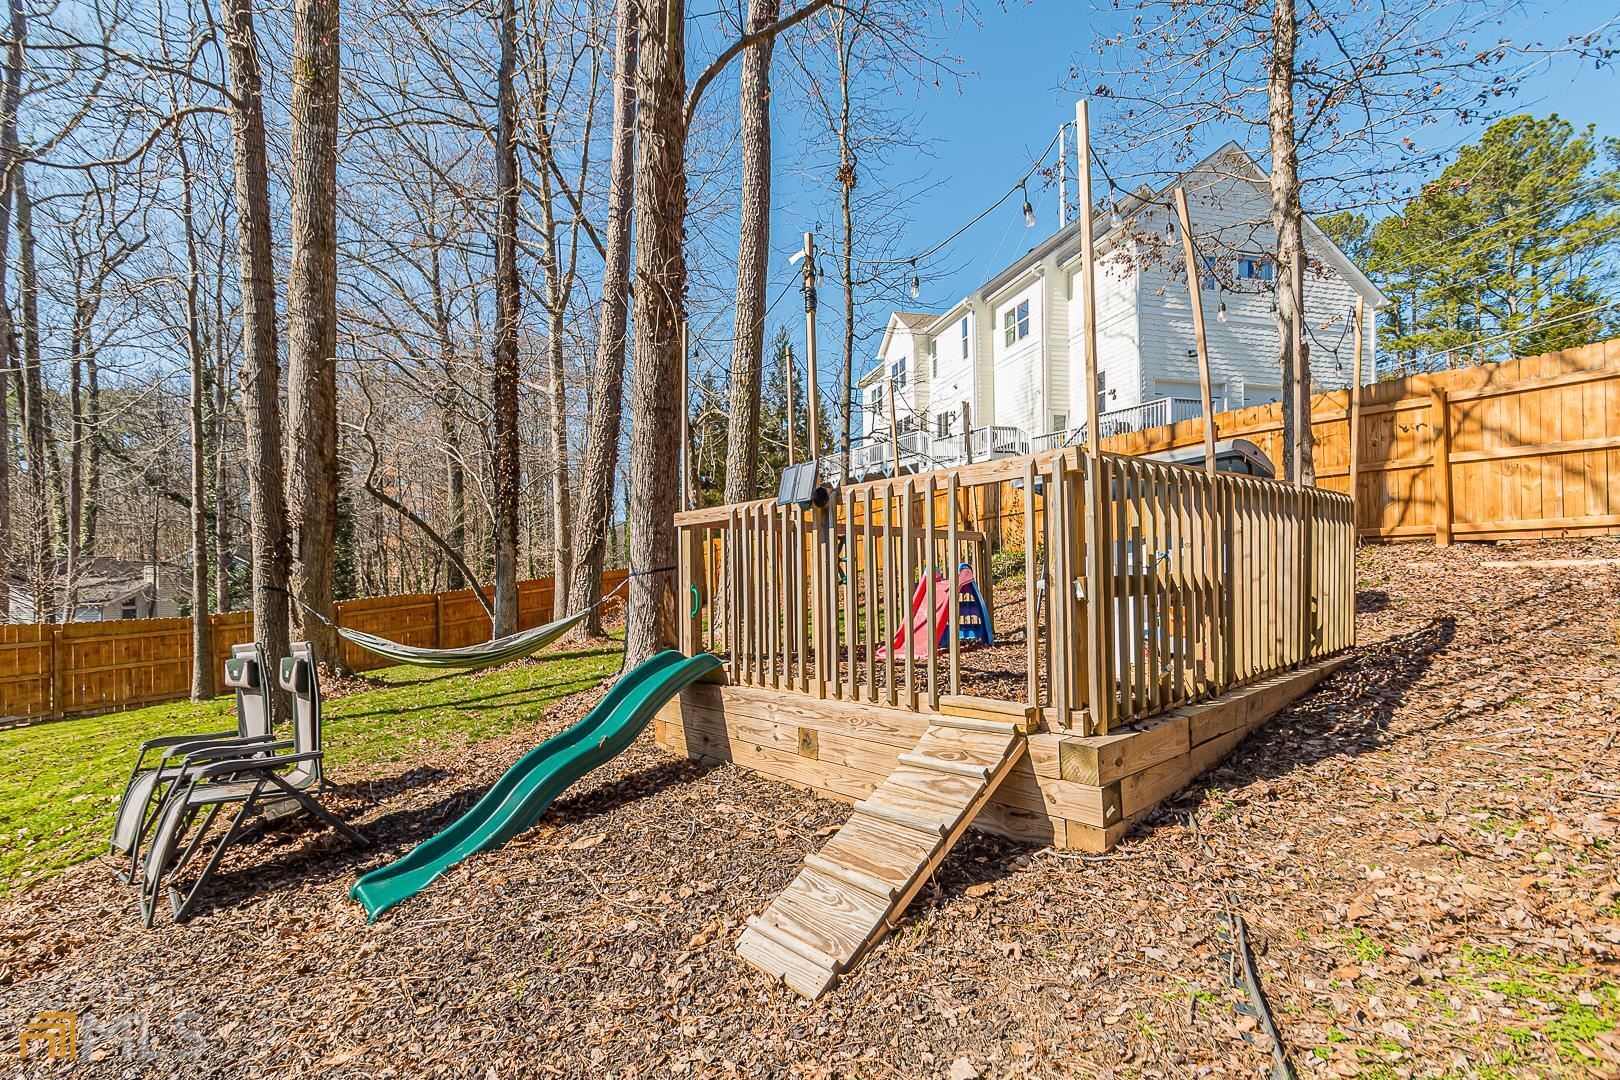
Fenced backyard with tall leafless trees, a wooden deck, hammock, and outdoor chairs.
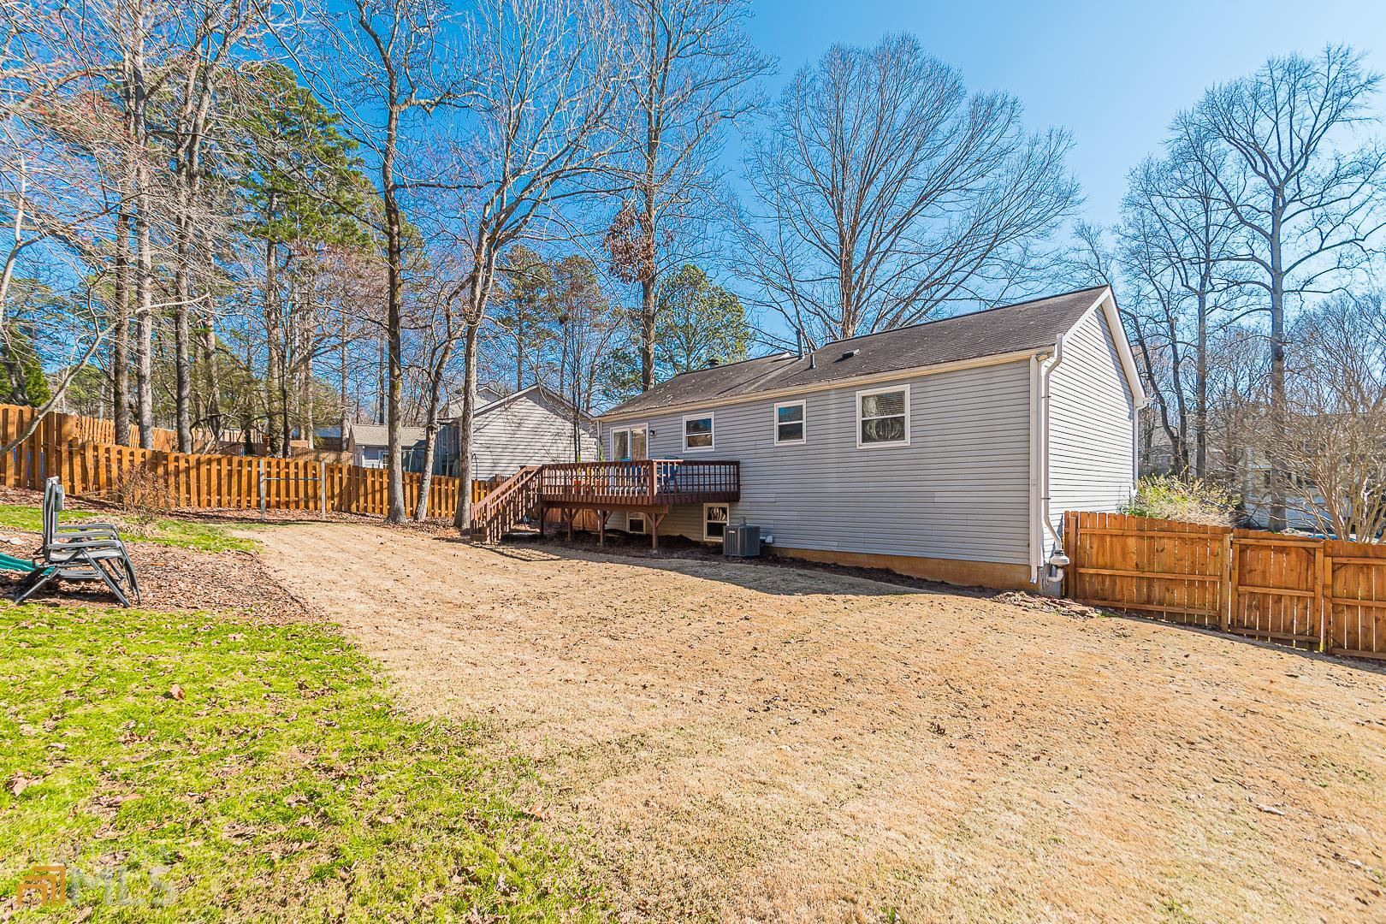
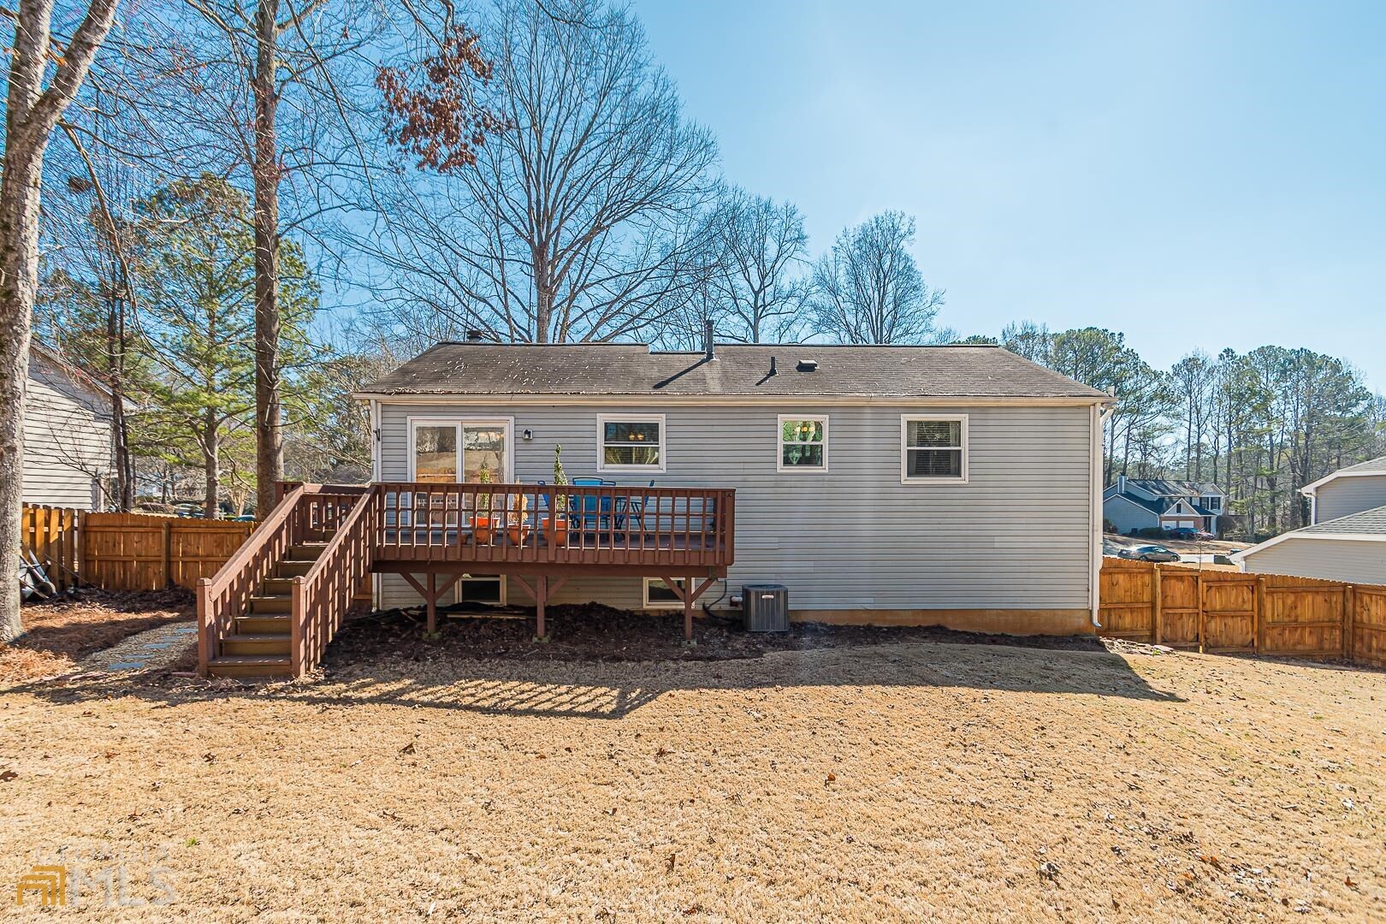
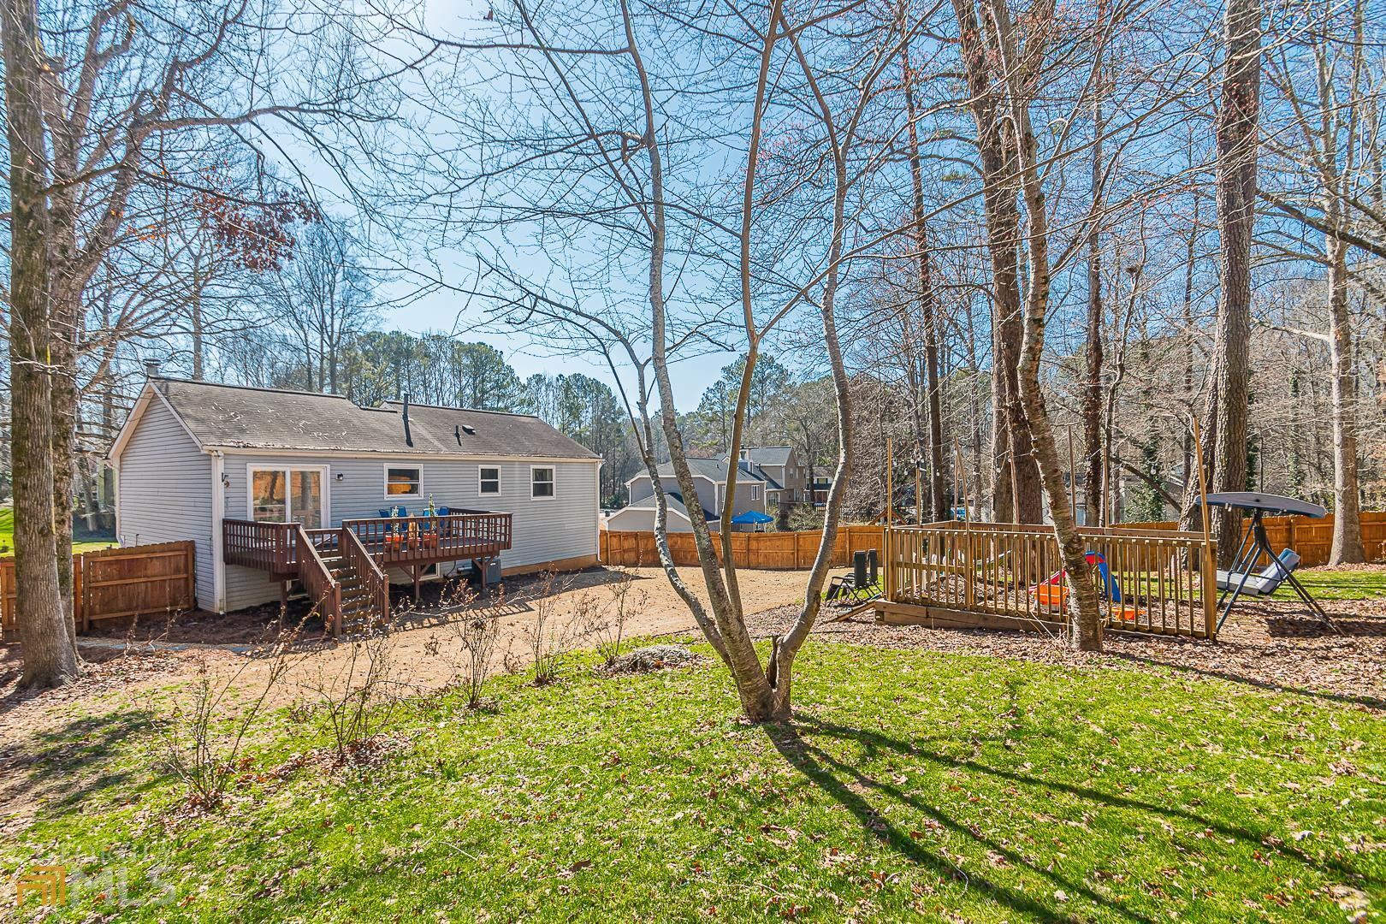
Gray-sided house with a raised deck overlooking a fenced backyard and leafless trees.
Rear of a gray-sided house with a raised wooden deck and stairs overlooking a fenced yard.
Home’s backyard with a raised deck, fenced lawn, leafless trees, and children’s play equipment.
Wooded backyard with a raised playset and green slide, hammock, and fenced yard.
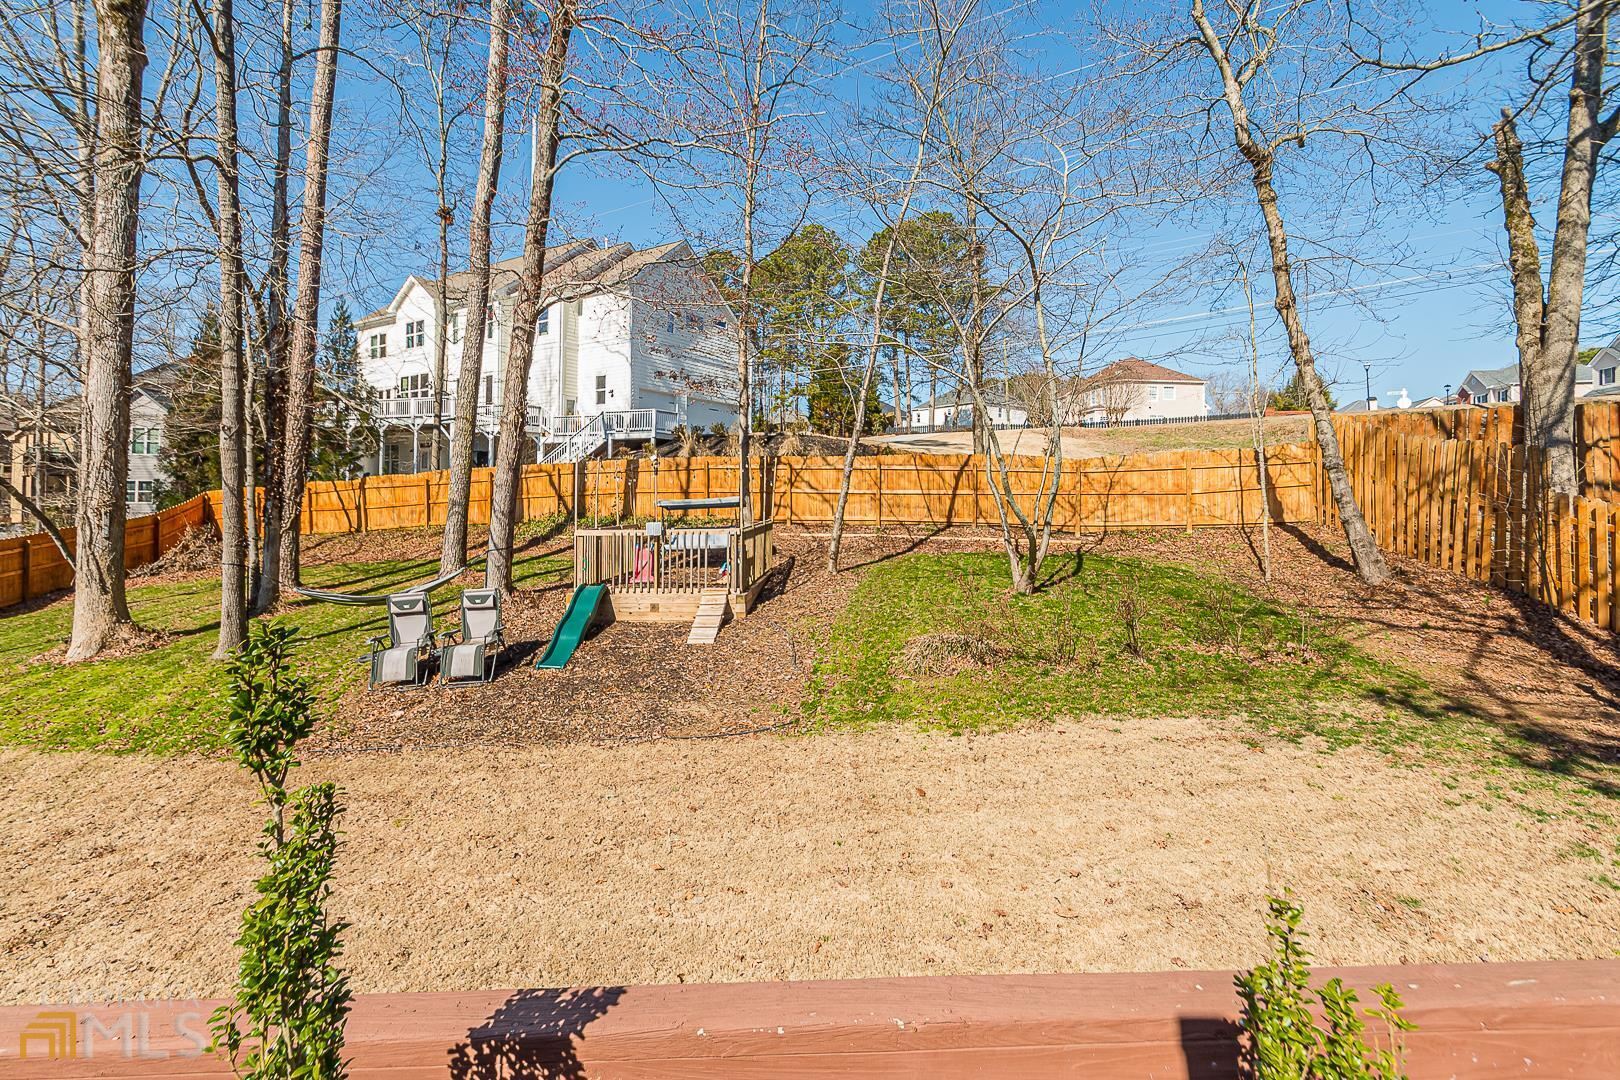
Fenced backyard with a small playset and slide beneath leafless trees.
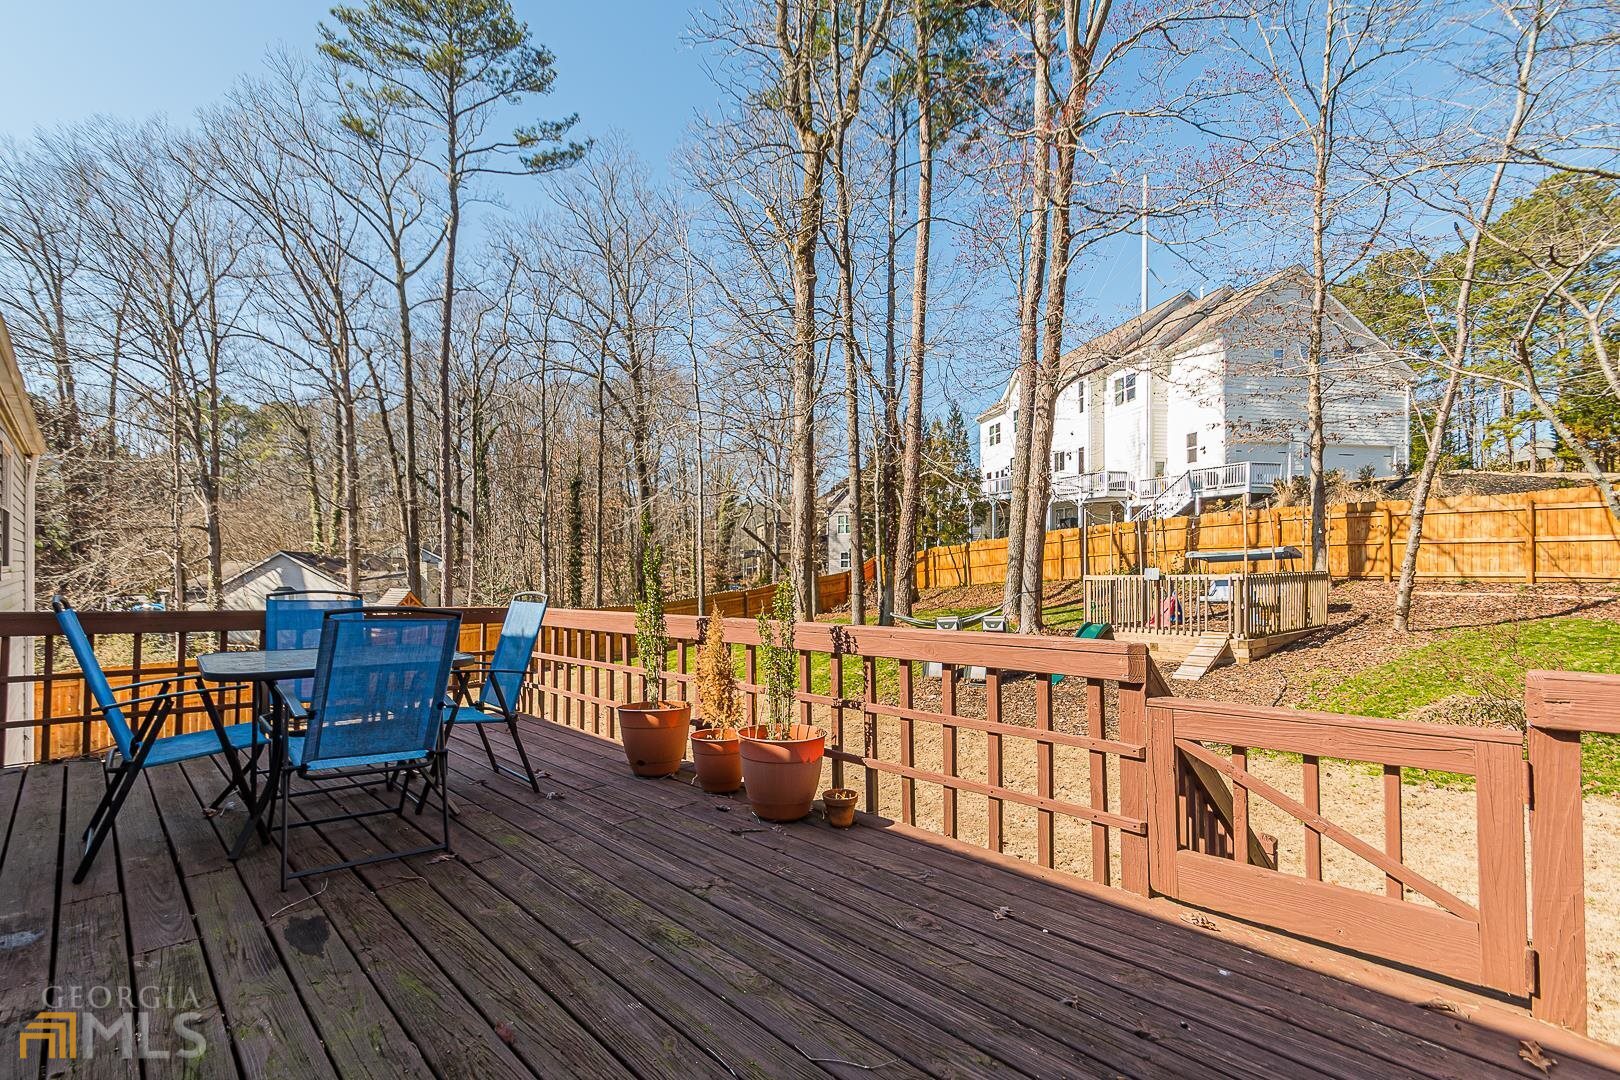
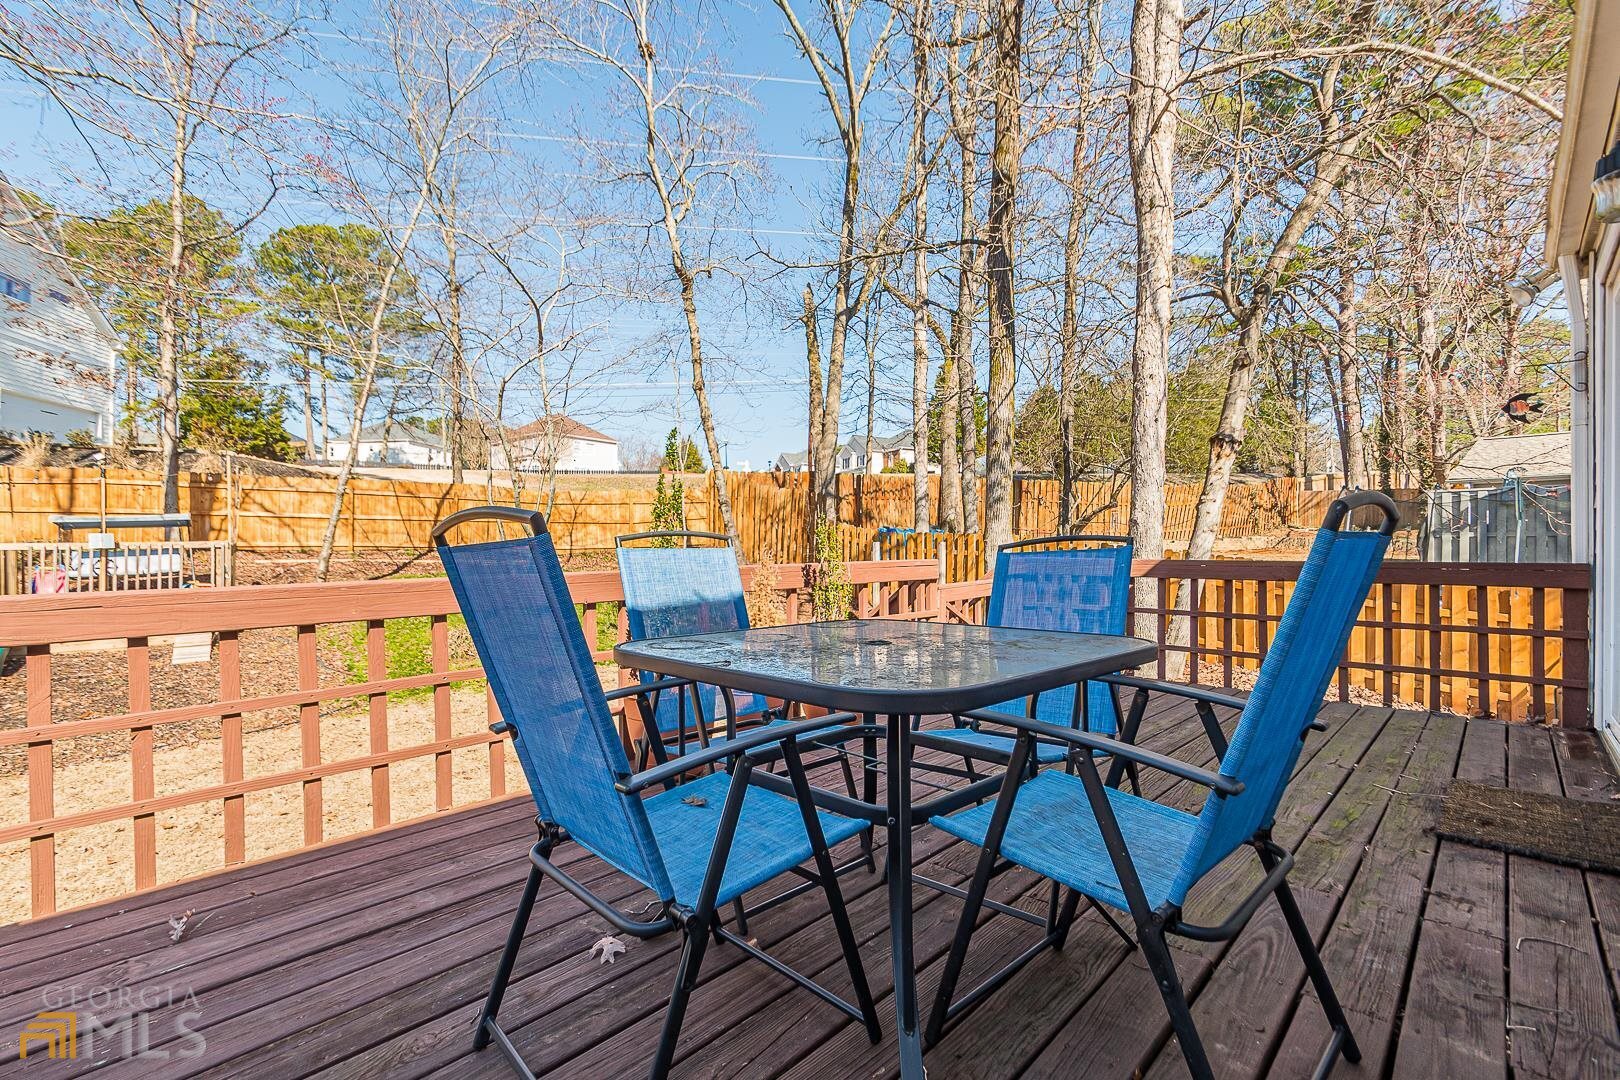
Wooden backyard deck with blue patio chairs overlooks a fenced, wooded yard.
Wooden backyard deck with a black table and four blue chairs, overlooking a fenced yard.
SEE ALL PHOTOS
Gray split-level home with brick lower level, two-car garage, and a bright red front door.
House with a red front door, attached two-car garage, long driveway, and fenced yard.
Aerial view of a white two-story house with a red door, broad driveway, fenced yard, and playset.
Aerial backyard with a fenced lawn, mature trees, playset, and wooden deck.
Aerial view of a house with a large leafless backyard, deck, and concrete driveway.
Aerial view of a house with a spacious fenced yard, wooden deck, and mature trees.
Living and dining room with a brick fireplace, ceiling fan, and sliding glass doors.
Living room with a brick fireplace, vaulted ceiling, ceiling fan, and large windows.
Living room with vaulted ceiling, brick fireplace, large windows, and brown reclining sofa.
Living room with vaulted ceiling, arched window, reclining sofa, and large windows with blinds.
Dining room with a rustic wood table, white chairs, and vaulted ceiling.
Dining room with a rustic wood table and white chairs, open to the kitchen and vaulted living area.
Dining room with a dark wood table, white chairs, chandelier, and sliding glass doors to a deck.
Kitchen with extensive wood cabinetry, granite counters, stainless steel appliances, and a sink beneath a window.
Kitchen with oak cabinets, granite counters, and a wooden breakfast bar with yellow stools.
Kitchen breakfast bar with two yellow stools, tiled floor, and adjoining dining and living areas.
Bedroom with a dark wood bed, white bedding, and a bright curtained window.
Bedroom with a dark wood bed and matching furniture, white bedding, beige carpet, and ceiling fan.
Bathroom with a geometric marble-look shower, decorative tile niche, and white sink on a gray vanity.
Furnished home office with two desks, a tall bookshelf, and an acoustic guitar.
Home office with mirrored closet doors, bookshelves, and a desk beside a large window.
Nursery bedroom with wooden beds, a forest mural, and blue curtains.
Bedroom with wooden beds, a dresser, and a blue forest mural with wildlife.
Bathroom with granite vanity, dark cabinetry, large mirror, and toilet.
Bathroom tub and shower with white subway tile, dark mosaic accent band, and black fixtures.
Playroom with a blue sectional, colorful foam floor tiles, children's toys, and books along the wall.
Furnished room with a blue sectional sofa, white wainscoting, and colorful foam floor tiles.
Recreation room with blue sofas, colorful play mats, and a television beside a tiled hallway.
Recreation room with an ornate oak bar, gray loveseat, and colorful foam play mats.
Oak wet bar with a polished counter, three arched mirrors, and glass display shelves.
Bathroom with a wall-mounted sink, toilet, and colorful framed artwork.
Laundry room with white washer and dryer, exposed plumbing, and a window.
Split-level home with a red front door, two garage doors, and mature leafless trees.
Fenced backyard with tall leafless trees, a wooden deck, hammock, and outdoor chairs.
Gray-sided house with a raised deck overlooking a fenced backyard and leafless trees.
Rear of a gray-sided house with a raised wooden deck and stairs overlooking a fenced yard.
Home’s backyard with a raised deck, fenced lawn, leafless trees, and children’s play equipment.
Wooded backyard with a raised playset and green slide, hammock, and fenced yard.
Fenced backyard with a small playset and slide beneath leafless trees.
Wooden backyard deck with blue patio chairs overlooks a fenced, wooded yard.
Wooden backyard deck with a black table and four blue chairs, overlooking a fenced yard.
Sold

1430 Taylor Oaks Drive

1430 Taylor Oaks Drive, Roswell, GA 30076

$415,000
Wonderful split-level home in popular Taylor Oaks, just minutes from the heart of Roswell and Alpharetta! This home has $30,000 in renovations, from the master bathroom, hall bathroom, new HVAC system, new fence, playhouse, large freshly sodded backyard, renovated laundry room, and new appliances! Main level has open kitchen/dining room/living room for gathering and entertaining; Main level also features 3 bedrooms and 2 full baths; Terrace level features a large living area/playroom with built-in oak bar, half bath, and laundry room; Don't miss this tremendous opportunity for a great neighborhood, and close proximity to The Avalon, downtown Roswell, downtown Alpharetta, GA 400 and Hwy.140! Award-winning Milton schools!

3
beds

3
baths

1,660 Sq.Ft. LIVING AREA

16,117.2 Sq.Ft. lot

Bonnie Espy

Bonnie Espy

Features & Amenities

Interior

  • total bedrooms3
  • Total bathrooms3
  • Laundry room Other
  • Flooring Tile, Carpet
  • Fireplace Living Room, Factory Built, Gas Starter
  • APPLIANCES Gas Water Heater, Cooktop, Oven/Range (Combo)
  • other interior Features Vaulted Ceiling(s), High Ceilings, Soaking Tub, Tile Bath, Wet Bar

Area & Lot

  • Status Sold
  • Date Sold April 28, 2023
  • Living Area1,660 Sq.Ft.
  • Lot Area16,117.2 Sq.Ft.
  • MLS® ID20112360
  • TypeResidential
  • YEAR BUILT1988
  • Architecture StylesTraditional
  • View DescriptionCity
  • Elementary SchoolHembree Springs
  • Middle SchoolElkins Pointe
  • High SchoolMilton

Exterior

  • water SourcePublic
  • roofComposition
  • lot featuresLevel, Private
  • parkingGarage, Off Street
  • HEAT TYPENatural Gas, Forced Air
  • AIR CONDITIONINGCeiling Fan(s), Central Air
  • sewerPublic Sewer
  • other exterior FeaturesOther

Financial

  • Sales Price$415,000
  • HOA $65

Work With Bonnie

Bonnie is dedicated to helping you find your dream home and assisting with any selling needs you may have. Contact her today so she can guide you through the buying and selling process.

Follow Me on Instagram