White two-story house with a covered porch, landscaped garden beds, and a curved front walkway.
White two-story house with a covered porch, landscaped lawn, and black rail fence at dusk.
White two-story farmhouse with a dark gabled roof, attached garage, covered porch, and landscaped lawn at dusk.
Aerial view of homes beside dense woods, with lawns and fenced yards along the street.
Aerial view of a home with a broad lawn, curved driveway, and mature trees.
White two-story house with a broad covered porch and landscaped front garden.
Covered porch with a herringbone brick floor, black rocking chairs, and white siding.
Dining room with a chandelier, wooden table, plantation shutters, and glass-paneled door.
Home office with a dark wood desk, matching credenza, and two windows with white blinds.
Dining room with a crystal chandelier, carved wood sideboard, and view toward the staircase and living area.
Dining room with a wooden table, crystal chandelier, and tall shuttered windows.
Dining room with a carved wooden table, matching sideboard, and crystal chandelier.
Half-bathroom with a pedestal sink, toilet, framed butterfly prints, and an ornate mirror.
Living room with a marble fireplace, built-in shelving, and tall windows overlooking trees.
Living room with a stone fireplace, built-in shelves, mounted television, and large curtained windows.
Furnished living room with cream seating, dark hardwood floors, and an open staircase beside the kitchen.
Open-plan living room with a kitchen island, white cabinetry, and large windows.
Kitchen with a large stone island, white cabinetry, and stainless steel appliances.
Kitchen with white cabinetry, marble island, and three upholstered stools opening to a living area.
Staged kitchen with a large marble-patterned island, white cabinetry, and windows overlooking a green yard.
White kitchen with a farmhouse sink, marble-pattern counters, and stainless steel appliances.
Kitchen with white cabinetry, veined stone island, gas cooktop, and stainless steel double ovens.
Bright white kitchen with marble island, farmhouse sink, gas range, and dining area by the windows.
Walk-in pantry with glass-front cabinets, displayed dishes, and a long granite countertop.
Open kitchen and dining area with a marble island, white cabinetry, and a round table by large windows.
Dining room with a round table set for four, opening onto a white kitchen and living area.
Dining room with a set wooden table and tall garden-facing windows, open to a living room with a fireplace.
Covered brick patio with a wooden dining table, woven chairs, and a ceiling fan.
Covered patio with a wooden dining table and wicker chairs overlooking a landscaped garden.
Covered patio with a built-in grill and wicker dining set beside a wooded backyard.
Living room with a grand piano, light chairs, tall windows, and a fireplace.
Living room with a black grand piano, white fireplace, and two upholstered armchairs.
Built-in hallway bench with blue patterned pillows and open display shelves above.
Staged primary bedroom with a tufted bed, crystal chandelier, large windows, and an open doorway to the bathroom.
Bedroom with a crystal chandelier, mirrored console, and broad windows overlooking trees.
Bedroom with a tufted bed, crystal chandelier, and large windows overlooking greenery.
Primary bathroom with glass walk-in shower, freestanding clawfoot tub, marble tile, and crystal chandelier.
Bright bathroom with a freestanding clawfoot tub, marble tile, white vanity, and plantation shutters.
Bathroom with a white clawfoot tub, marble tile, plantation shutters, and chandelier.
Primary bathroom with a glass shower, clawfoot tub, and white double vanity.
Walk-in closet with built-in clothing shelves, drawers, and a tall mirror.
Walk-in closet with white built-in storage, hanging clothes, handbags, and dark wood flooring.
Laundry room with white cabinets, a utility sink, and dark front-loading washer and dryer.
Foyer with a dark wood staircase, white balusters, and a bright kitchen beyond.
Upstairs loft sitting area with beige seating, dark hardwood floors, and a railing around the stairwell.
Staged living room with a light sofa and armchair on dark hardwood floors beneath a ceiling fan.
Furnished living room with gray sofas, dark hardwood floors, and large shuttered windows.
Upstairs loft living area with dark hardwood floors, stair railing, wall-mounted TV, and light sectional.
Bedroom with an ornate dark wood bed, tufted bench, and wide shuttered windows.
Bathroom vanity with granite countertop, white cabinetry, large mirror, and doorway to a bedroom.
Bathroom vanity with speckled granite countertop and tiled shower beyond the doorway.
Staged bedroom with twin beds, black metal headboards, and tall curtained windows.
Bathroom with a double-sink granite vanity and large mirror, adjoining a bedroom.
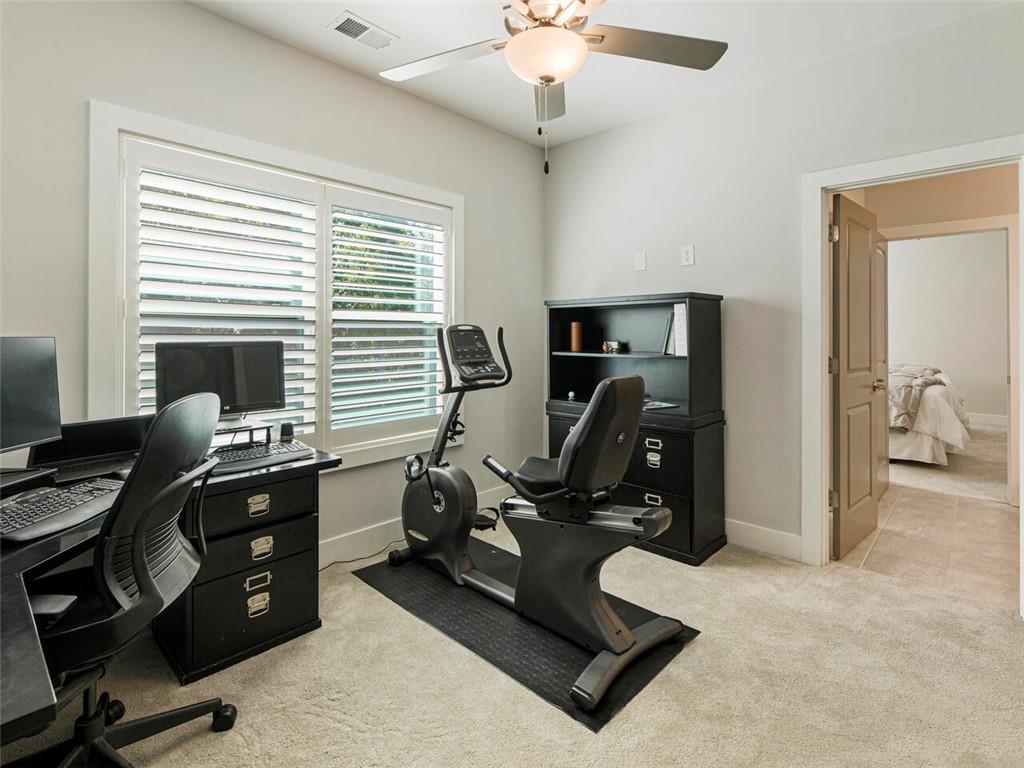
Home office with plantation-shuttered windows, computers, and a stationary exercise bike.
Covered brick patio with wicker seating and a ceiling fan overlooking a green lawn and mature trees.
Covered patio with brick pavers, wicker seating, and a ceiling fan overlooking landscaped greenery.
Furnished brick patio with wicker seating and a landscaped walkway leading to a fountain.
Covered patio with brick flooring, wicker seating, and ceiling fans.
Landscaped patio with a tiered fountain beside a white-sided home.
Covered backyard patio with a tiered stone fountain, outdoor seating, and a broad green lawn.
Backyard with a broad lawn, tree-lined edge, covered furnished patio, and stone outdoor kitchen.
White garden outbuilding with black French doors and a cupola beside a landscaped lawn.
White garden shed with black-framed glass doors, flower planters, and a dark metal roof in a wooded yard.
White garden shed with a cupola and black double doors, surrounded by flower planters on a stone patio.
White garden pavilion with open French doors, wicker chairs inside, and flower-filled planters at the entrance.
Sunroom with a vaulted white shiplap ceiling, wicker armchairs, and wood flooring.
Landscaped home exterior with a broad lawn, mature trees, a foreground birdbath, and a gazebo.
Two-story house with illuminated windows, broad lawn, mature trees, and landscaped garden beds at dusk.
Two-story gray house with a covered rear porch and broad lawn at dusk.
White garden outbuilding with glowing glass doors, flower planters, and a stone patio at dusk.
White garden outbuilding with a black roof, lit double doors, flower planters, and a paved patio.
Covered outdoor patio with built-in grill, dining set, and wooded lawn at dusk.
Covered patio with a long dining table, wicker chairs, brick flooring, and a wooded view at dusk.
Covered brick patio with wicker seating, ceiling fan, and garden fountain at dusk.
Covered patio with a stone fountain, wicker seating, and illuminated windows at dusk.
Covered patio with a brick floor, wooden dining table, and wicker chairs at dusk.
White two-story home with a deep illuminated porch and curved front walkway at dusk.
Two-story white home with a covered porch and warmly lit windows at dusk.
White two-story house with a covered porch, glowing windows, and landscaped front yard at dusk.
Cambridge High School’s red-brick facade and central tower beyond a parking area.
King's Ridge Christian School entrance, with a stone sign beside the driveway and the school building beyond.
Aerial view of an athletic complex with baseball fields and a green football or soccer field.
Brown barn-style home with cupola, gravel driveway, and landscaped grounds.
Aerial view of a suburban shopping district, with a landscaped roundabout and wooded horizon.
Brick commercial complex with landscaped lawn, parking, and a patio furnished with outdoor tables and chairs.
Crabapple Market shopping center with brick buildings and outdoor café seating.
Town-center plaza with a broad lawn, benches, shops, and a clock tower.
Pedestrian plaza with a circular fountain, benches, and storefronts along a tree-lined street.
Brick-paved shopping street with storefronts, black awnings, benches, and leafy trees.
Brick storefronts along a leafy sidewalk, with Truck & Tap and Poke Burri signs beneath a timber awning.
Storefronts and sidewalk patio along a small-town commercial street, with parked vehicles in front.
Citizen Soul restaurant storefront with black awnings beside a brick-paved sidewalk.
Regal Cinemas plaza with a fountain, artificial turf, and colorful outdoor seating.
Pedestrian shopping street at Avalon, lined with storefronts and planters.
Courtyard with green lounge chairs, putting green turf, and Cafe Intermezzo entrance.
SEE ALL PHOTOS
White two-story house with a covered porch, landscaped garden beds, and a curved front walkway.
White two-story house with a covered porch, landscaped lawn, and black rail fence at dusk.
White two-story farmhouse with a dark gabled roof, attached garage, covered porch, and landscaped lawn at dusk.
Aerial view of homes beside dense woods, with lawns and fenced yards along the street.
Aerial view of a home with a broad lawn, curved driveway, and mature trees.
White two-story house with a broad covered porch and landscaped front garden.
Covered porch with a herringbone brick floor, black rocking chairs, and white siding.
Dining room with a chandelier, wooden table, plantation shutters, and glass-paneled door.
Home office with a dark wood desk, matching credenza, and two windows with white blinds.
Dining room with a crystal chandelier, carved wood sideboard, and view toward the staircase and living area.
Dining room with a wooden table, crystal chandelier, and tall shuttered windows.
Dining room with a carved wooden table, matching sideboard, and crystal chandelier.
Half-bathroom with a pedestal sink, toilet, framed butterfly prints, and an ornate mirror.
Living room with a marble fireplace, built-in shelving, and tall windows overlooking trees.
Living room with a stone fireplace, built-in shelves, mounted television, and large curtained windows.
Furnished living room with cream seating, dark hardwood floors, and an open staircase beside the kitchen.
Open-plan living room with a kitchen island, white cabinetry, and large windows.
Kitchen with a large stone island, white cabinetry, and stainless steel appliances.
Kitchen with white cabinetry, marble island, and three upholstered stools opening to a living area.
Staged kitchen with a large marble-patterned island, white cabinetry, and windows overlooking a green yard.
White kitchen with a farmhouse sink, marble-pattern counters, and stainless steel appliances.
Kitchen with white cabinetry, veined stone island, gas cooktop, and stainless steel double ovens.
Bright white kitchen with marble island, farmhouse sink, gas range, and dining area by the windows.
Walk-in pantry with glass-front cabinets, displayed dishes, and a long granite countertop.
Open kitchen and dining area with a marble island, white cabinetry, and a round table by large windows.
Dining room with a round table set for four, opening onto a white kitchen and living area.
Dining room with a set wooden table and tall garden-facing windows, open to a living room with a fireplace.
Covered brick patio with a wooden dining table, woven chairs, and a ceiling fan.
Covered patio with a wooden dining table and wicker chairs overlooking a landscaped garden.
Covered patio with a built-in grill and wicker dining set beside a wooded backyard.
Living room with a grand piano, light chairs, tall windows, and a fireplace.
Living room with a black grand piano, white fireplace, and two upholstered armchairs.
Built-in hallway bench with blue patterned pillows and open display shelves above.
Staged primary bedroom with a tufted bed, crystal chandelier, large windows, and an open doorway to the bathroom.
Bedroom with a crystal chandelier, mirrored console, and broad windows overlooking trees.
Bedroom with a tufted bed, crystal chandelier, and large windows overlooking greenery.
Primary bathroom with glass walk-in shower, freestanding clawfoot tub, marble tile, and crystal chandelier.
Bright bathroom with a freestanding clawfoot tub, marble tile, white vanity, and plantation shutters.
Bathroom with a white clawfoot tub, marble tile, plantation shutters, and chandelier.
Primary bathroom with a glass shower, clawfoot tub, and white double vanity.
Walk-in closet with built-in clothing shelves, drawers, and a tall mirror.
Walk-in closet with white built-in storage, hanging clothes, handbags, and dark wood flooring.
Laundry room with white cabinets, a utility sink, and dark front-loading washer and dryer.
Foyer with a dark wood staircase, white balusters, and a bright kitchen beyond.
Upstairs loft sitting area with beige seating, dark hardwood floors, and a railing around the stairwell.
Staged living room with a light sofa and armchair on dark hardwood floors beneath a ceiling fan.
Furnished living room with gray sofas, dark hardwood floors, and large shuttered windows.
Upstairs loft living area with dark hardwood floors, stair railing, wall-mounted TV, and light sectional.
Bedroom with an ornate dark wood bed, tufted bench, and wide shuttered windows.
Bathroom vanity with granite countertop, white cabinetry, large mirror, and doorway to a bedroom.
Bathroom vanity with speckled granite countertop and tiled shower beyond the doorway.
Staged bedroom with twin beds, black metal headboards, and tall curtained windows.
Bathroom with a double-sink granite vanity and large mirror, adjoining a bedroom.
Home office with plantation-shuttered windows, computers, and a stationary exercise bike.
Covered brick patio with wicker seating and a ceiling fan overlooking a green lawn and mature trees.
Covered patio with brick pavers, wicker seating, and a ceiling fan overlooking landscaped greenery.
Furnished brick patio with wicker seating and a landscaped walkway leading to a fountain.
Covered patio with brick flooring, wicker seating, and ceiling fans.
Landscaped patio with a tiered fountain beside a white-sided home.
Covered backyard patio with a tiered stone fountain, outdoor seating, and a broad green lawn.
Backyard with a broad lawn, tree-lined edge, covered furnished patio, and stone outdoor kitchen.
White garden outbuilding with black French doors and a cupola beside a landscaped lawn.
White garden shed with black-framed glass doors, flower planters, and a dark metal roof in a wooded yard.
White garden shed with a cupola and black double doors, surrounded by flower planters on a stone patio.
White garden pavilion with open French doors, wicker chairs inside, and flower-filled planters at the entrance.
Sunroom with a vaulted white shiplap ceiling, wicker armchairs, and wood flooring.
Landscaped home exterior with a broad lawn, mature trees, a foreground birdbath, and a gazebo.
Two-story house with illuminated windows, broad lawn, mature trees, and landscaped garden beds at dusk.
Two-story gray house with a covered rear porch and broad lawn at dusk.
White garden outbuilding with glowing glass doors, flower planters, and a stone patio at dusk.
White garden outbuilding with a black roof, lit double doors, flower planters, and a paved patio.
Covered outdoor patio with built-in grill, dining set, and wooded lawn at dusk.
Covered patio with a long dining table, wicker chairs, brick flooring, and a wooded view at dusk.
Covered brick patio with wicker seating, ceiling fan, and garden fountain at dusk.
Covered patio with a stone fountain, wicker seating, and illuminated windows at dusk.
Covered patio with a brick floor, wooden dining table, and wicker chairs at dusk.
White two-story home with a deep illuminated porch and curved front walkway at dusk.
Two-story white home with a covered porch and warmly lit windows at dusk.
White two-story house with a covered porch, glowing windows, and landscaped front yard at dusk.
Cambridge High School’s red-brick facade and central tower beyond a parking area.
King's Ridge Christian School entrance, with a stone sign beside the driveway and the school building beyond.
Aerial view of an athletic complex with baseball fields and a green football or soccer field.
Brown barn-style home with cupola, gravel driveway, and landscaped grounds.
Aerial view of a suburban shopping district, with a landscaped roundabout and wooded horizon.
Brick commercial complex with landscaped lawn, parking, and a patio furnished with outdoor tables and chairs.
Crabapple Market shopping center with brick buildings and outdoor café seating.
Town-center plaza with a broad lawn, benches, shops, and a clock tower.
Pedestrian plaza with a circular fountain, benches, and storefronts along a tree-lined street.
Brick-paved shopping street with storefronts, black awnings, benches, and leafy trees.
Brick storefronts along a leafy sidewalk, with Truck & Tap and Poke Burri signs beneath a timber awning.
Storefronts and sidewalk patio along a small-town commercial street, with parked vehicles in front.
Citizen Soul restaurant storefront with black awnings beside a brick-paved sidewalk.
Regal Cinemas plaza with a fountain, artificial turf, and colorful outdoor seating.
Pedestrian shopping street at Avalon, lined with storefronts and planters.
Courtyard with green lounge chairs, putting green turf, and Cafe Intermezzo entrance.
Sold

15750 Burdette Court

15750 Burdette Court, Milton, GA 30004

$1,550,000
Located in the charming city of Milton, in pastoral settings of horse farms and lovely communities and with award-winning schools, is this luxury modern farmhouse featuring four bedrooms, a study and three and a half bathrooms on 1.2+- acres. Homesites are a minimum of one acre and surrounded by mature hardwoods, providing beauty, privacy and tranquility. The inviting covered wrap-a-round front porch sets the tone for this immaculate newer-built home with an open floor plan creating a pleasing flow that features wide-plank hardwood flooring, a wide turning staircase, abundant upgrades and endless natural light. Interior details include elegant custom floor-to-ceiling drapes and hardware, custom plantation shutters, stone counters, surround sound inside and out, beautiful wood finishes including cove moldings, larger baseboards and window casings and high-end designer lighting. Entertain with ease in the formal dining room, complete with a beautiful chandelier. Indulge your culinary passions in the designer chef's kitchen, displaying a striking custom vent hood, Wolf appliances, a six-burner gas cooktop, a convection oven, a speed oven, a warming drawer, an Asko dishwasher and a Sub-Zero refrigerator. The beautiful designer kitchen includes white cabinetry with roll-out soft-close drawers, an oversized island with abundant seating, granite countertops and a marble backsplash. A large extended custom walk-in pantry is adjacent to the kitchen and dining room with the same kitchen cabinetry and granite countertops; all cabinets are enclosed, with display glass cabinet uppers, providing additional storage for everyday and entertaining needs. The fireside family room, with built-in cabinets flanking the fireplace with a white granite surround and hearth, offers picturesque views of the walk-out backyard and custom grilling station, perfect for seamless indoor-outdoor entertaining. Directly off the casual dining area is the keeping room with a second fireplace and white granite surround and hearth--a special area for conversation, reading and a cup of coffee. Unwind in the main-level owner's retreat, which offers a spacious bedroom, a huge walk-in closet with a California Closet system and a luxurious en suite bathroom with separate vanities, marble floors, a charming freestanding clawfoot bathtub and a zero-entry walk-in shower, and a private laundry room access for added convenience. The stairs lead to a large loft flex space, perfect for a den, study room, playroom or media room. This level also features three bedrooms, one a spacious retreat with en suite bathroom. Additional details include a side- and front-facing three-car garage with epoxy floors and ceiling racks that provide additional storage, a monitored security system for the whole house, and a Tech Shield radiant barrier on the roof for added energy efficiency. Enjoy the outdoors on the 40-foot covered back patio with brick paving, adjacent bluestone patios, and a 13-foot outdoor kitchen with a 48-inch Alfresco grill, Tennessee stacked stone and a double-tier fountain. All overlook the level, private lot, with professional landscaping and lighting, is fully irrigated and surrounded by abundant large Magnolias and other evergreen and deciduous trees and shrubs, as well as perennials that provide an explosion of spring flowers. And plenty of room for a pool! An adorable, insulated Hillbrook garden house is the yard's focal point with a finished interior, lighting, electricity and a classic metal roof with potential use as a studio, office, playhouse or pool house. A four-board fence surrounds the backyard. Milton Run is in the award-winning Birmingham Falls Elementary, Hopewell Middle and Cambridge High School district and is just minutes to Downtown Milton, Crabapple, Downtown Alpharetta, Avalon, and GA-400. Welcome home!

4
beds

4
baths

4,200 Sq.Ft. LIVING AREA

1.2 Acres lot

Bonnie Espy

Bonnie Espy

Features & Amenities

Interior

  • total bedrooms4
  • Total bathrooms4
  • full bathrooms3
  • half bathroom1
  • Laundry room Laundry Room, Main Level, Sink
  • Flooring Hardwood
  • Fireplace Family Room, Gas Log, Gas Starter, Glass Doors, Keeping Room
  • APPLIANCES Dishwasher, Dryer, Gas Range, Microwave, Range Hood, Refrigerator, Washer
  • other interior Features Bookcases, Entrance Foyer, Walk-In Closet(s)

Area & Lot

  • Status Sold
  • Date Sold June 28, 2024
  • Living Area4,200 Sq.Ft.
  • Total Area4,200 Sq.Ft.
  • Lot Area1.2 Acres
  • MLS® ID7390879
  • TypeResidential
  • YEAR BUILT2021
  • NeighborhoodHickory Flat
  • Architecture StylesFarmhouse, Modern
  • Water FrontageNone
  • View DescriptionTrees/Woods
  • Elementary SchoolBirmingham Falls
  • Middle SchoolHopewell
  • High SchoolCambridge

Exterior

  • STORIES2
  • Garage Space3.0
  • water SourcePublic
  • utilitiesUnderground Utilities
  • PoolNone
  • roofComposition, Shingle
  • lot featuresBack Yard, Front Yard, Landscaped, Level, Private, Wooded
  • parkingAttached, Garage, Garage Faces Front, Garage Faces Side, Kitchen Level
  • HEAT TYPEForced Air, Natural Gas
  • AIR CONDITIONINGCeiling Fan(s), Central Air
  • sewerSeptic Tank
  • SubstructureSlab
  • Disability FeaturesNone
  • security FeaturesSmoke Detector(s)
  • Green featuresNone
  • other exterior FeaturesGarden, Gas Grill, Private Yard

Financial

  • Sales Price$1,550,000
  • Real Estate Tax $11,008/yr
  • HOA $1,500/yr

Hickory Flat

Explore

Work With Bonnie

Bonnie is dedicated to helping you find your dream home and assisting with any selling needs you may have. Contact her today so she can guide you through the buying and selling process.

Follow Me on Instagram