Leave a Message

Thank you for your message. I will be in touch with you shortly.

Browse Homes
1691 Wellborn Walk
Sold

1691 Wellborn Walk

1691 Wellborn Walk, Suwanee, GA 30024

$510,000
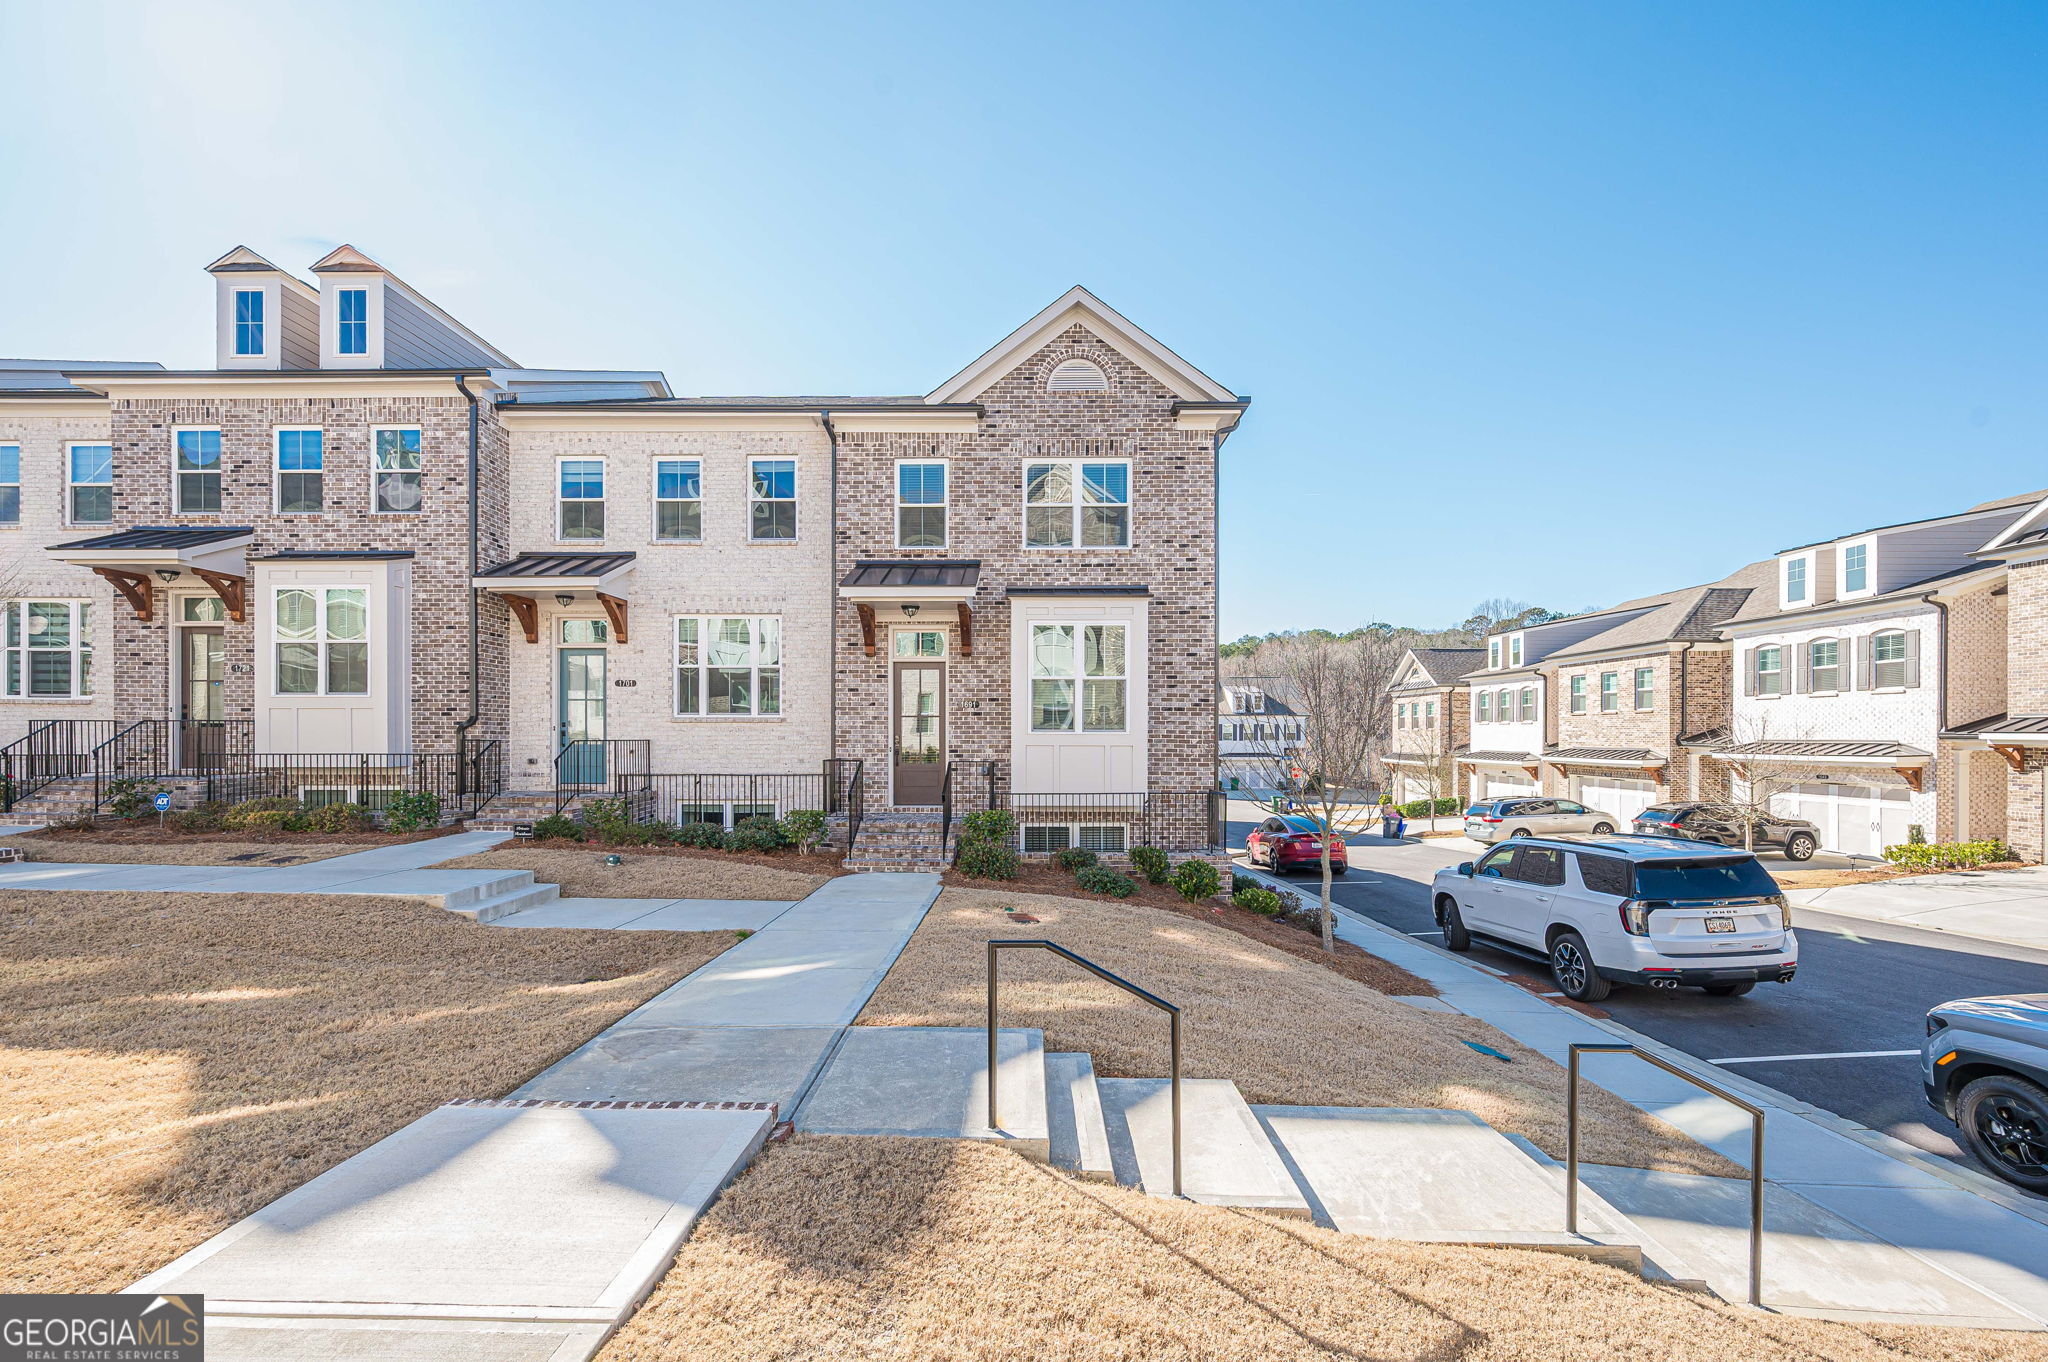
Welcome home to this beautifully maintained three-level, brick-front end-unit townhome nestled in a gated community in sought-after Suwanee. Offering 3 bedrooms and 3 full baths, this home features a spacious, flexible layout ideal for today's lifestyle. The gourmet kitchen is the heart of the home, showcasing white quartz countertops, crisp white cabinetry, and stainless-steel appliances, all open to the main living area-perfect for entertaining. An extended bump-out provides the ideal space for a kitchen home office, along with a large den and additional flex space-ideal for a home office or playroom, while the grilling deck is perfect for relaxing evenings or weekend gatherings. Upstairs, you'll find two generously-sized bedrooms, each with large closets. The primary suite features a spa-like bath with a separate tub and shower, while the secondary bedroom offers its own en suite bathroom. Convenient upstairs laundry, a linen closet, and additional attic storage complete the upper level. The terrace level offers a private third bedroom with an en suite bath, or guest retreat. As an end unit, this home provides added privacy and natural light, plus a two-car garage. Community amenities include a swimming pool and clubhouse available for private events, along with direct walking trail access to Suwanee's Peachtree Ridge Park, offering the perfect blend of comfort, convenience, and outdoor living-just minutes from shopping and dining in downtown Suwanee, along with top-rated schools. Don't miss this opportunity to be in the heart of Suwanee!

3
beds

4
baths

1,924 Sq.Ft. LIVING AREA

1,742.4 Sq.Ft. lot

Bonnie Espy

Bonnie Espy

Features & Amenities

Interior

  • total bedrooms3
  • Total bathrooms4
  • full bathrooms3
  • half bathroom1
  • Laundry room In Hall, Upper Level
  • Flooring Carpet, Tile, Vinyl
  • Fireplace Factory Built, Gas Starter
  • APPLIANCES Dishwasher, Disposal, Dryer, Electric Water Heater, Microwave, Range, Refrigerator, Stainless Steel Appliance(s), Washer
  • other interior Features Double Vanity, High Ceilings, Separate Shower, Soaking Tub, Tile Bath, Walk-In Closet(s)

Area & Lot

  • Status Sold
  • Living Area1,924 Sq.Ft.
  • Total Area1,924 Sq.Ft.
  • Lot Area1,742.4 Sq.Ft.
  • MLS® ID10676180
  • TypeTownhouse
  • YEAR BUILT2024
  • NeighborhoodSuwanee
  • Architecture StylesBrick Front, Traditional
  • View DescriptionSeasonal View
  • Elementary SchoolParsons
  • Middle SchoolRichard Hull
  • High SchoolPeachtree Ridge

Exterior

  • STORIES3
  • water SourcePublic
  • utilitiesElectricity Available, High Speed Internet, Natural Gas Available, Phone Available, Sewer Available, Underground Utilities, Water Available
  • roofComposition, Other
  • lot featuresCorner Lot, Level
  • parkingGarage, Attached, Off Street, Garage Door Opener
  • HEAT TYPECentral, Forced Air, Natural Gas
  • AIR CONDITIONINGCeiling Fan(s), Central Air
  • sewerPublic Sewer
  • SubstructureSlab
  • security FeaturesGated Community, Smoke Detector(s)
  • other exterior FeaturesBalcony

Financial

  • Sales Price$510,000
  • Real Estate Tax $7,954/yr
  • HOA $2,940/yr

Suwanee

Explore

Work With Bonnie

Bonnie is dedicated to helping you find your dream home and assisting with any selling needs you may have. Contact her today so she can guide you through the buying and selling process.

Follow Me on Instagram