Leave a Message

Thank you for your message. I will be in touch with you shortly.

Browse Homes
179 Golden Bear Pass
SEE ALL PHOTOS
179 Golden Bear Pass
Sold

179 Golden Bear Pass

179 Golden Bear Pass, Dahlonega, GA 30533

$1,389,500
ACHASTA Golf Club exquisite 2024 custom-built mountain retreat by Mountain Oak Quality Homes, perfectly situated on .88 acres overlooking the serene beauty of the golf course and seasonal river views. With an abundance of refined living space, board and batten and stone exterior, this 4-bedroom, 4.5-bath home masterfully blends mountain charm with modern luxury. Step inside and be greeted by 16-foot ceilings with striking wood beams, creating a grand yet inviting ambiance. The open-concept living area is ideal for entertaining, complemented by built-in stone fireplace, bookshelves, and surround sound in the great room, and a gourmet kitchen featuring custom pull-outs for spices and utensils, a dedicated cutting board cabinet, walk-in pantry, and premium finishes throughout. The primary suite on the main level is a true sanctuary, showcasing a tongue-and-groove ceiling, custom built-in dressers, and a luxurious spa-style bath. An elegant office with built-ins offers the perfect space for productivity, and conveniently located near the kitchen and laundry room, which features built-in cabinetry and custom tile. Throughout the home, engineered hardwood floors (7" to 3" alternating widths) and custom details in honed beams, sound-proof sheetrock between all living areas and bedroom suites, reflect superior craftsmanship and design. Enjoy seamless indoor-outdoor living with a screened porch featuring a seond fireplace, a tongue-and-groove ceiling, Trex decking, outdoor speakers, and a built-in grill with gas line hookup--perfect for year-round entertaining. The fenced yard, whole-house generator, and irrigation system ensure comfort, peace of mind, and landscape beauty. The fully finished terrace level offers 3 bedrooms, 3 full baths with custom tile and fixtures, extra game-day kitchenette, exercise room, and lower porch wired for a hot tub (220V/50 amp), ideal for relaxation or hosting guests. Experience the pinnacle of mountain living--where luxury, comfort, and natural beauty come together in perfect harmony.
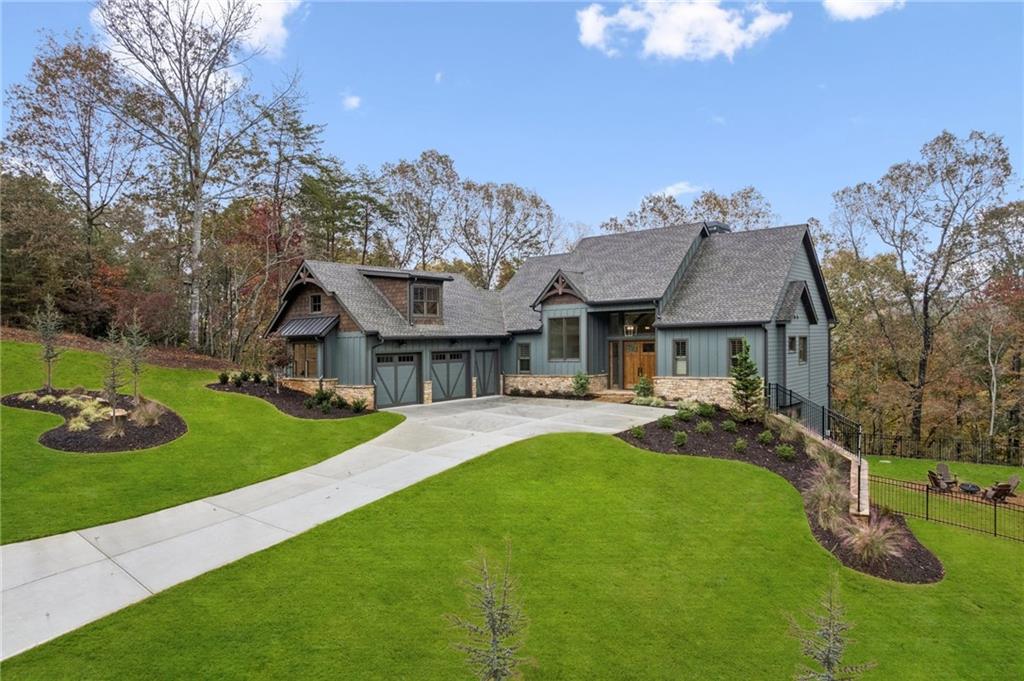
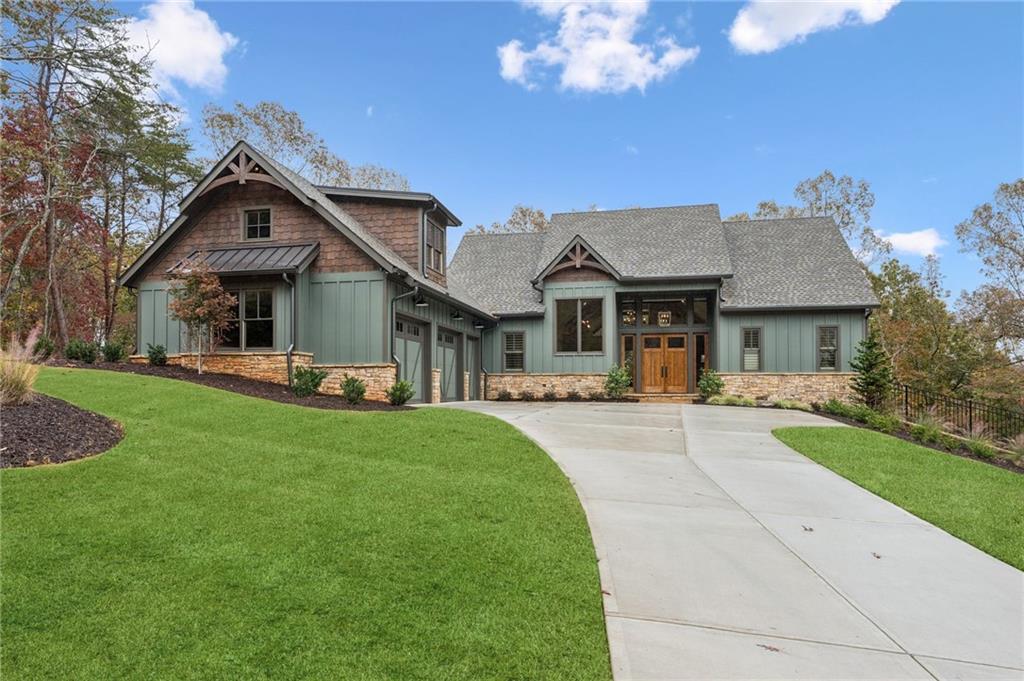
4
beds

5
baths

3,546 Sq.Ft. LIVING AREA

0.88 Acres lot

Bonnie Espy

Bonnie Espy

Features & Amenities

Interior

  • total bedrooms4
  • Total bathrooms5
  • full bathrooms4
  • half bathroom1
  • Laundry room Laundry Room, Main Level
  • Flooring Carpet, Hardwood, Tile
  • Fireplace Factory Built, Gas Log, Gas Starter, Great Room, Masonry, Stone
  • APPLIANCES Dishwasher, Disposal, Double Oven, Gas Range, Gas Water Heater, Microwave, Range Hood, Refrigerator
  • other interior Features Beamed Ceilings, Bookcases, Cathedral Ceiling(s), Crown Molding, Disappearing Attic Stairs, Double Vanity, Entrance Foyer 2 Story, High Ceilings 9 ft Lower, High Ceilings 10 ft Main, High Speed Internet, Recessed Lighting

Area & Lot

  • Status Sold
  • Living Area3,546 Sq.Ft.
  • Total Area3,546 Sq.Ft.
  • Lot Area0.88 Acres
  • MLS® ID7726836
  • TypeResidential
  • YEAR BUILT2024
  • Architecture StylesCraftsman
  • Water FrontageNone
  • View DescriptionCreek/Stream, Golf Course, Mountain(s)
  • Elementary SchoolCottrell
  • Middle SchoolLumpkin County
  • High SchoolLumpkin County

Exterior

  • STORIES2
  • Garage Space3.0
  • water SourcePublic
  • utilitiesCable Available, Electricity Available, Natural Gas Available, Phone Available, Sewer Available, Underground Utilities, Water Available
  • PoolNone
  • roofComposition, Shingle
  • lot featuresBack Yard, Cleared, Front Yard, Landscaped, Level
  • parkingDriveway, Garage, Garage Door Opener, Garage Faces Side, Kitchen Level, Level Driveway
  • HEAT TYPECentral, Natural Gas
  • AIR CONDITIONINGCeiling Fan(s), Central Air, Electric
  • sewerPublic Sewer
  • SubstructureSlab
  • Disability FeaturesNone
  • security FeaturesCarbon Monoxide Detector(s), Security Gate, Security Guard, Security Lights, Smoke Detector(s)
  • Green featuresNone
  • other exterior FeaturesGas Grill, Lighting, Private Entrance, Private Yard, Rain Gutters

Financial

  • Sales Price$1,389,500
  • Real Estate Tax $8,671/yr
  • HOA $249/mo

Work With Bonnie

Bonnie is dedicated to helping you find your dream home and assisting with any selling needs you may have. Contact her today so she can guide you through the buying and selling process.

Follow Me on Instagram