Leave a Message

Thank you for your message. I will be in touch with you shortly.

Browse Homes
1820 Horsham Trail
1820 Horsham Trail
1820 Horsham Trail
1820 Horsham Trail
1820 Horsham Trail
1820 Horsham Trail
1820 Horsham Trail
1820 Horsham Trail
1820 Horsham Trail
1820 Horsham Trail
1820 Horsham Trail
1820 Horsham Trail
1820 Horsham Trail
1820 Horsham Trail
1820 Horsham Trail
1820 Horsham Trail
1820 Horsham Trail
1820 Horsham Trail
1820 Horsham Trail
1820 Horsham Trail
1820 Horsham Trail
1820 Horsham Trail
SEE ALL PHOTOS
1820 Horsham Trail
1820 Horsham Trail
1820 Horsham Trail
1820 Horsham Trail
1820 Horsham Trail
1820 Horsham Trail
1820 Horsham Trail
1820 Horsham Trail
1820 Horsham Trail
1820 Horsham Trail
1820 Horsham Trail
1820 Horsham Trail
1820 Horsham Trail
1820 Horsham Trail
1820 Horsham Trail
1820 Horsham Trail
1820 Horsham Trail
1820 Horsham Trail
1820 Horsham Trail
1820 Horsham Trail
1820 Horsham Trail
1820 Horsham Trail
Courtesy of Clickit Realty
Sold

1820 Horsham Trail

1820 Horsham Trail, Milton, GA 30004

$1,350,000
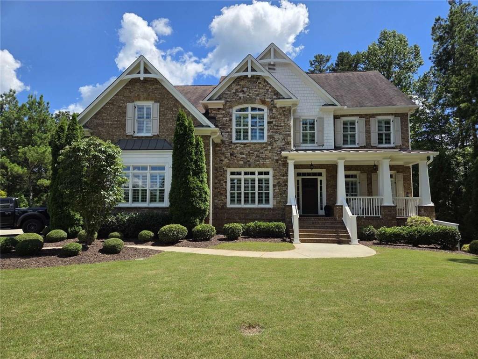
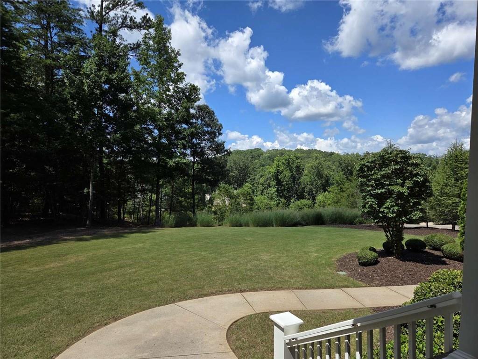
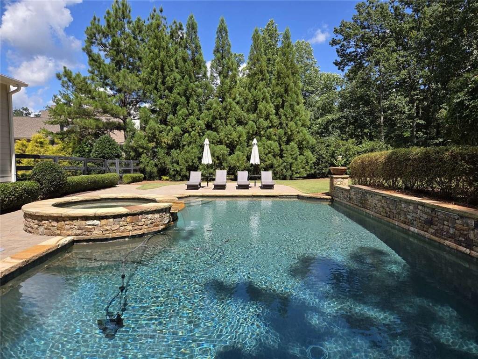
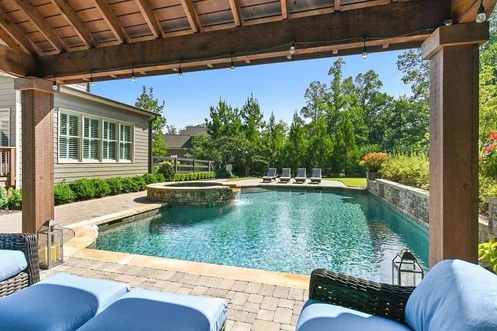
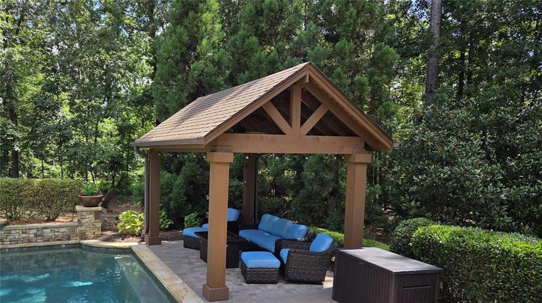
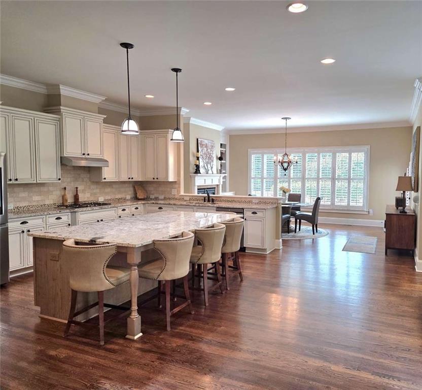
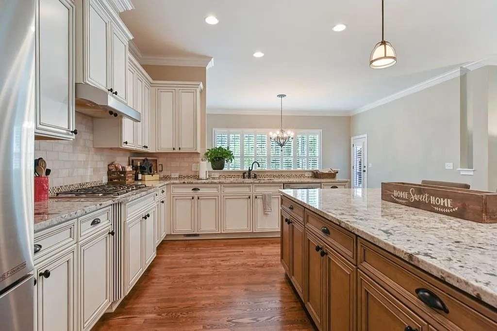
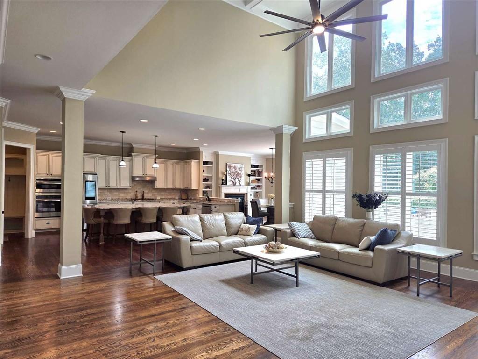
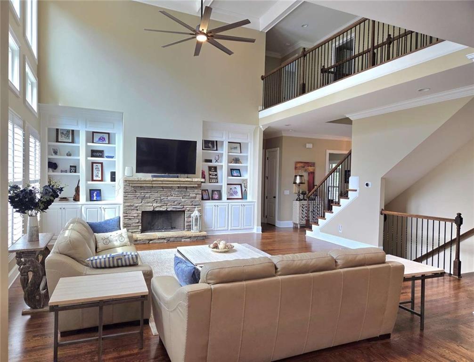
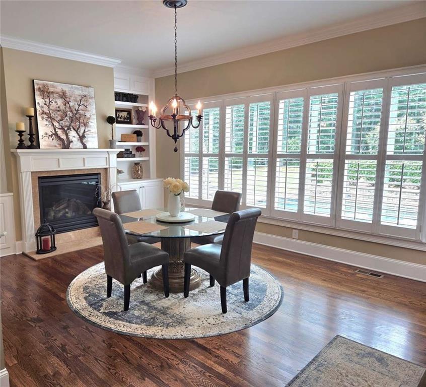
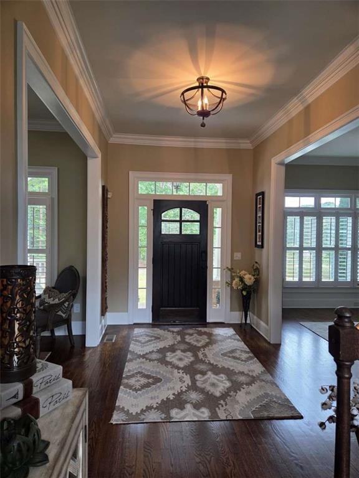
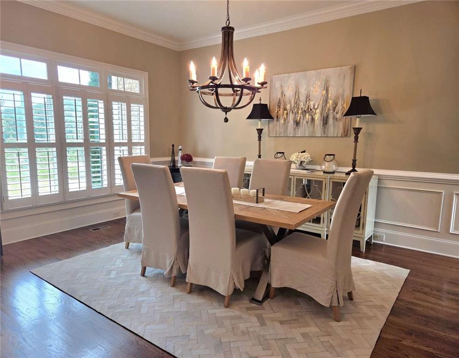
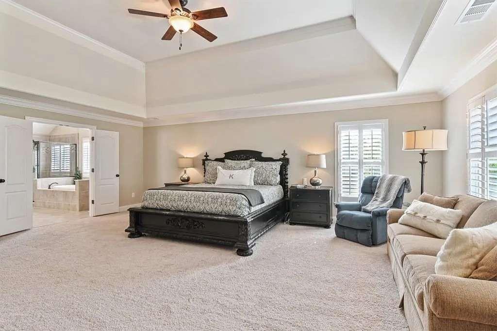
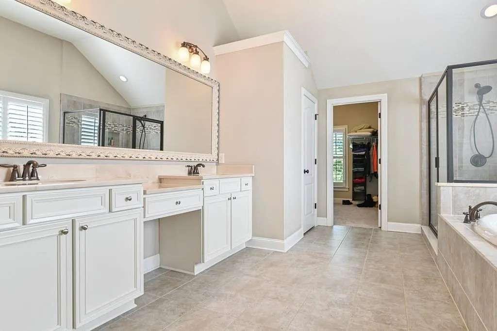
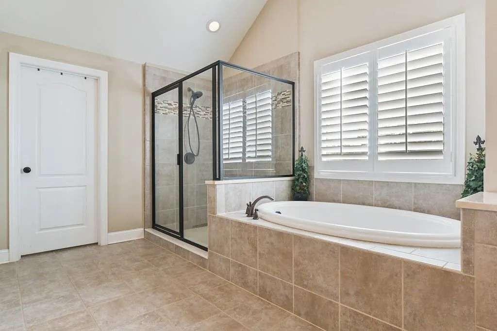
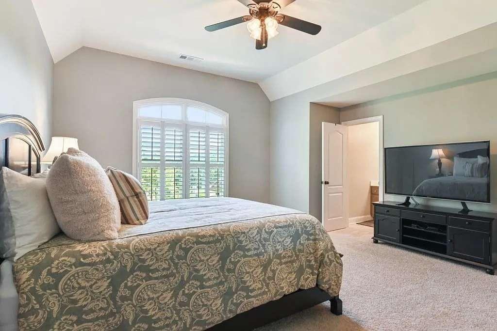
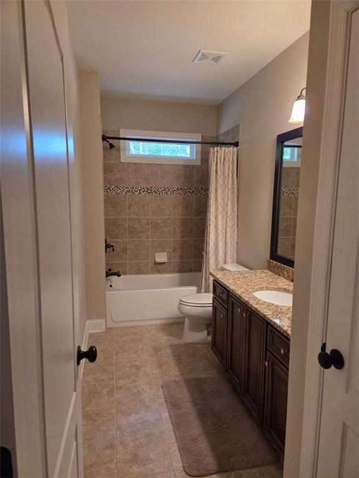
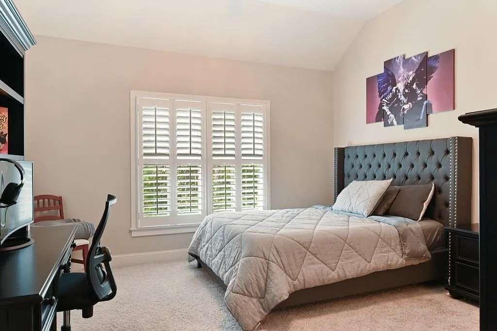
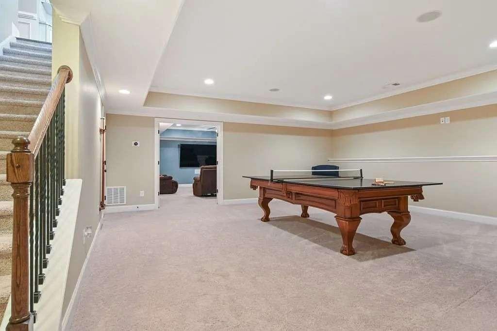
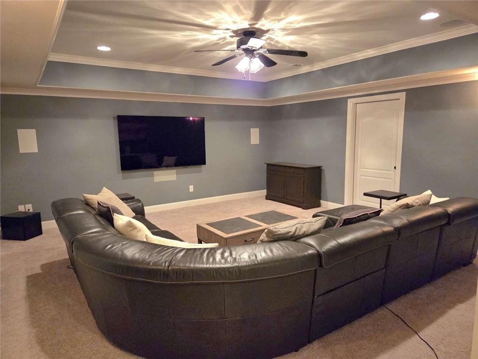
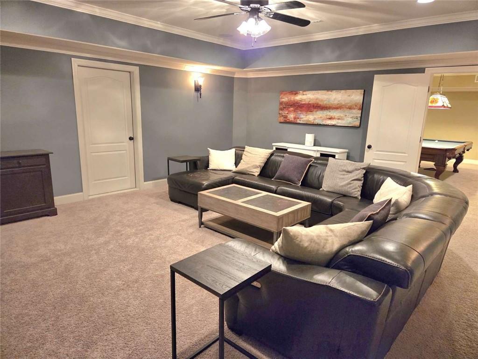
Perched on the highest point in Fulton County, this stunning brick and stone estate offers a rare combination of timeless craftsmanship, resort-style amenities, and breathtaking panoramic views. Nestled on a private, secluded 1.4-acre lot within the coveted Hampshires swim/tennis community, and zoned for the top-rated Cambridge High School district, this home is designed to impress at every turn. Step inside to a grand open floor plan that seamlessly blends sophistication with comfort. The heart of the home is the gourmet chef's kitchen, boasting an oversized granite island, premium stainless steel appliances, and a 5-burner gas stove--perfect for both everyday living and entertaining. The sun-filled gathering room creates an inviting space for family and friends. Five spacious bedrooms and five beautifully appointed bathrooms provide plenty of room for everyone. The finished basement extends the living space with a private home theater featuring 7.1 surround sound, a recreation area, and more. Outdoors, your own private pool and flat backyard retreat offer the ultimate setting for relaxation, entertaining, or simply soaking in the serene views. A 3-car garage with custom mudroom adds convenience and function. This is more than a home--it's a private sanctuary where luxury meets lifestyle. Don't miss your chance to own one of the most exceptional properties in The Hampshires.

5
beds

5
baths

5,465 Sq.Ft. LIVING AREA

1.4 Acres lot

Bonnie Espy

Bonnie Espy

Features & Amenities

Interior

  • total bedrooms5
  • Total bathrooms5
  • full bathrooms5
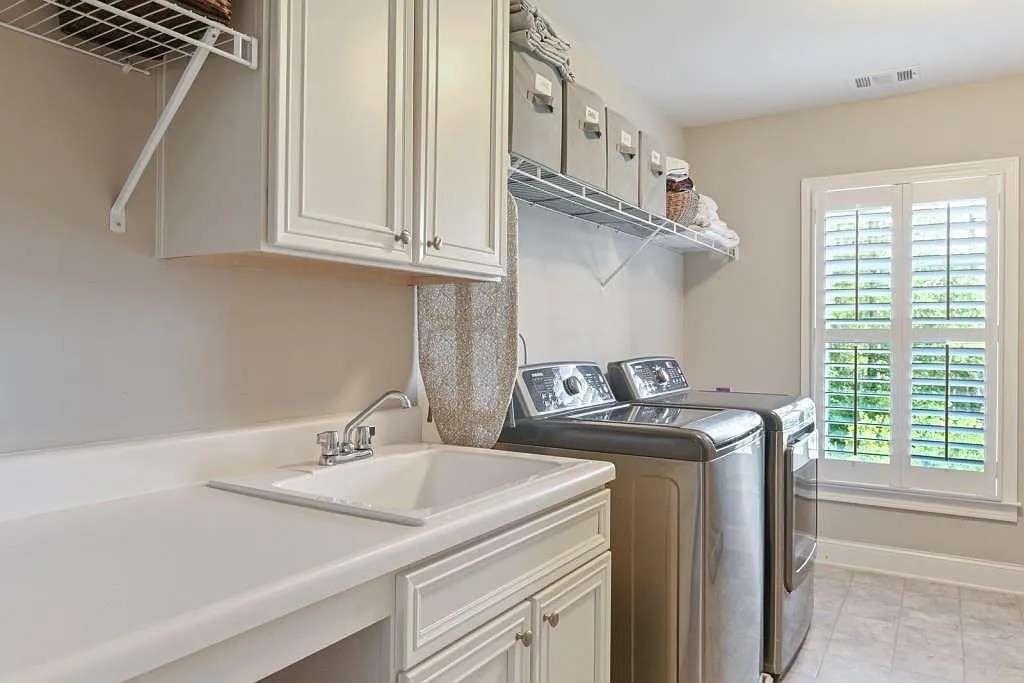
  • Laundry room Laundry Room, Upper Level
  • Flooring Carpet, Ceramic Tile, Hardwood
  • Fireplace Electric, Family Room, Gas Log, Keeping Room
  • APPLIANCES Dishwasher, Disposal, Electric Oven, Gas Cooktop, Gas Range, Gas Water Heater, Microwave, Range Hood, Refrigerator, Self Cleaning Oven
  • other interior Features Bookcases, Cathedral Ceiling(s), Disappearing Attic Stairs, Double Vanity, Entrance Foyer 2 Story, High Ceilings 10 ft Lower, High Ceilings 10 ft Main, High Speed Internet, Tray Ceiling(s), Vaulted Ceiling(s), Walk-In Closet(s)

Area & Lot

  • Status Sold
  • Date Sold June 5, 2026
  • Living Area5,465 Sq.Ft.
  • Total Area5,465 Sq.Ft.
  • Lot Area1.4 Acres
  • MLS® ID7637852
  • TypeResidential
  • YEAR BUILT2014
  • NeighborhoodHickory Flat
  • Architecture StylesTraditional
  • Water FrontageNone
  • View DescriptionPool, Trees/Woods
  • Elementary SchoolBirmingham Falls
  • Middle SchoolHopewell
  • High SchoolCambridge

Exterior

  • STORIES2
  • Garage Space3.0
  • water SourcePublic
  • utilitiesCable Available, Electricity Available, Natural Gas Available, Phone Available, Underground Utilities, Water Available
  • PoolGas Heat, Gunite, Heated, In Ground, Pool/Spa Combo, Salt Water
  • roofComposition, Shingle
  • lot featuresBack Yard, Cul-De-Sac, Front Yard, Level, Private, Wooded
  • parkingDriveway, Garage, Garage Door Opener, Garage Faces Side, Kitchen Level
  • HEAT TYPECentral, Forced Air, Natural Gas
  • AIR CONDITIONINGCentral Air
  • sewerSeptic Tank
  • SubstructureConcrete Perimeter
  • Disability FeaturesNone
  • security FeaturesCarbon Monoxide Detector(s), Fire Alarm, Security System Owned, Smoke Detector(s)
  • Green featuresNone
  • other exterior FeaturesPrivate Yard, Rain Gutters, None

Financial

  • Sales Price$1,350,000
  • Real Estate Tax $11,430/yr

Hickory Flat

Explore

Work With Bonnie

Bonnie is dedicated to helping you find your dream home and assisting with any selling needs you may have. Contact her today so she can guide you through the buying and selling process.

Follow Me on Instagram