2180 Cain Commons Drive
SEE ALL PHOTOS
2180 Cain Commons Drive
For Sale

2180 Cain Commons Drive

2180 Cain Commons Drive, Dacula, GA 30019

$644,000
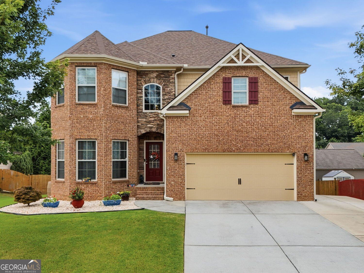
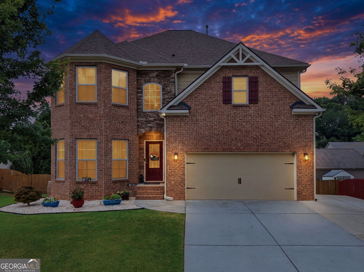
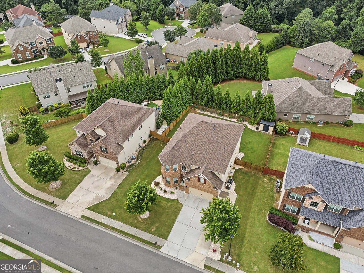
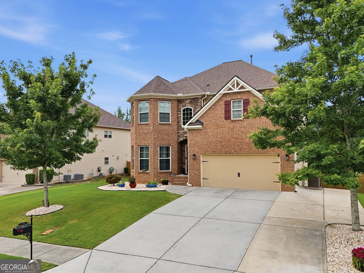
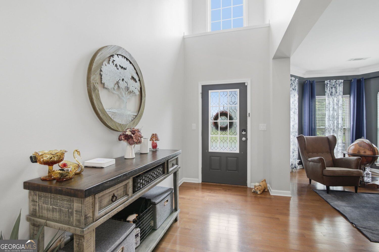
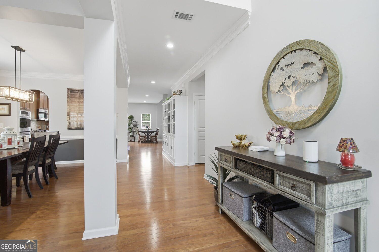
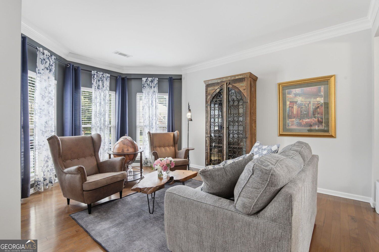
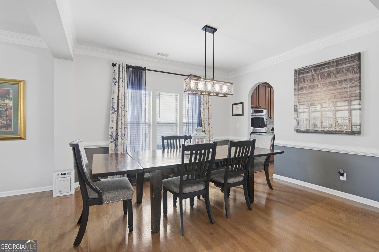
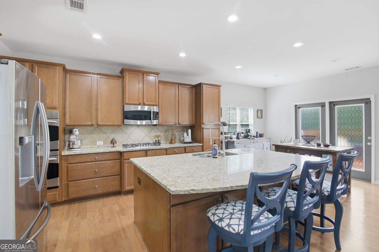
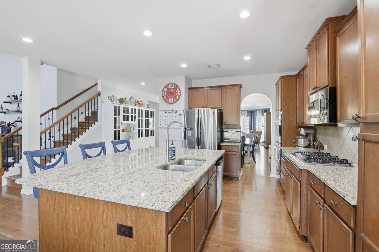
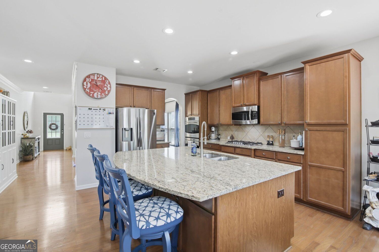
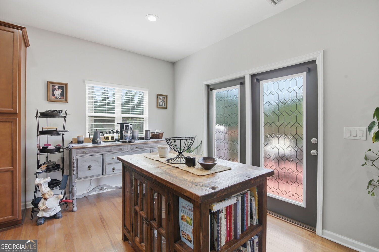
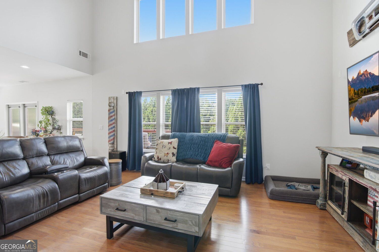
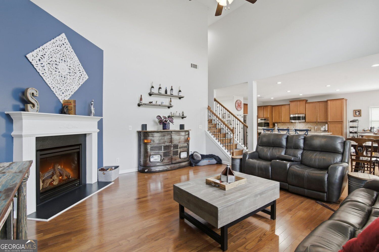
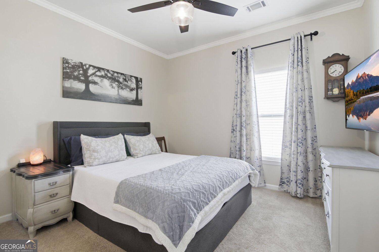
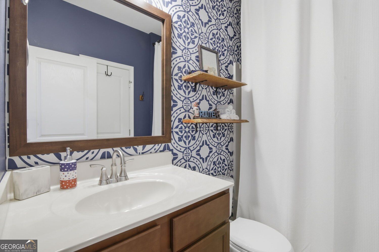
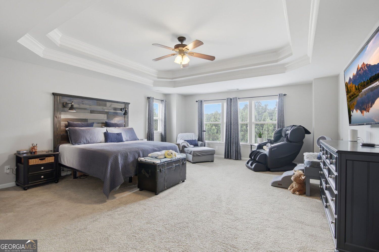
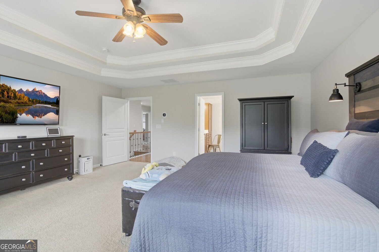
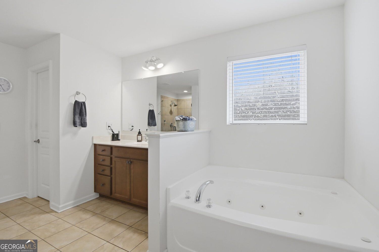
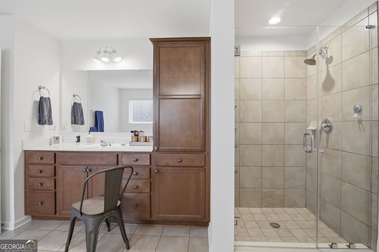
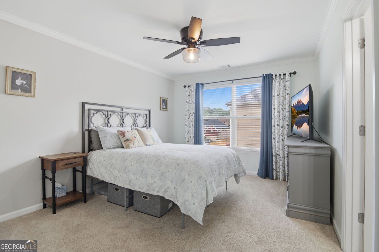
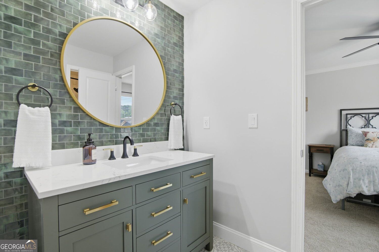
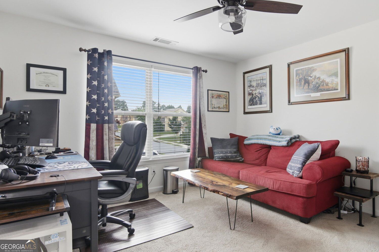
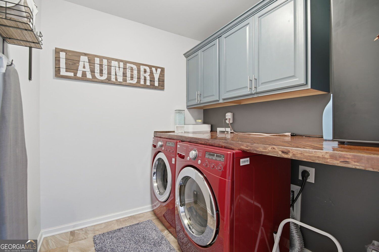
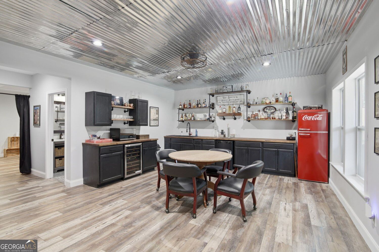
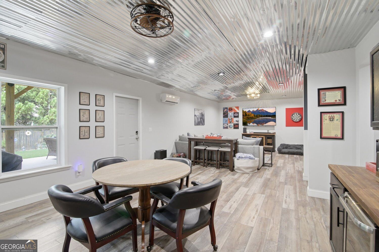
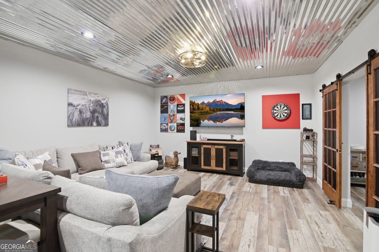
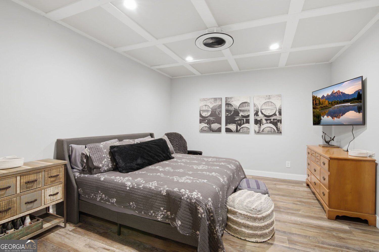
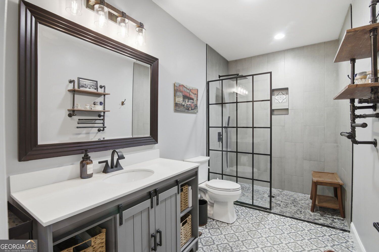
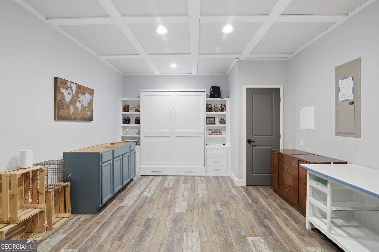
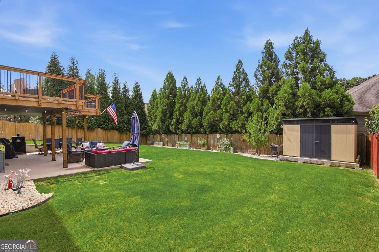
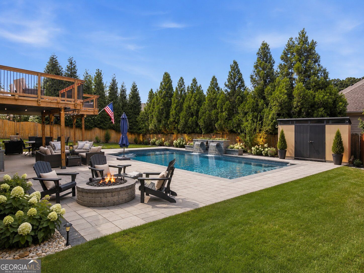
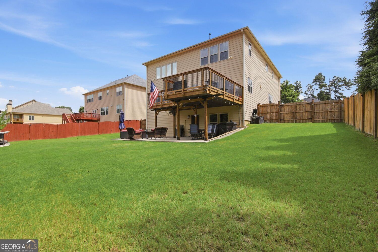
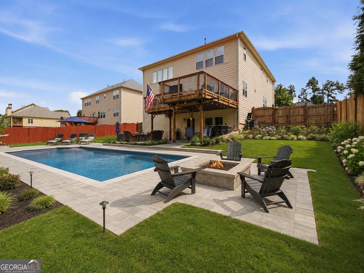
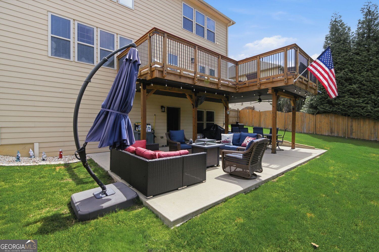
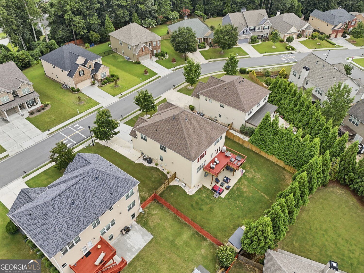
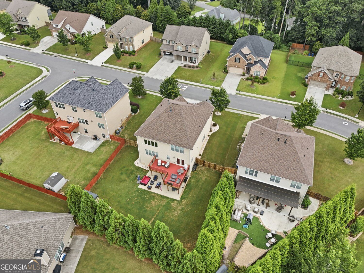
Buyer assistance available with Seller offering $12,500 in CC or interest rate buydown! Refined, spacious, and move-in ready, this five-bedroom, four-bath home offers flexible living, stylish updates, and exceptional indoor-outdoor space. Recent improvements include a new roof, HVAC system, finished terrace level, extended deck with underdecking and patio. The main level features a versatile front living room or office, separate dining room, spacious kitchen with granite countertops and stainless steel appliances, and a dramatic two-story great room. A main-level guest bedroom with access to an updated full bath is ideal for visitors or multi-generational living. Upstairs, the generous primary suite includes a large bath and walk-in closet, along with two additional bedrooms, an updated shared bath, and an oversized laundry room with built-in cabinetry. The finished terrace level adds a bedroom, full bath, kitchenette with wine refrigerator, workshop, and abundant storage-perfect for guests, an in-law suite, recreation, or private living space. Outside, enjoy an extended deck, fenced backyard, and covered patio below for year-round entertaining. Note: pool is virtually generated to show the possibilities of your backyard design. With multiple living areas, major updates, and outstanding flexibility, this home is ready for its next chapter. Schedule your private showing and experience it in person!

11/1/2026 2:00PM - 4:30PM EST

5
beds

4
baths

5,115 Sq.Ft. LIVING AREA

10,497.96 Sq.Ft. lot

Bonnie Espy

Bonnie Espy

Features & Amenities

Interior

  • total bedrooms5
  • Total bathrooms4
  • full bathrooms4
  • Laundry room Upper Level
  • Flooring Hardwood, Carpet
  • Fireplace Masonry
  • APPLIANCES Dishwasher, Disposal, Double Oven, Microwave, Refrigerator
  • other interior Features Double Vanity, Walk-In Closet(s)

Area & Lot

  • Status For Sale
  • OPEN HOUSE

    11/1/2026 2:00PM - 4:30PM EST

  • Living Area5,115 Sq.Ft.
  • Total Area5,115 Sq.Ft.
  • Lot Area10,497.96 Sq.Ft.
  • MLS® ID10853111
  • TypeResidential
  • YEAR BUILT2013
  • Architecture StylesColonial
  • Elementary SchoolPucketts Mill
  • Middle SchoolOther
  • High SchoolMill Creek

Exterior

  • STORIES3
  • water SourcePublic
  • utilitiesNatural Gas Available, Cable Available, Electricity Available, Phone Available, Sewer Available, Water Available, Underground Utilities
  • roofComposition
  • lot featuresPrivate, Level
  • parkingGarage
  • HEAT TYPEForced Air
  • AIR CONDITIONINGCentral Air
  • sewerPublic Sewer
  • SubstructureSlab
  • security FeaturesSmoke Detector(s), Security System

Financial

  • Sales Price$644,000
  • Real Estate Tax $9,552/yr
  • HOA $350/yr
image

Schedule a Showing

I would love to show you this beautiful property. Please select your preferred date and time below. I will be in touch shortly to confirm your appointment.

Schedule a Showing

I would love to show you this beautiful property. Please select your preferred date and time below. I will be in touch shortly to confirm your appointment.

Thank you for your interest in 2180 Cain Commons Drive, Dacula, GA 30019. We are reviewing your request and will be in touch shortly!

Mortgage Calculator

Estimate your monthly mortgage payment, including the principal and interest, property taxes, and HOA. Adjust the values to generate a more accurate rate.

All estimates are provided for informational purposes only. Actual amounts may vary.
$0,000 Your Payment 20 15 65
$0,000 Your Payment

Work With Bonnie

Bonnie is dedicated to helping you find your dream home and assisting with any selling needs you may have. Contact her today so she can guide you through the buying and selling process.

Follow Me on Instagram