Leave a Message

Thank you for your message. I will be in touch with you shortly.

Browse Homes
2855 Lamer Trace NE
2855 Lamer Trace NE
2855 Lamer Trace NE
2855 Lamer Trace NE
2855 Lamer Trace NE
2855 Lamer Trace NE
2855 Lamer Trace NE
2855 Lamer Trace NE
2855 Lamer Trace NE
2855 Lamer Trace NE
2855 Lamer Trace NE
2855 Lamer Trace NE
2855 Lamer Trace NE
2855 Lamer Trace NE
2855 Lamer Trace NE
2855 Lamer Trace NE
2855 Lamer Trace NE
2855 Lamer Trace NE
2855 Lamer Trace NE
2855 Lamer Trace NE
2855 Lamer Trace NE
2855 Lamer Trace NE
2855 Lamer Trace NE
2855 Lamer Trace NE
2855 Lamer Trace NE
2855 Lamer Trace NE
2855 Lamer Trace NE
2855 Lamer Trace NE
2855 Lamer Trace NE
2855 Lamer Trace NE
2855 Lamer Trace NE
2855 Lamer Trace NE
2855 Lamer Trace NE
2855 Lamer Trace NE
2855 Lamer Trace NE
2855 Lamer Trace NE
2855 Lamer Trace NE
2855 Lamer Trace NE
2855 Lamer Trace NE
2855 Lamer Trace NE
2855 Lamer Trace NE
2855 Lamer Trace NE
SEE ALL PHOTOS
2855 Lamer Trace NE
2855 Lamer Trace NE
2855 Lamer Trace NE
2855 Lamer Trace NE
2855 Lamer Trace NE
2855 Lamer Trace NE
2855 Lamer Trace NE
2855 Lamer Trace NE
2855 Lamer Trace NE
2855 Lamer Trace NE
2855 Lamer Trace NE
2855 Lamer Trace NE
2855 Lamer Trace NE
2855 Lamer Trace NE
2855 Lamer Trace NE
2855 Lamer Trace NE
2855 Lamer Trace NE
2855 Lamer Trace NE
2855 Lamer Trace NE
2855 Lamer Trace NE
2855 Lamer Trace NE
2855 Lamer Trace NE
2855 Lamer Trace NE
2855 Lamer Trace NE
2855 Lamer Trace NE
2855 Lamer Trace NE
2855 Lamer Trace NE
2855 Lamer Trace NE
2855 Lamer Trace NE
2855 Lamer Trace NE
2855 Lamer Trace NE
2855 Lamer Trace NE
2855 Lamer Trace NE
2855 Lamer Trace NE
2855 Lamer Trace NE
2855 Lamer Trace NE
2855 Lamer Trace NE
2855 Lamer Trace NE
2855 Lamer Trace NE
2855 Lamer Trace NE
2855 Lamer Trace NE
2855 Lamer Trace NE
Sold

2855 Lamer Trace NE

2855 Lamer Trace NE, Marietta, GA 30066

$875,000
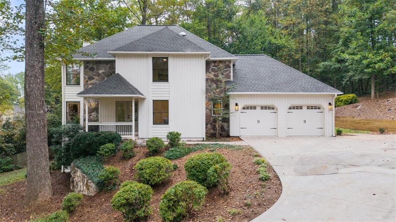
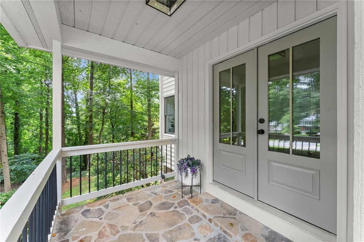
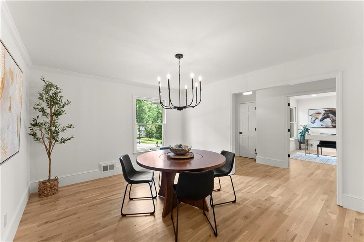
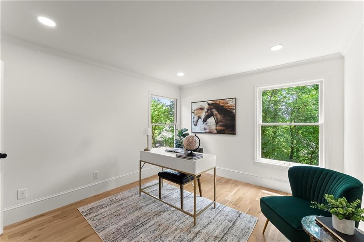
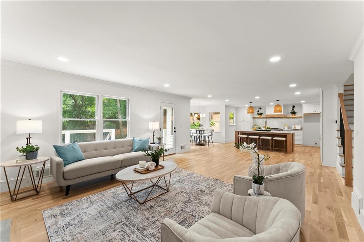
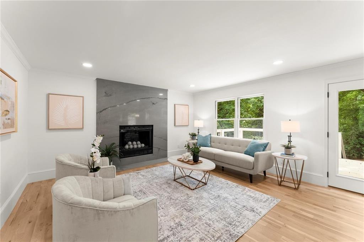
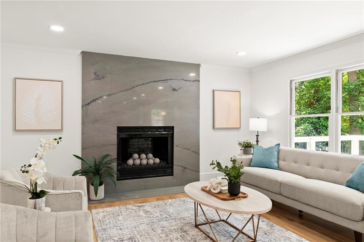
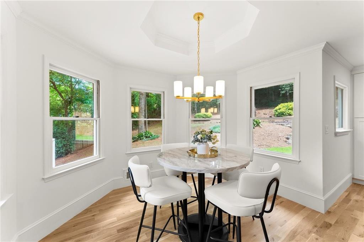
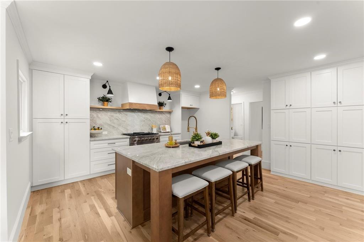
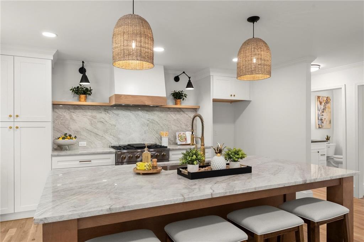
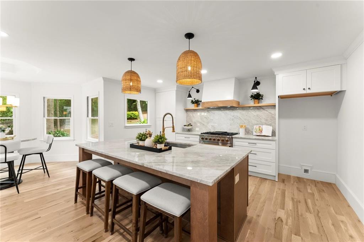
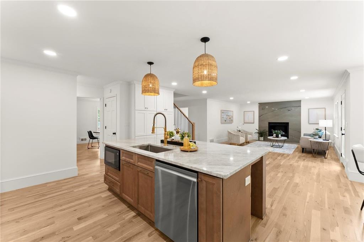
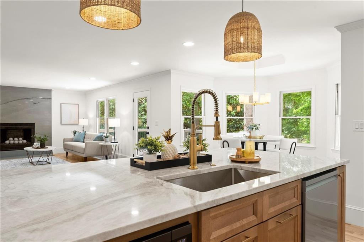
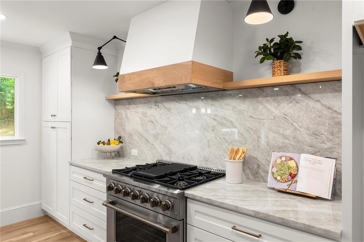
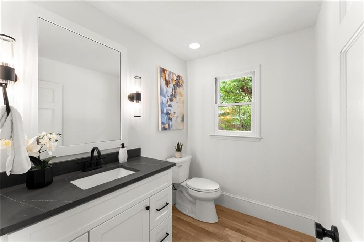
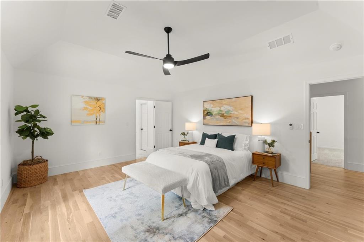
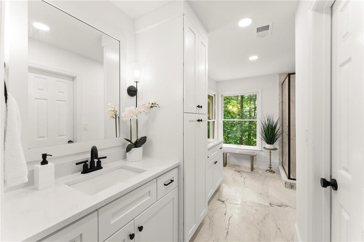
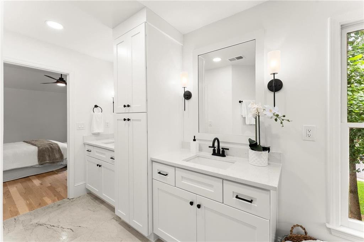
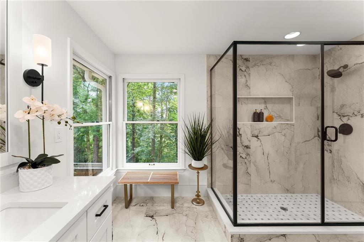
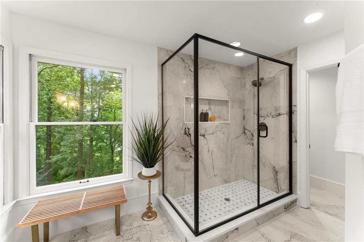
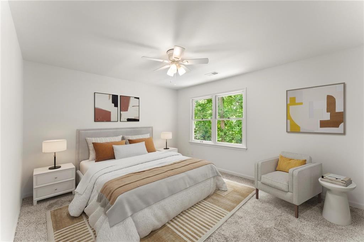
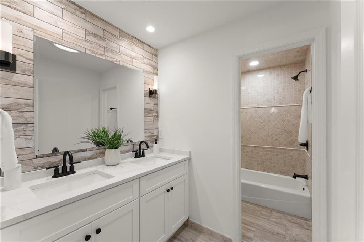
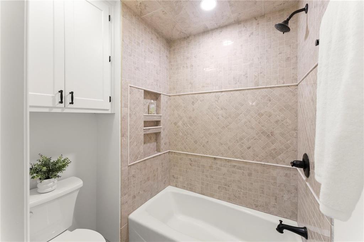
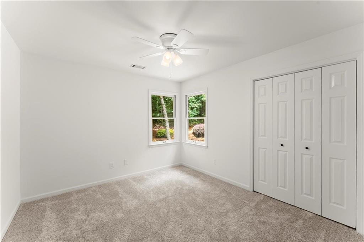
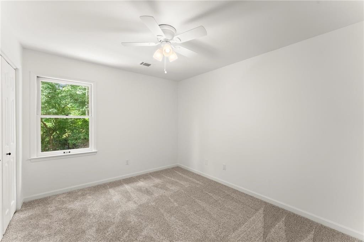
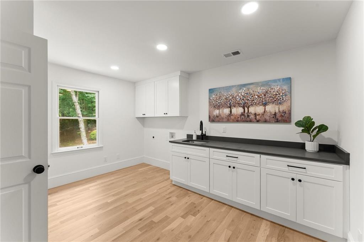
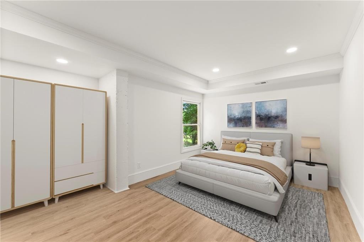
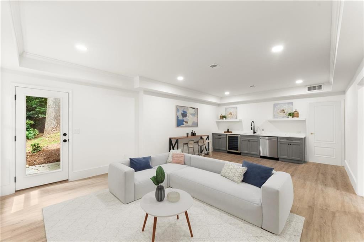
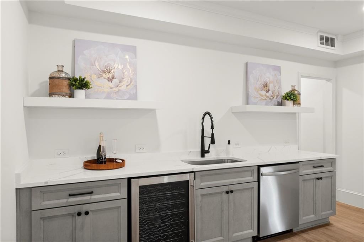
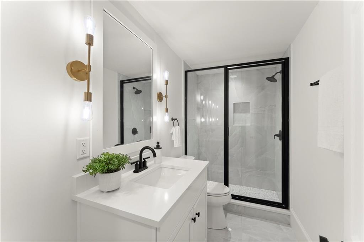
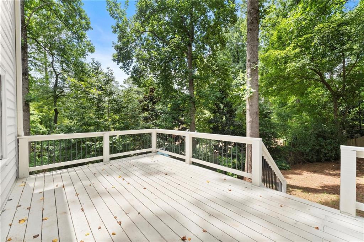
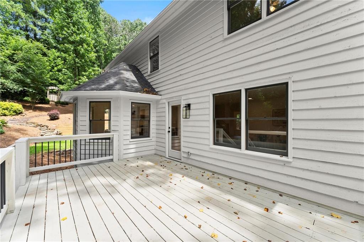
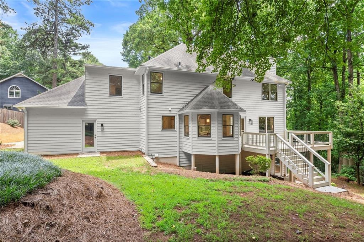
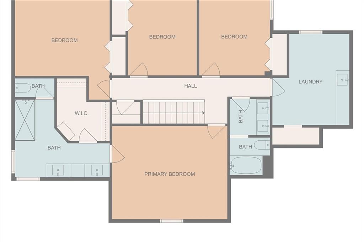
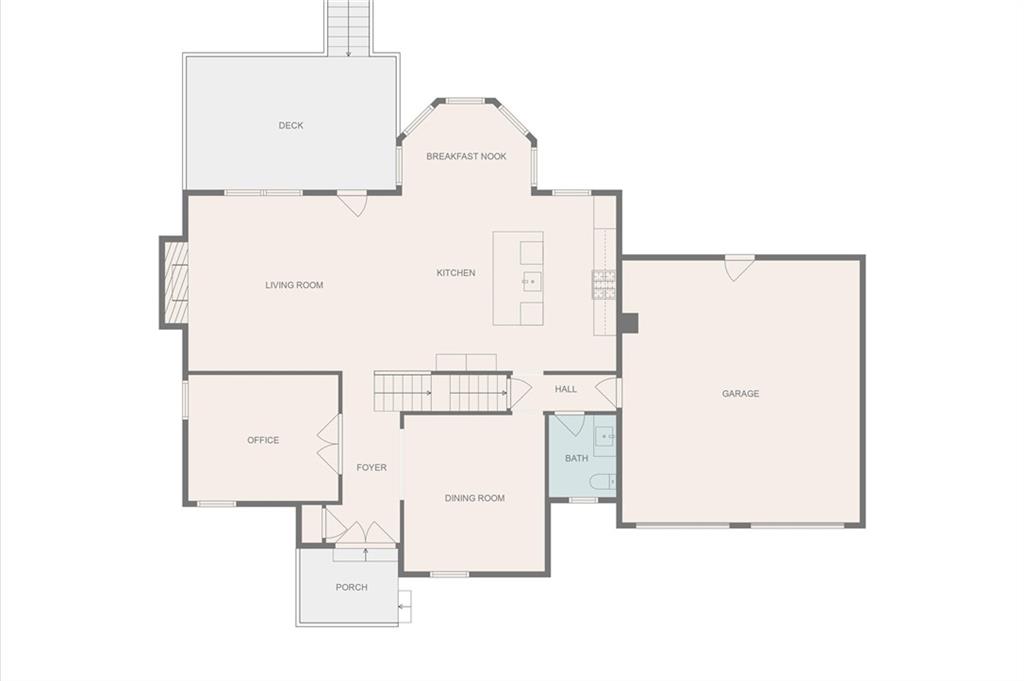
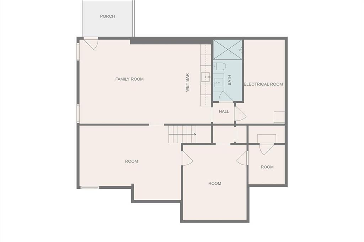
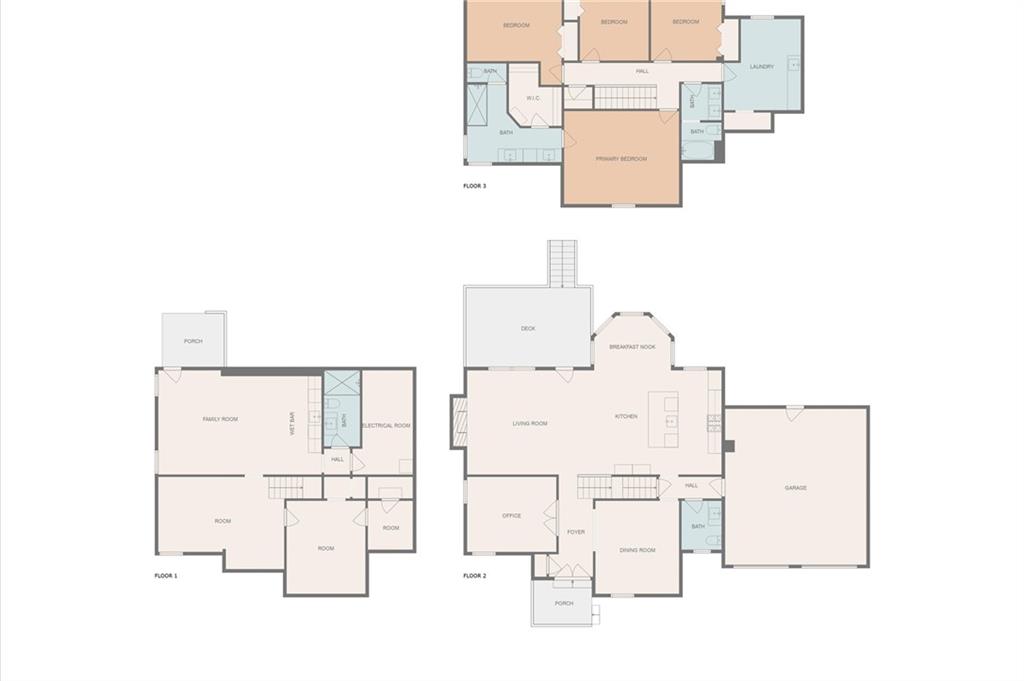
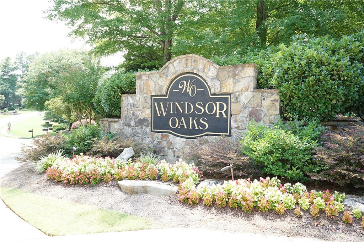
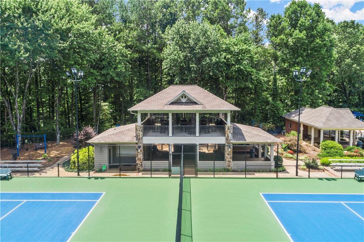
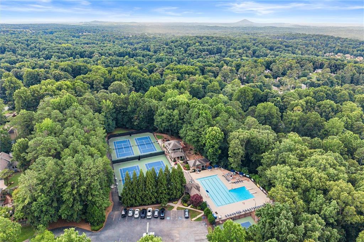
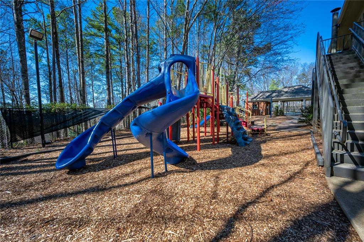
Prepare to be captivated by this beautifully renovated gem in one of East Cobb's premier swim and tennis communities. Nestled in a cul-de-sac with easy access to top-rated amenities, this home welcomes you with a professionally landscaped yard, tiered garden beds, newer garage doors, and a charming covered porch. Inside, high-end updates and thoughtful design shine throughout, delivering the style and quality of a new build. Enjoy a beautifully reimagined open-concept layout where modern design meets effortless functionality. The seamless flow between the kitchen, dining, and living spaces is perfect for everyday living and easy entertaining. The fully remodeled interior boasts white oak hardwoods, fresh carpet, designer lighting, updated trim, and fresh paint inside and out. The chef's kitchen features white shaker-style cabinets, an oversized island with drawer storage, Taj Mahal quartzite countertops, a large single-basin sink, and premium stainless-steel appliances--including a 36" gas range, custom vent hood, dishwasher, and built-in microwave. Recessed and statement lighting add the perfect designer touch. Relax fireside in the family room with a sleek new marble surround or step out onto the spacious, newly built deck, ideal for hosting unforgettable gatherings. A newly added half bath completes the main level. Upstairs, retreat to the oversized primary suite with vaulted ceiling, new flooring and lighting, and a luxurious bathroom with tiled shower, double vanity, black matte fixtures, and a walk-in closet. Three additional bedrooms share an updated bathroom with double sinks and a tub/shower combo. Downstairs, the finished terrace level includes a wine bar, large rec/media room, a full bath and bedroom, and ample storage, perfect for guests, teens, or an in-law suite. The backyard offers room to relax or play, with a firepit and space for outdoor fun. Enjoy neighborhood perks like 2 event pavilions, a newly remodeled pool, 4 brand-new tennis courts, a multi-purpose court for pickleball and basketball, and a playground. With award-winning schools and year-round community events

5
beds

4
baths

3,812 Sq.Ft. LIVING AREA

0.47 Acres lot

Bonnie Espy

Bonnie Espy

Features & Amenities

Interior

  • total bedrooms5
  • Total bathrooms4
  • full bathrooms3
  • half bathroom1
  • Laundry room Laundry Room, Sink, Upper Level
  • Flooring Carpet, Ceramic Tile, Hardwood, Sustainable
  • Fireplace Family Room, Stone
  • APPLIANCES Dishwasher, Disposal, Double Oven, Microwave, Refrigerator
  • other interior Features Entrance Foyer, High Ceilings 9 ft Lower, High Speed Internet, Walk-In Closet(s)

Area & Lot

  • Status Sold
  • Living Area3,812 Sq.Ft.
  • Total Area3,812 Sq.Ft.
  • Lot Area0.47 Acres
  • MLS® ID7713851
  • TypeResidential
  • YEAR BUILT1985
  • Architecture StylesTraditional
  • Water FrontageNone
  • View DescriptionOther
  • Elementary SchoolDavis - Cobb
  • Middle SchoolMabry
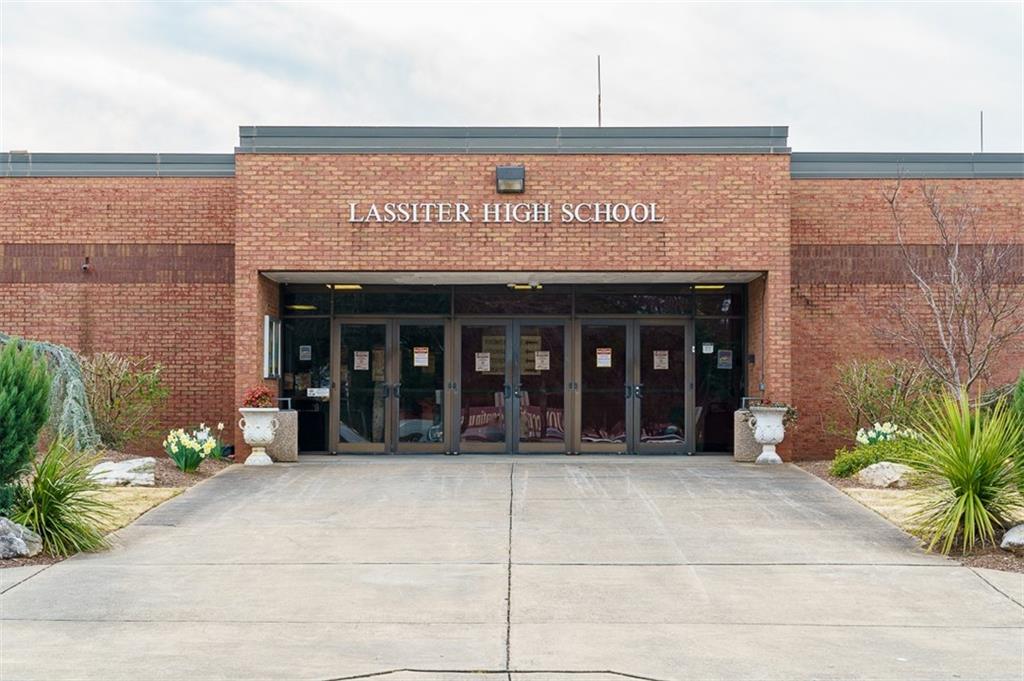
  • High SchoolLassiter

Exterior

  • STORIES2
  • Garage Space2.0
  • water SourcePublic
  • utilitiesCable Available, Electricity Available, Natural Gas Available, Sewer Available, Underground Utilities, Water Available
  • PoolNone
  • roofComposition, Shingle
  • lot featuresBack Yard, Cul-De-Sac, Wooded
  • parkingAttached, Garage, Garage Faces Front
  • HEAT TYPEElectric, Forced Air, Natural Gas
  • AIR CONDITIONINGCeiling Fan(s), Central Air
  • sewerPublic Sewer
  • SubstructureConcrete Perimeter
  • Disability FeaturesNone
  • security FeaturesNone
  • Green featuresNone
  • other exterior FeaturesNone

Financial

  • Sales Price$875,000
  • Real Estate Tax $6,603/yr
  • HOA $647/yr

Work With Bonnie

Bonnie is dedicated to helping you find your dream home and assisting with any selling needs you may have. Contact her today so she can guide you through the buying and selling process.

Follow Me on Instagram