Two-story brick home with a covered porch and landscaped walkway leading to the entrance.
Two-story brick home with a covered porch, gabled roof, and landscaped front garden.
Two-story brick home at night, illuminated façade, twin gables, and landscaped front walkway.
Two-story brick house illuminated at night, with a landscaped lawn and shrub-lined walkway.
Home entrance with open wooden double doors, brick facade, potted ferns, and a welcome mat.
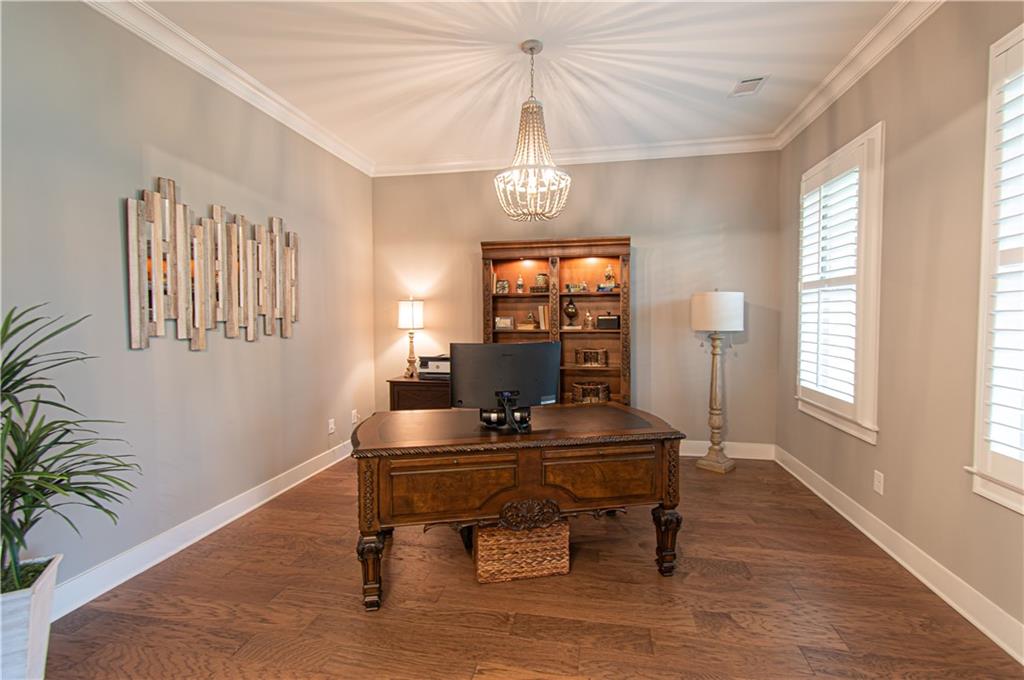
Home office with a carved wooden desk, built-in shelves, and shuttered windows.
Dining room with a chandelier, long wooden table, upholstered chairs, and white wainscoting.
Entry hall with hardwood floors, wide doorways, and a staircase in the distance.
Living room with a coffered ceiling and brick fireplace beneath a mounted television.
Open-plan living room with coffered ceiling, brick fireplace, hardwood floors, and adjoining dining area.
Open-plan kitchen with a gray island, white cabinetry, hardwood floors, and dining area by the windows.
Open-plan kitchen and dining area with white cabinets, stainless steel appliances, and a wood table beside a banquette.
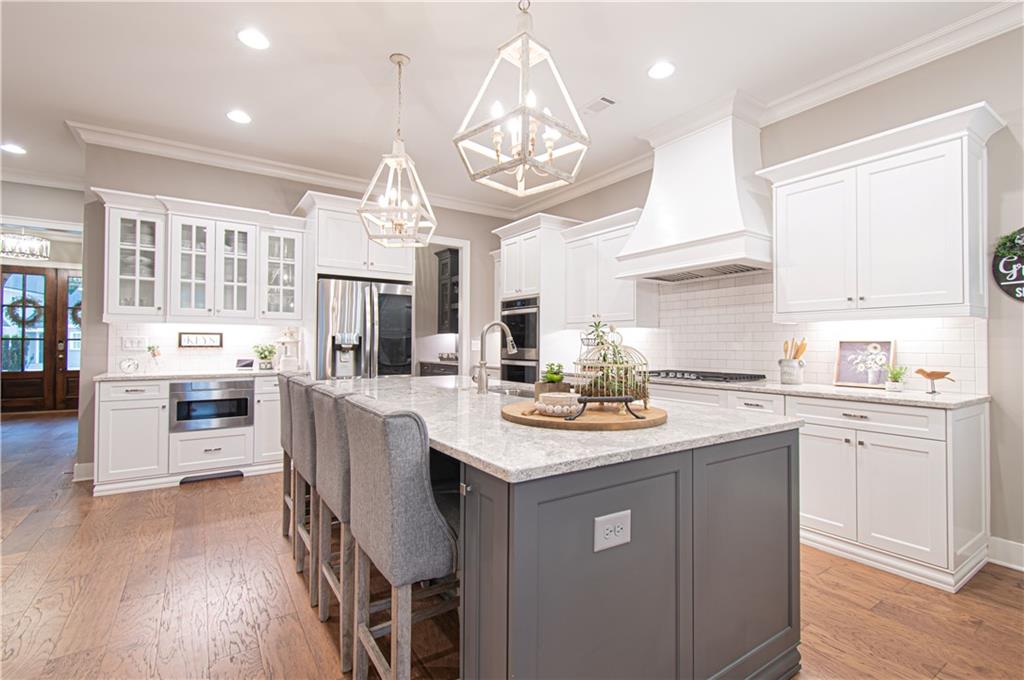
Kitchen with a large gray island, white cabinetry, and stainless steel appliances.
Kitchen with a large gray island, stone countertop, stainless steel appliances, and an adjacent staircase.
Kitchen with stainless double wall oven, white cabinets, and a dark built-in bar cabinet.
Kitchen beverage station with dark gray cabinets, hanging wine glasses, and a coffee maker.
Dining room with a light-wood table, chandelier, shuttered windows, and staircase.
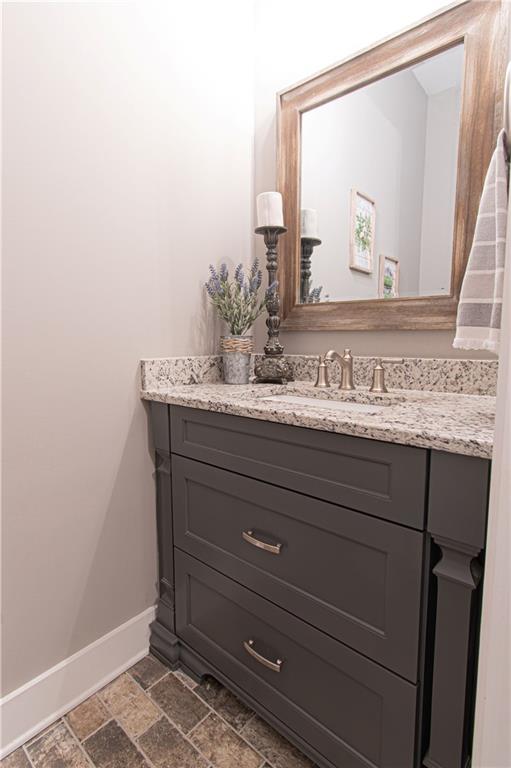
Bathroom vanity with a dark gray cabinet, stone countertop, brass faucet, and large wood-framed mirror.
Small bathroom with a white toilet, patterned tile floor, and framed botanical artwork.
Furnished bedroom with a white bed, matching dresser, chandelier, and hardwood floors.
Bathroom with a glass-enclosed gray tile shower and white vanity topped with granite.
Foyer staircase with wood treads, white risers, paneled stairwell and hardwood floors.
Upstairs landing with wood floors and a wooden stair railing, opening onto a kitchen and bedroom.
Laundry room with gray front-loading appliances, granite counter, sink, and built-in basket storage.
Primary bedroom with a wooden bed, tufted bench, hardwood floors, and open doors to a marble bathroom.
Bathroom with a marble-look shower, built-in soaking tub, and white double vanity.
Bathroom with matching white vanities and ornate mirrors, opening to a walk-in closet.
Walk-in closet with open clothing racks, a large mirror, and a tufted gray chair.
Beverage station with gray cabinetry and wine rack beside an open door to outdoor seating.
Furnished sunroom with large windows, wicker seating, and views of neighboring homes.
Enclosed porch with wicker seating, a patterned rug, and large windows overlooking trees.
Covered porch with screened windows, brick walls, fireplace, television, and wicker seating.
Wooden steps lead through crossbuck barn doors into a carpeted family room.
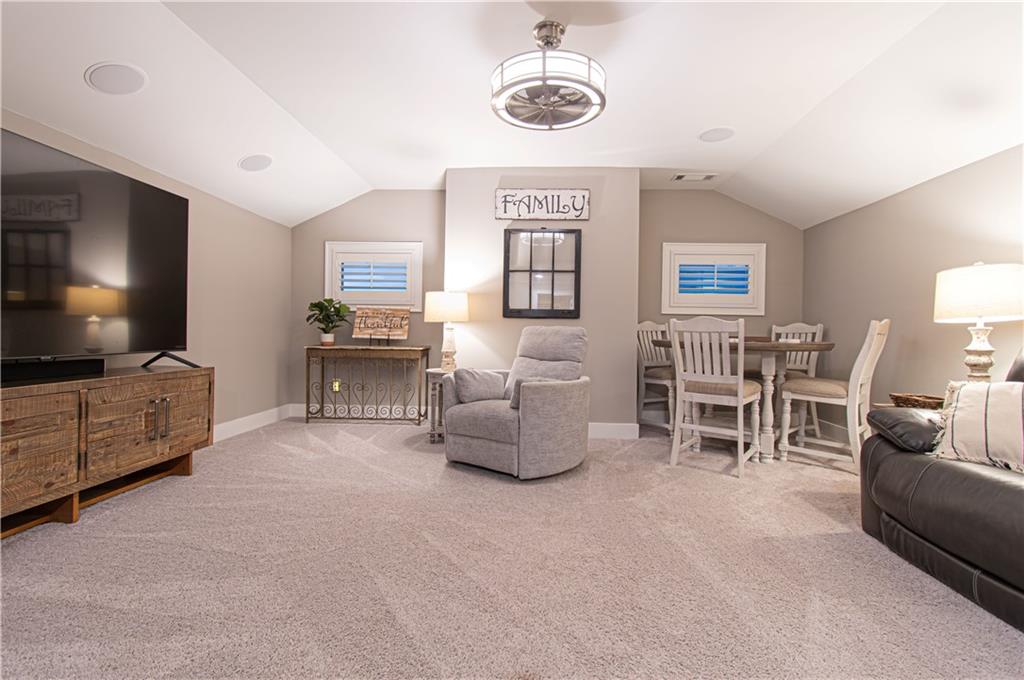
Furnished family room with a vaulted ceiling, gray recliner, dining table, and wall-mounted television.
Living room with a black leather sofa, gray armchair, and dark wood barn doors.
Bedroom with a metal-frame bed, plantation shutters, and a vaulted ceiling with a ceiling fan.
Bathroom with a double-sink vanity, dark gray cabinets, and a large framed mirror.
Bathroom with a glass-enclosed tiled tub and shower beside a toilet and shuttered window.
Living room with a gray sectional, shuttered window, television, and shelves of media collectibles.
Bathroom with a glass-enclosed tiled tub and shower, dark vanity, and diamond-pattern window.
Bedroom with a dark wood bed, striped gray bedding, hardwood floors, and white plantation shutters.
Entryway with a dark built-in coat bench, storage baskets, and a mirror beside a hallway.
Finished garage with a speckled epoxy floor and white convertible parked inside.
Two-story brick and white-sided house with two garage doors and a broad driveway.
Covered backyard patio with cushioned seating, patterned rug, and a pergola beside the fenced garden.
Covered brick patio with cushioned seating, a patterned rug, and a ceiling fan.
Rear of a two-story home with a covered balcony and fenced patio with outdoor dining furniture.
Backyard with a black privacy fence, flower beds, and a curved patio beside the home.
Mountain Square community sign with a rendering of pools, a clubhouse, and landscaped grounds.
Multiple fenced tennis courts with blue playing surfaces, nets, benches, and trees beyond.
Covered pavilion with a peaked roof and stone columns at the end of a paved walkway.
Outdoor swimming pool beyond a broad stone walkway, with lawns and string lights.
Community pool with a shallow sun shelf, submerged loungers, fountains, and a red-circled building in the background.
Detached beige home highlighted by a red circle across a landscaped neighborhood street.
SEE ALL PHOTOS
Two-story brick home with a covered porch and landscaped walkway leading to the entrance.
Two-story brick home with a covered porch, gabled roof, and landscaped front garden.
Two-story brick home at night, illuminated façade, twin gables, and landscaped front walkway.
Two-story brick house illuminated at night, with a landscaped lawn and shrub-lined walkway.
Home entrance with open wooden double doors, brick facade, potted ferns, and a welcome mat.
Home office with a carved wooden desk, built-in shelves, and shuttered windows.
Dining room with a chandelier, long wooden table, upholstered chairs, and white wainscoting.
Entry hall with hardwood floors, wide doorways, and a staircase in the distance.
Living room with a coffered ceiling and brick fireplace beneath a mounted television.
Open-plan living room with coffered ceiling, brick fireplace, hardwood floors, and adjoining dining area.
Open-plan kitchen with a gray island, white cabinetry, hardwood floors, and dining area by the windows.
Open-plan kitchen and dining area with white cabinets, stainless steel appliances, and a wood table beside a banquette.
Kitchen with a large gray island, white cabinetry, and stainless steel appliances.
Kitchen with a large gray island, stone countertop, stainless steel appliances, and an adjacent staircase.
Kitchen with stainless double wall oven, white cabinets, and a dark built-in bar cabinet.
Kitchen beverage station with dark gray cabinets, hanging wine glasses, and a coffee maker.
Dining room with a light-wood table, chandelier, shuttered windows, and staircase.
Bathroom vanity with a dark gray cabinet, stone countertop, brass faucet, and large wood-framed mirror.
Small bathroom with a white toilet, patterned tile floor, and framed botanical artwork.
Furnished bedroom with a white bed, matching dresser, chandelier, and hardwood floors.
Bathroom with a glass-enclosed gray tile shower and white vanity topped with granite.
Foyer staircase with wood treads, white risers, paneled stairwell and hardwood floors.
Upstairs landing with wood floors and a wooden stair railing, opening onto a kitchen and bedroom.
Laundry room with gray front-loading appliances, granite counter, sink, and built-in basket storage.
Primary bedroom with a wooden bed, tufted bench, hardwood floors, and open doors to a marble bathroom.
Bathroom with a marble-look shower, built-in soaking tub, and white double vanity.
Bathroom with matching white vanities and ornate mirrors, opening to a walk-in closet.
Walk-in closet with open clothing racks, a large mirror, and a tufted gray chair.
Beverage station with gray cabinetry and wine rack beside an open door to outdoor seating.
Furnished sunroom with large windows, wicker seating, and views of neighboring homes.
Enclosed porch with wicker seating, a patterned rug, and large windows overlooking trees.
Covered porch with screened windows, brick walls, fireplace, television, and wicker seating.
Wooden steps lead through crossbuck barn doors into a carpeted family room.
Furnished family room with a vaulted ceiling, gray recliner, dining table, and wall-mounted television.
Living room with a black leather sofa, gray armchair, and dark wood barn doors.
Bedroom with a metal-frame bed, plantation shutters, and a vaulted ceiling with a ceiling fan.
Bathroom with a double-sink vanity, dark gray cabinets, and a large framed mirror.
Bathroom with a glass-enclosed tiled tub and shower beside a toilet and shuttered window.
Living room with a gray sectional, shuttered window, television, and shelves of media collectibles.
Bathroom with a glass-enclosed tiled tub and shower, dark vanity, and diamond-pattern window.
Bedroom with a dark wood bed, striped gray bedding, hardwood floors, and white plantation shutters.
Entryway with a dark built-in coat bench, storage baskets, and a mirror beside a hallway.
Finished garage with a speckled epoxy floor and white convertible parked inside.
Two-story brick and white-sided house with two garage doors and a broad driveway.
Covered backyard patio with cushioned seating, patterned rug, and a pergola beside the fenced garden.
Covered brick patio with cushioned seating, a patterned rug, and a ceiling fan.
Rear of a two-story home with a covered balcony and fenced patio with outdoor dining furniture.
Backyard with a black privacy fence, flower beds, and a curved patio beside the home.
Mountain Square community sign with a rendering of pools, a clubhouse, and landscaped grounds.
Multiple fenced tennis courts with blue playing surfaces, nets, benches, and trees beyond.
Covered pavilion with a peaked roof and stone columns at the end of a paved walkway.
Outdoor swimming pool beyond a broad stone walkway, with lawns and string lights.
Community pool with a shallow sun shelf, submerged loungers, fountains, and a red-circled building in the background.
Detached beige home highlighted by a red circle across a landscaped neighborhood street.
Sold

3480 Montebello Parkway

3480 Montebello Parkway, Cumming, GA 30028

$950,000
This is the luxury Montibello Estates home you have been waiting for! This breathtaking 5 bedroom, 4.5 baths, custom home showcases 10-foot ceilings on the main and a three-car garage. This three-sided brick home built by award-winning SR Homes, which is known for quality & craftsmanship features Smart TRAC Program which enables homeowners to fuse, connectivity, and interoperability together to seamlessly and remotely manage their connected home from anywhere. This home is unique in that it was custom-built and is the only home with this floorplan in the neighborhood. The inviting large front porch leads to dbl 8-foot door front entry with a formal dining room and living room/office flanking the foyer. There are beautiful hardwood floors throughout both the main and upper levels, including all bedrooms! Open gourmet kitchen with custom cabinets, huge island, quartz countertops, walk-in pantry, Butler's pantry, gas stove, and double oven, overlooking the breakfast area and great room. Great room with coffered ceiling and three-sided brick wood-burning fireplace. The
guest bedroom has a private bathroom with a shower and there is also another separate half bath both on the main level. There is a large mud room that leads to the three-car garage. The upper level features the owner's suite which offers a large bath with an open shower, soaking tub, separate vanities, his and her closets, a morning bar, and a beautiful screened sleeper porch! All upstairs bedrooms feature either trayed or vaulted ceilings. The large media room has barn doors, ceiling speakers, and special insulated walls to control sound. There are plantation shutters throughout the whole house. The exterior of the home is well-maintained with a professionally landscaped yard, front and rear irrigation system, custom round gutters, and professional whole house, accent lighting. Upgrades include professional epoxy garage floors, custom laundry room cabinets with granite countertops and a large white porcelain sink, custom interior lighting from Progressive Lighting, ceiling fans throughout the house, gas fireplace logs, extended patio with a beautiful outdoor swing! This home is within easy walking distance of the community pool! Montebello is a single-family home community featuring resort amenities and 17+ acres of green space which has beautiful views across the 3+ acre lake. Easy access to restaurants and shopping at nearby CityWalk or Collections. Just minutes to Ga 400 and best of all excellent award-winning Forsyth County schools!

5
beds

5
baths

3,990 Sq.Ft. LIVING AREA

0.29 Acres lot

Bonnie Espy

Bonnie Espy

Features & Amenities

Interior

  • total bedrooms5
  • Total bathrooms5
  • full bathrooms4
  • half bathroom1
  • Laundry room Laundry Room, Upper Level
  • Flooring Carpet, Ceramic Tile, Hardwood
  • Fireplace Factory Built, Gas Log, Great Room
  • APPLIANCES Dishwasher, Disposal, Double Oven, Electric Oven, Gas Cooktop
  • other interior Features Bookcases, Double Vanity, Entrance Foyer, High Ceilings 9 ft Main, High Speed Internet, His and Hers Closets, Low Flow Plumbing Fixtures, Smart Home, Tray Ceiling(s), Walk-In Closet(s), Wet Bar

Area & Lot

  • Status Sold
  • Date Sold August 14, 2023
  • Living Area3,990 Sq.Ft.
  • Lot Area0.29 Acres
  • MLS® ID7223950
  • TypeResidential
  • YEAR BUILT2020
  • Architecture StylesCraftsman, Traditional
  • Water FrontageNone
  • View DescriptionLake, Mountain(s)
  • Elementary SchoolMatt
  • Middle SchoolLiberty - Forsyth
  • High SchoolWest Forsyth

Exterior

  • STORIES2
  • Garage Space3.0
  • water SourcePublic
  • utilitiesCable Available, Electricity Available, Natural Gas Available, Phone Available, Sewer Available, Underground Utilities, Water Available
  • PoolNone
  • roofComposition, Shingle
  • lot featuresBack Yard, Landscaped, Level
  • parkingAttached, Garage, Garage Door Opener, Garage Faces Rear, Level Driveway
  • HEAT TYPEForced Air, Natural Gas, Zoned
  • AIR CONDITIONINGCeiling Fan(s), Central Air, Zoned
  • sewerPublic Sewer
  • SubstructureNone
  • Disability FeaturesNone
  • security FeaturesCarbon Monoxide Detector(s), Security Service, Security System Owned
  • Green featuresNone
  • other exterior FeaturesBalcony, Private Front Entry, Private Rear Entry, Rear Stairs

Financial

  • Sales Price$950,000
  • Real Estate Tax $6,868/yr
  • HOA $1,300/yr

Work With Bonnie

Bonnie is dedicated to helping you find your dream home and assisting with any selling needs you may have. Contact her today so she can guide you through the buying and selling process.

Follow Me on Instagram