Leave a Message

Thank you for your message. I will be in touch with you shortly.

Browse Homes
3812 James Ed Road
3812 James Ed Road
3812 James Ed Road
3812 James Ed Road
3812 James Ed Road
3812 James Ed Road
3812 James Ed Road
3812 James Ed Road
3812 James Ed Road
3812 James Ed Road
3812 James Ed Road
3812 James Ed Road
3812 James Ed Road
3812 James Ed Road
3812 James Ed Road
3812 James Ed Road
3812 James Ed Road
3812 James Ed Road
3812 James Ed Road
3812 James Ed Road
3812 James Ed Road
3812 James Ed Road
3812 James Ed Road
3812 James Ed Road
3812 James Ed Road
3812 James Ed Road
3812 James Ed Road
3812 James Ed Road
SEE ALL PHOTOS
3812 James Ed Road
3812 James Ed Road
3812 James Ed Road
3812 James Ed Road
3812 James Ed Road
3812 James Ed Road
3812 James Ed Road
3812 James Ed Road
3812 James Ed Road
3812 James Ed Road
3812 James Ed Road
3812 James Ed Road
3812 James Ed Road
3812 James Ed Road
3812 James Ed Road
3812 James Ed Road
3812 James Ed Road
3812 James Ed Road
3812 James Ed Road
3812 James Ed Road
3812 James Ed Road
3812 James Ed Road
3812 James Ed Road
3812 James Ed Road
3812 James Ed Road
3812 James Ed Road
3812 James Ed Road
3812 James Ed Road
For Sale

3812 James Ed Road

3812 James Ed Road, Gainesville, GA 30506

$379,000
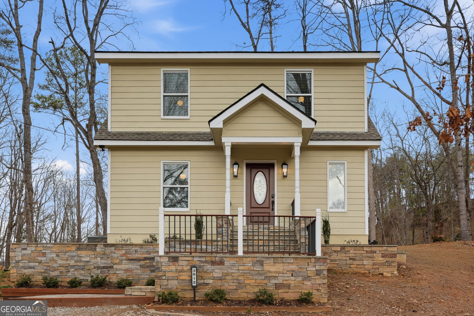
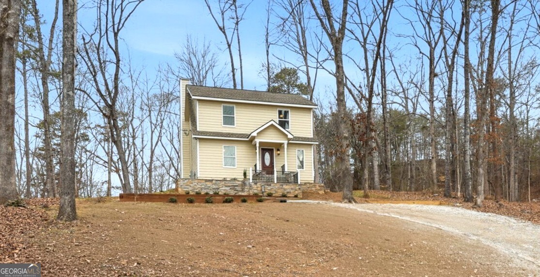
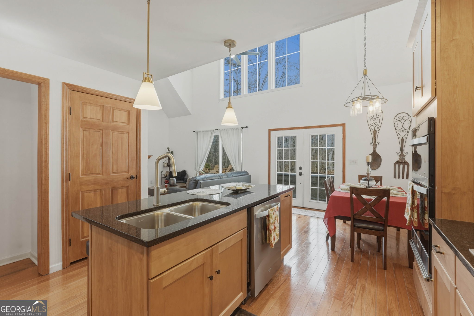
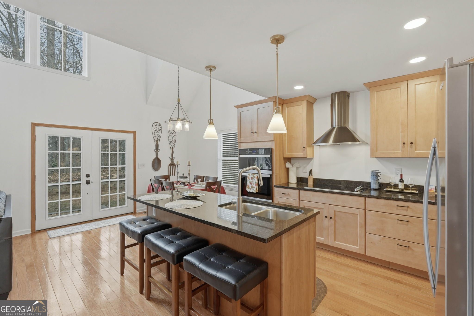
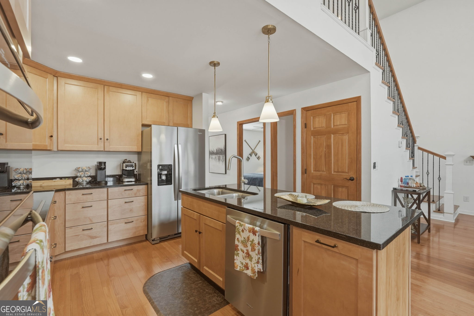
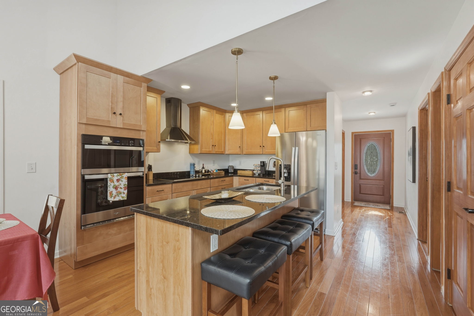
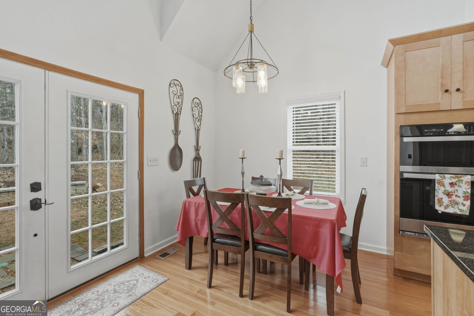
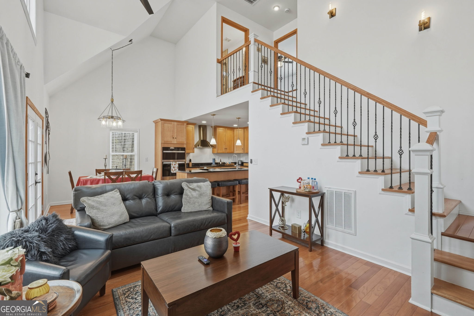
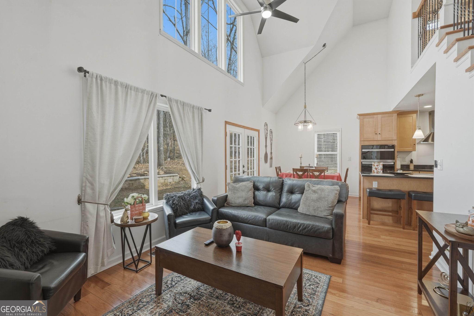
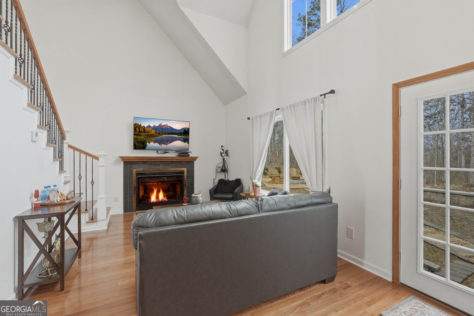
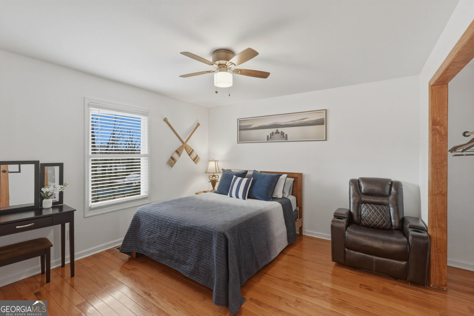
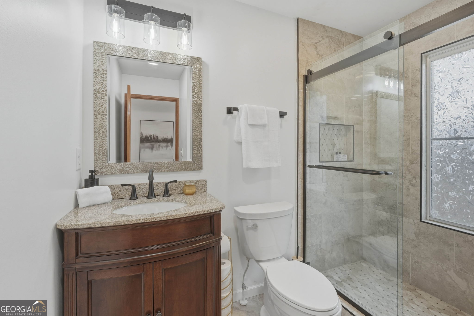
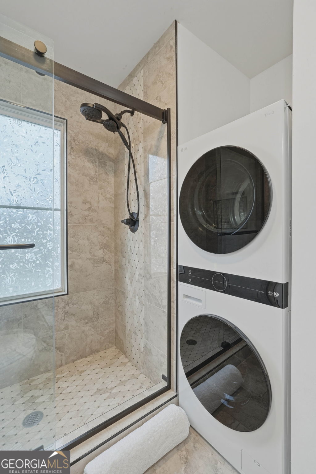
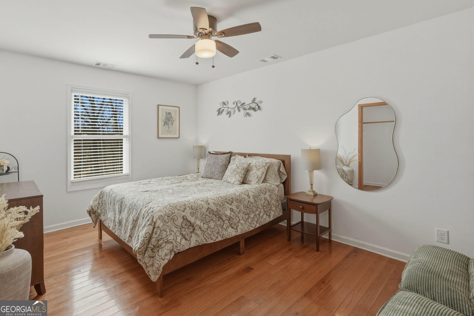
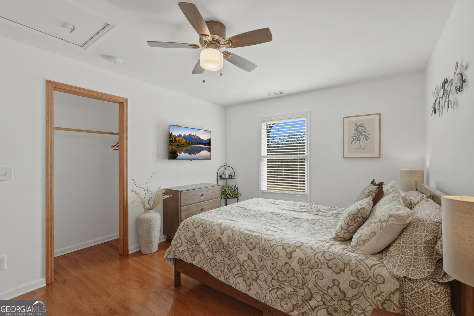
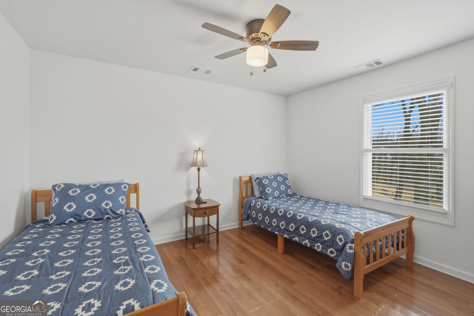
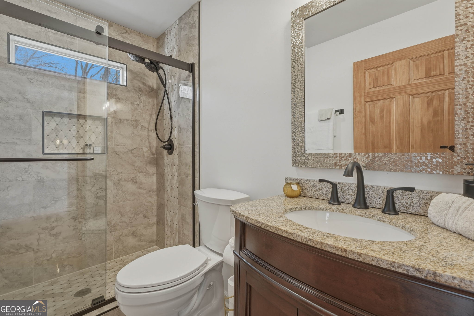
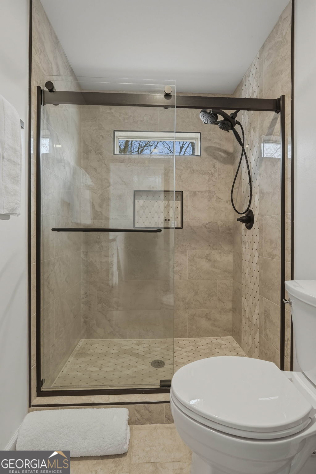
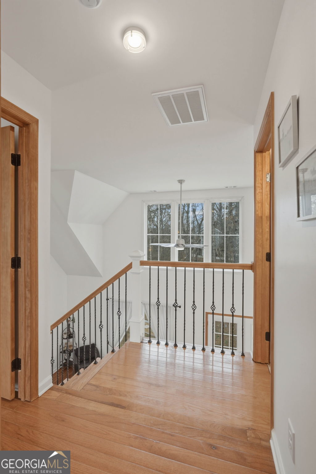
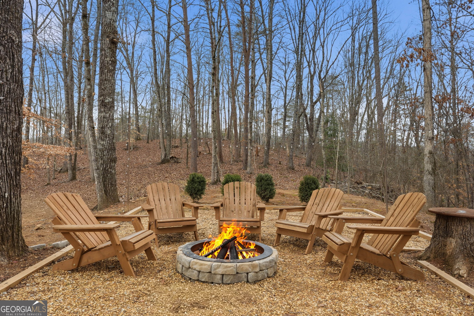
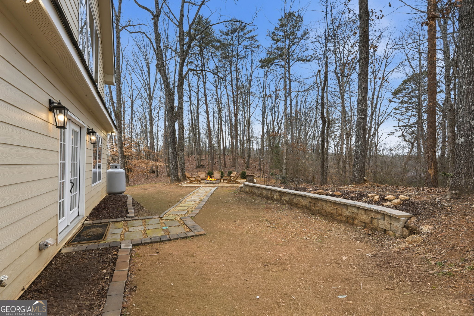
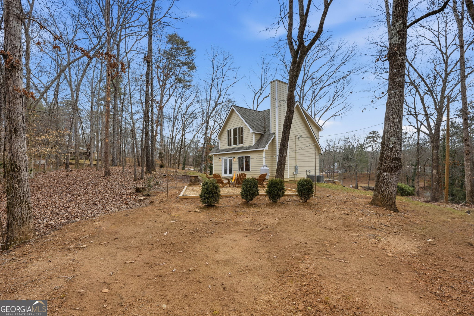
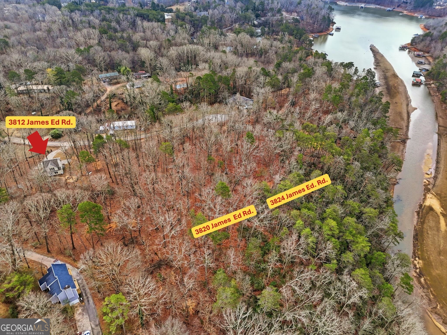
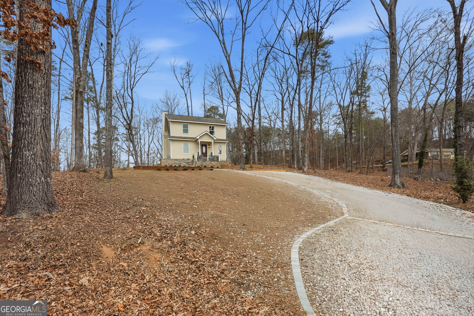
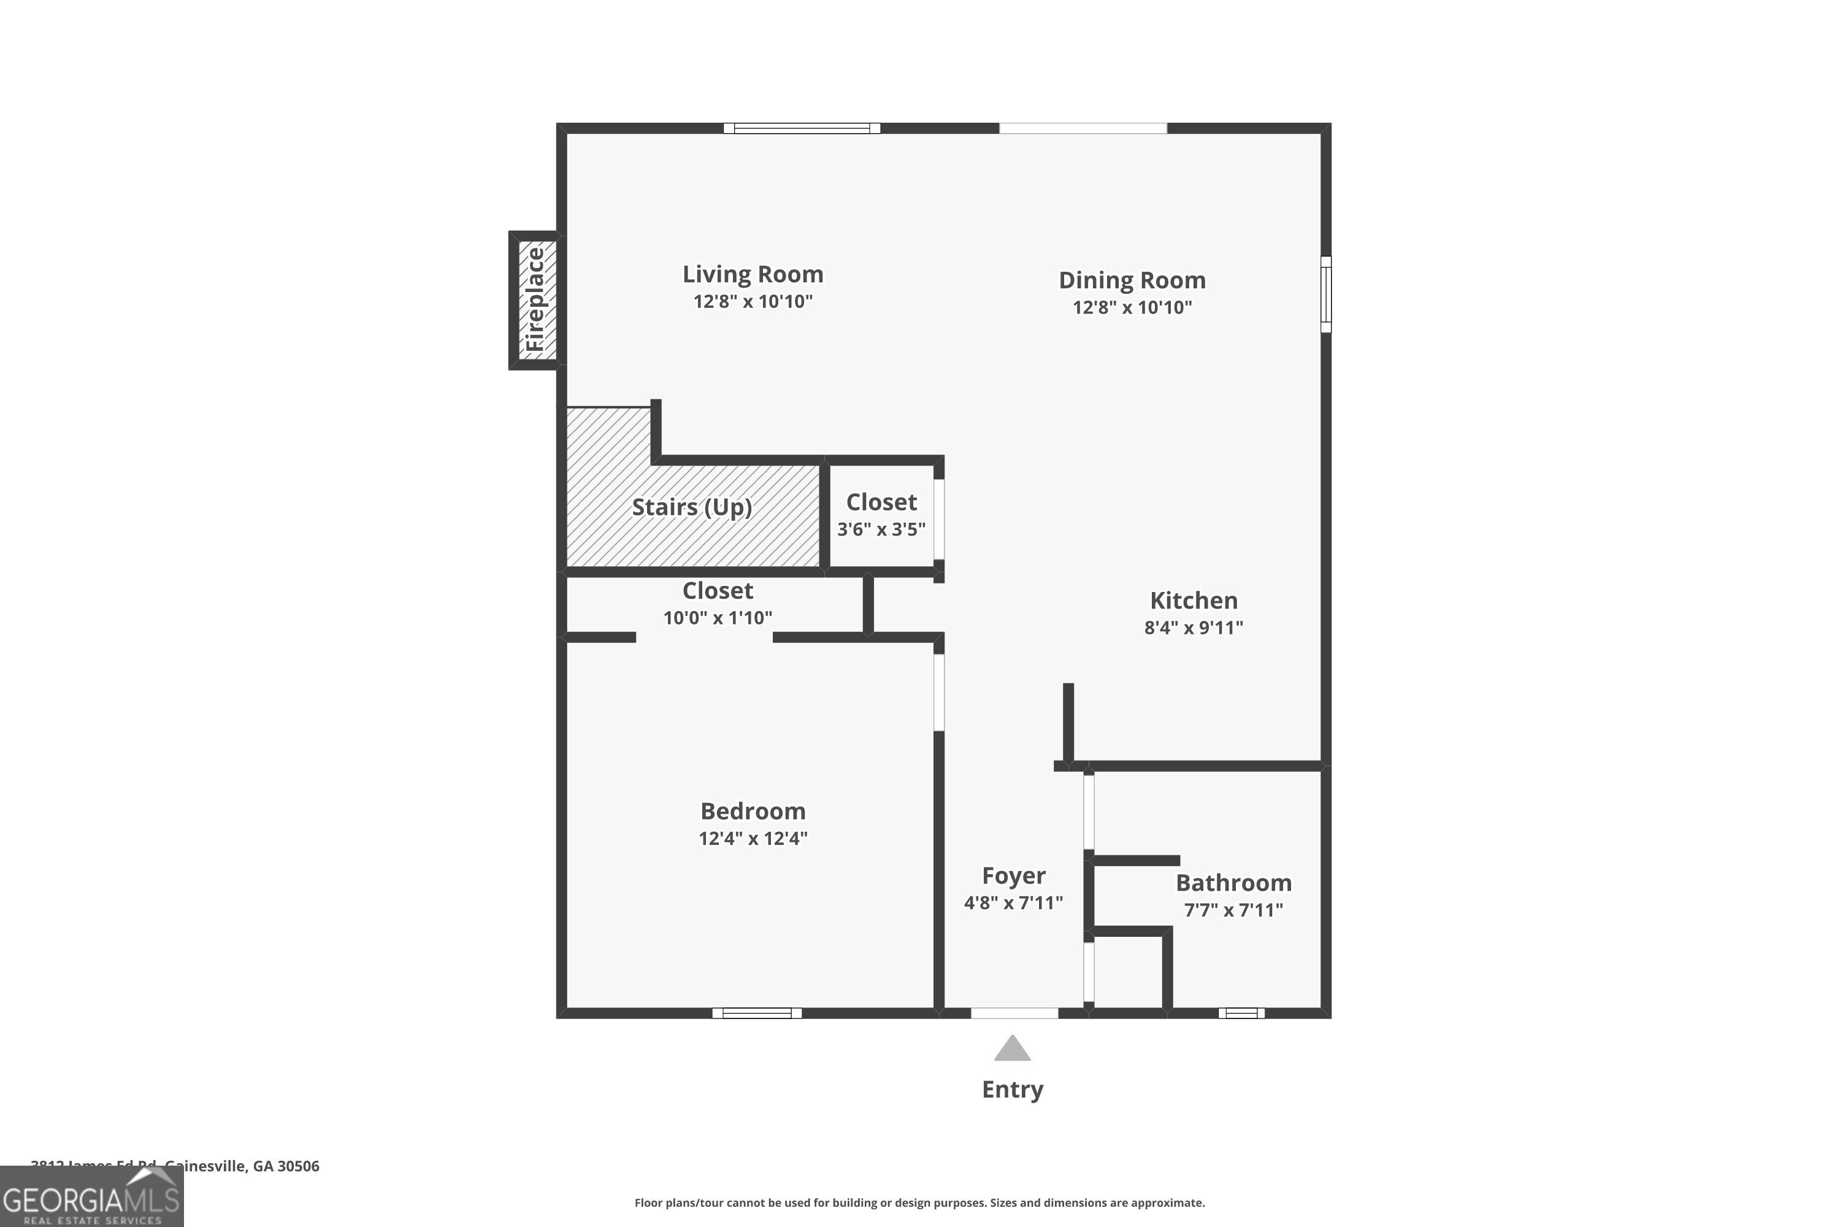
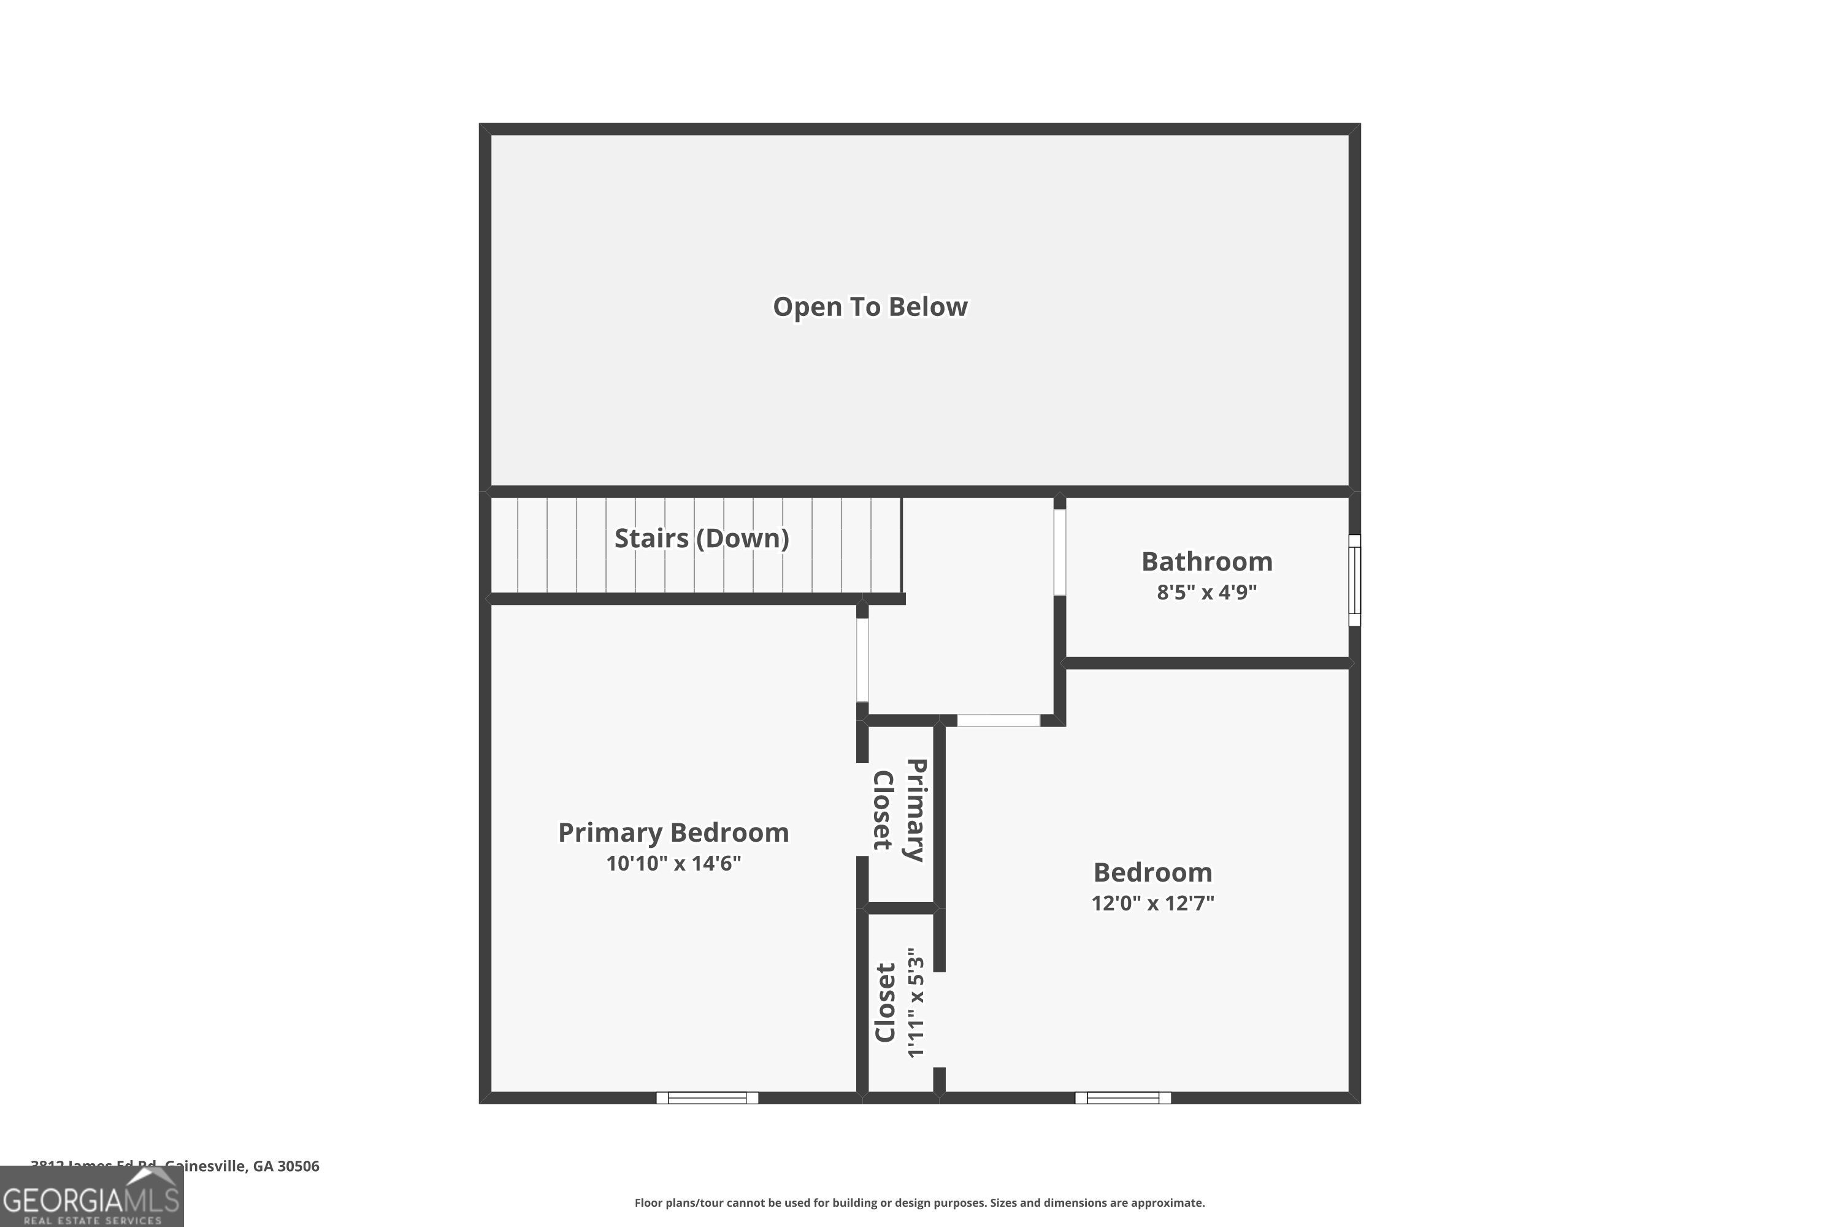
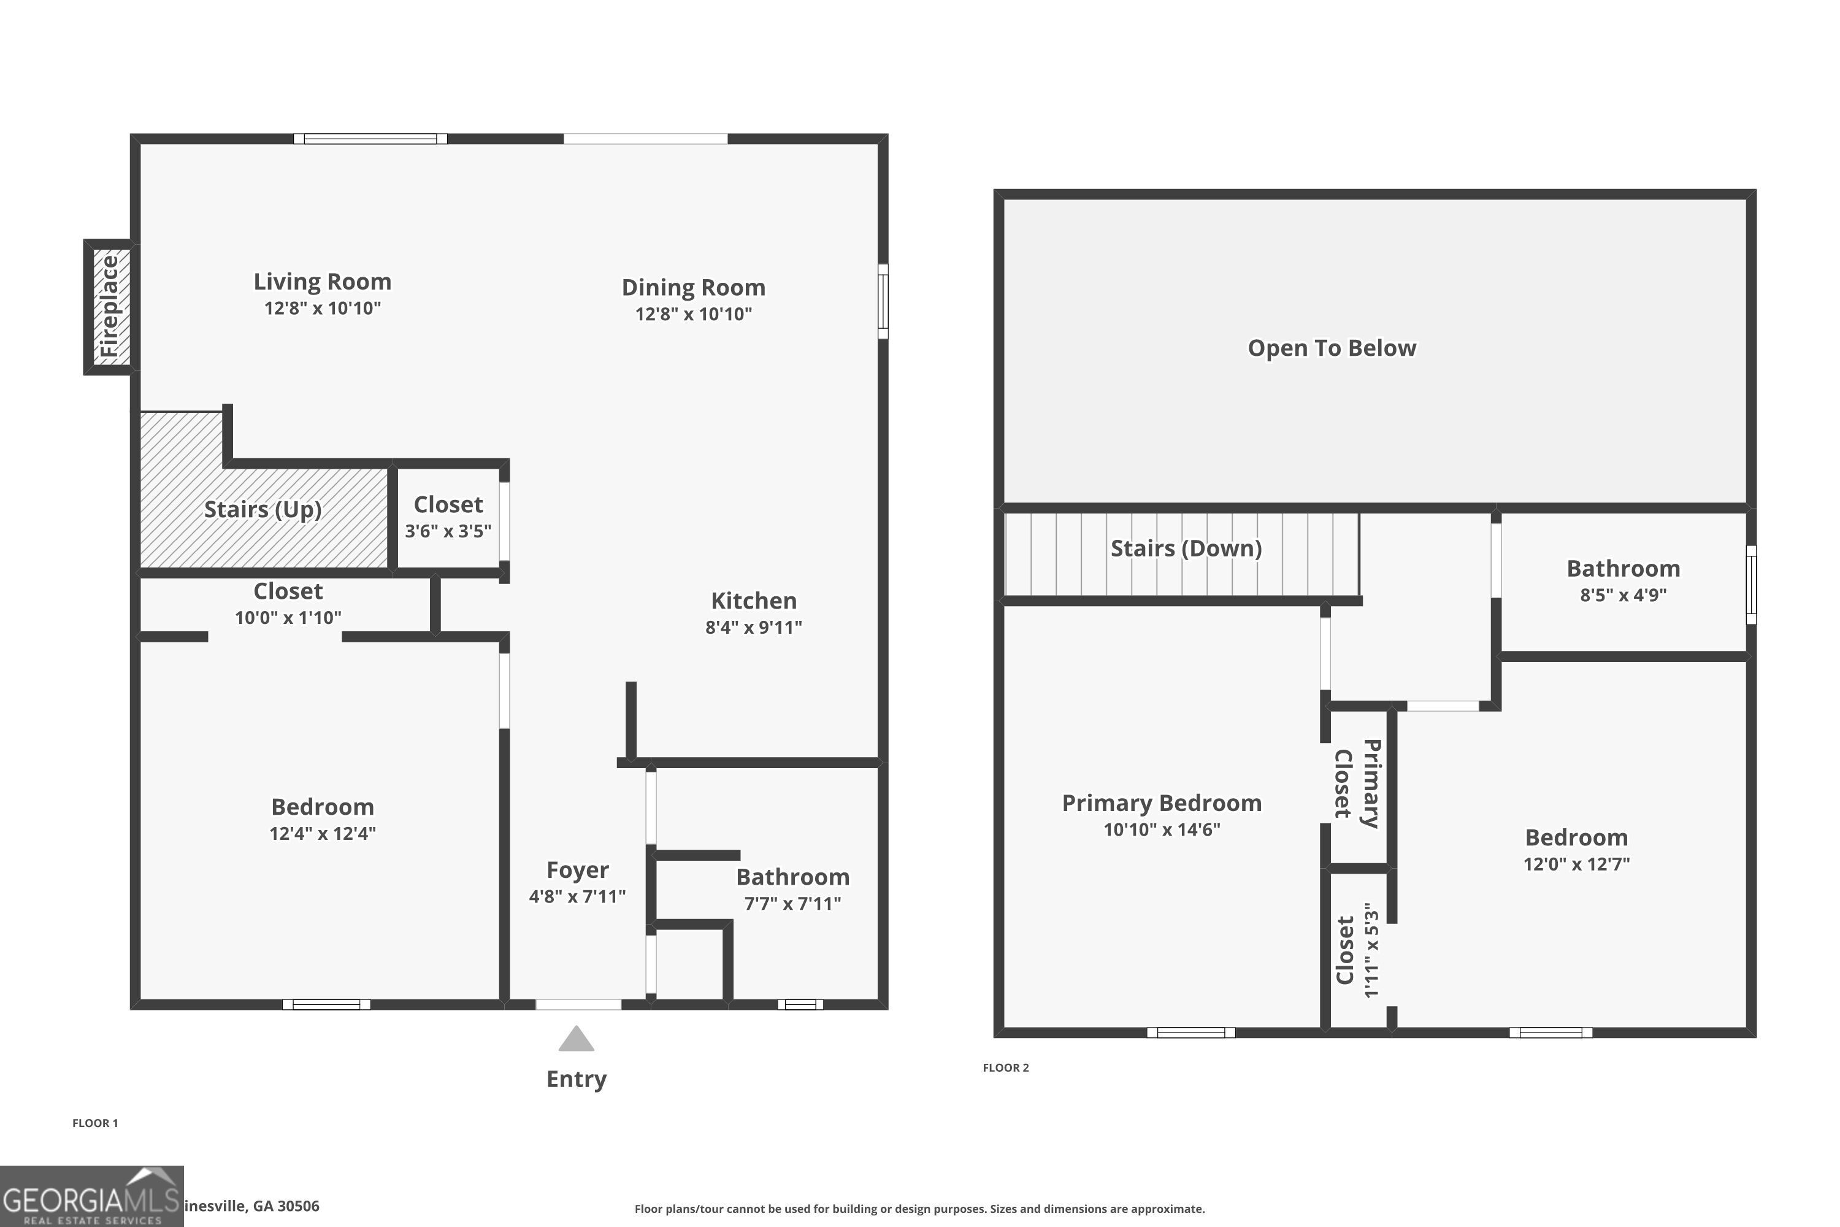
Welcome to your lakeside retreat in Gainesville! This charming 3-bedroom, 2-bath home sits on a spacious .81-acre lot in a quiet, established neighborhood with no HOA - offering both privacy and flexibility. Surrounded by scenic views and beautiful hardwood trees, the property provides a peaceful, natural setting with plenty of space to enjoy the outdoors, including room for a firepit - perfect for entertaining friends and family on cool Georgia evenings. The two-story layout features a convenient bedroom and full bath on the main level, perfect for guests or easy one-level living. Upstairs, you'll find two additional bedrooms and a shared full bath, creating a comfortable and functional floor plan. The kitchen is designed for both everyday living and entertaining, complete with granite countertops, stainless steel appliances, a center island, and beautifully stained cabinetry. The open living area features a cozy fireplace, creating the perfect spot to relax and unwind. There is no dock permit, but a lake use permit for kayaks and canoes can be obtained - making it easy to enjoy time on the water. Zoned for both residential and vacation rental use, this property offers excellent flexibility whether you're looking for a full-time home, weekend getaway, or investment opportunity. Conveniently located near Jesse Jewell Parkway and I-985, you'll enjoy easy access to shopping, dining, and commuting while still coming home to a quiet lakeside setting.

3
beds

2
baths

1,460 Sq.Ft. LIVING AREA

0.81 Acres lot

Bonnie Espy

Bonnie Espy

Features & Amenities

Interior

  • total bedrooms3
  • Total bathrooms2
  • full bathrooms2
  • Laundry room Other
  • Flooring Other, Tile
  • Fireplace Factory Built, Family Room, Other
  • APPLIANCES Convection Oven, Cooktop, Dishwasher, Dryer, Electric Water Heater, Microwave, Oven, Refrigerator, Stainless Steel Appliance(s), Washer
  • other interior Features High Ceilings, Master On Main Level, Roommate Plan

Area & Lot

  • Status For Sale
  • Living Area1,460 Sq.Ft.
  • Total Area1,460 Sq.Ft.
  • Lot Area0.81 Acres
  • MLS® ID10696161
  • TypeResidential
  • YEAR BUILT2024
  • Architecture StylesTraditional
  • Water FrontageCorps of Engineers Control, No Dock Or Boathouse
  • View DescriptionLake, Seasonal View
  • Elementary SchoolMount Vernon
  • Middle SchoolNorth Hall
  • High SchoolNorth Hall

Exterior

  • STORIES2
  • water SourcePrivate, Well
  • utilitiesCable Available, Electricity Available, Phone Available, Water Available
  • roofComposition
  • lot featuresCul-De-Sac, Private
  • parkingOff Street, Parking Pad
  • HEAT TYPEElectric, Forced Air
  • AIR CONDITIONINGCentral Air, Electric
  • sewerSeptic Tank
  • SubstructureSlab
  • security FeaturesSmoke Detector(s)

Financial

  • Sales Price$379,000
  • Real Estate Tax $3,609/yr
View Virtual Tour
image

Schedule a Showing

I would love to show you this beautiful property. Please select your preferred date and time below. I will be in touch shortly to confirm your appointment.

Schedule a Showing

I would love to show you this beautiful property. Please select your preferred date and time below. I will be in touch shortly to confirm your appointment.

Thank you for your interest in 3812 James Ed Road, Gainesville, GA 30506. We are reviewing your request and will be in touch shortly!

Mortgage Calculator

Estimate your monthly mortgage payment, including the principal and interest, property taxes, and HOA. Adjust the values to generate a more accurate rate.

All estimates are provided for informational purposes only. Actual amounts may vary.
$0,000 Your Payment 20 15 65
$0,000 Your Payment

Work With Bonnie

Bonnie is dedicated to helping you find your dream home and assisting with any selling needs you may have. Contact her today so she can guide you through the buying and selling process.

Follow Me on Instagram