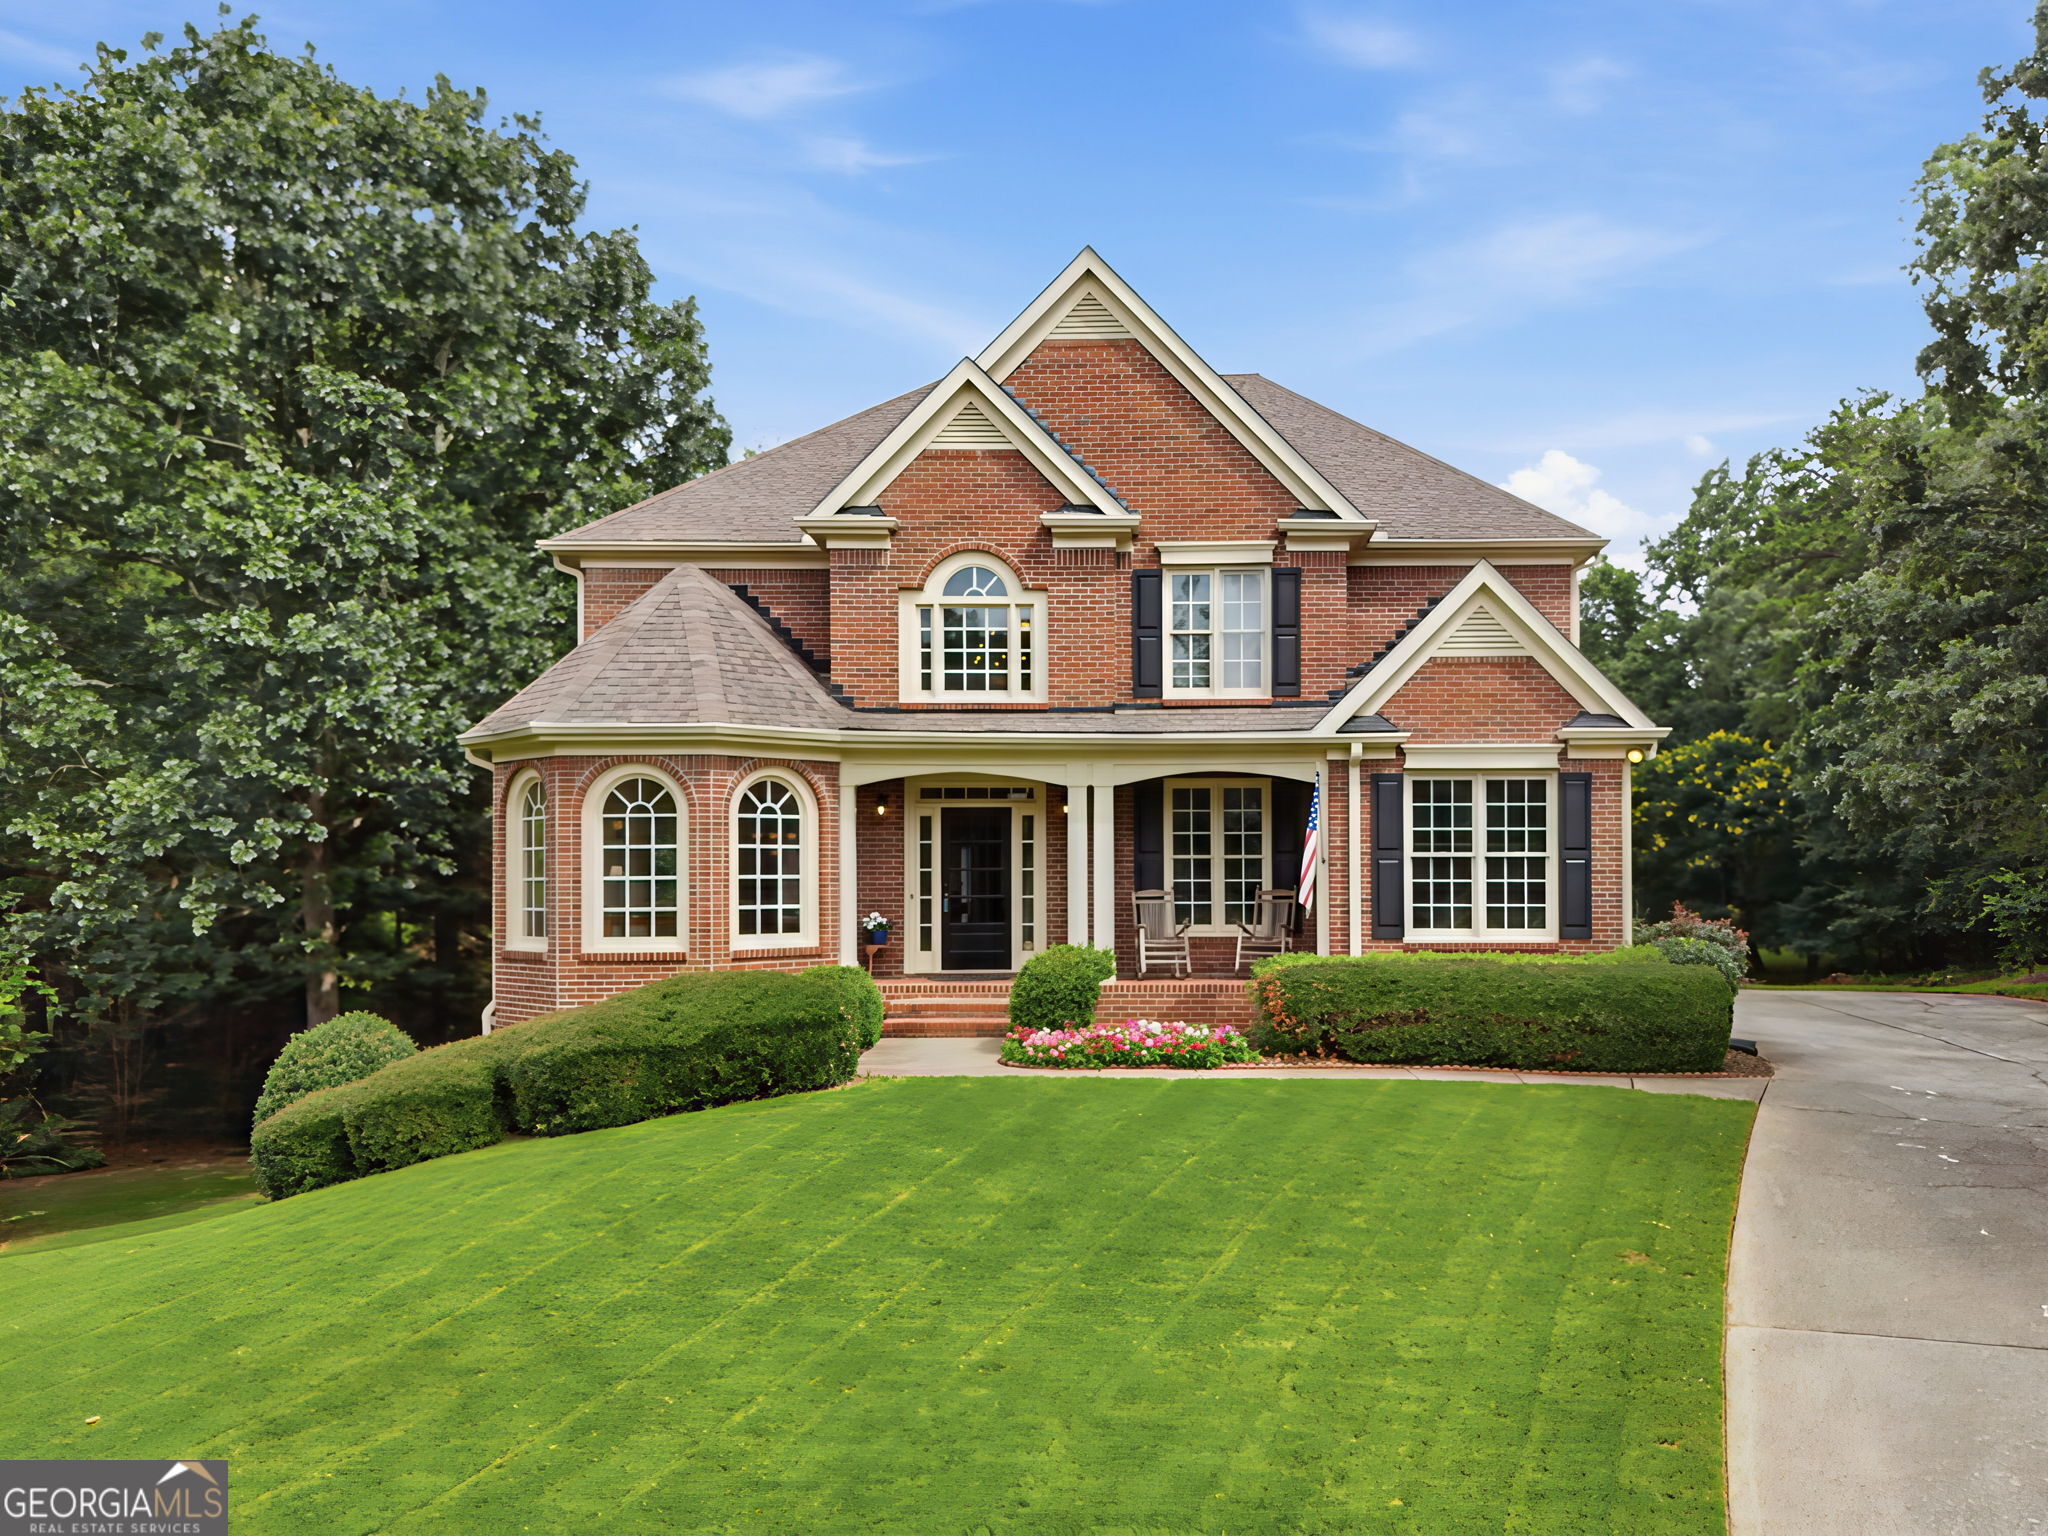
Welcome to 4340 Moonshadow Trace, a beautifully maintained home tucked away on a private cul-de-sac lot in the highly sought-after High Gables community. Situated on a generous .60-acre lot, this spacious home offers over 3,200 square feet of living space, a desirable bedroom and full bath on the main level, and an unfinished basement already stubbed for a future bathroom-providing endless possibilities for additional living space, a media room, gym, workshop, in-law suite, or recreation area expansion and customization while adding future value to the property. The flexible floor plan is designed to accommodate today's lifestyle with multiple living and entertaining spaces, a large bonus room, and four spacious bedrooms, making it ideal for growing families, multigenerational living, guests, or those needing dedicated work-from-home space. Natural light fills the home, while the private backyard offers plenty of room to relax, entertain, or create your own outdoor oasis. Located in the established High Gables swim and tennis community, residents enjoy outstanding amenities including a pool, tennis courts, basketball court, playground, sidewalks, and an active neighborhood atmosphere. Conveniently located just minutes from Lake Lanier, GA 400, Cumming City Center, shopping, dining, parks, and top Forsyth County conveniences, this home combines space, location, and lifestyle in one exceptional package. If you've been searching for a home with room to grow, a great private lot, an unfinished basement ready for your vision, and access to incredible community amenities, this is the opportunity you've been waiting for!