Gray two-story house with a covered porch, dark shutters, and a broad green lawn.
Light blue two-story house with a covered porch, broad lawn, and large autumn-colored tree.
Two-story gray home with a covered porch and broad lawn at dusk.
Blue two-story house with a covered porch, framed by autumn trees and a broad green lawn.
Green Summers neighborhood entrance sign among trees and hedges
Community pavilion with picnic tables beside fenced tennis courts and a lawn.
Light-blue two-story house with a covered porch, broad lawn, and mature trees.
Light blue two-story house with blue shutters, a covered porch, and a broad lawn.
Gray two-story home with white trim, a broad lawn, mature trees, and an attached garage.
Aerial view of a two-story house with gray gabled roofs, a front porch, and a broad lawn.
Aerial view of a white two-story home with a curved driveway and autumn trees.
Entry foyer with hardwood floors, a white front door, chandelier, and dark wood console table.
Furnished study beside a hardwood hallway leading to a sitting area.
Furnished home office with a large wooden desk and plantation-shuttered windows.
Furnished home office with a large wooden desk, gray bookcase, and framed certificates.
Dining room with an oval wooden table, plantation shutters, and a circular chandelier.
Dining room with a round wooden table beneath a chandelier, opening into a home office.
Living room with built-in shelves around a stone fireplace, gray sectional, and large windows.
Living room with a gray sectional, white armchairs, patterned rug, and open view toward the kitchen and staircase.
Living room with a gray sectional, built-in shelving, stone fireplace, and tall windows overlooking trees.
Furnished living room with a gray sectional, large tree-facing windows, and an open kitchen beyond.
Open-plan kitchen and dining area with cherry cabinets, a central island, and large patio-facing windows.
Kitchen with a granite-topped island, dark wood cabinets, and a glass door to the patio.
Kitchen with cherry cabinets, granite island, stainless steel appliances, and hardwood floors.
Kitchen with a cherry wood island, stone countertops, and stainless steel appliances opening to a living area.
Open-plan kitchen with a granite island, stainless-steel refrigerator, and view into the dining and living areas.
Kitchen with a granite island, warm wood cabinets, and stainless steel appliances.
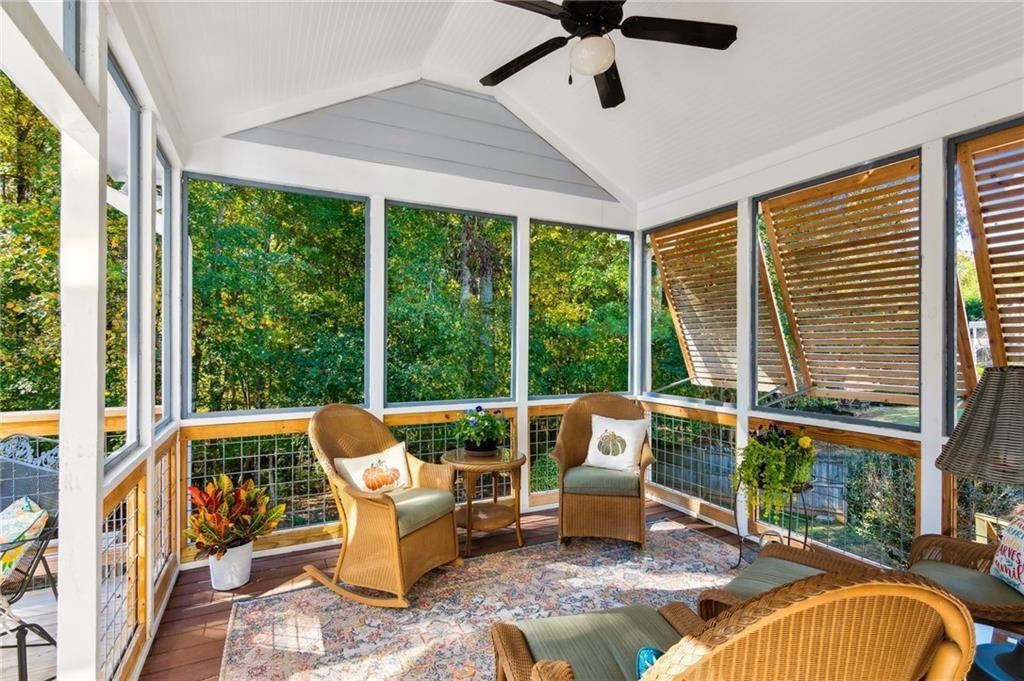
Screened porch with wicker seating, a ceiling fan, and wooded views.
Screened porch with wicker seating, a patterned rug, and large windows overlooking trees.
Wooden deck with wire railings, patio chairs, colorful cushions, and autumn trees beyond.
Wooden deck with wire railings and seating beside a screened porch overlooking trees.
Walk-in pantry with white built-in shelves, corner counters, and plantation-shuttered glass doors.
Walk-in pantry with white built-in shelving, stocked food drawers, countertop appliances, and a shuttered window.
Bathroom with dark wood vanity, oval mirror, white toilet, and warm wood flooring.
Carpeted upstairs landing with a dark railing, pendant light, and wooden console table.
Spacious bedroom with plantation shutters, a tray ceiling, and a sitting area.
Furnished bedroom with a wooden bed, shuttered windows, and a tray ceiling with a ceiling fan.
Bathroom with a white soaking tub beside a glass shower with subway tile and a pebble floor.
Primary bathroom with a soaking tub, tiled glass shower, and long dark-wood vanity.
Bathroom with a double-sink granite vanity and doorway to a carpeted walk-in closet.
Bathroom with a soaking tub beneath a shuttered window and a glass-enclosed shower with a wooden bench.
Laundry room with front-loading washer and dryer, long folding counter, and overhead wire shelving.
Walk-in closet with clothes on both sides and a shuttered window at the far end.
Bedroom with gray bedding, plantation shutters, and an open doorway to the bathroom.
Bedroom with checkered bedding, plantation shutters, and a guitar beside the doorway.
Bathroom with a white tub, gray shower curtain, and wide vanity with a large mirror.
Living room with a gray sectional sofa, colorful pillows, woven ottoman, and shuttered window.
Carpeted living room with gray sectional, round woven ottoman, and television in a rustic cabinet.
Bedroom with gray patterned bedding, a navy throw, ornate mirror, and shuttered window.
Bedroom with a patterned bed, navy blanket, white dresser, and dark blue-framed mirror.
Bedroom with a patterned bed, navy throw, ceiling fan, and double-door closet.
Bathroom with a long white vanity and large mirror, opening to a bedroom.
Covered rear deck with seating and a ceiling fan overlooking a fenced, wooded backyard.
Grassy backyard with a raised wooden deck, exterior stairs, and mature trees.
Backyard with a raised screened porch, deck seating, sloped lawn, and mature autumn trees.
Unfinished basement with exposed framing, insulated walls and ceiling, and a pool table.
Unfinished basement with a foosball table and yellow kayak.
Unfinished basement with exposed insulation, concrete floor, and stored household items.
Covered wooden deck with outdoor seating, ceiling fans, and stairs to a leafy yard.
Unfinished basement storage area with exposed framing, shelving, hanging exercise equipment, and a large cooler.
White two-story home with a raised wooden deck and stairs overlooking a broad fenced lawn.
Rear of a two-story white house with a raised deck, screened porch, and fenced yard.
Aerial view of a wooded neighborhood with distant mountains and a marker on one home.
Aerial view of a home marked in a wooded neighborhood, with distant mountains.
Fenced playground with green Adirondack chairs, a swing frame, and a pool beyond.
Multiple blue-and-green tennis courts with nets, fencing, and tall light poles.
Outdoor basketball court with a playground and nearby homes under an overcast sky.
Community playground with a multi-slide climbing structure and basketball court behind it.
Community basketball court and playground with wood-chip surfacing and leafless trees.
Community playground with a large climbing structure, two slides, and a green court in the foreground.
Outdoor swimming pool with a mushroom fountain, lounge chairs, and clubhouse buildings.
Aerial view of community amenities with tennis courts, a pool, and playground.
Aerial view of community tennis courts, swimming pool, clubhouse, and playground.
Covered wooden pavilion with picnic tables and string lights, overlooking a clearing and leafless trees.
Light-gray two-story house with a covered porch and broad green lawn.
Two-story light blue house with a covered porch, green lawn, and curved concrete driveway.
Gray two-story home with a covered porch, dark blue shutters, and two rocking chairs.
SEE ALL PHOTOS
Gray two-story house with a covered porch, dark shutters, and a broad green lawn.
Light blue two-story house with a covered porch, broad lawn, and large autumn-colored tree.
Two-story gray home with a covered porch and broad lawn at dusk.
Blue two-story house with a covered porch, framed by autumn trees and a broad green lawn.
Green Summers neighborhood entrance sign among trees and hedges
Community pavilion with picnic tables beside fenced tennis courts and a lawn.
Light-blue two-story house with a covered porch, broad lawn, and mature trees.
Light blue two-story house with blue shutters, a covered porch, and a broad lawn.
Gray two-story home with white trim, a broad lawn, mature trees, and an attached garage.
Aerial view of a two-story house with gray gabled roofs, a front porch, and a broad lawn.
Aerial view of a white two-story home with a curved driveway and autumn trees.
Entry foyer with hardwood floors, a white front door, chandelier, and dark wood console table.
Furnished study beside a hardwood hallway leading to a sitting area.
Furnished home office with a large wooden desk and plantation-shuttered windows.
Furnished home office with a large wooden desk, gray bookcase, and framed certificates.
Dining room with an oval wooden table, plantation shutters, and a circular chandelier.
Dining room with a round wooden table beneath a chandelier, opening into a home office.
Living room with built-in shelves around a stone fireplace, gray sectional, and large windows.
Living room with a gray sectional, white armchairs, patterned rug, and open view toward the kitchen and staircase.
Living room with a gray sectional, built-in shelving, stone fireplace, and tall windows overlooking trees.
Furnished living room with a gray sectional, large tree-facing windows, and an open kitchen beyond.
Open-plan kitchen and dining area with cherry cabinets, a central island, and large patio-facing windows.
Kitchen with a granite-topped island, dark wood cabinets, and a glass door to the patio.
Kitchen with cherry cabinets, granite island, stainless steel appliances, and hardwood floors.
Kitchen with a cherry wood island, stone countertops, and stainless steel appliances opening to a living area.
Open-plan kitchen with a granite island, stainless-steel refrigerator, and view into the dining and living areas.
Kitchen with a granite island, warm wood cabinets, and stainless steel appliances.
Screened porch with wicker seating, a ceiling fan, and wooded views.
Screened porch with wicker seating, a patterned rug, and large windows overlooking trees.
Wooden deck with wire railings, patio chairs, colorful cushions, and autumn trees beyond.
Wooden deck with wire railings and seating beside a screened porch overlooking trees.
Walk-in pantry with white built-in shelves, corner counters, and plantation-shuttered glass doors.
Walk-in pantry with white built-in shelving, stocked food drawers, countertop appliances, and a shuttered window.
Bathroom with dark wood vanity, oval mirror, white toilet, and warm wood flooring.
Carpeted upstairs landing with a dark railing, pendant light, and wooden console table.
Spacious bedroom with plantation shutters, a tray ceiling, and a sitting area.
Furnished bedroom with a wooden bed, shuttered windows, and a tray ceiling with a ceiling fan.
Bathroom with a white soaking tub beside a glass shower with subway tile and a pebble floor.
Primary bathroom with a soaking tub, tiled glass shower, and long dark-wood vanity.
Bathroom with a double-sink granite vanity and doorway to a carpeted walk-in closet.
Bathroom with a soaking tub beneath a shuttered window and a glass-enclosed shower with a wooden bench.
Laundry room with front-loading washer and dryer, long folding counter, and overhead wire shelving.
Walk-in closet with clothes on both sides and a shuttered window at the far end.
Bedroom with gray bedding, plantation shutters, and an open doorway to the bathroom.
Bedroom with checkered bedding, plantation shutters, and a guitar beside the doorway.
Bathroom with a white tub, gray shower curtain, and wide vanity with a large mirror.
Living room with a gray sectional sofa, colorful pillows, woven ottoman, and shuttered window.
Carpeted living room with gray sectional, round woven ottoman, and television in a rustic cabinet.
Bedroom with gray patterned bedding, a navy throw, ornate mirror, and shuttered window.
Bedroom with a patterned bed, navy blanket, white dresser, and dark blue-framed mirror.
Bedroom with a patterned bed, navy throw, ceiling fan, and double-door closet.
Bathroom with a long white vanity and large mirror, opening to a bedroom.
Covered rear deck with seating and a ceiling fan overlooking a fenced, wooded backyard.
Grassy backyard with a raised wooden deck, exterior stairs, and mature trees.
Backyard with a raised screened porch, deck seating, sloped lawn, and mature autumn trees.
Unfinished basement with exposed framing, insulated walls and ceiling, and a pool table.
Unfinished basement with a foosball table and yellow kayak.
Unfinished basement with exposed insulation, concrete floor, and stored household items.
Covered wooden deck with outdoor seating, ceiling fans, and stairs to a leafy yard.
Unfinished basement storage area with exposed framing, shelving, hanging exercise equipment, and a large cooler.
White two-story home with a raised wooden deck and stairs overlooking a broad fenced lawn.
Rear of a two-story white house with a raised deck, screened porch, and fenced yard.
Aerial view of a wooded neighborhood with distant mountains and a marker on one home.
Aerial view of a home marked in a wooded neighborhood, with distant mountains.
Fenced playground with green Adirondack chairs, a swing frame, and a pool beyond.
Multiple blue-and-green tennis courts with nets, fencing, and tall light poles.
Outdoor basketball court with a playground and nearby homes under an overcast sky.
Community playground with a multi-slide climbing structure and basketball court behind it.
Community basketball court and playground with wood-chip surfacing and leafless trees.
Community playground with a large climbing structure, two slides, and a green court in the foreground.
Outdoor swimming pool with a mushroom fountain, lounge chairs, and clubhouse buildings.
Aerial view of community amenities with tennis courts, a pool, and playground.
Aerial view of community tennis courts, swimming pool, clubhouse, and playground.
Covered wooden pavilion with picnic tables and string lights, overlooking a clearing and leafless trees.
Light-gray two-story house with a covered porch and broad green lawn.
Two-story light blue house with a covered porch, green lawn, and curved concrete driveway.
Gray two-story home with a covered porch, dark blue shutters, and two rocking chairs.
Sold

5020 Skipping Stone Court

5020 Skipping Stone Court, Cumming, GA 30028

$715,000
A very well maintained home in one of the best and most sought after neighborhoods in Forsyth County. The great Community Amenities and the friendly neighbors make this a place you'll love living in. Neighborhood social events make Green Summers a fun place to call home. This property extends well past the fence and backs up to Starr Creek with a beautiful stand of trees in the back yard area where the deer hang out. From the entry to the exterior you'll find the flow and function of this home to be perfect. The office with a big bright window is adjacent to the large dining room. The family room is spacious with lots of light from the triple windows that look out onto the wooded back yard. The kitchen and breakfast area have a great view of the living area and makes a great entertaining space. The double ovens, gas cooktop and kitchen island are great for the chef in the family. The pantry is huge and stylish with a sliding door, open shelves and counter top and room for all your kitchen equipment and all the food you can store. All the bedrooms are spacious with big closets. The Master Suite is huge with a sitting area and a gigantic closet. The updated Master Bathroom is like a spa with a wonderful shower and the laundry room is big with folding area and cubbies. The outdoor space includes a covered deck with ceiling fan, privacy shutters and lots of room to relax, the deck is ample sized and the lower deck is covered for year round enjoyment. Tons of room for the grill and a sitting area to enjoy the games outdoors. The basement is huge and the sellers have added extra insulation. It is ready for your finishing touches. Once you've seen this great home, take a tour of the amenities area complete with playground, half court basketball, tennis courts and a great pool area and clubhouse. Pickleball court has just been installed. Then to top it all off, go to the pavilion and field at the end of Morning Mist Lane to see where the community enjoys some fabulous neighborhood festivities. Green Summers is a hidden gem of a community tucked in the woods of Forsyth County and close to everything. You are only 15 minutes to Cumming City Center, restaurants, grocery stores and shopping. This is an awesome home in an awesome community.

4
beds

4
baths

3,087 Sq.Ft. LIVING AREA

0.63 Acres lot

Bonnie Espy

Bonnie Espy

Features & Amenities

Interior

  • total bedrooms4
  • Total bathrooms4
  • full bathrooms3
  • half bathroom1
  • Laundry room Laundry Room, Upper Level
  • Flooring Carpet, Ceramic Tile, Hardwood
  • Fireplace Factory Built, Family Room, Gas Starter
  • APPLIANCES Dishwasher, Double Oven, Electric Oven, Gas Cooktop, Microwave, Range Hood, Self Cleaning Oven
  • other interior Features Bookcases, Crown Molding, Disappearing Attic Stairs, Double Vanity, Entrance Foyer, Entrance Foyer 2 Story, High Ceilings 9 ft Main, High Speed Internet, Tray Ceiling(s), Walk-In Closet(s), Other

Area & Lot

  • Status Sold
  • Date Sold March 18, 2024
  • Living Area3,087 Sq.Ft.
  • Total Area3,087 Sq.Ft.
  • Lot Area0.63 Acres
  • MLS® ID7324552
  • TypeResidential
  • YEAR BUILT2007
  • Architecture StylesCraftsman, Traditional
  • Water FrontageNone
  • View DescriptionTrees/Woods, Water
  • Elementary SchoolMatt
  • Middle SchoolLiberty - Forsyth
  • High SchoolNorth Forsyth

Exterior

  • STORIES2
  • Garage Space2.0
  • water SourcePublic
  • utilitiesCable Available, Electricity Available, Natural Gas Available, Phone Available, Underground Utilities, Water Available
  • PoolNone
  • roofComposition, Ridge Vents, Shingle
  • lot featuresBack Yard, Creek On Lot, Cul-De-Sac, Front Yard, Level, Wooded
  • parkingDriveway, Garage, Garage Door Opener, Garage Faces Side, Kitchen Level, Level Driveway
  • HEAT TYPECentral, Forced Air, Natural Gas
  • AIR CONDITIONINGCeiling Fan(s), Central Air, Electric
  • sewerSeptic Tank
  • SubstructureConcrete Perimeter, See Remarks
  • Disability FeaturesNone
  • security FeaturesSmoke Detector(s)
  • Green featuresNone
  • other exterior FeaturesRain Gutters, Rear Stairs

Financial

  • Sales Price$715,000
  • Real Estate Tax $4,279/yr
  • HOA $825/yr
View Virtual Tour

Work With Bonnie

Bonnie is dedicated to helping you find your dream home and assisting with any selling needs you may have. Contact her today so she can guide you through the buying and selling process.

Follow Me on Instagram