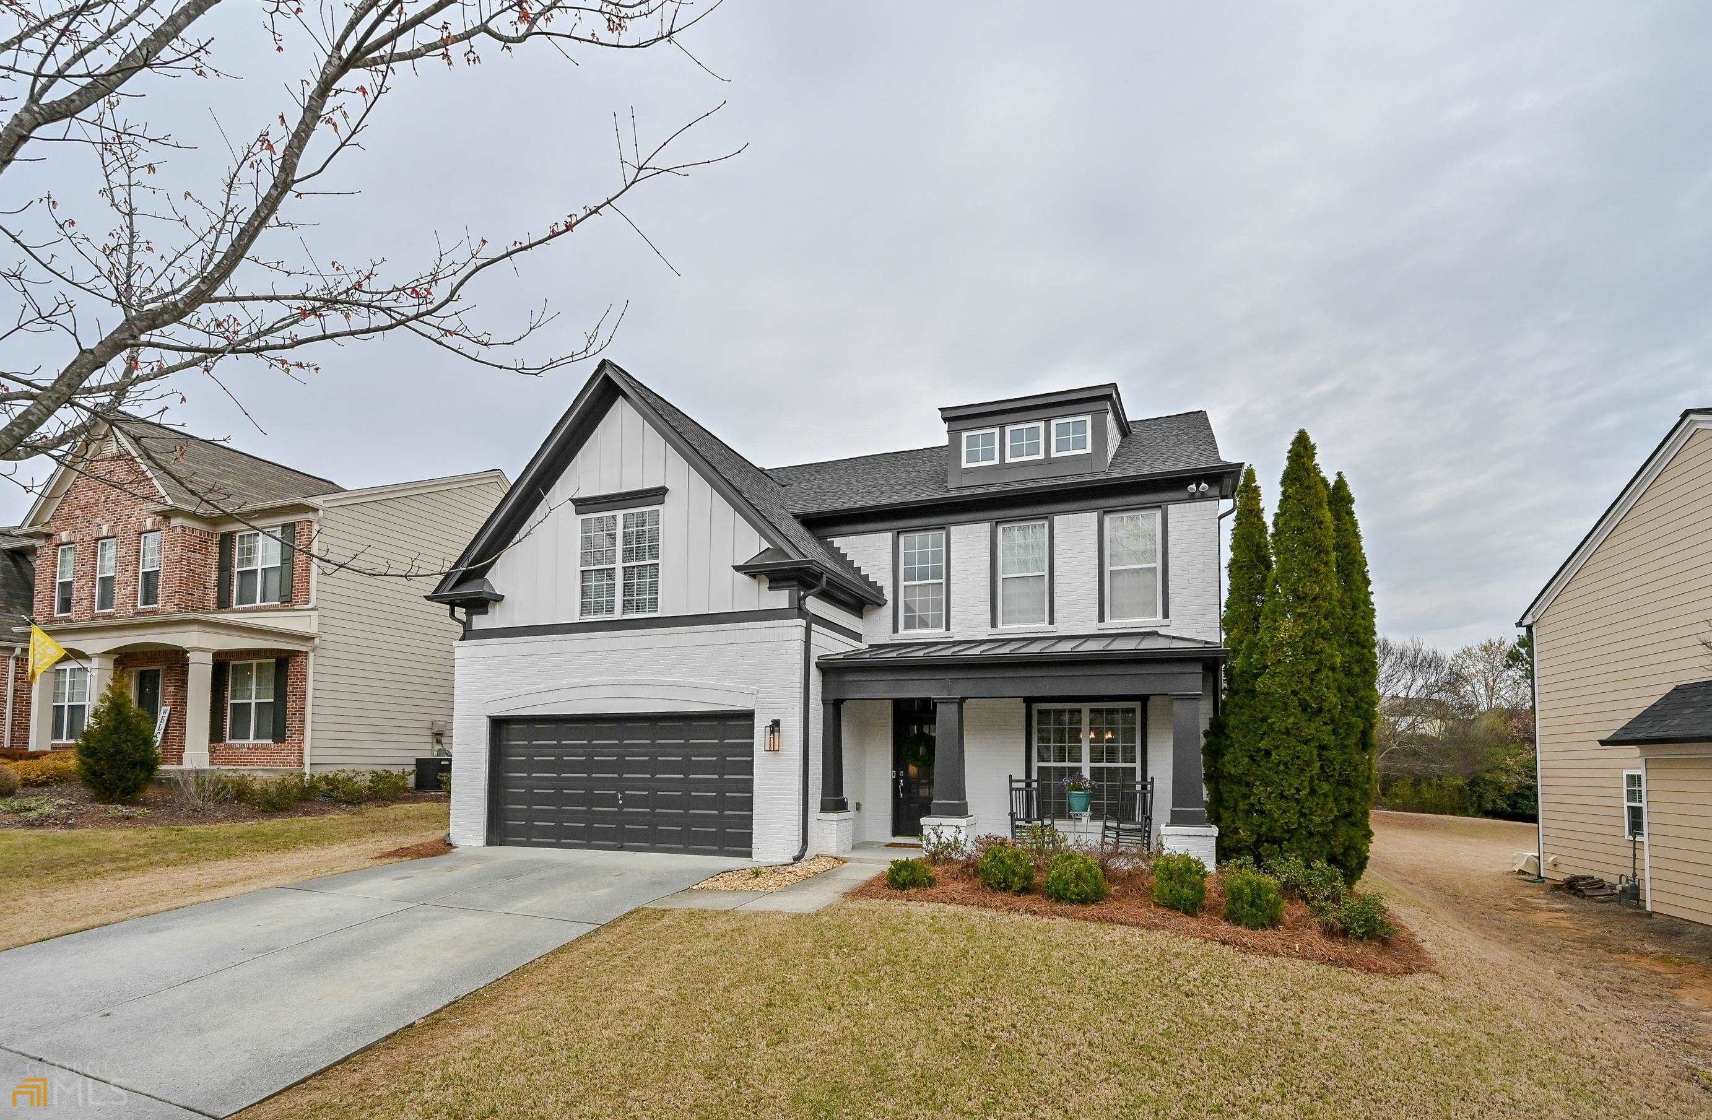
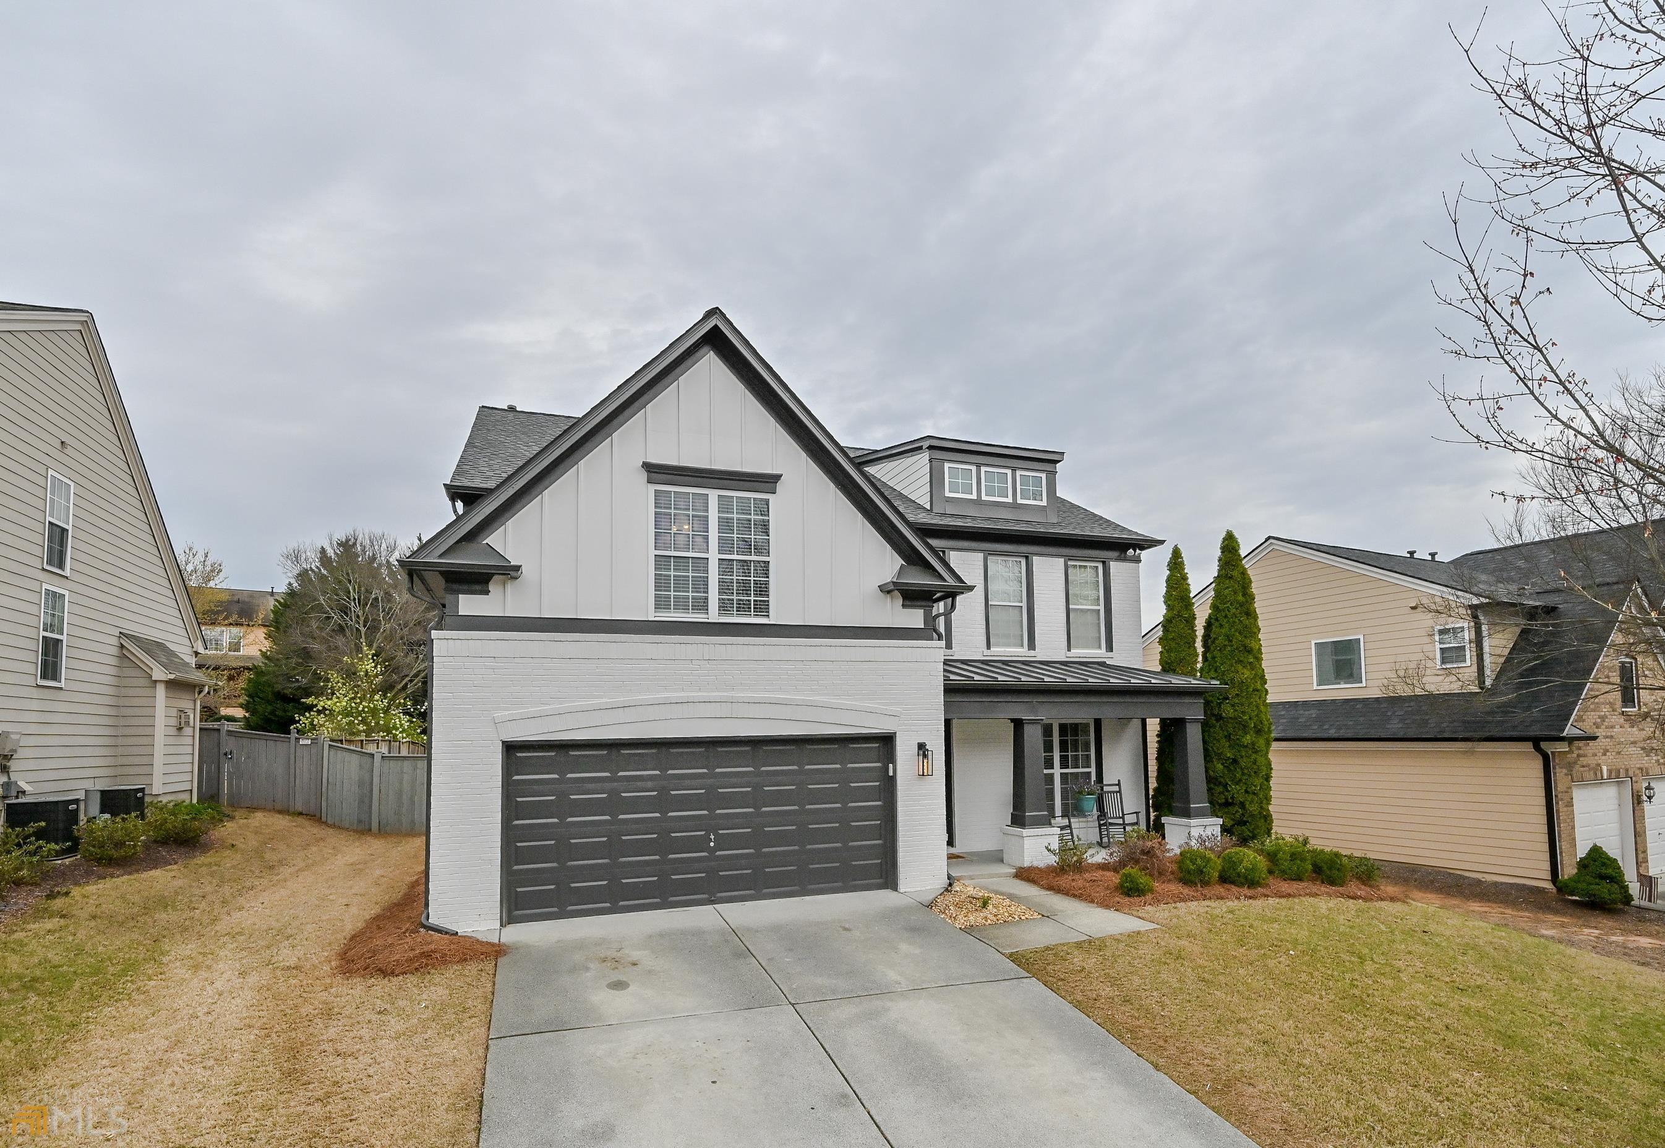
Two-story white house with a charcoal gabled roof, two-car garage, and covered front porch.
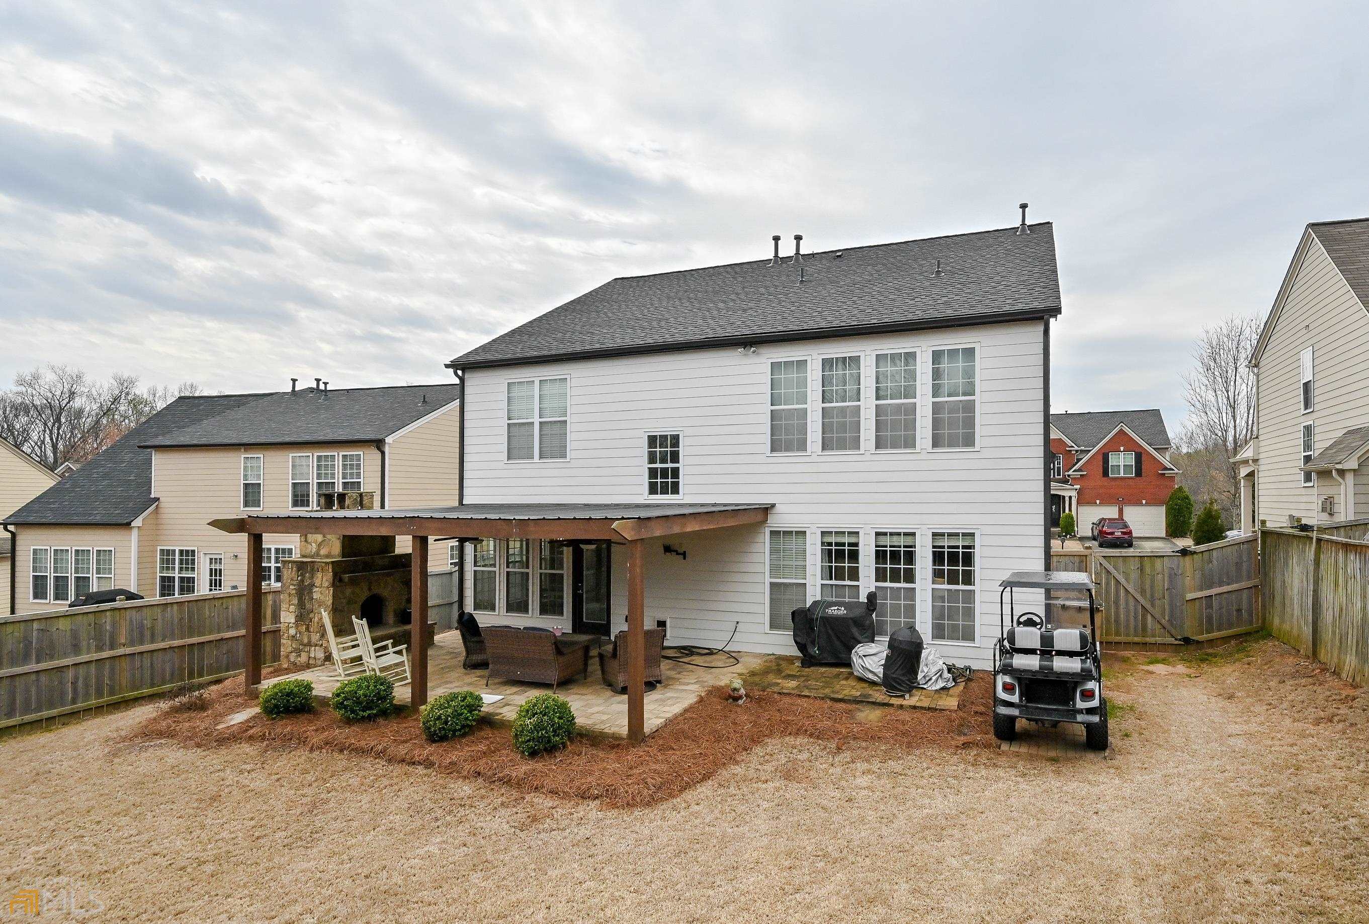
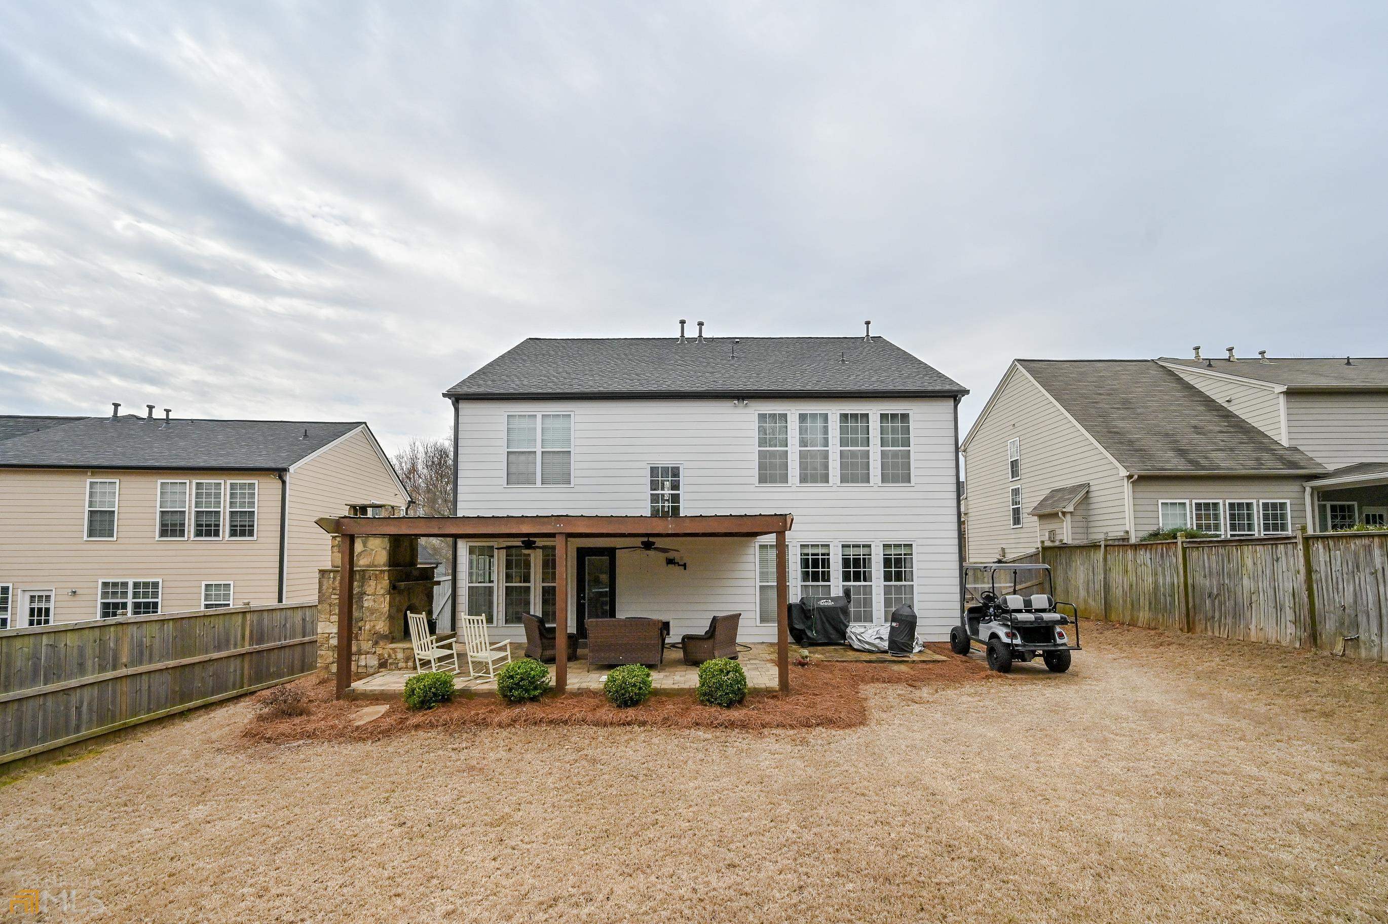
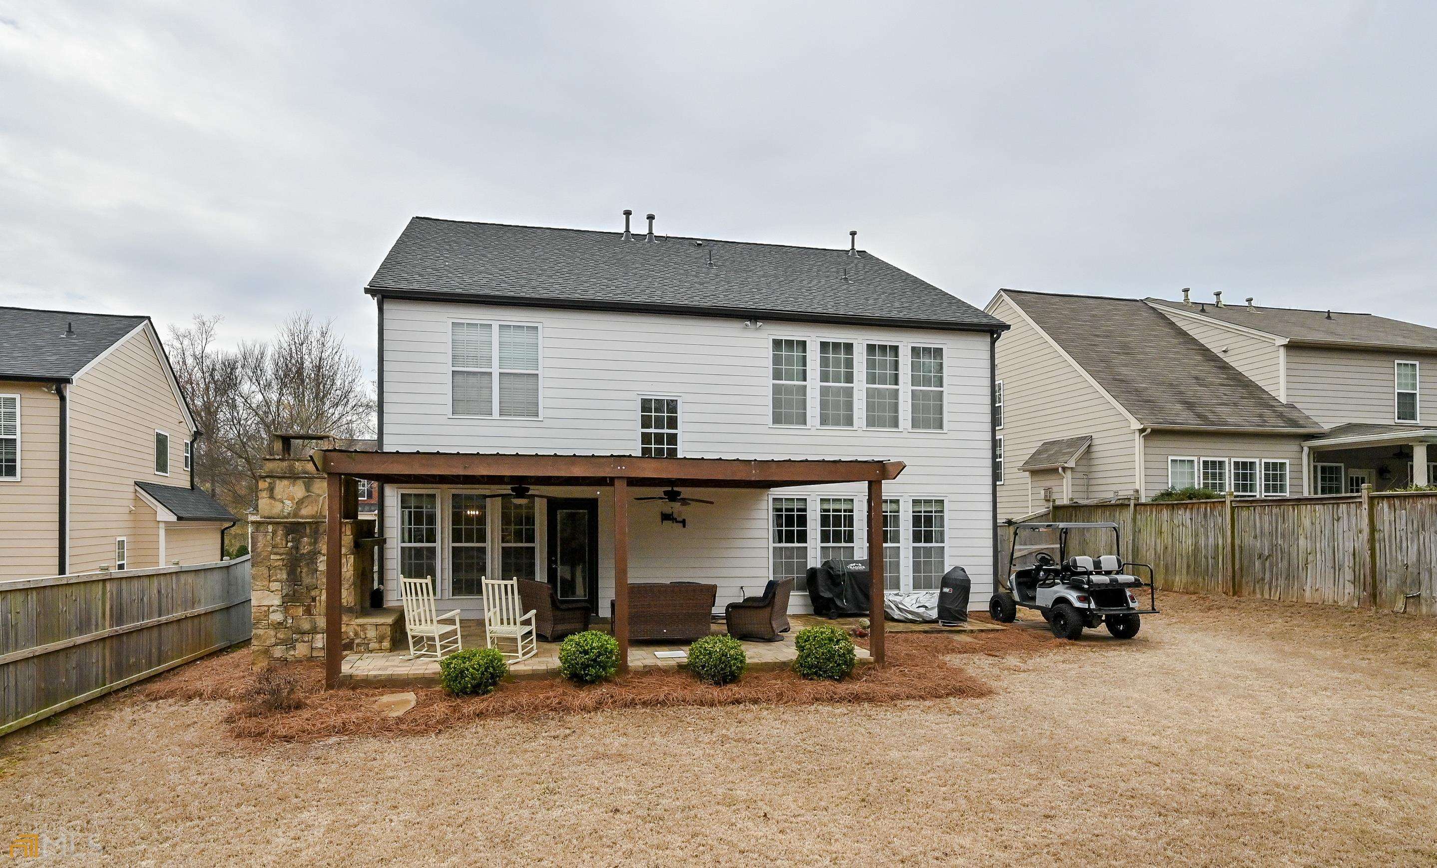
Home’s rear exterior with a covered patio, stone fireplace, and fenced backyard.
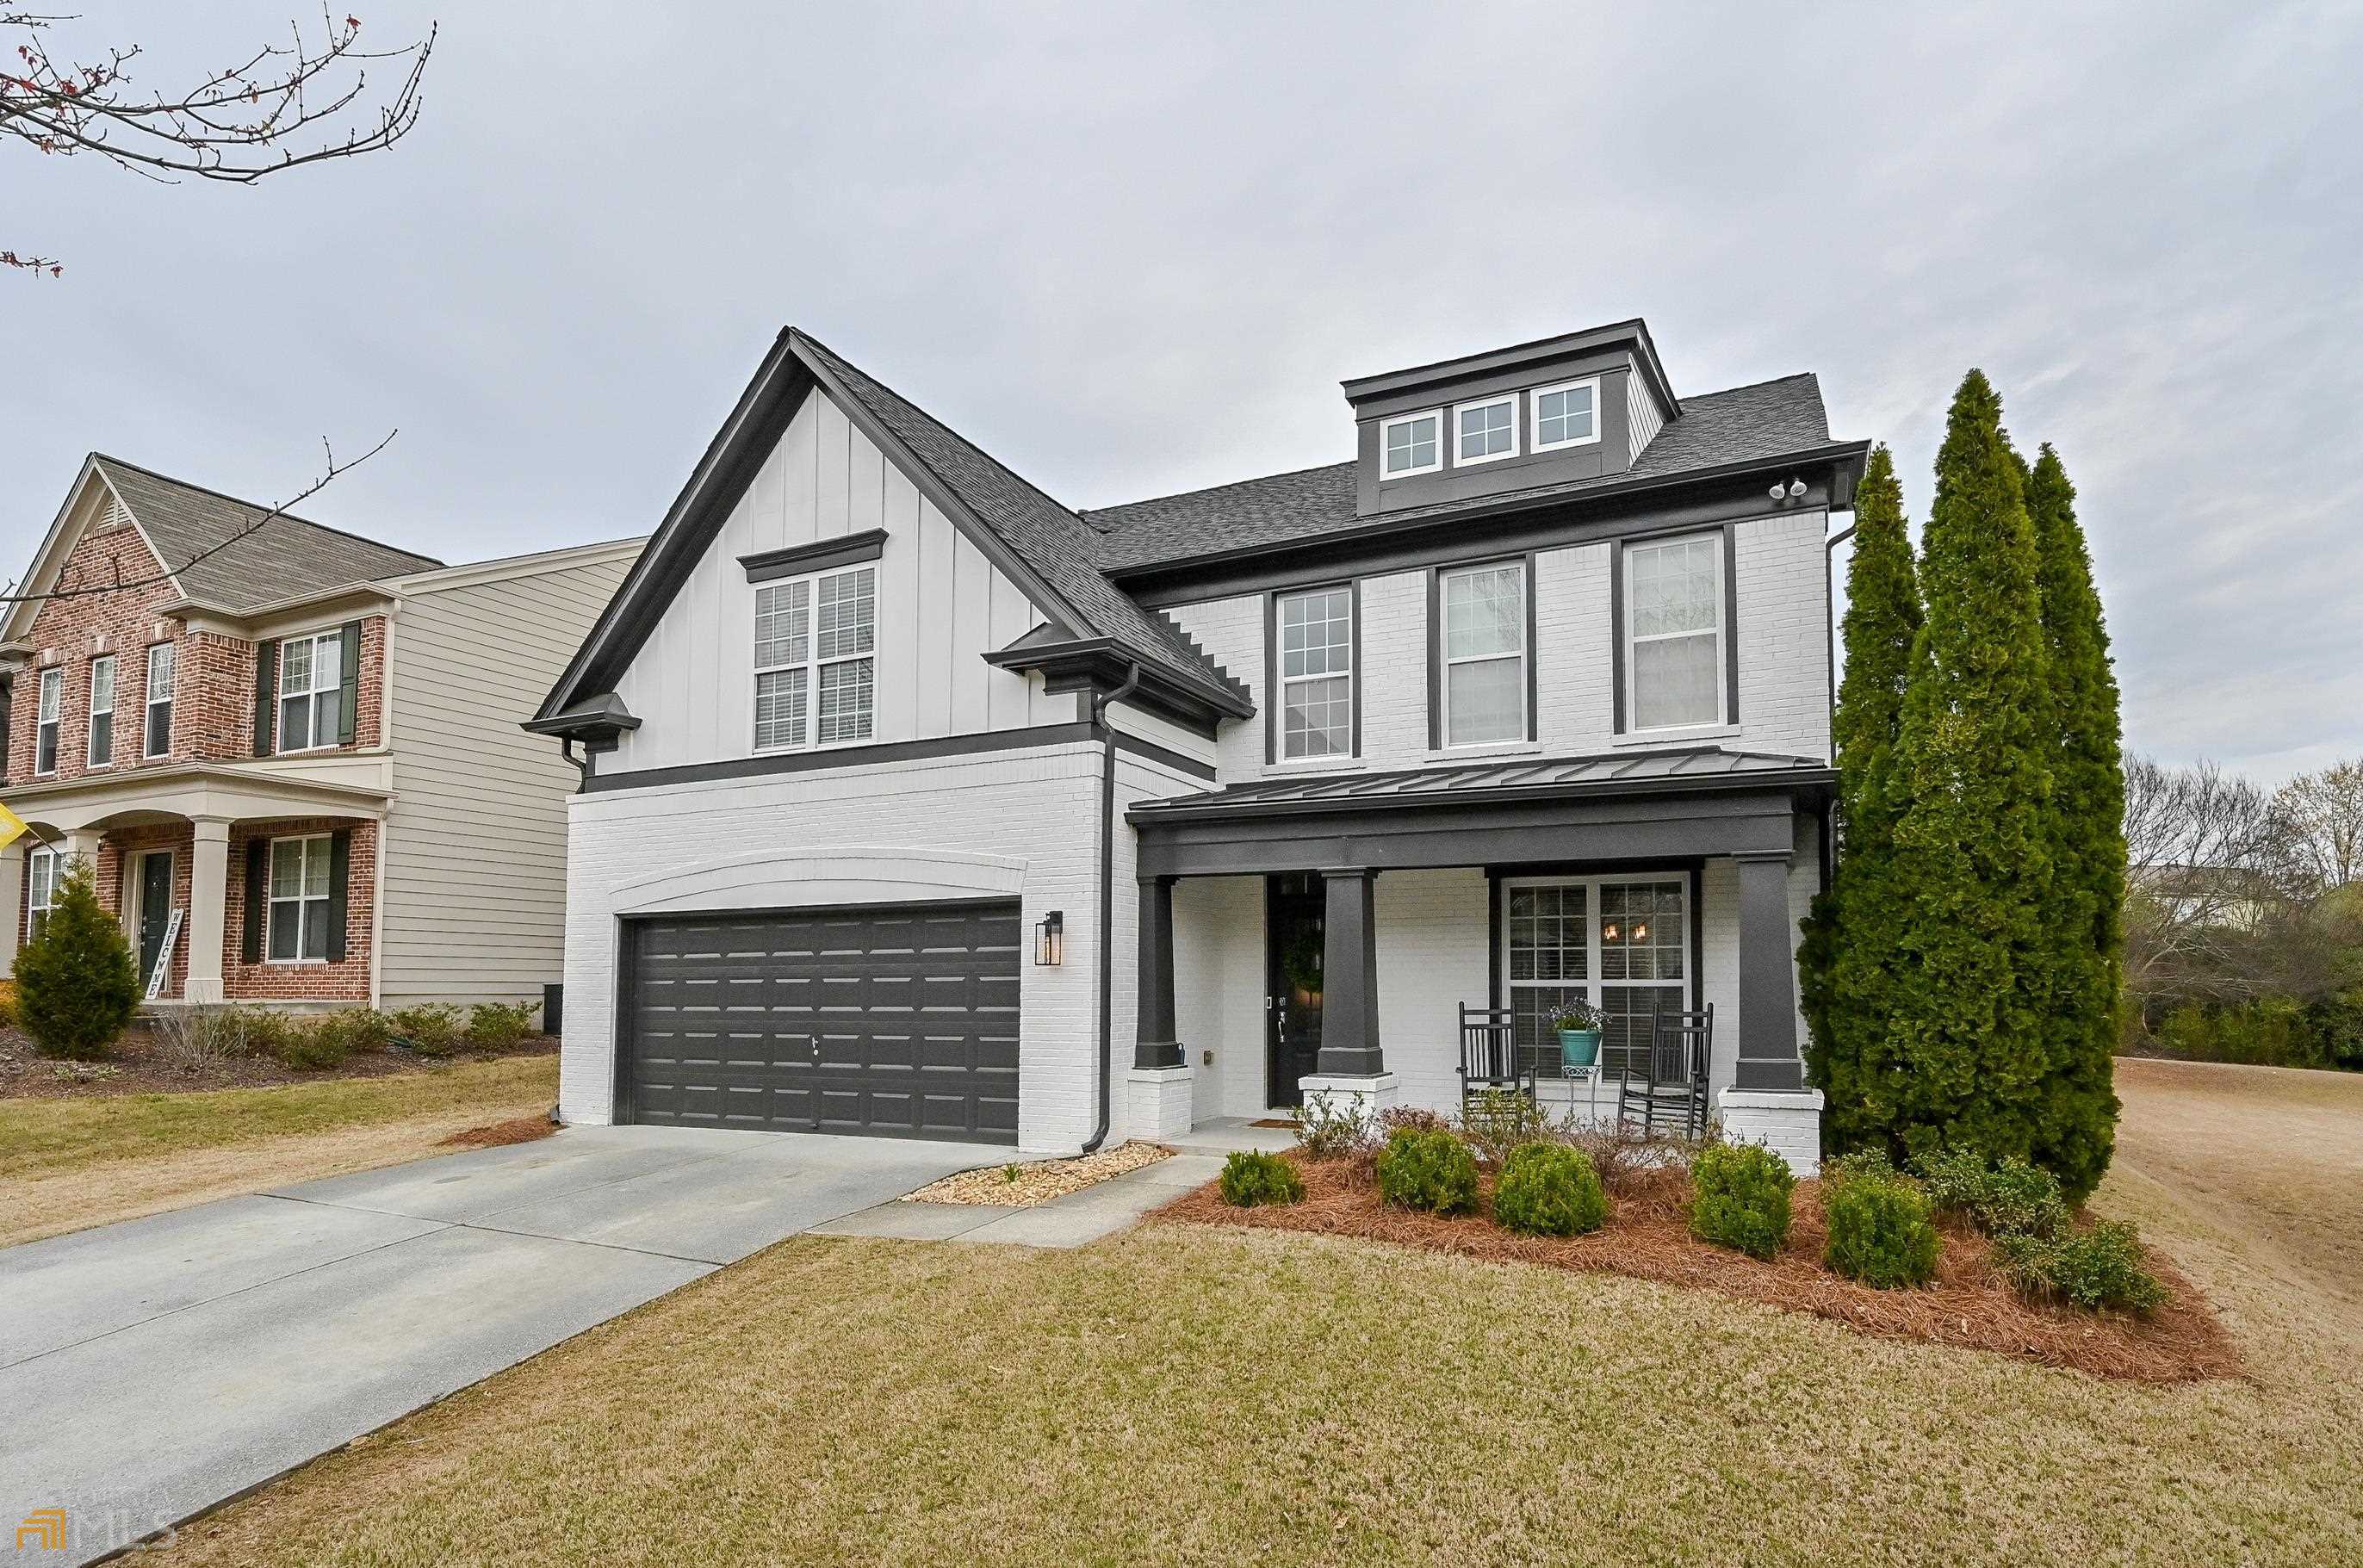
White two-story house with dark trim, a two-car garage, and a covered porch.
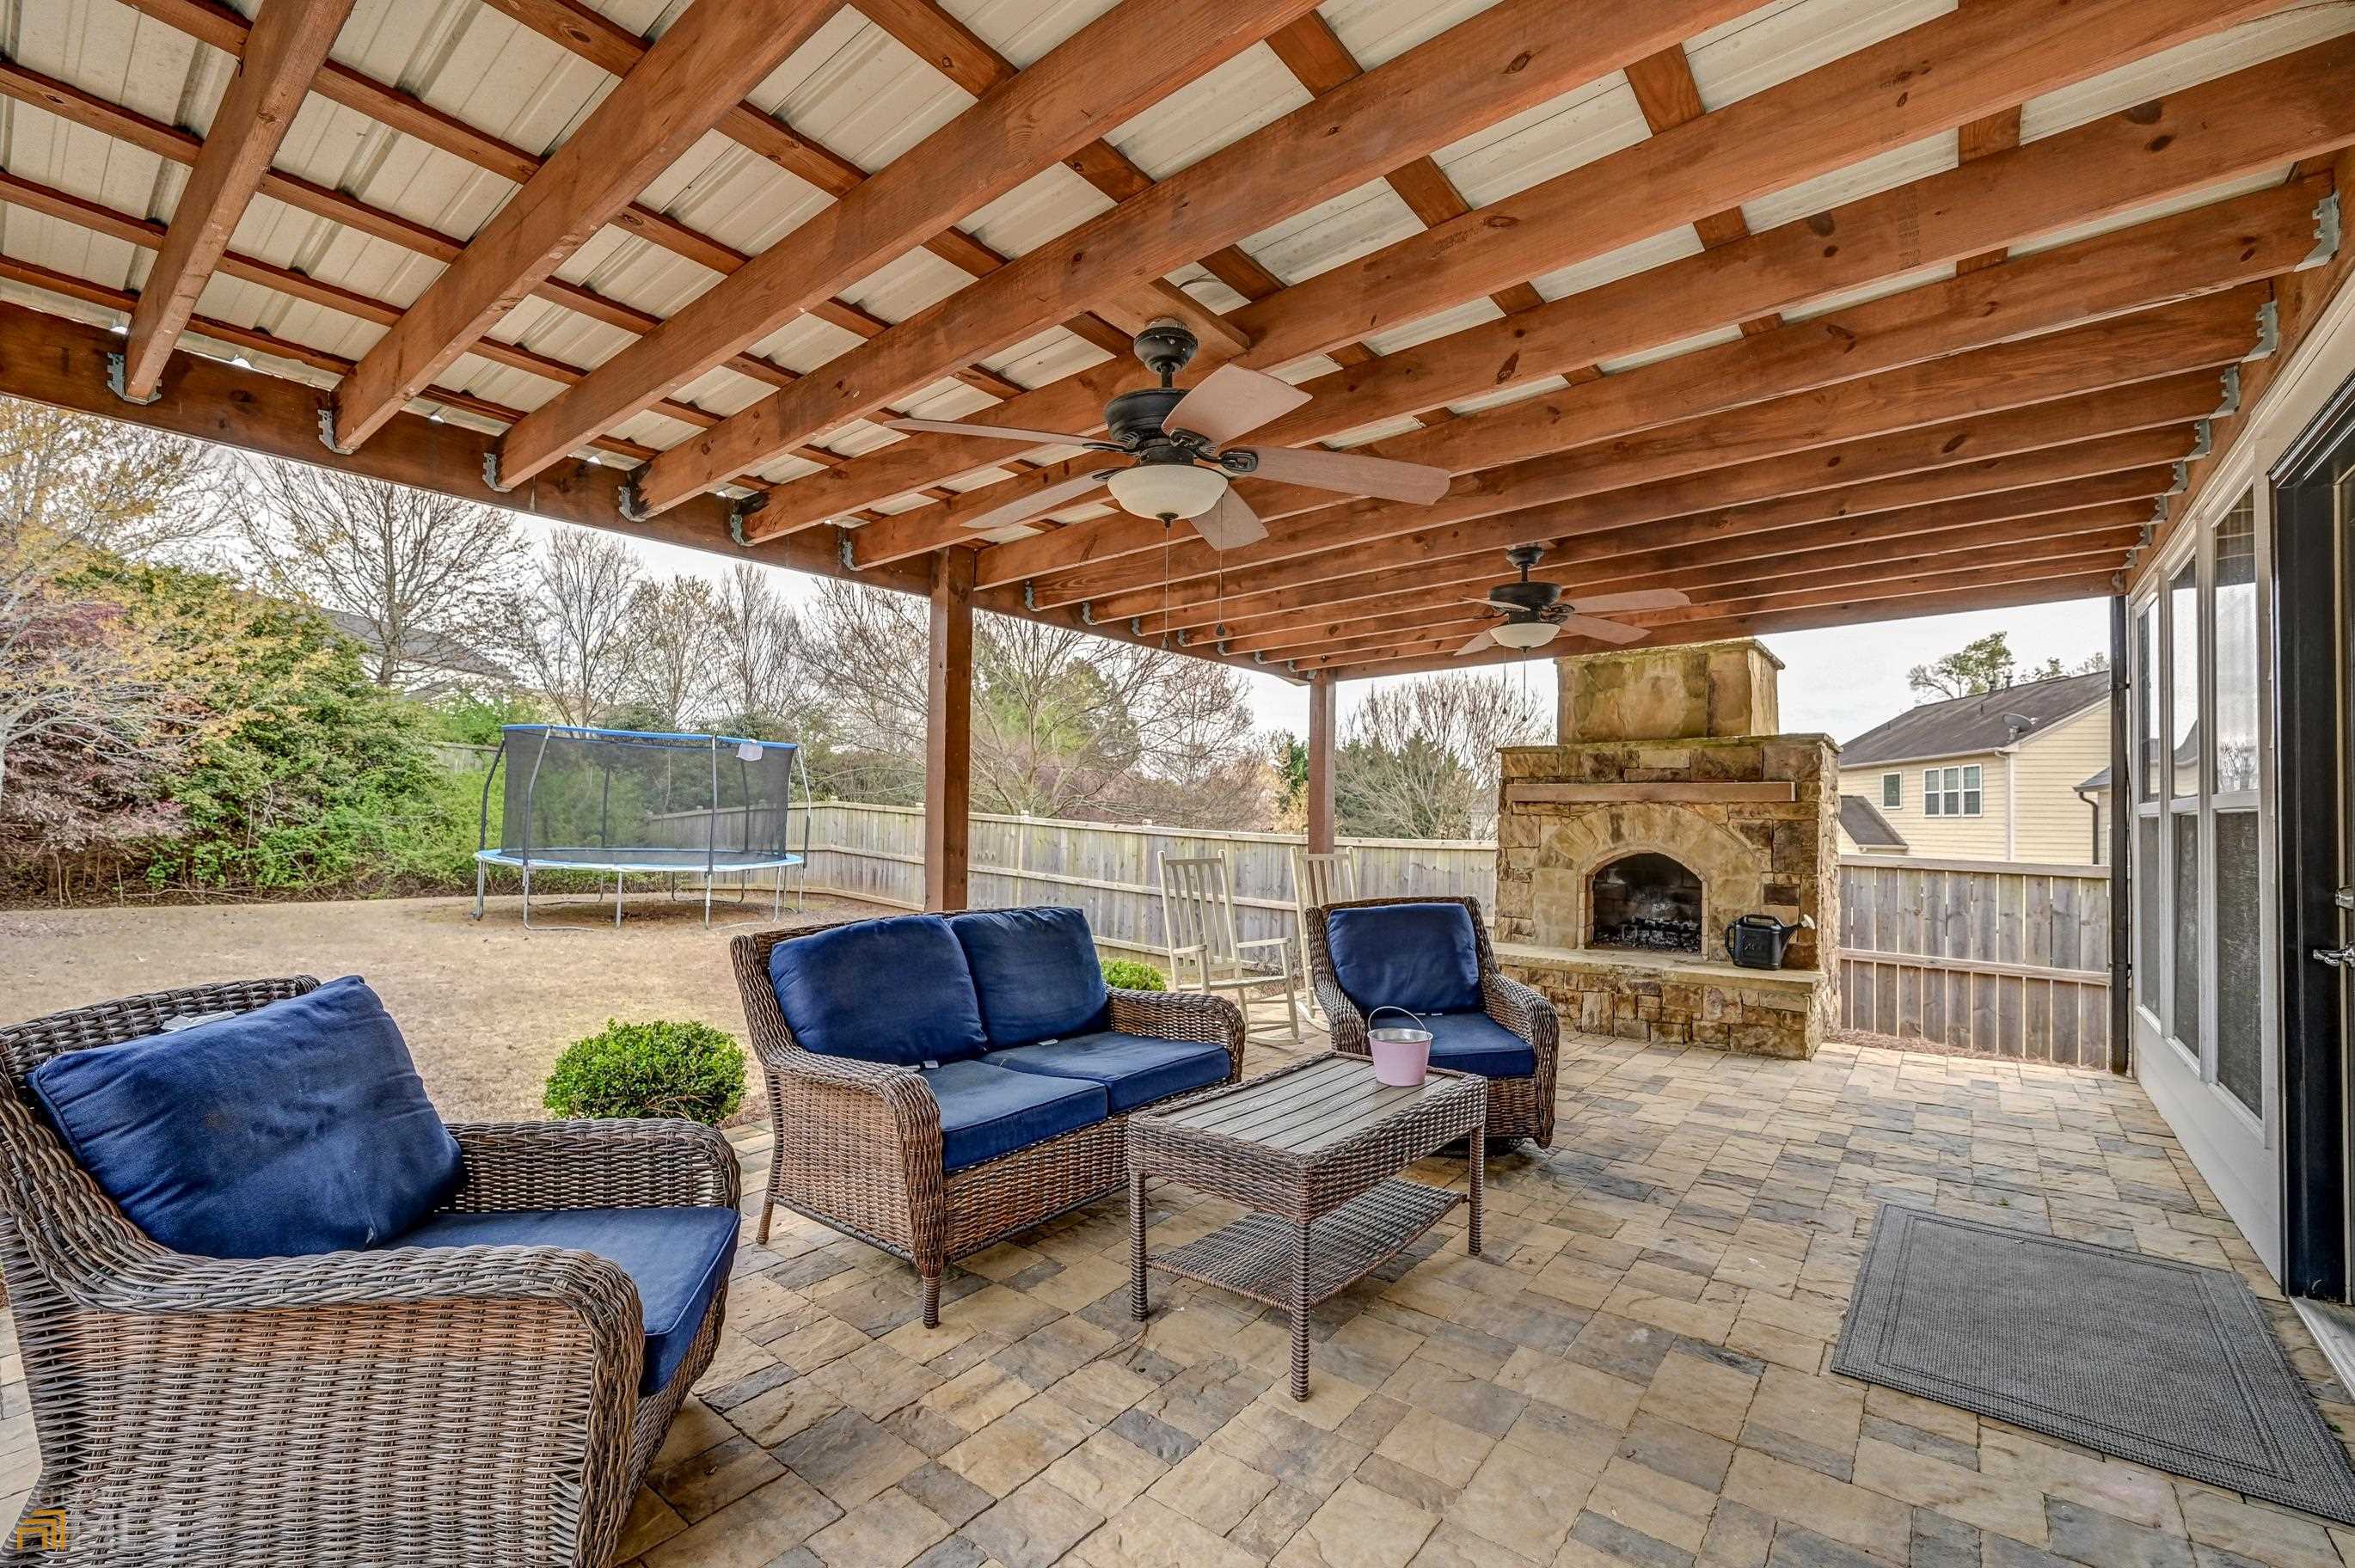
Covered patio with exposed timber beams, wicker seating, and a large stone fireplace.
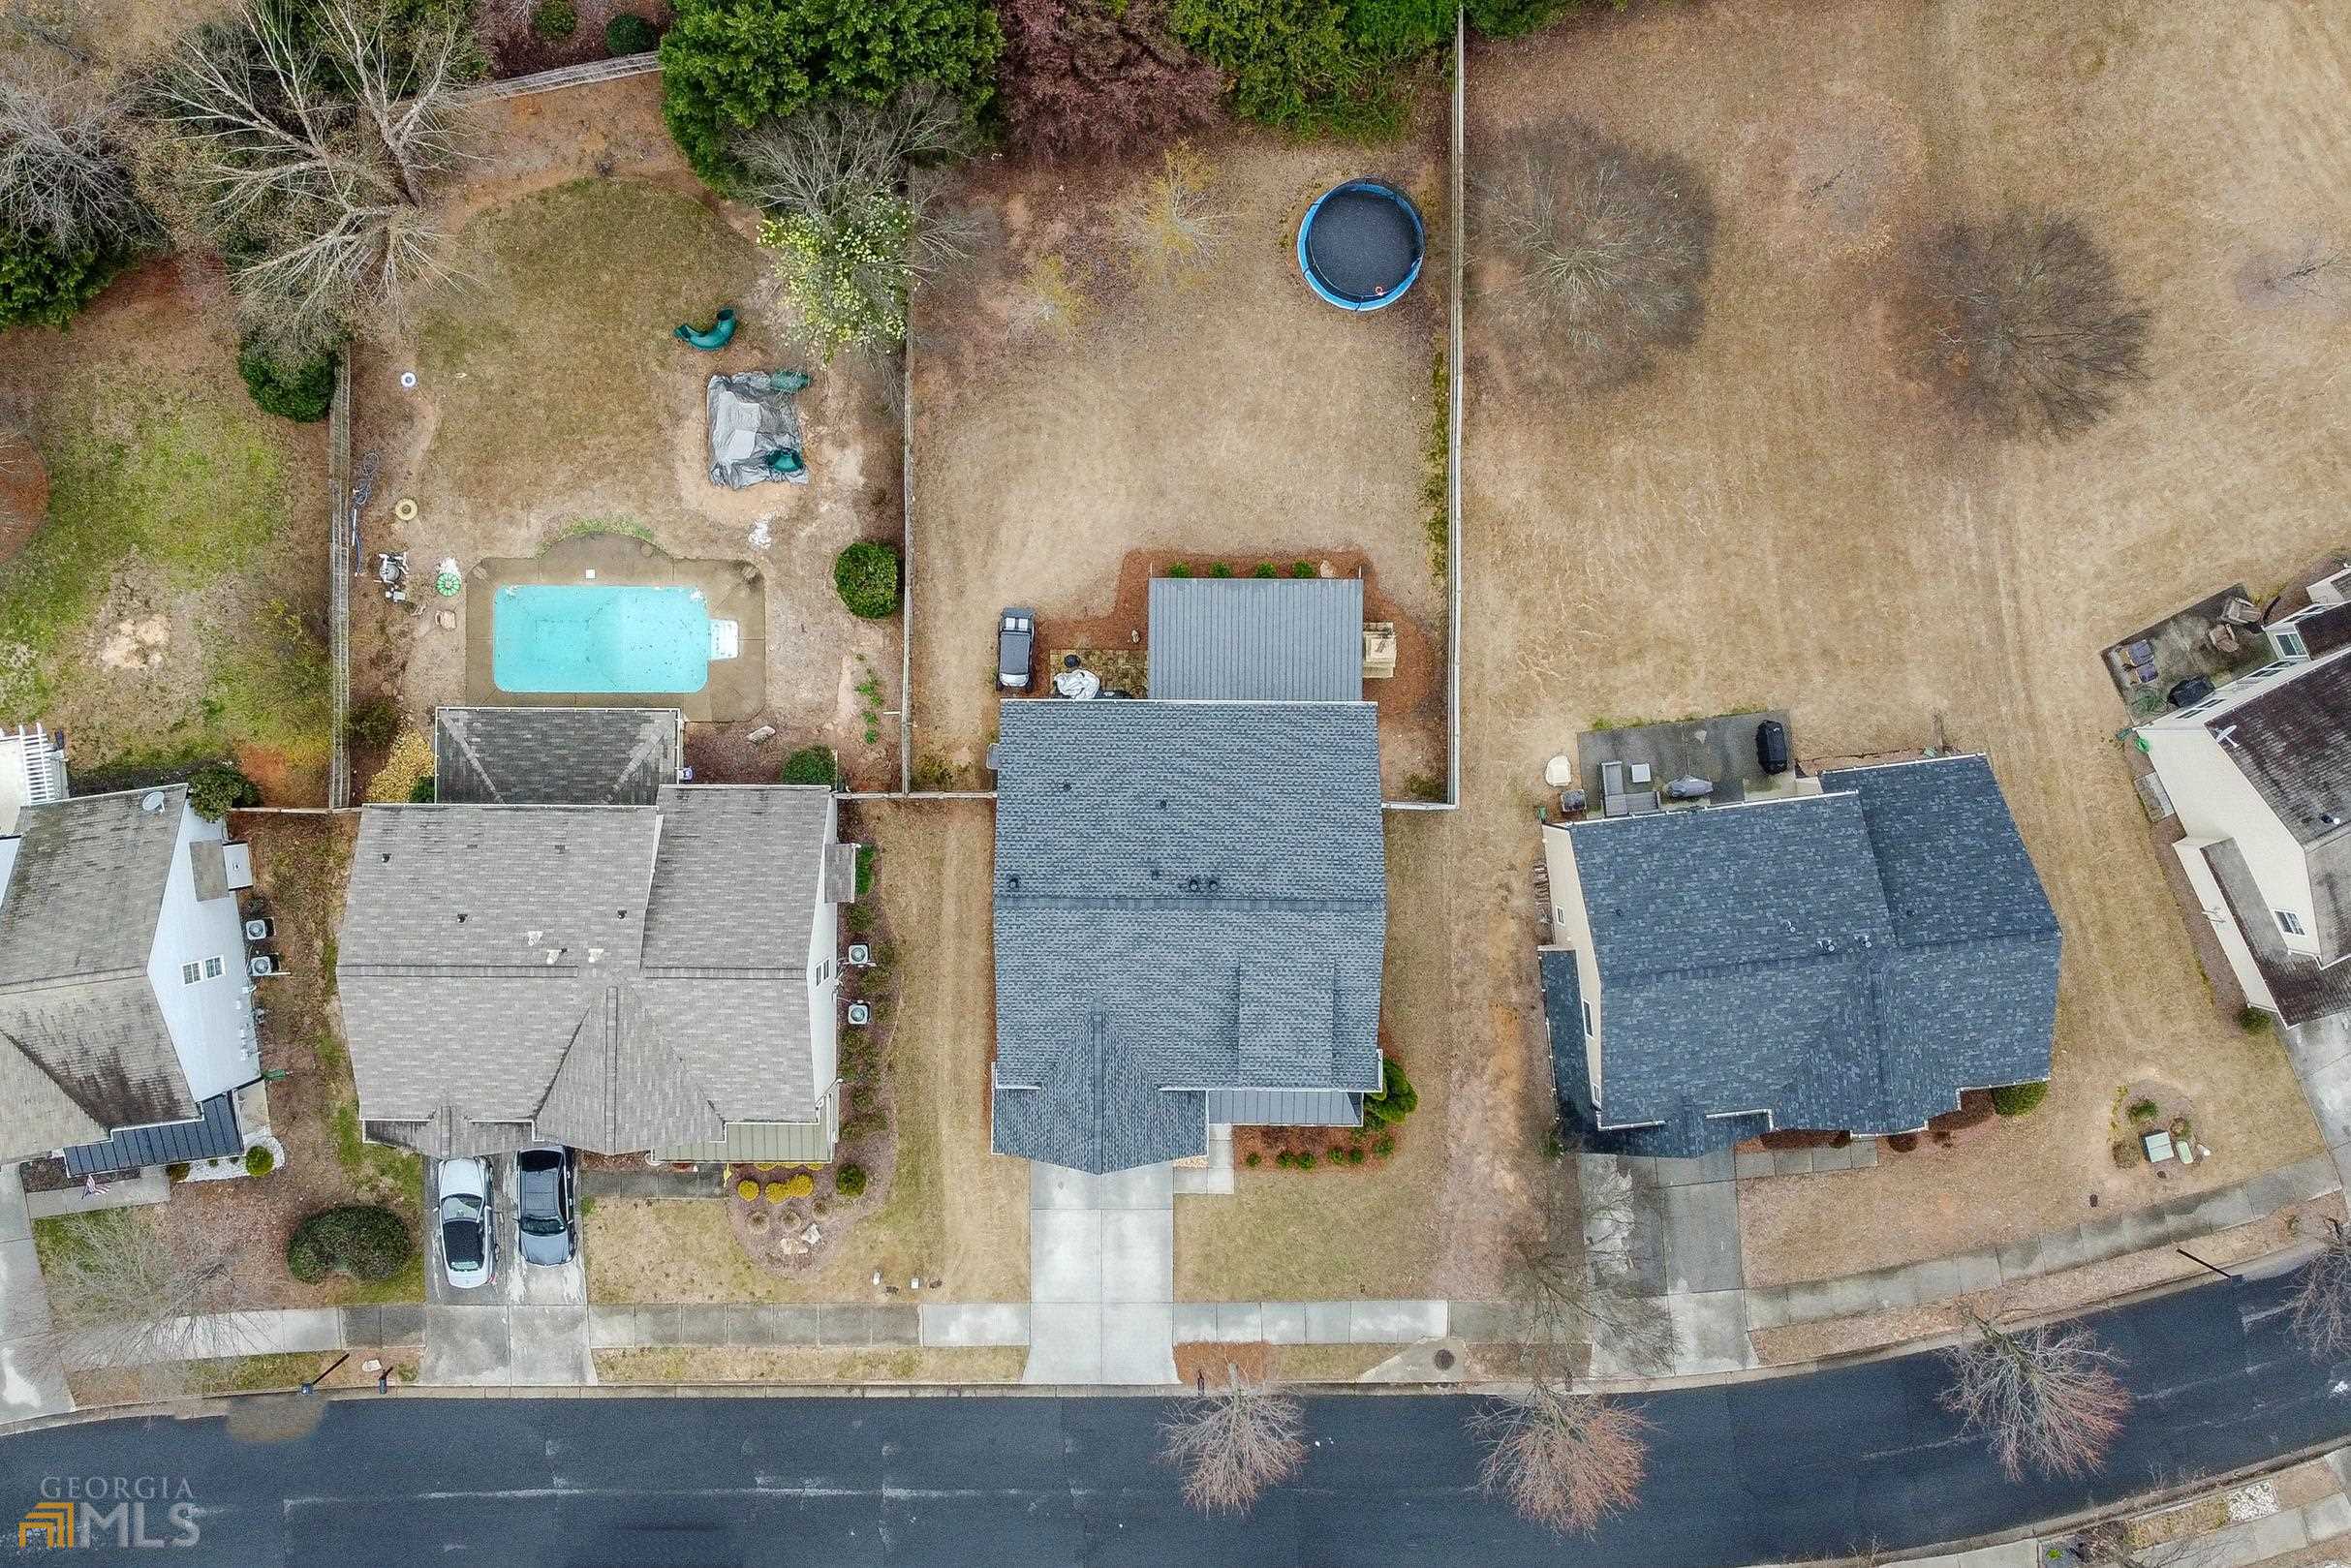
Aerial view of a home with a gray roof, driveway, and neighboring fenced yards.
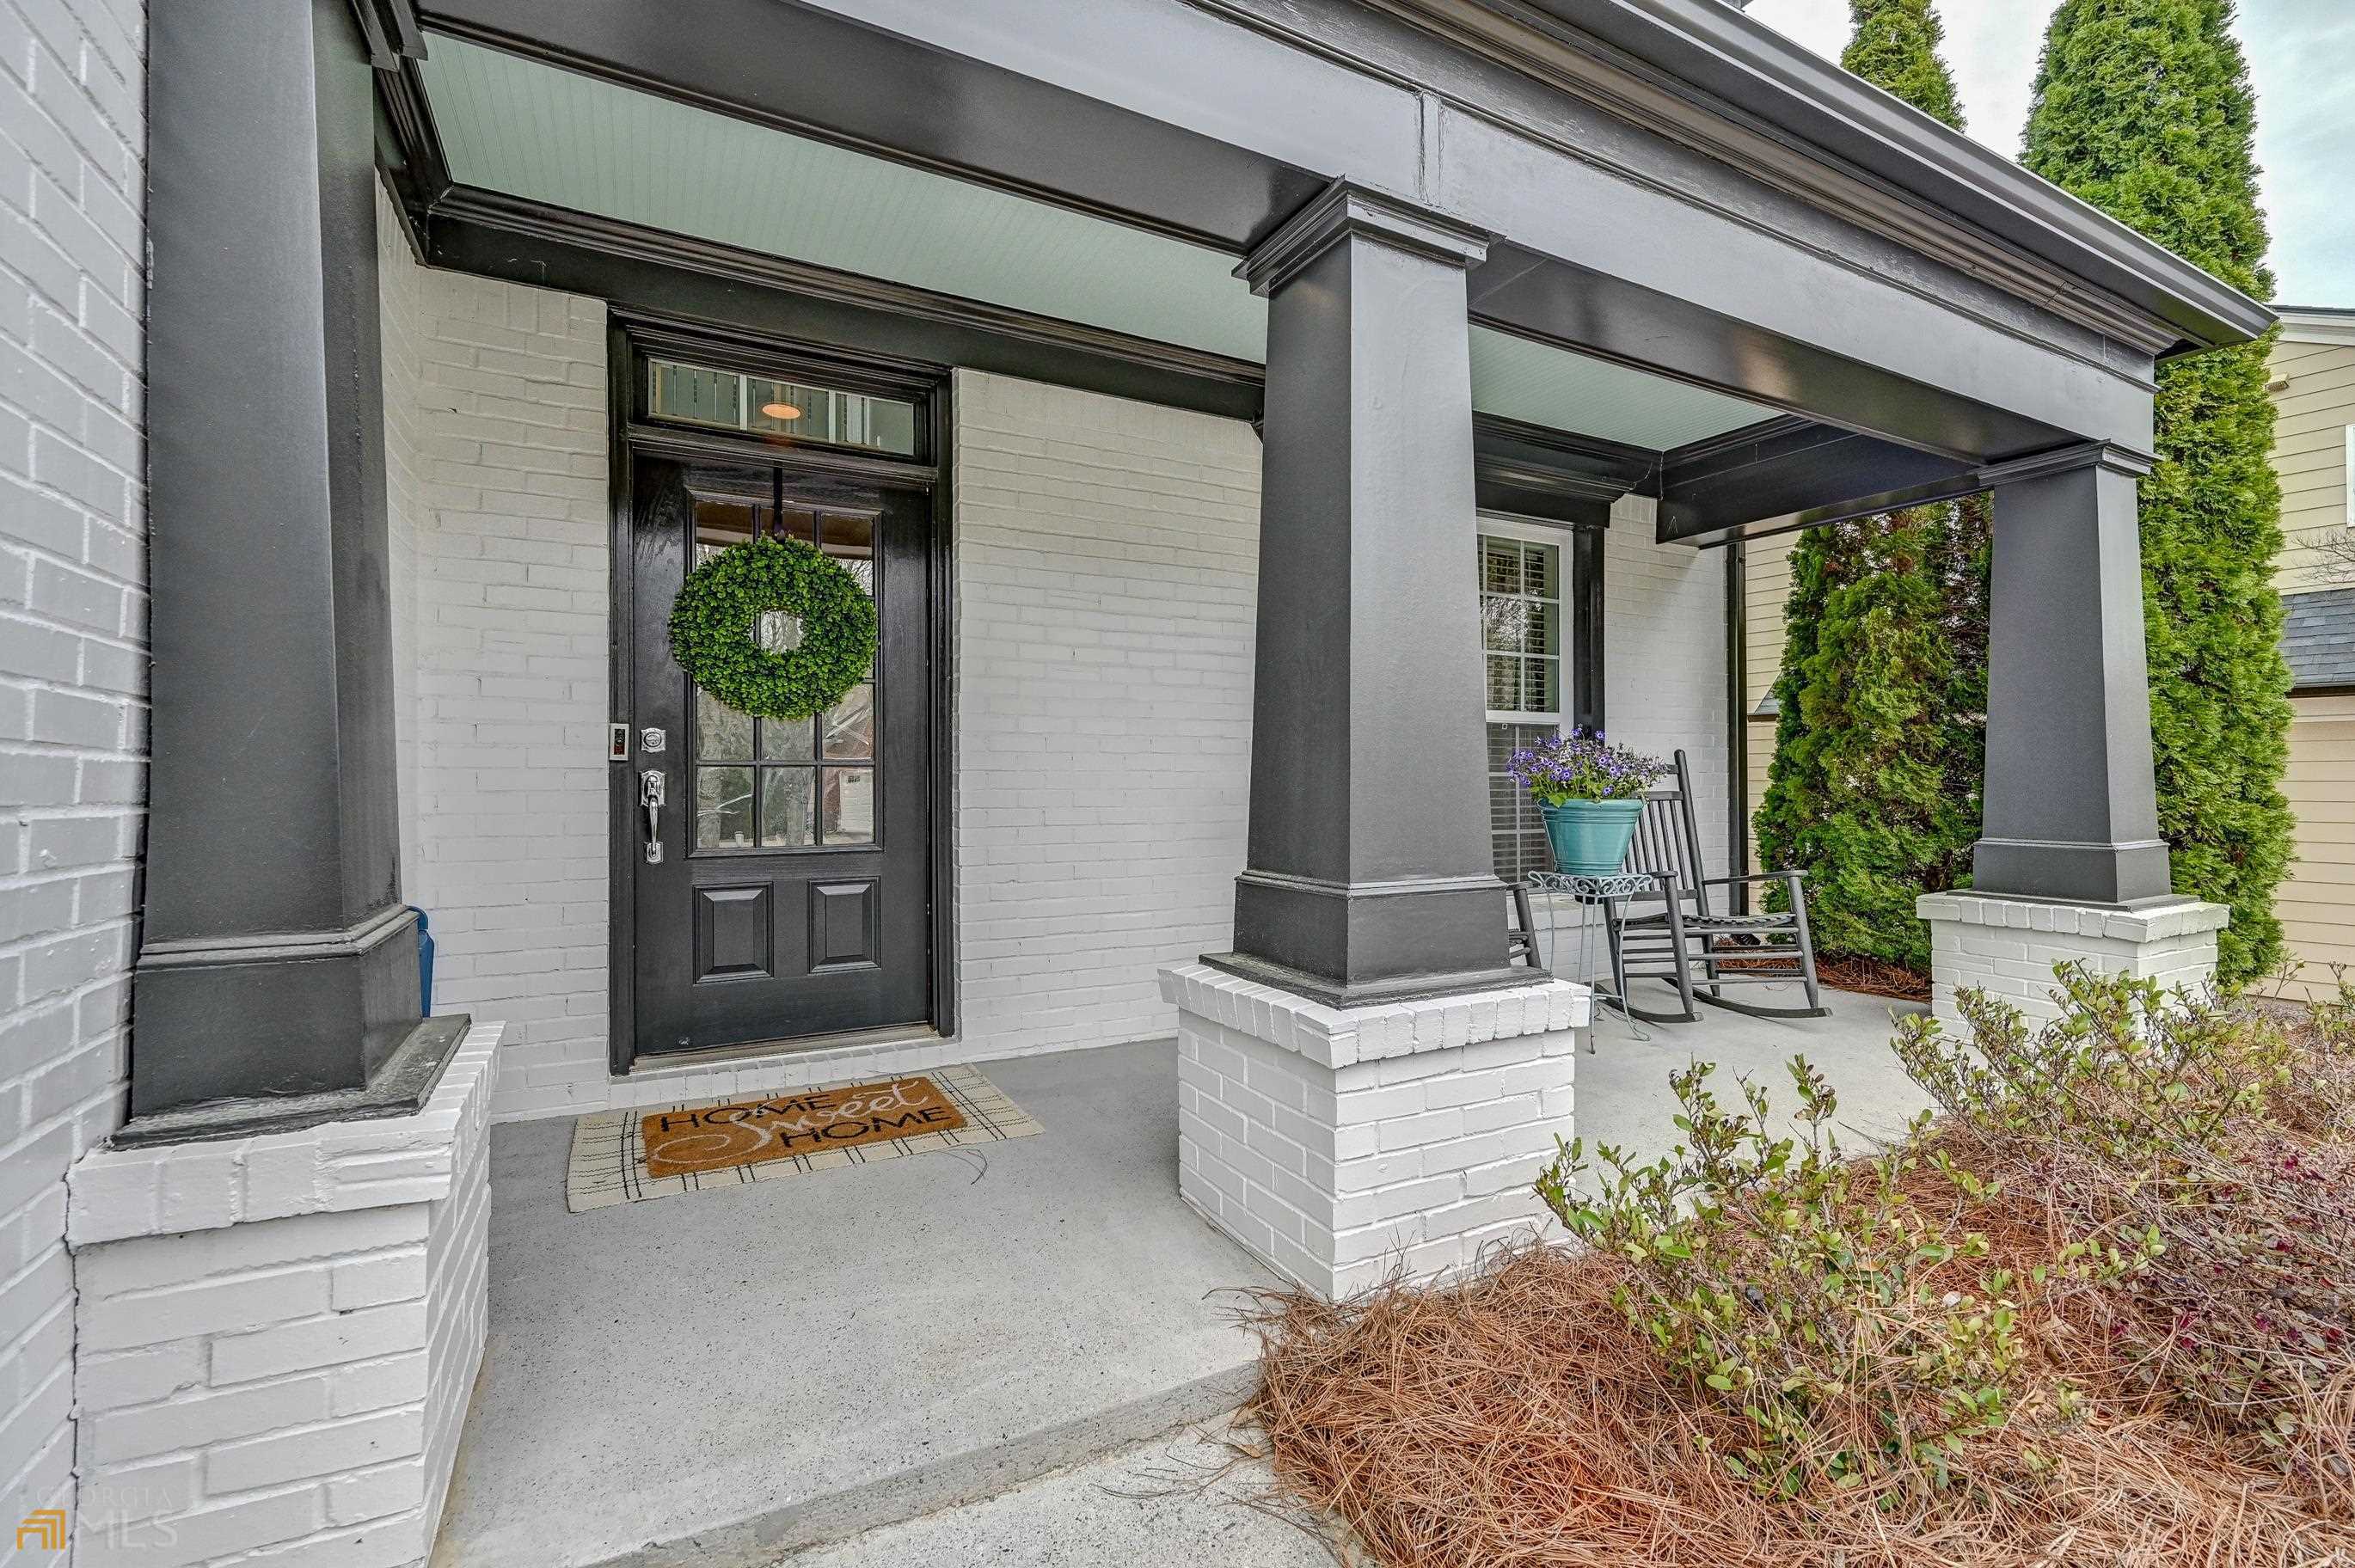
White brick front porch with dark columns, a wreath on the door, and two rocking chairs.
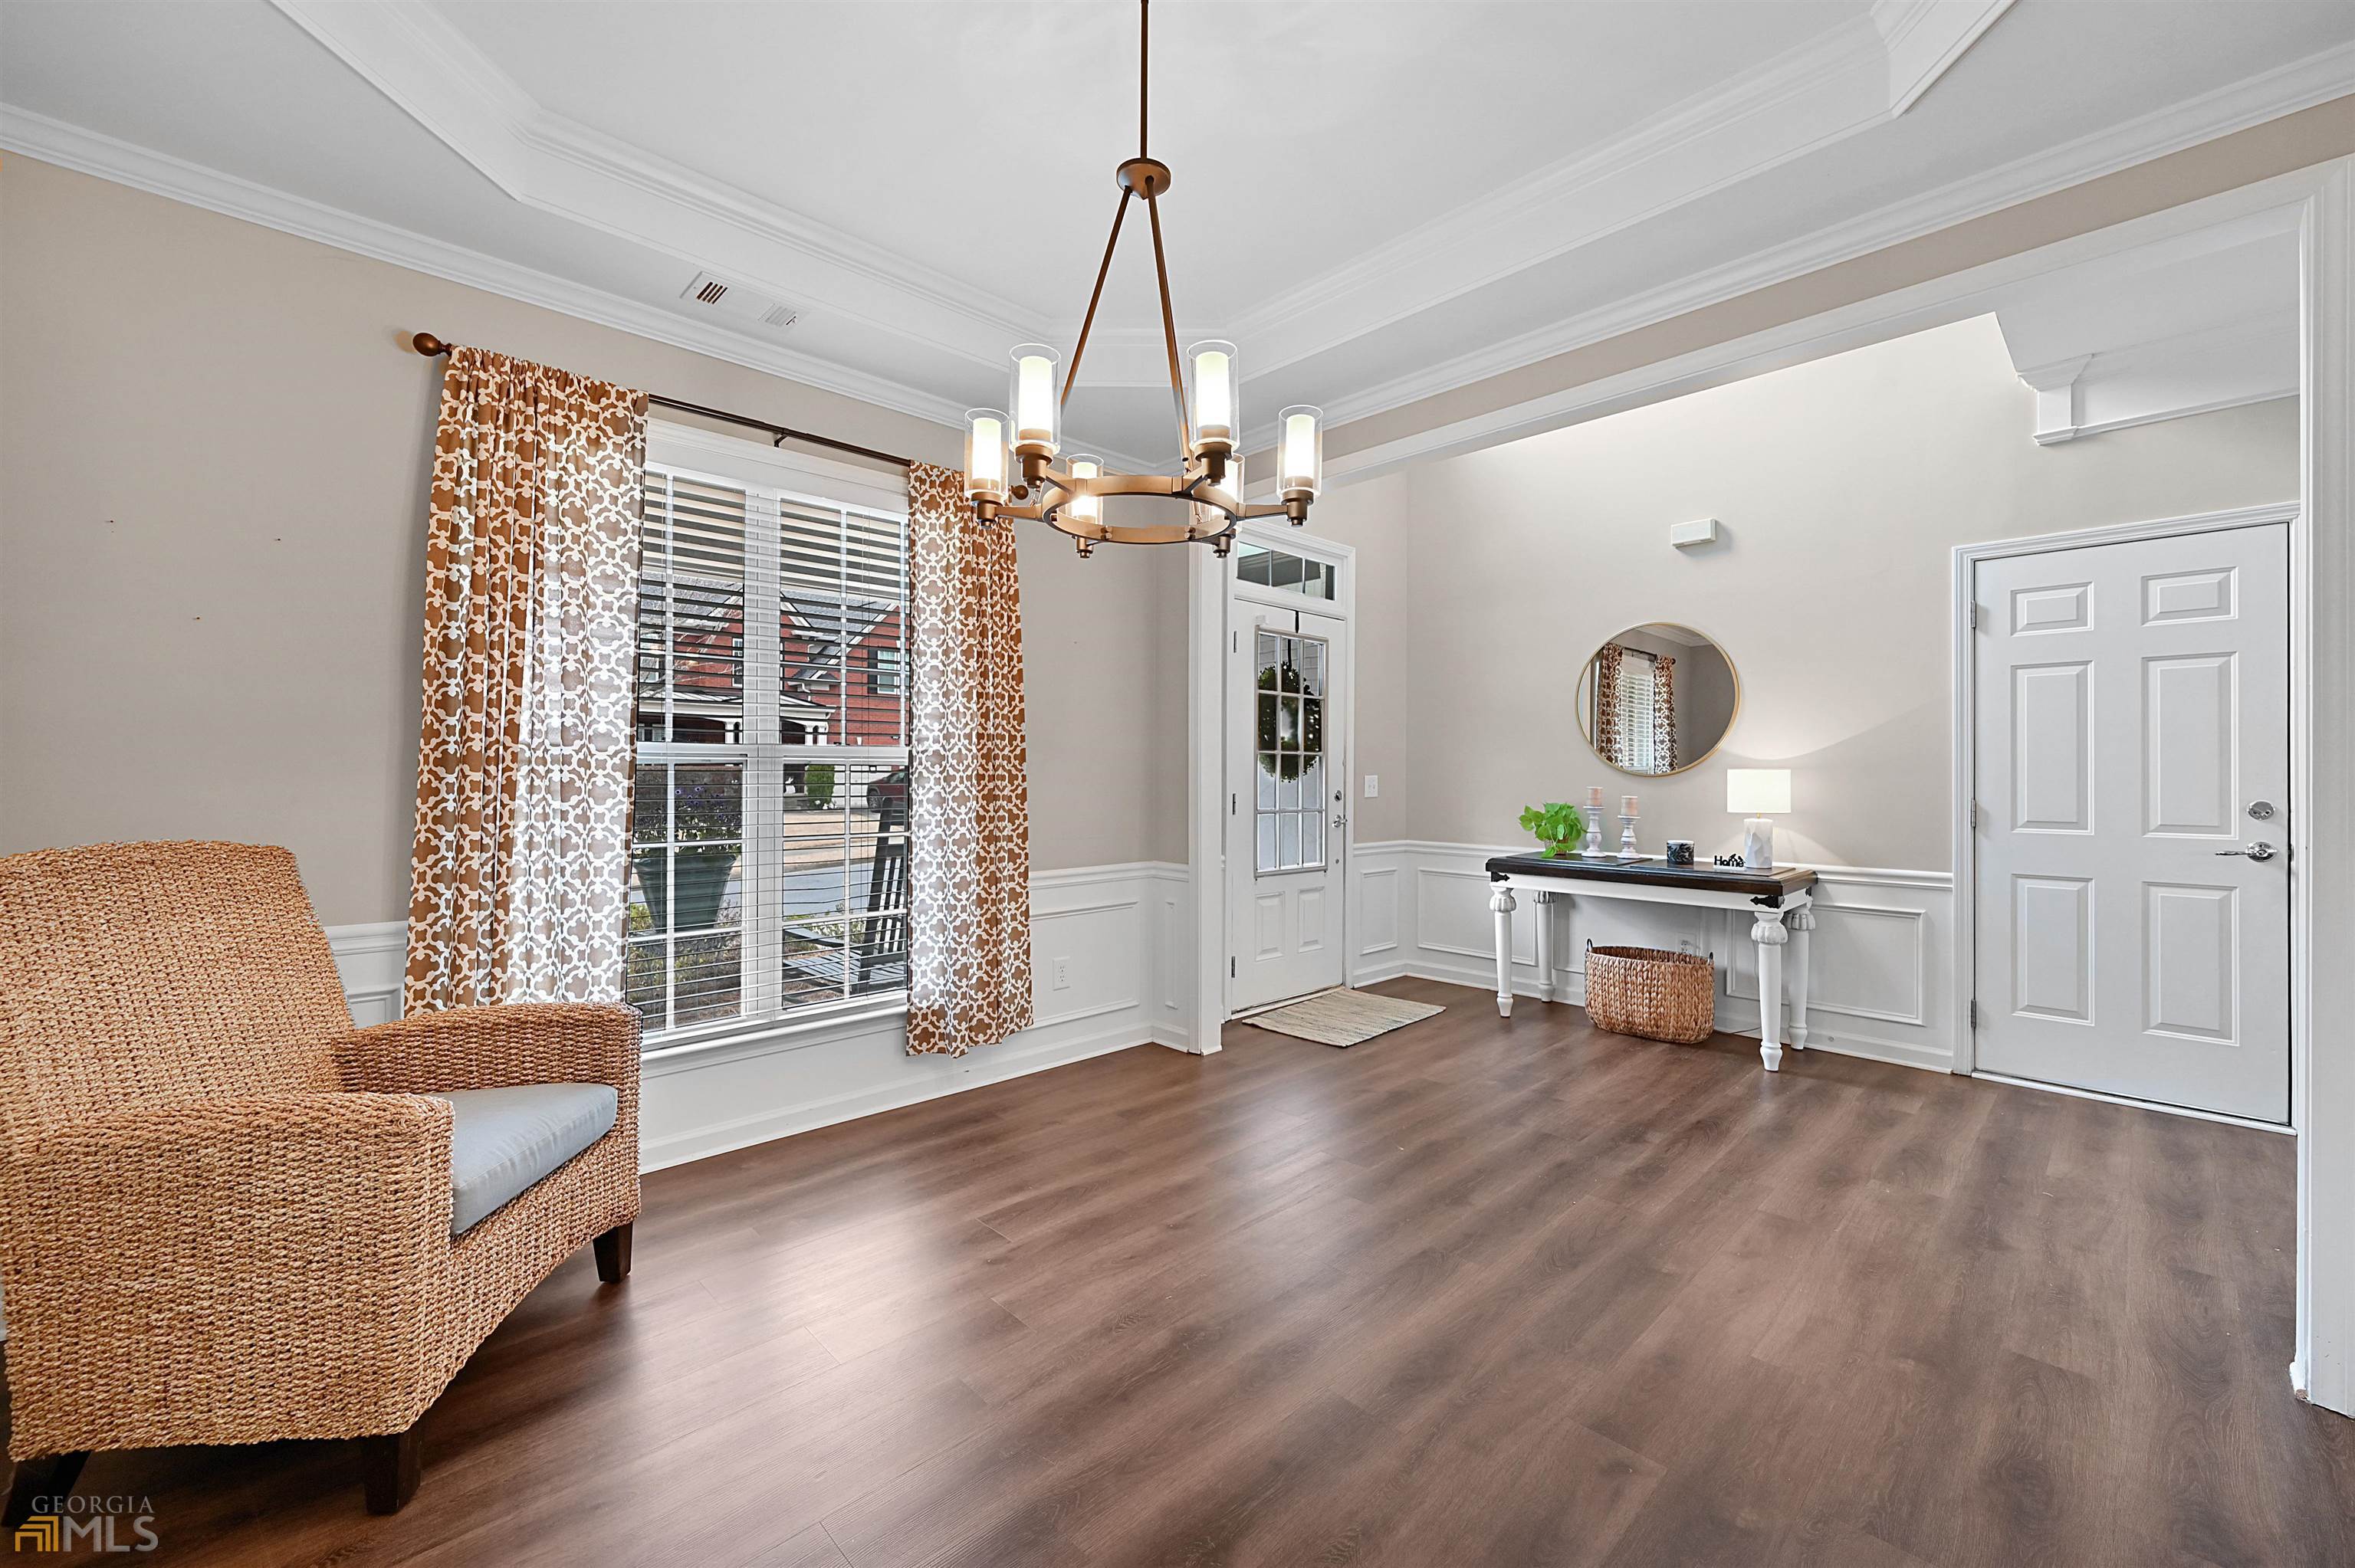
Staged entry foyer with dark wood floors, patterned curtains, and a wicker armchair.
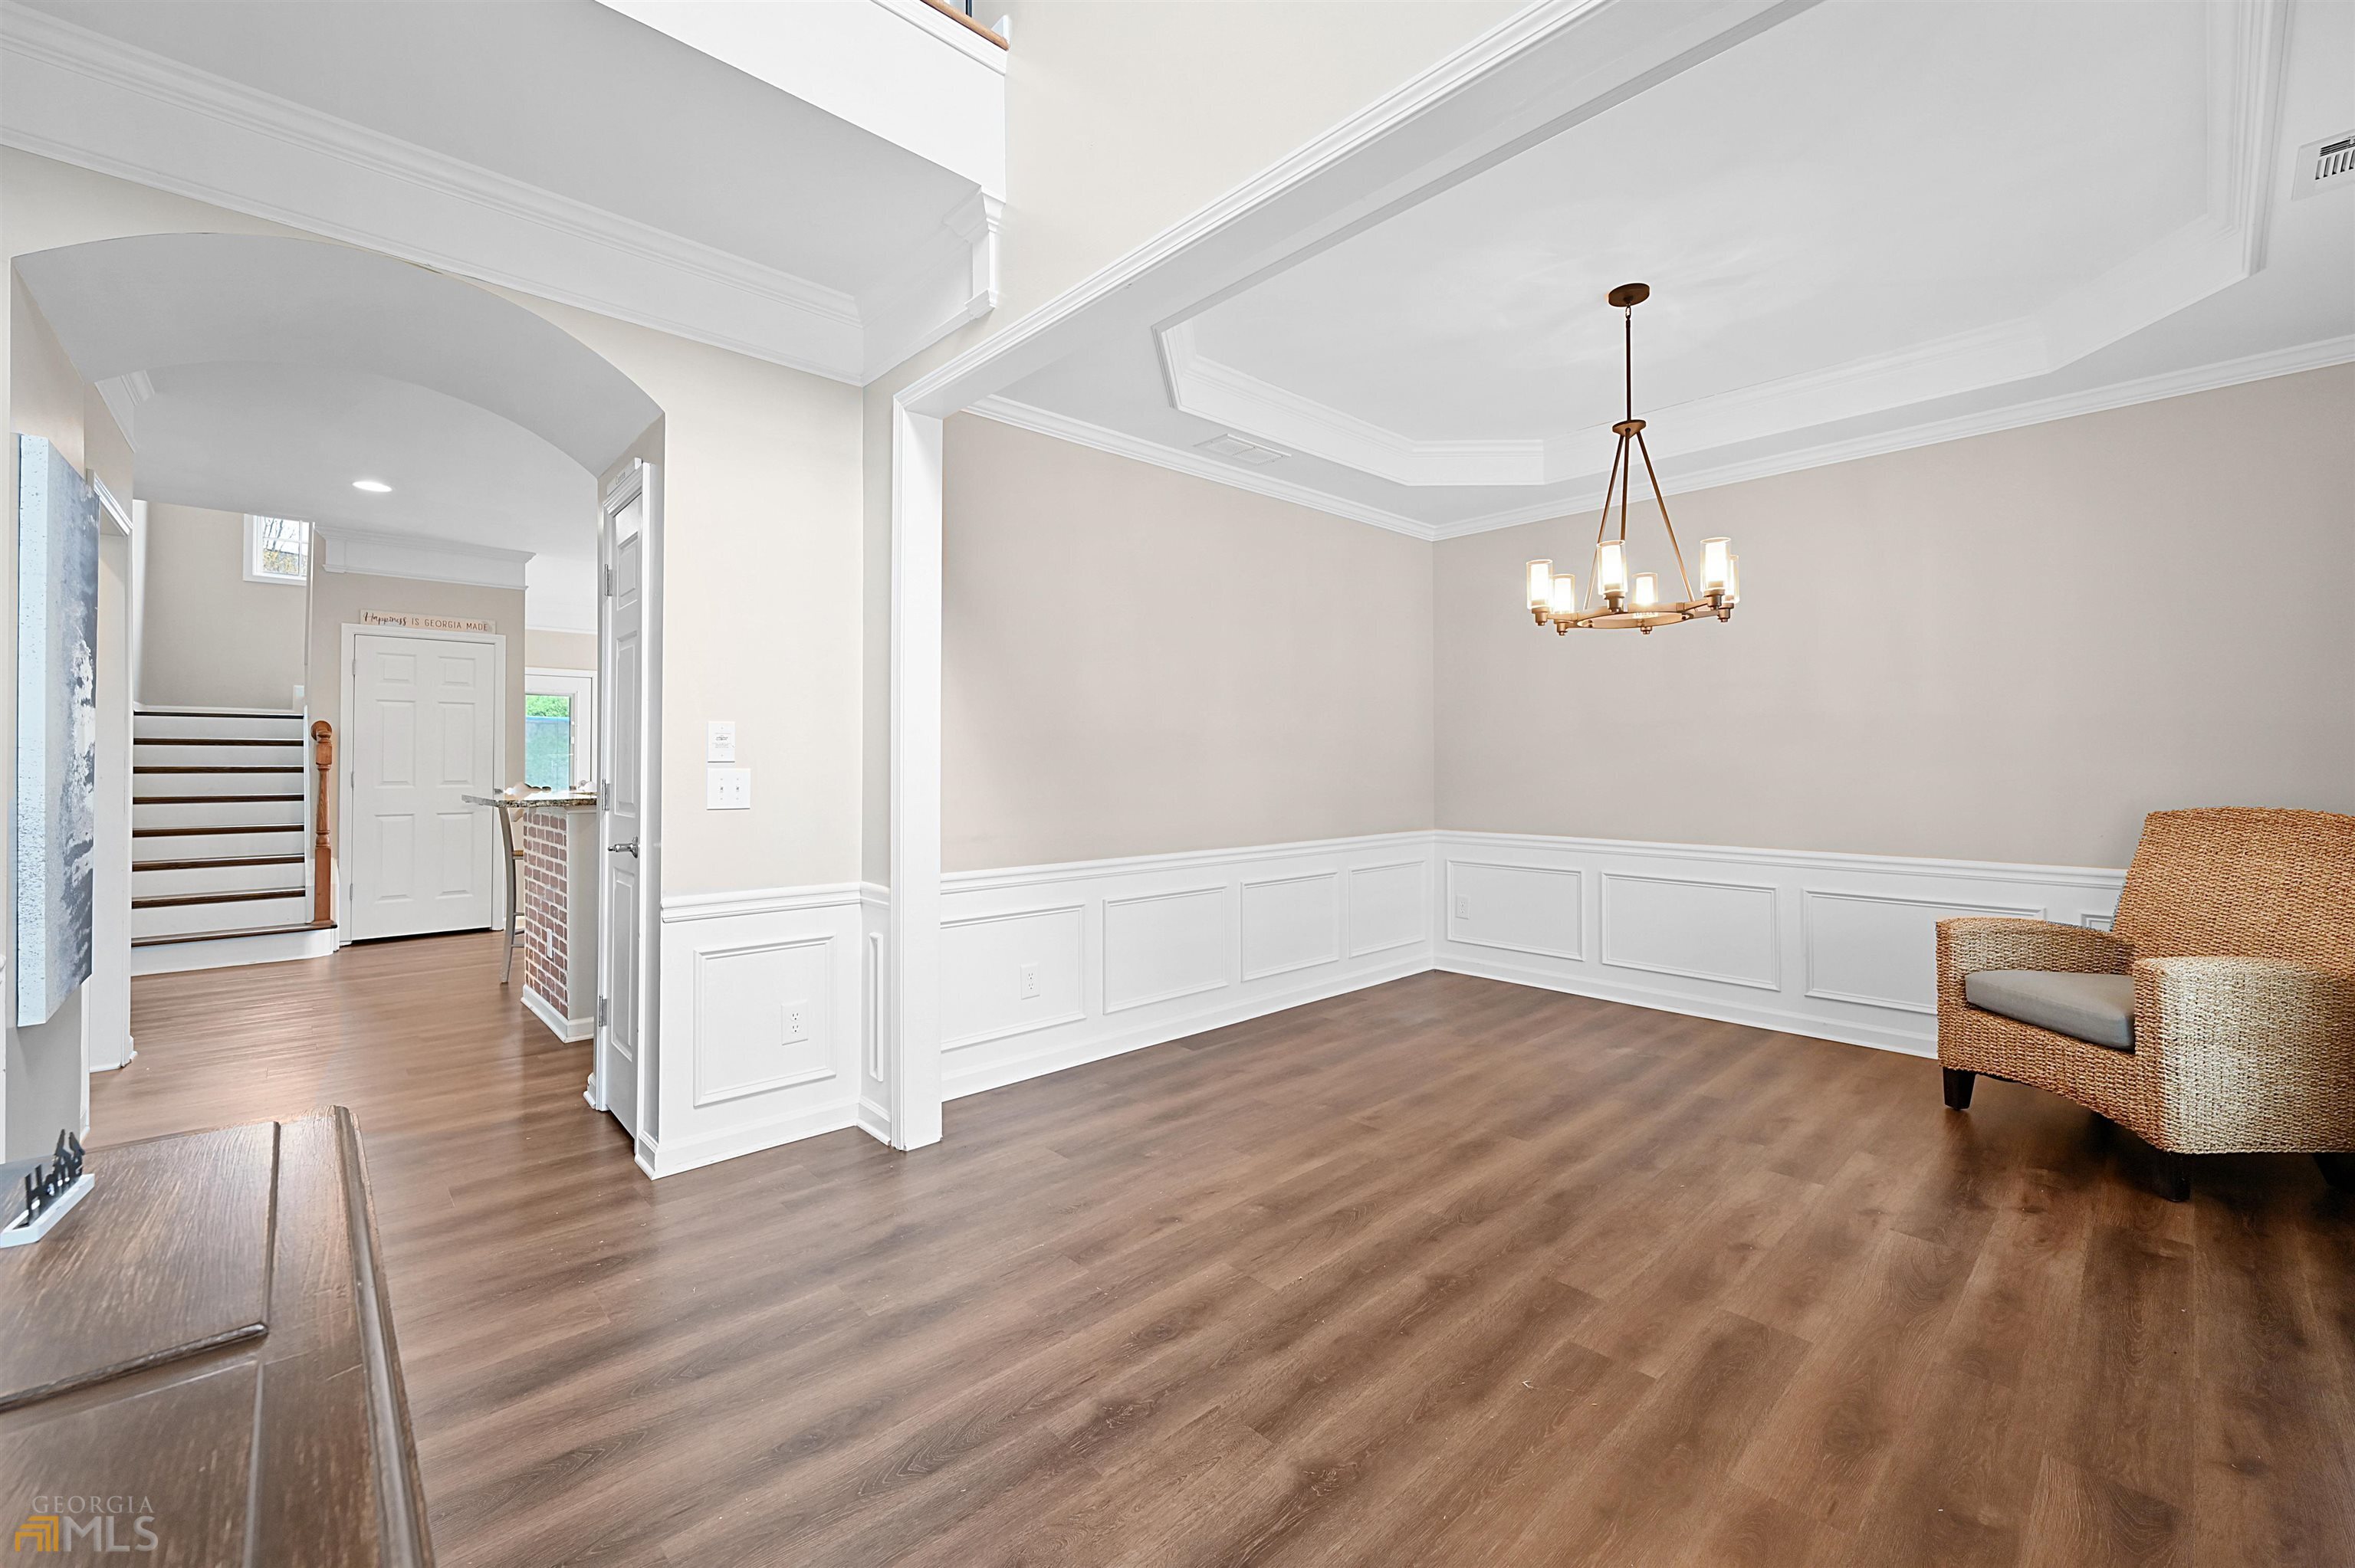
Dining room with a chandelier, white paneled walls, hardwood floors, and an arched opening to the entry.
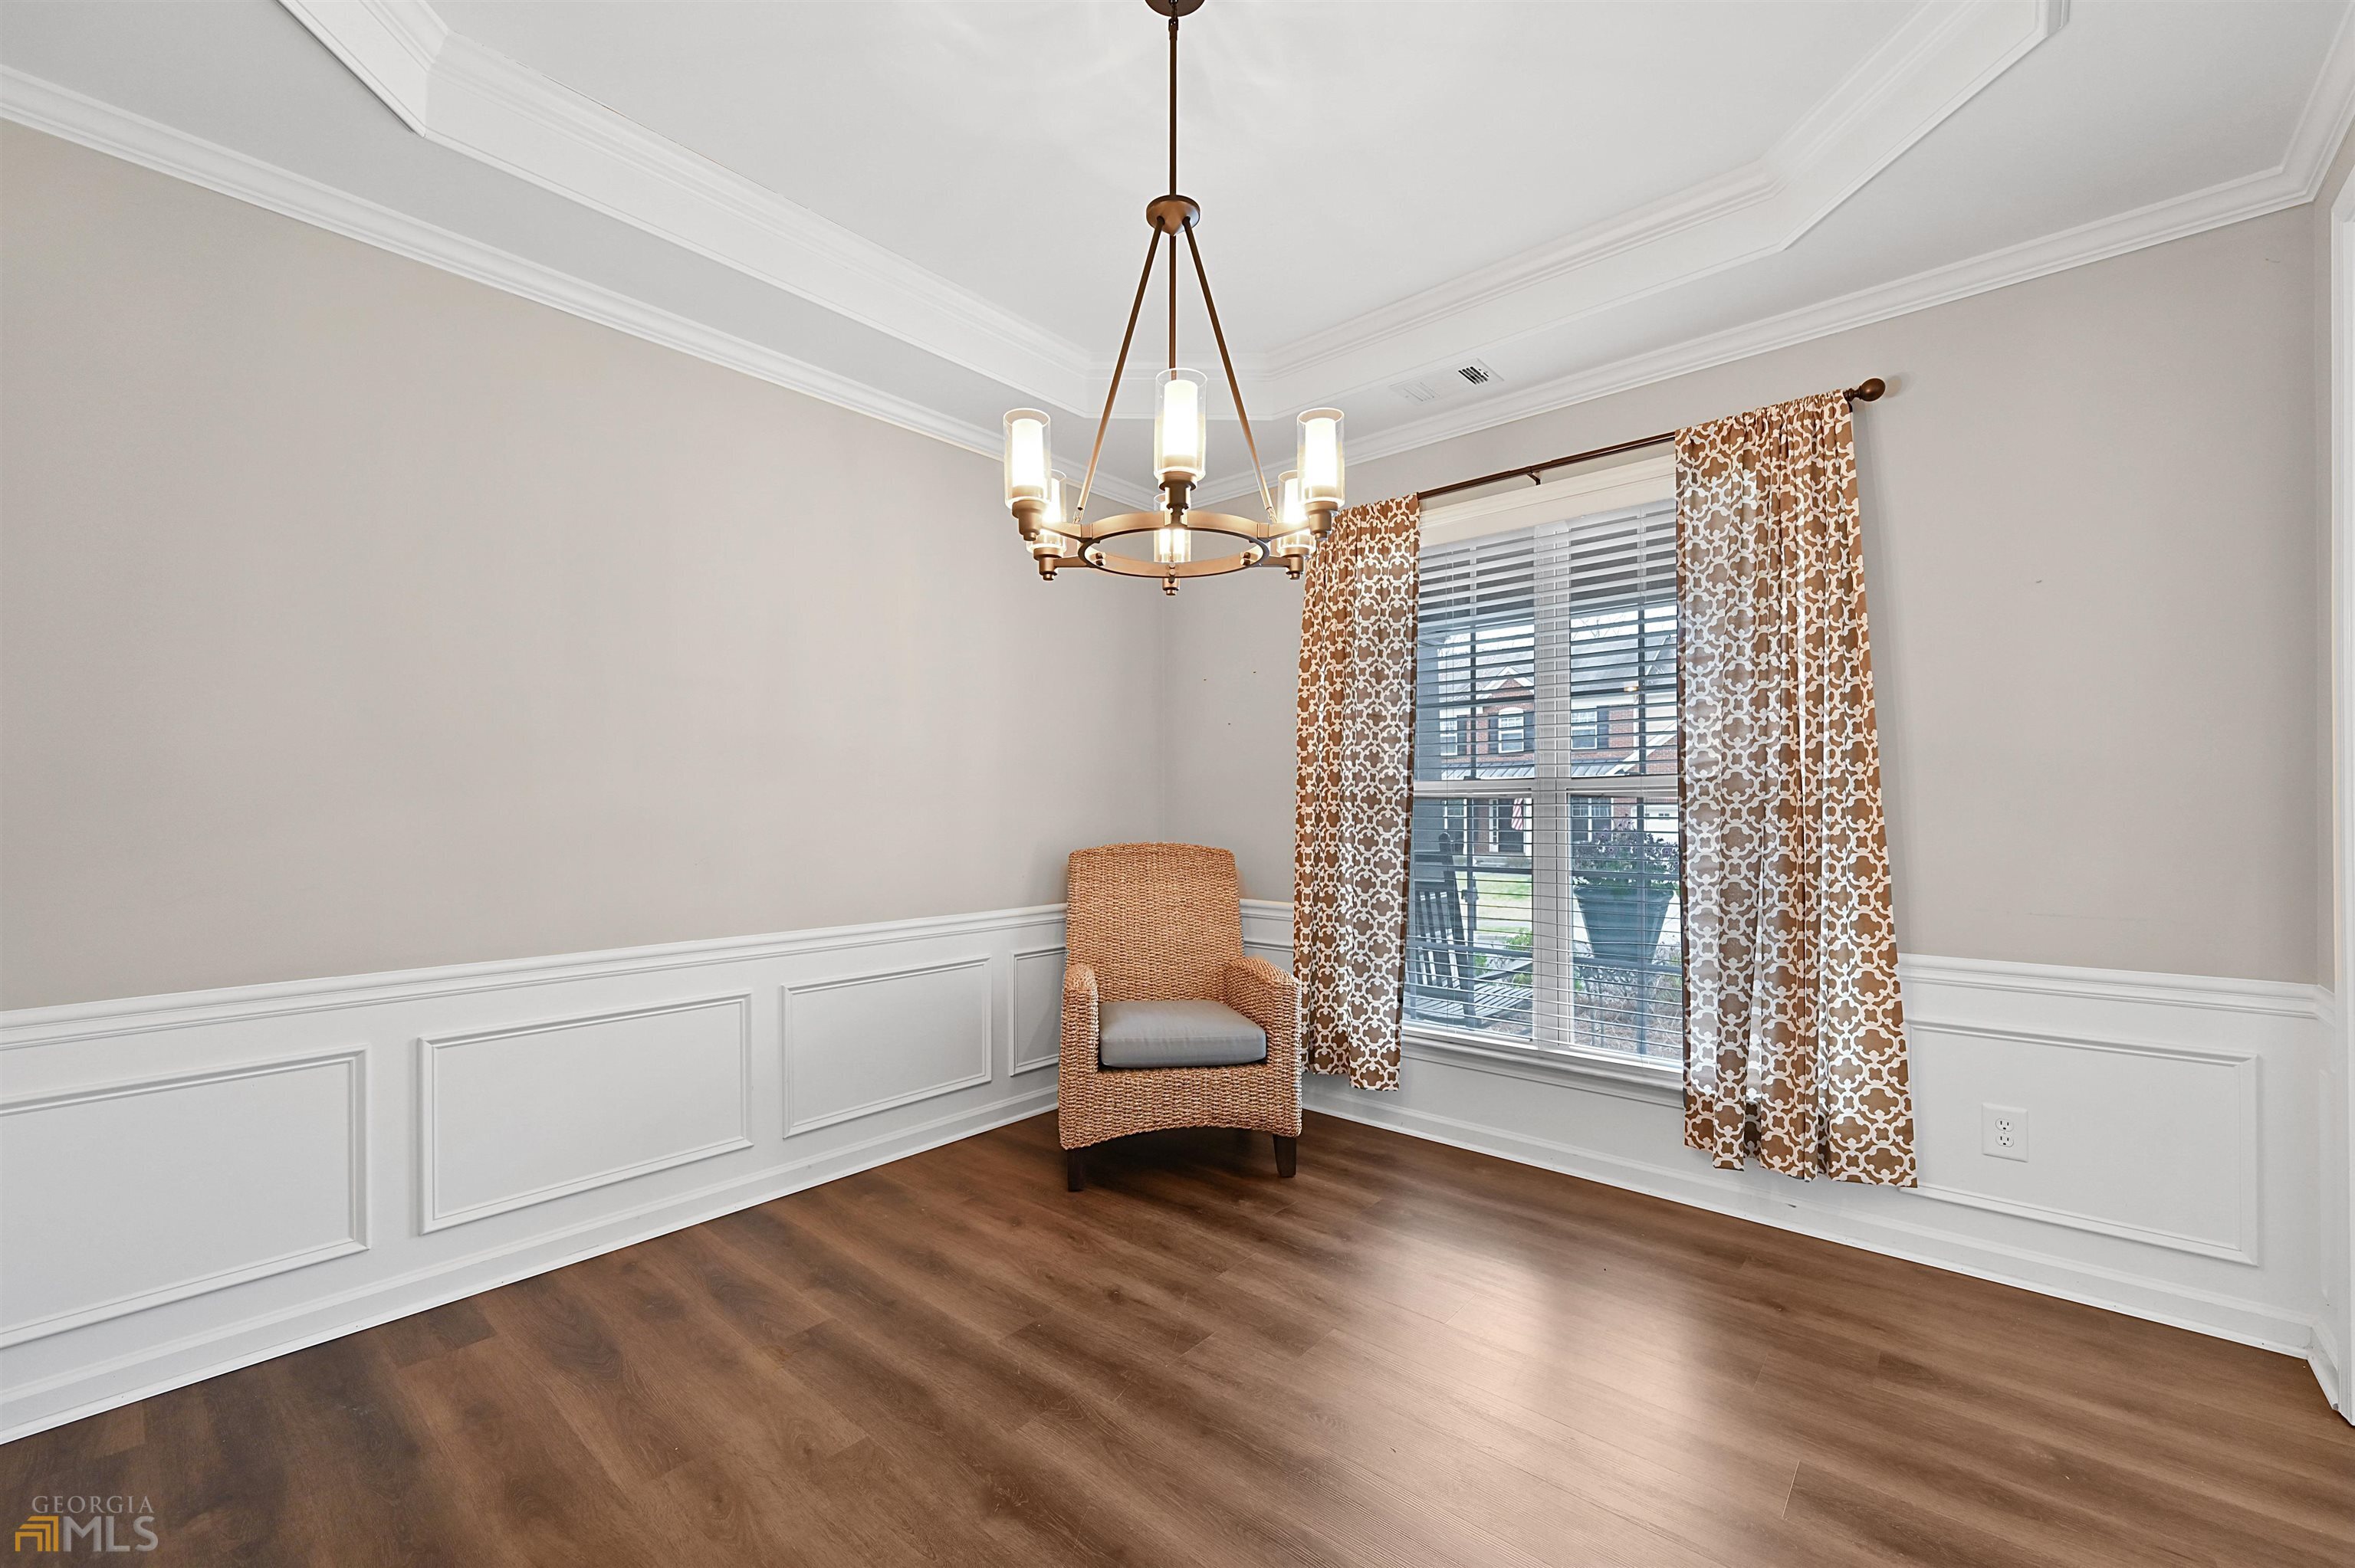
Dining room with paneled wainscoting, a bronze chandelier, and patterned curtains framing the window.
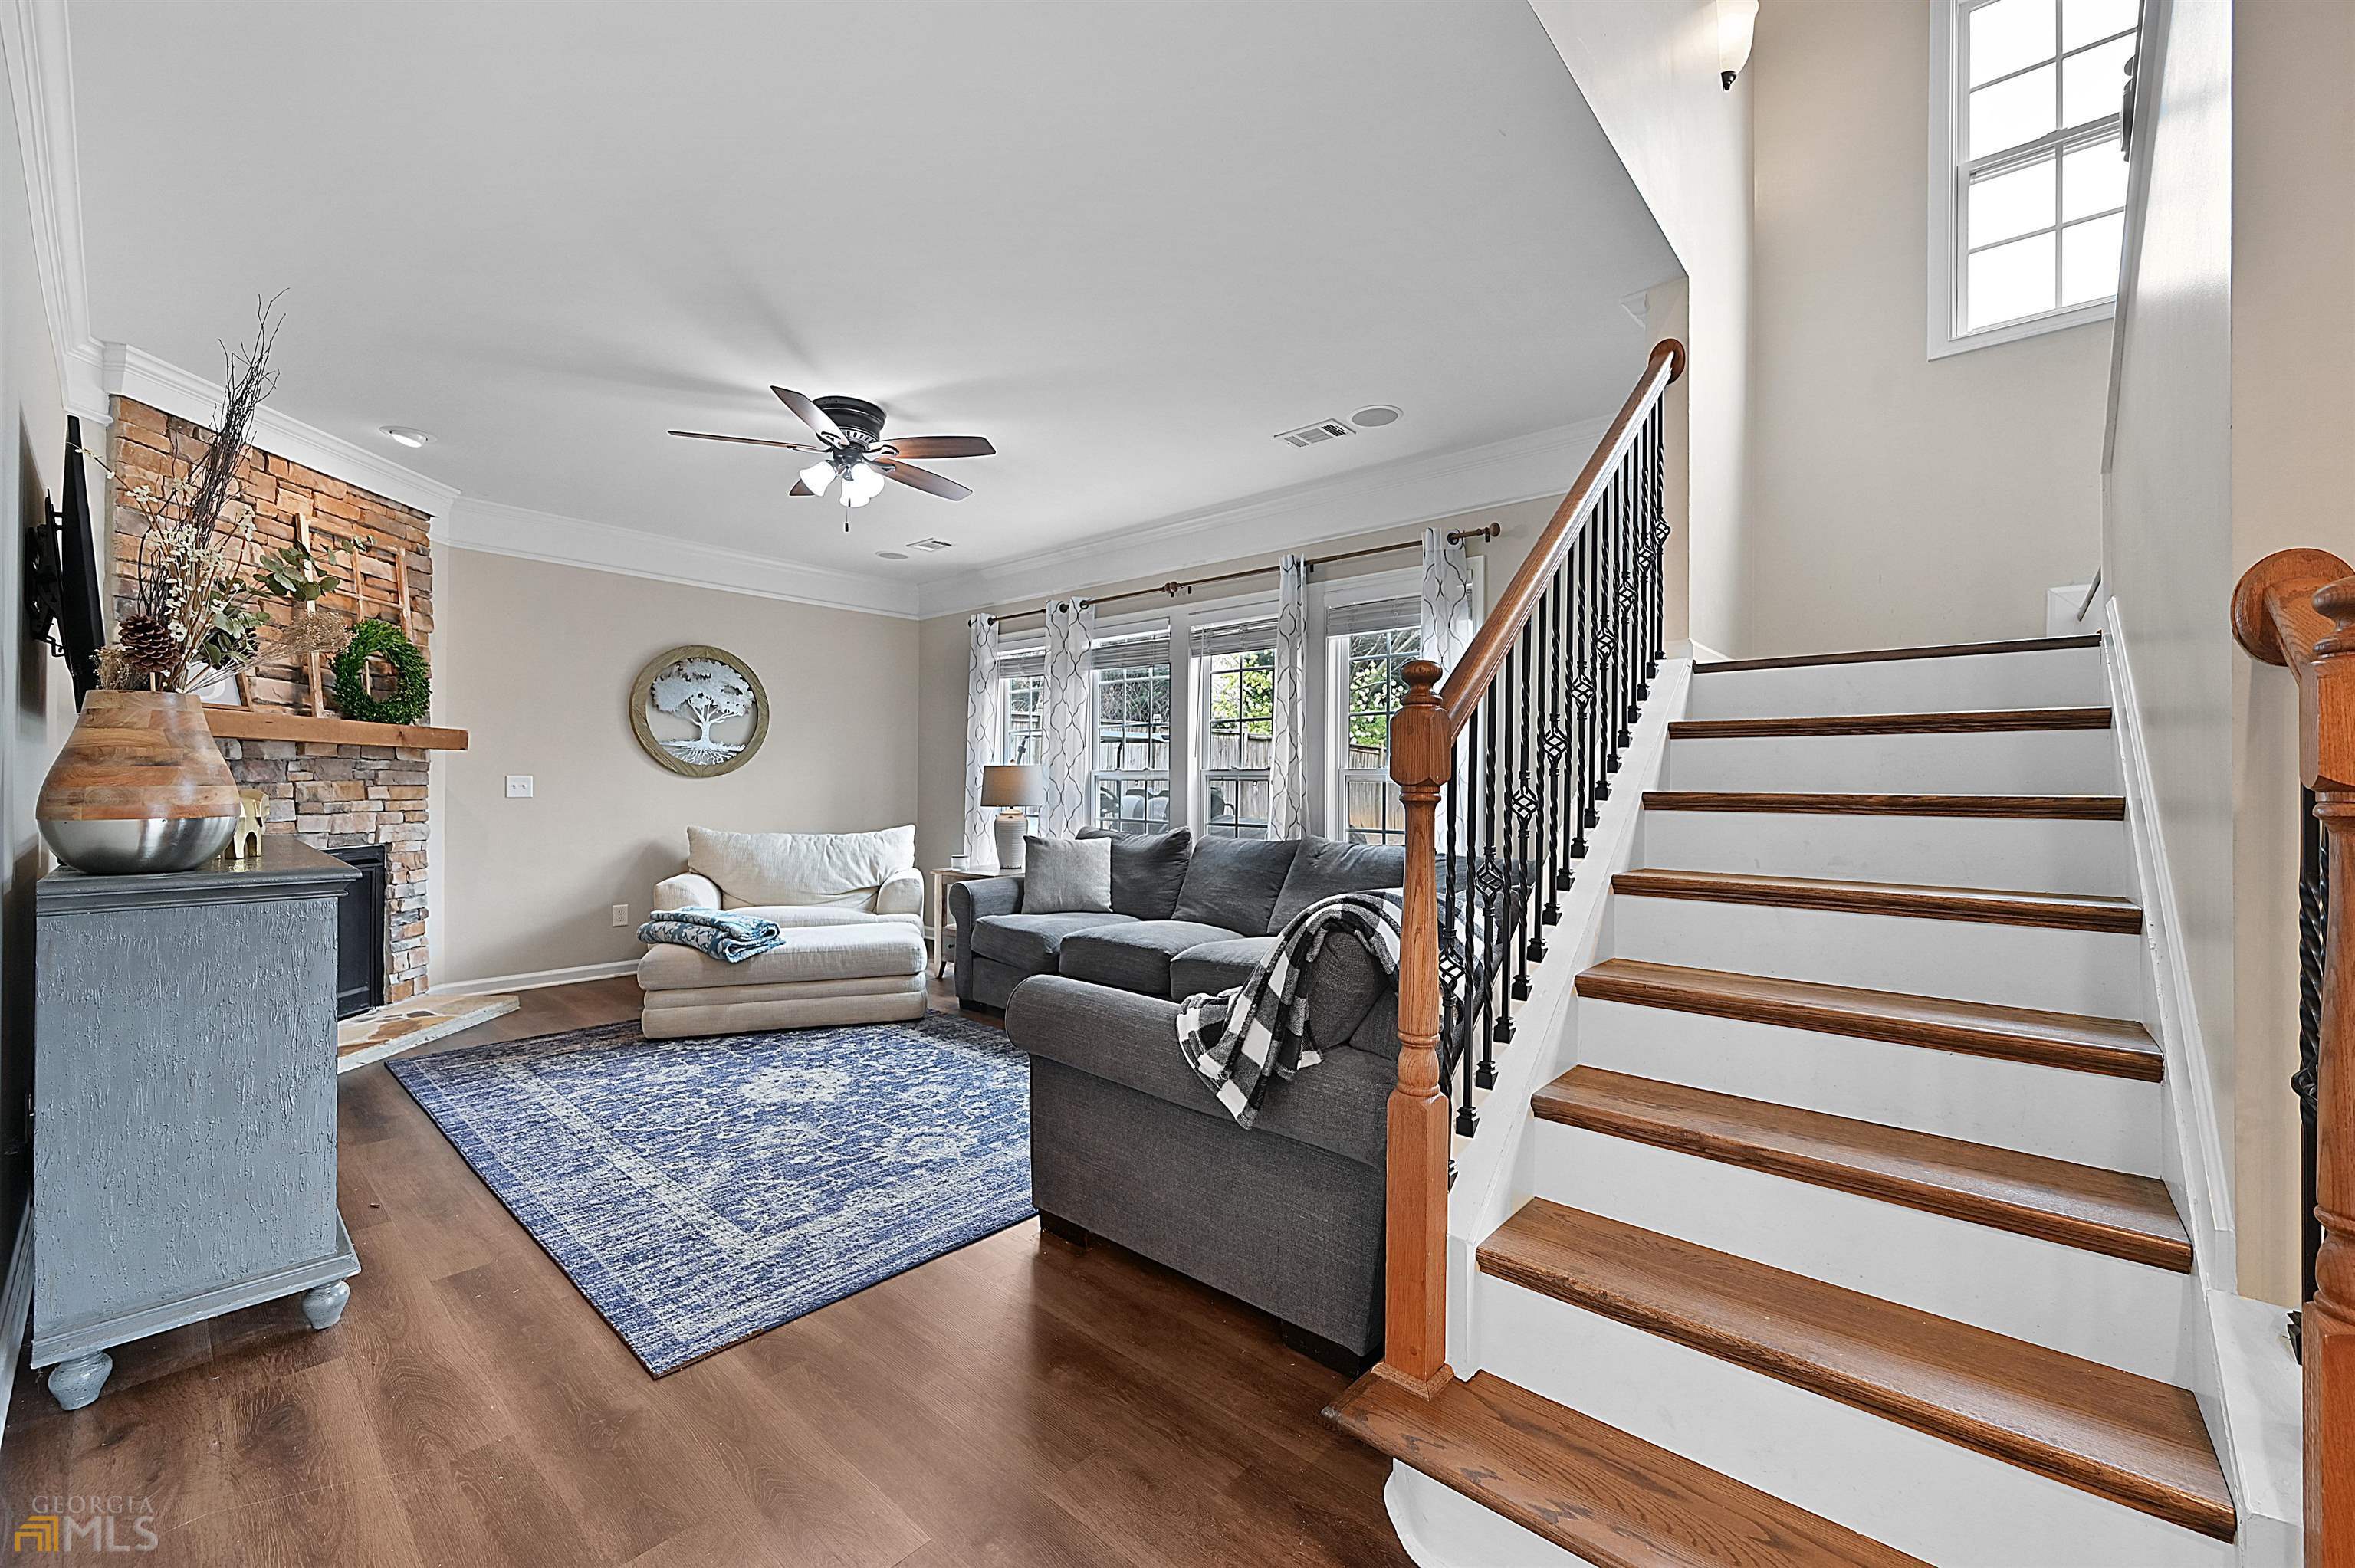
Furnished living room with stone fireplace, blue rug, and wood-trimmed staircase.
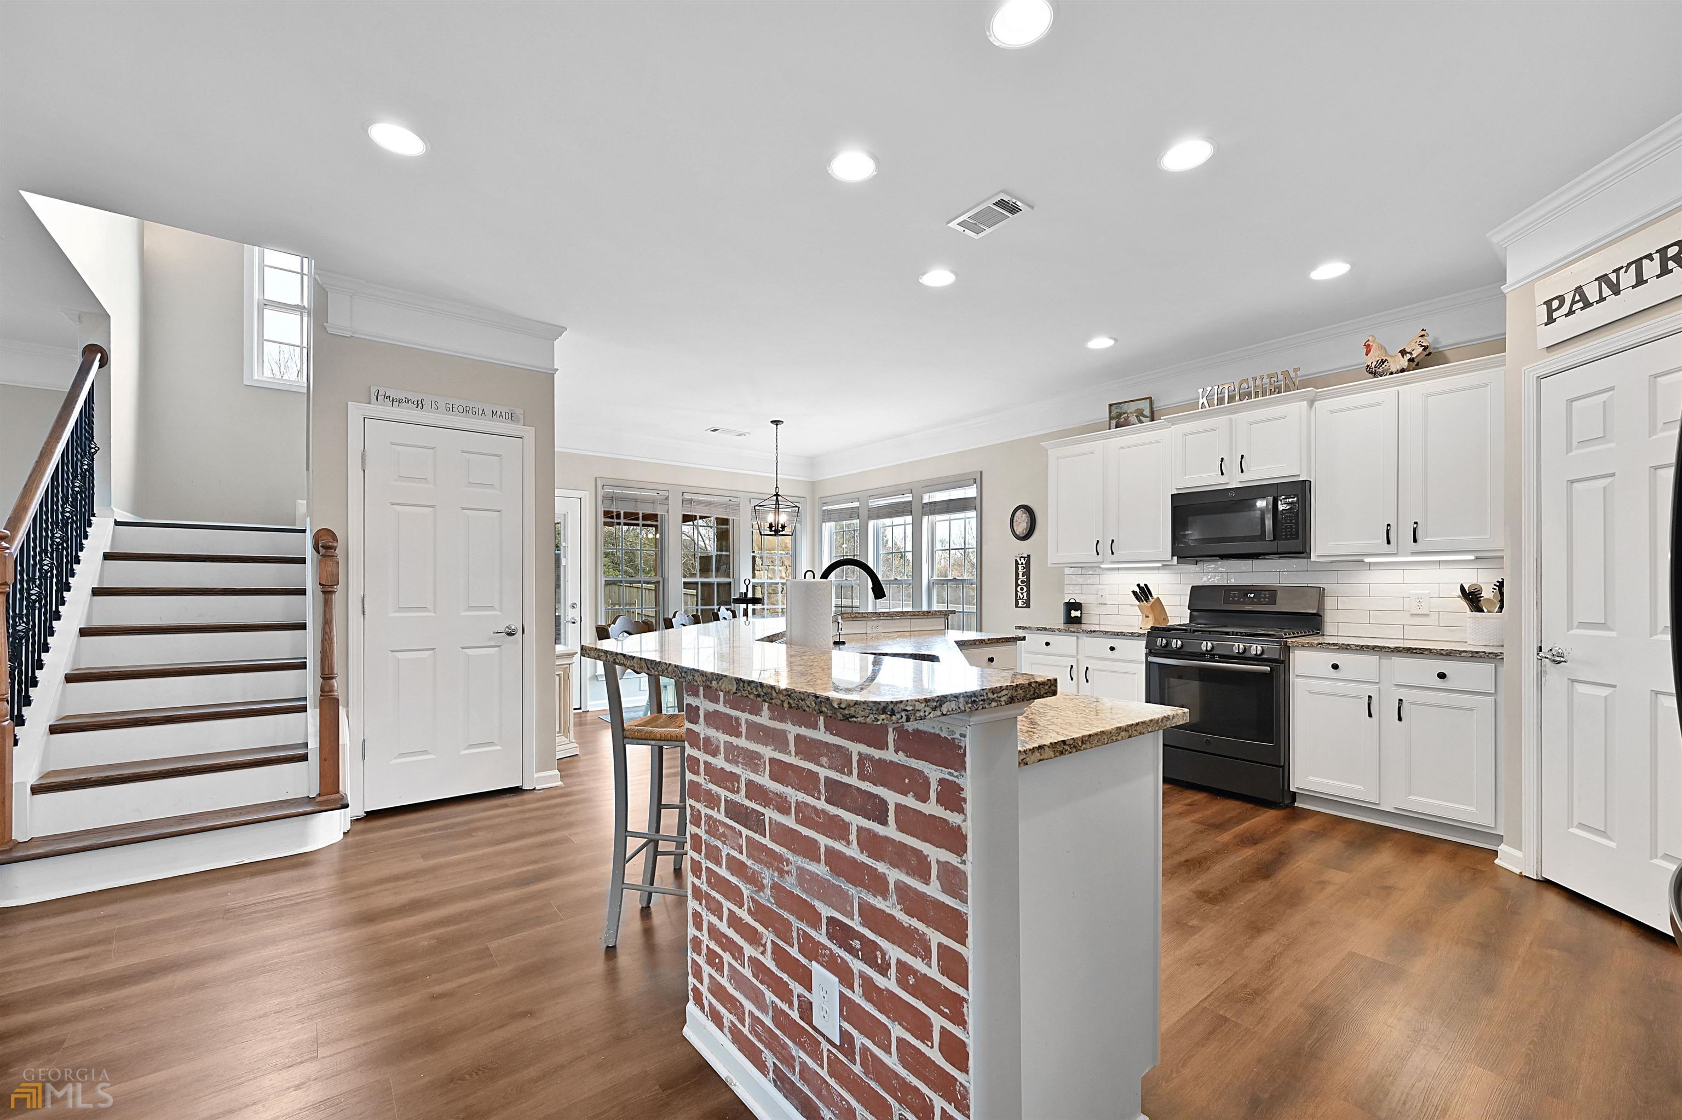
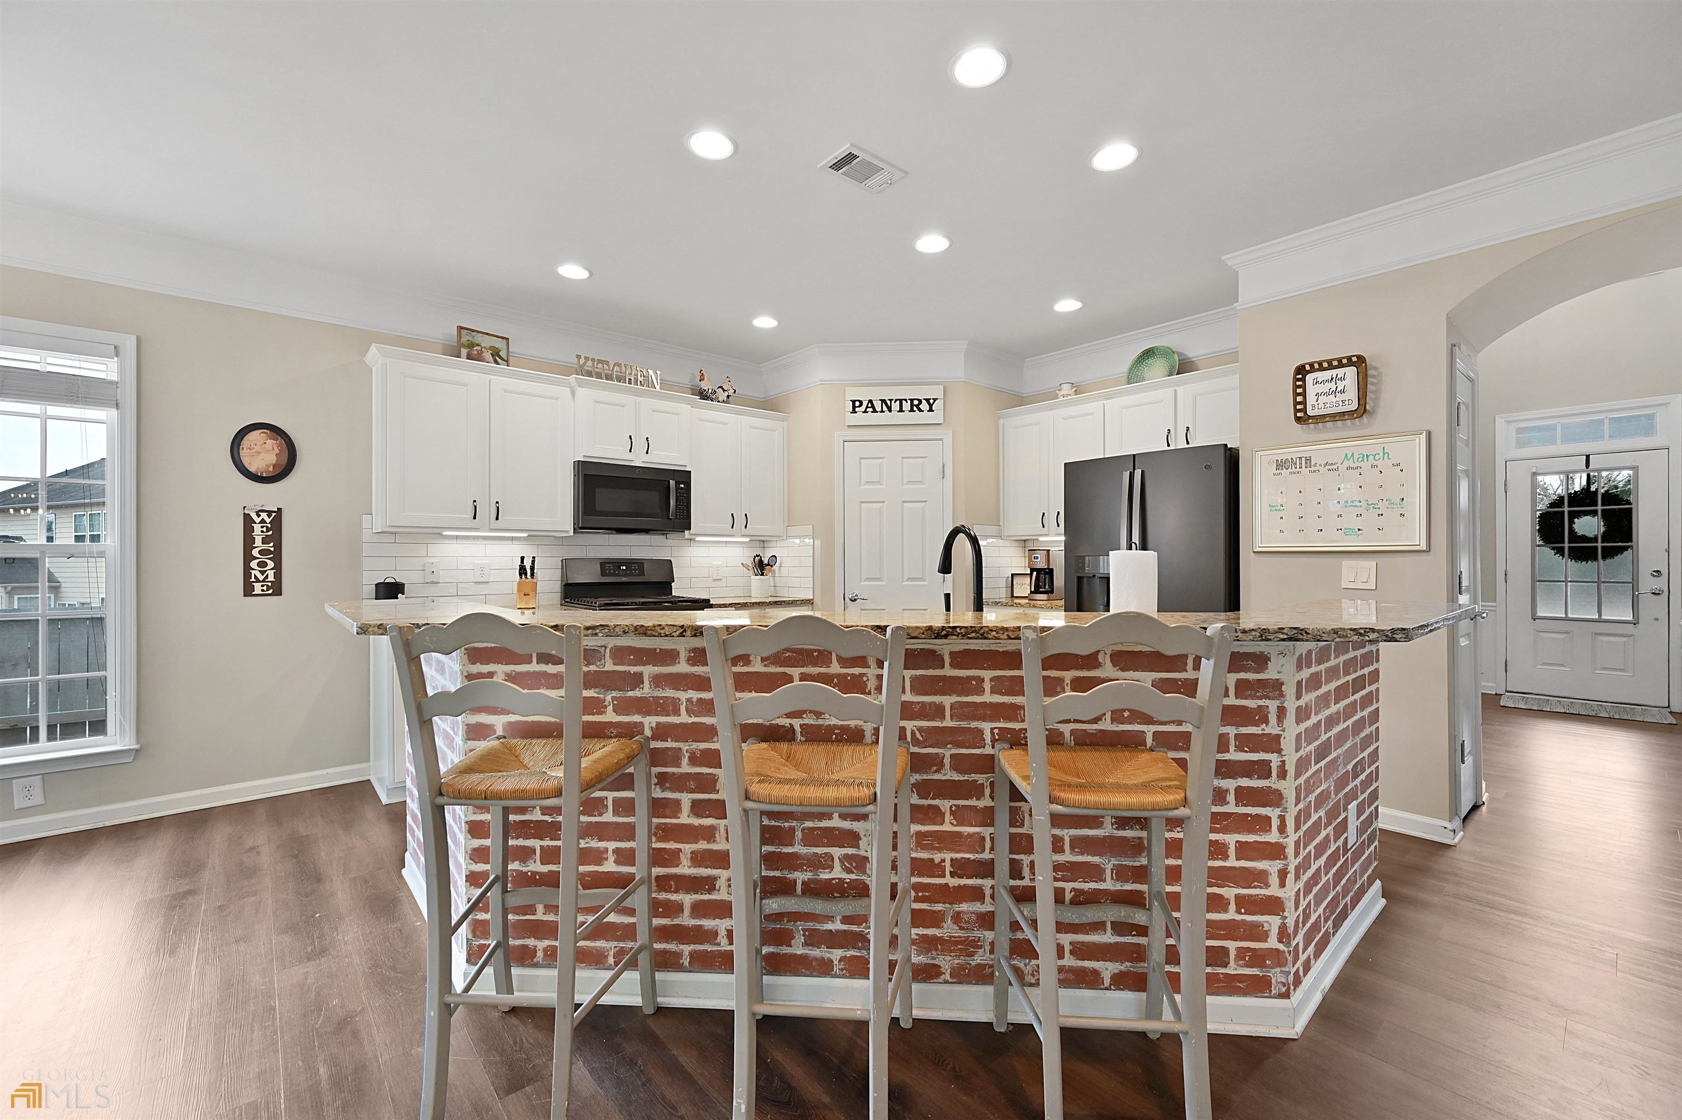
Kitchen with a brick-faced island, white cabinetry, stainless steel appliances, and a staircase.
Bright kitchen with white cabinets, granite counters, a central island, and stainless steel appliances.
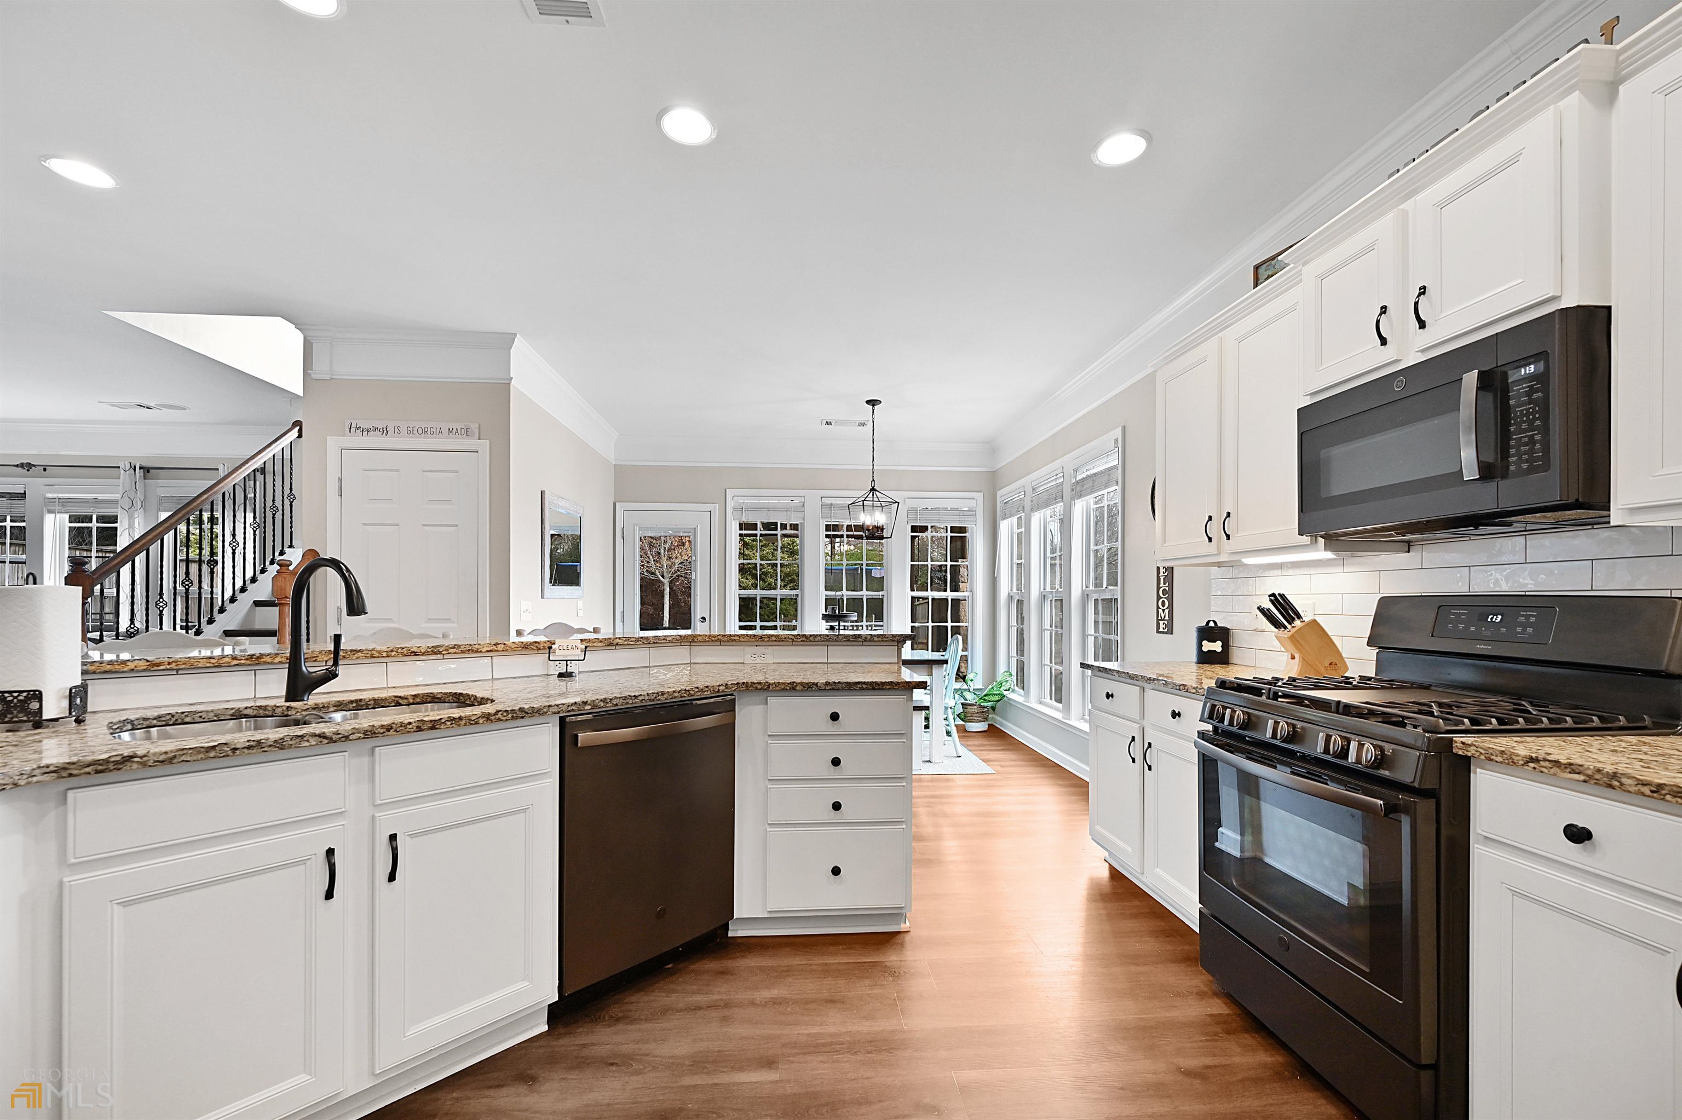
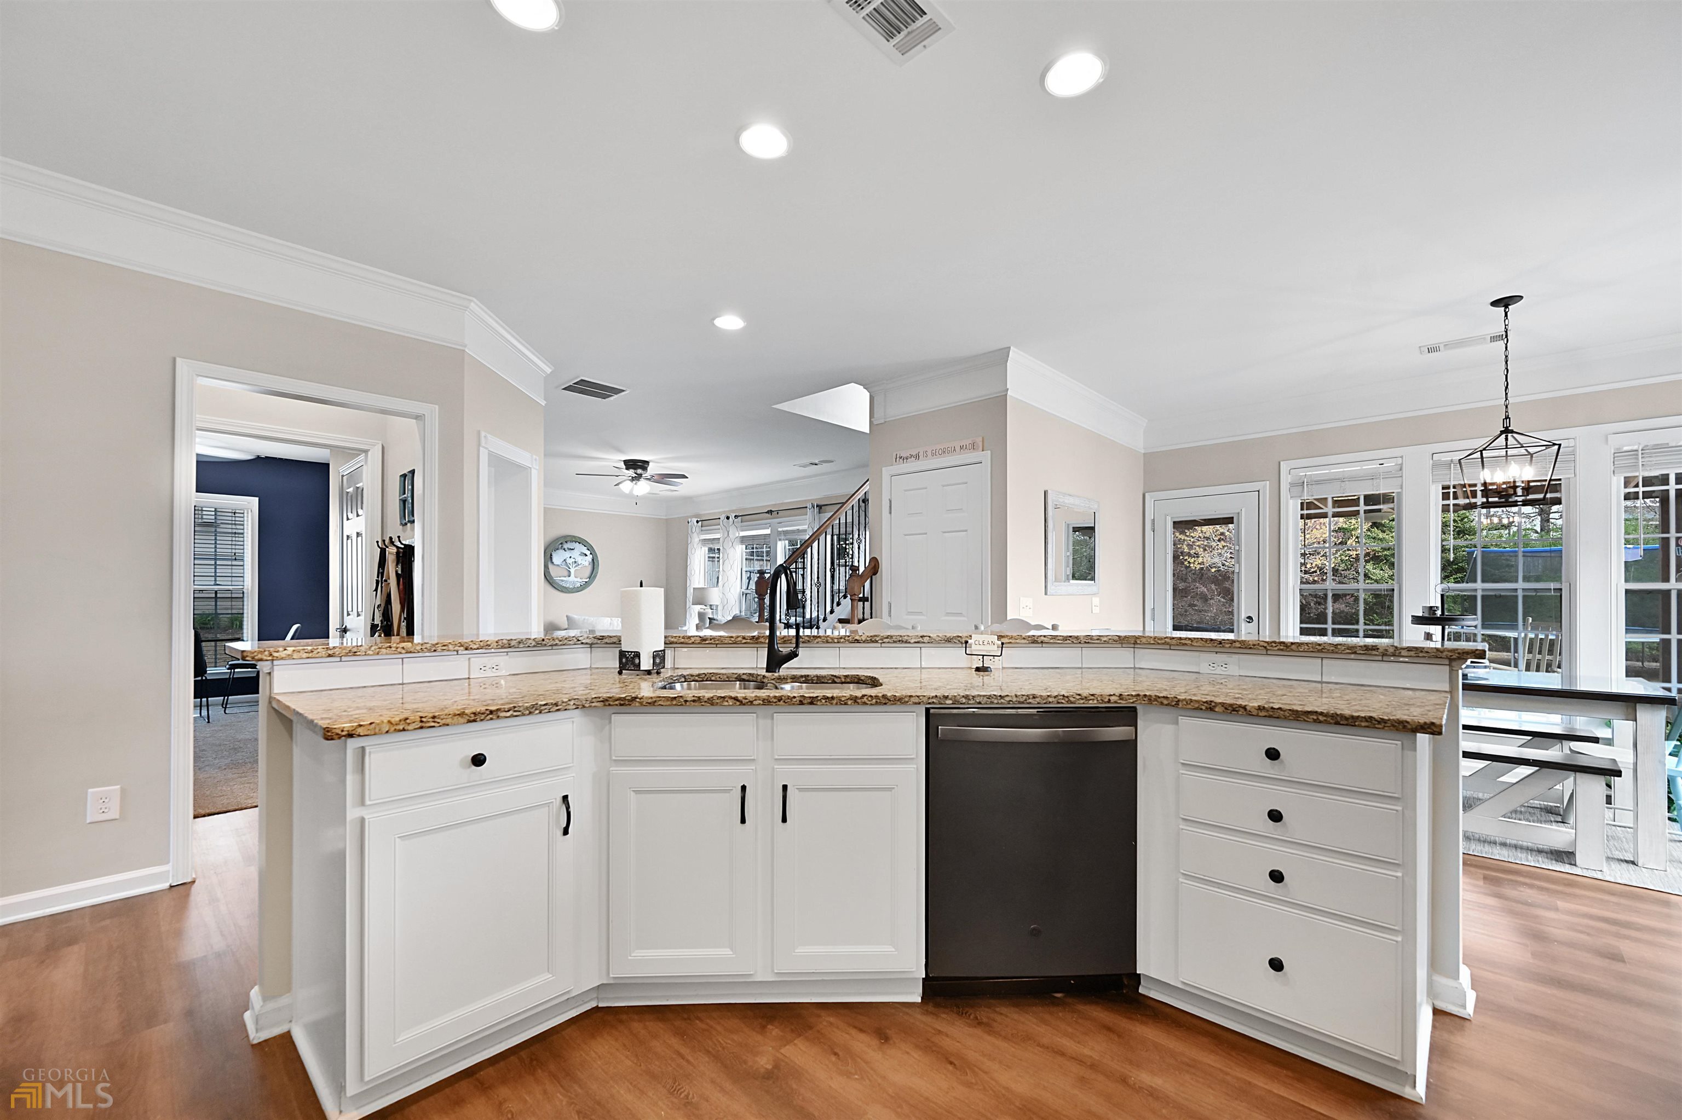
Open kitchen with a large granite-topped island, white cabinets, and stainless steel dishwasher.
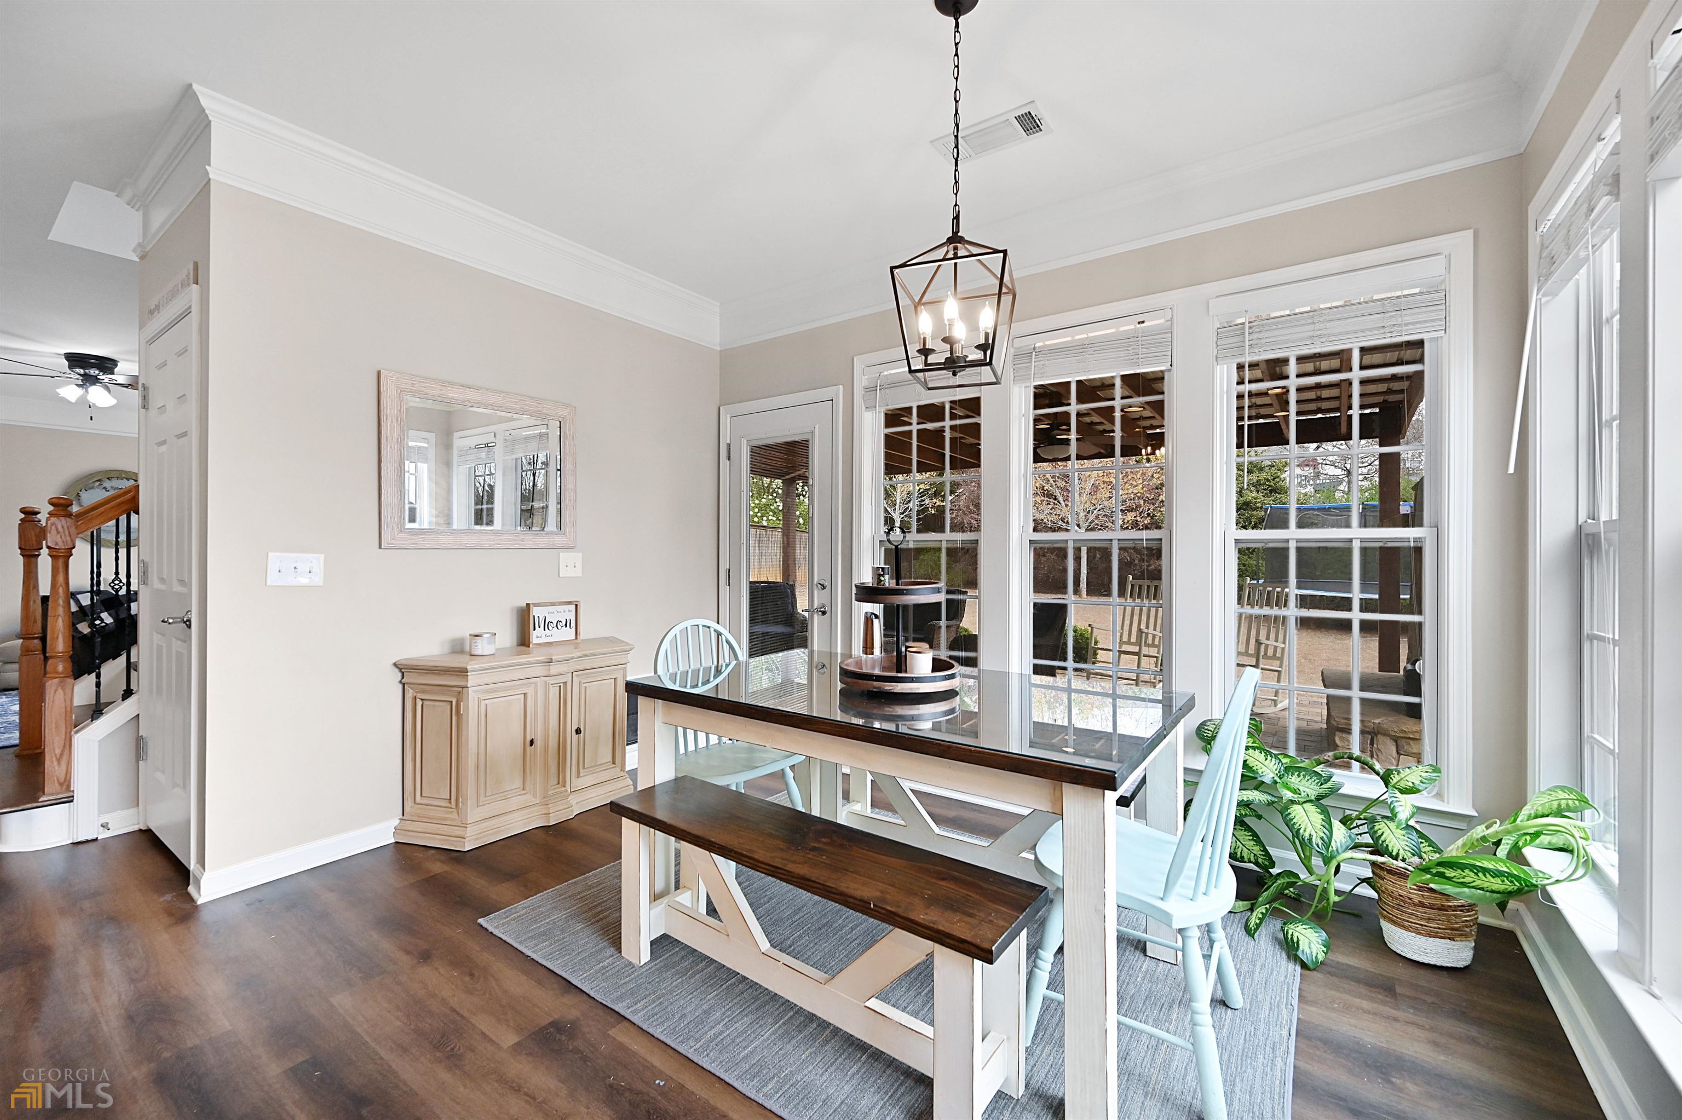
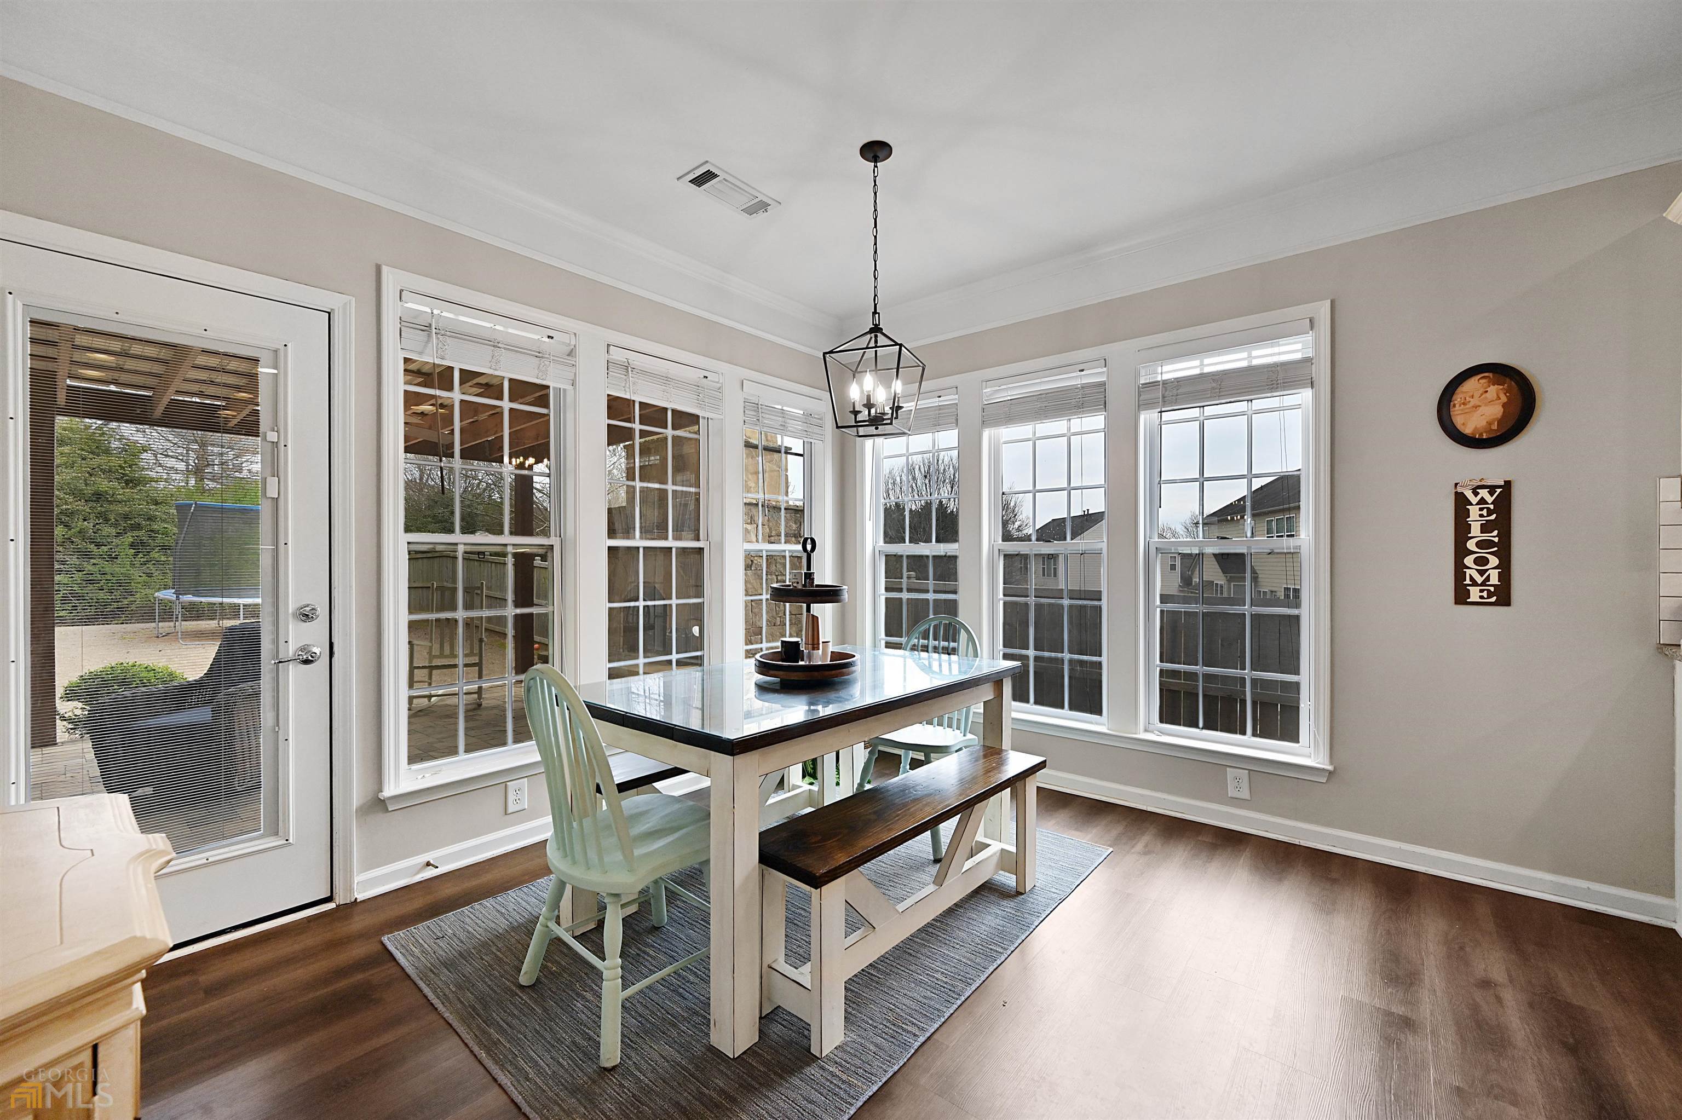
Dining room with glass-top table, pale blue chairs, and large windows overlooking a covered patio.
Dining room with a glass-top table, pale chairs, lantern pendant, and large windows.
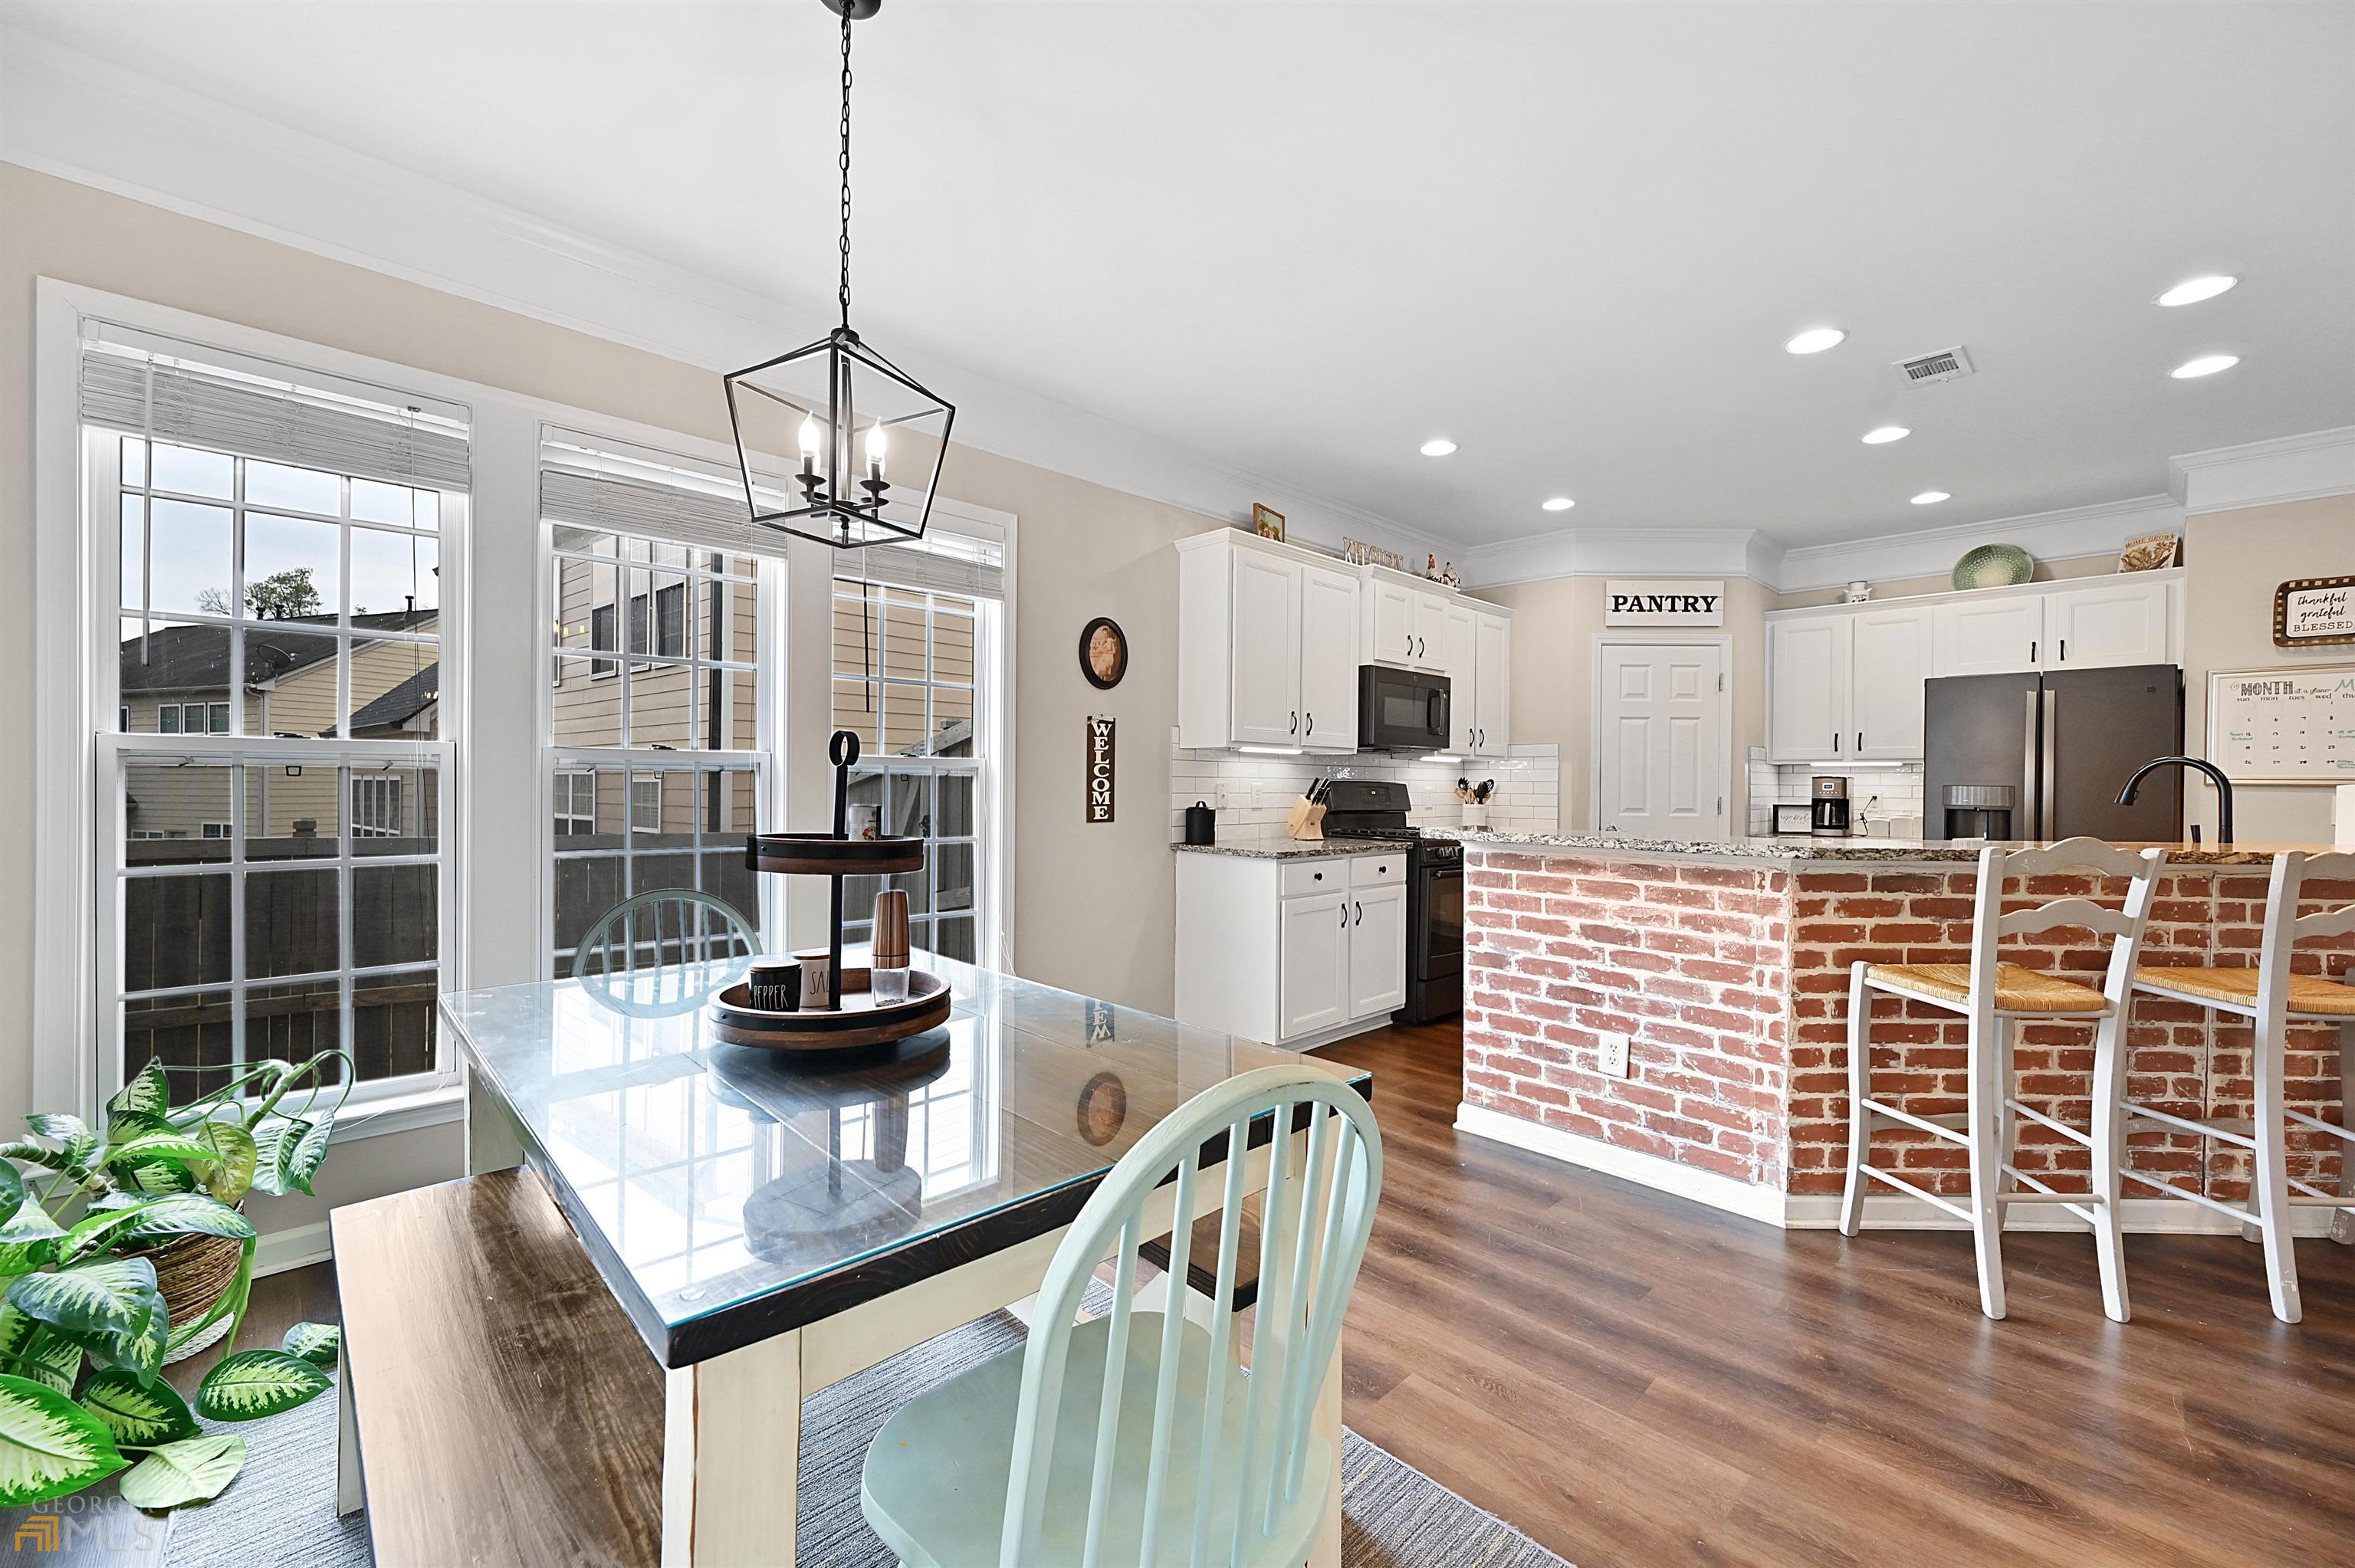
Open kitchen and dining area with a brick breakfast bar, white cabinetry, and a glass-top table by large windows.
Kitchen with a brick-front island, stone countertop, white cabinetry, and three bar stools.
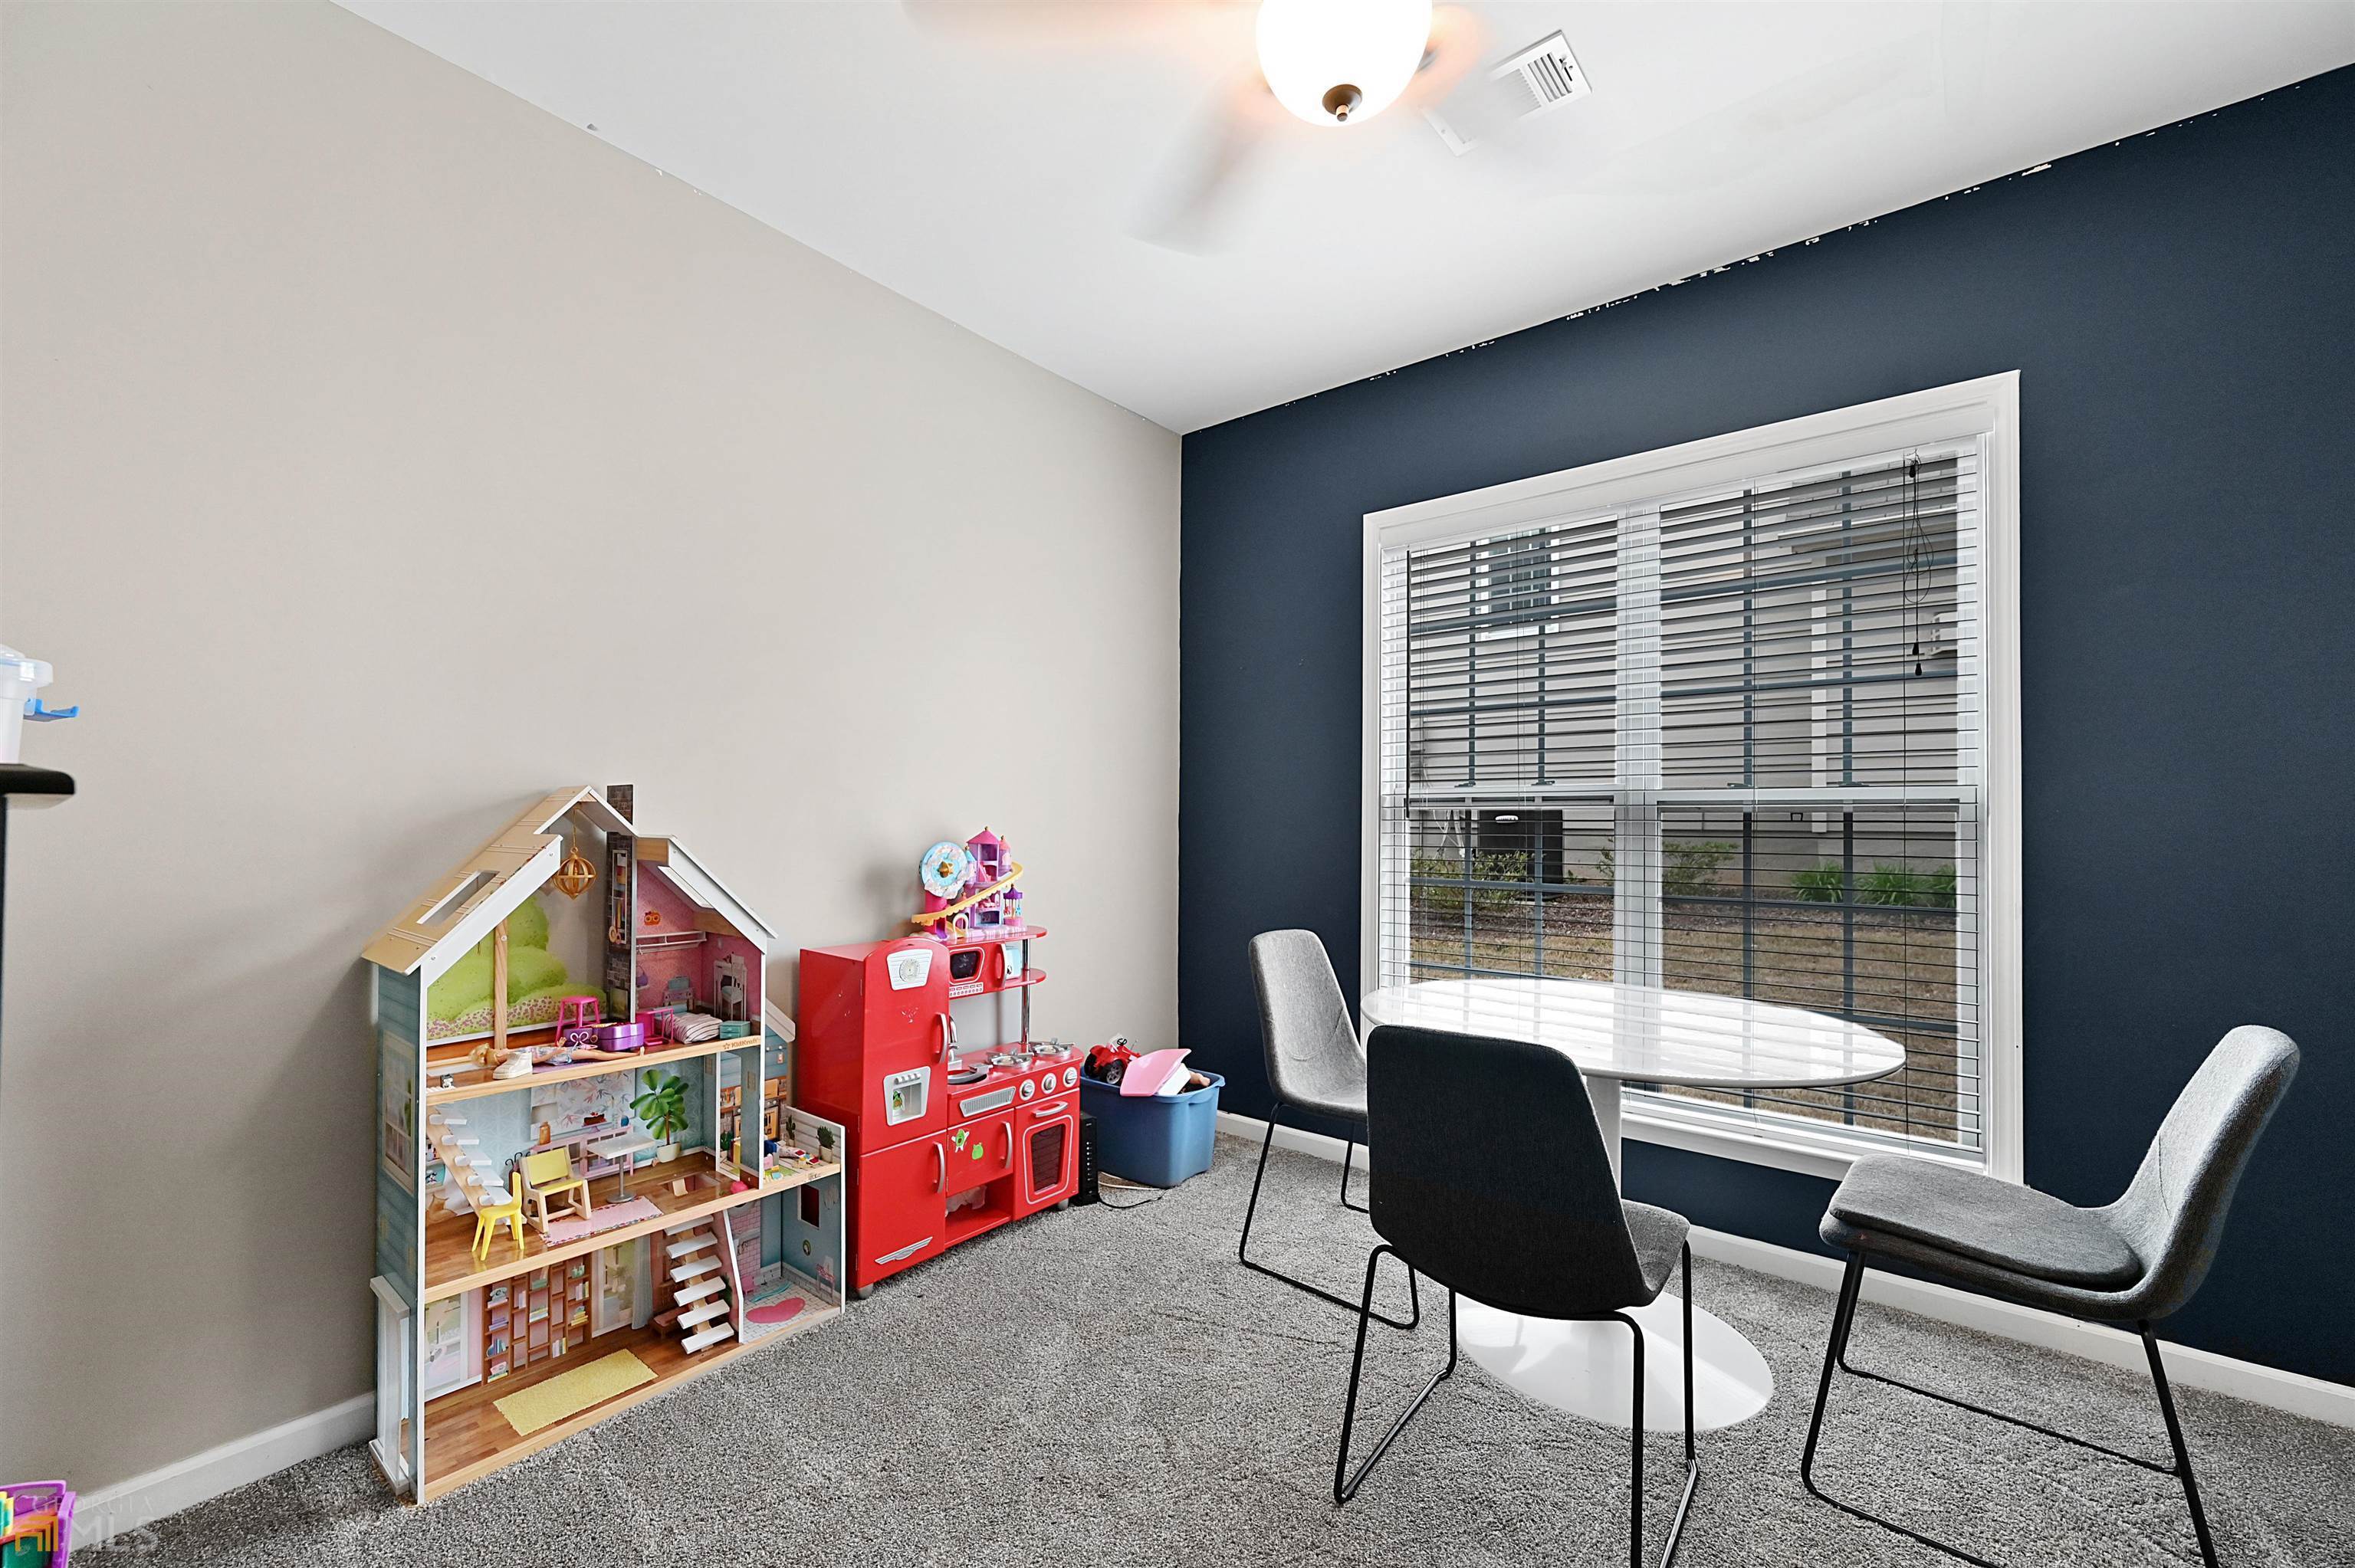
Playroom with a large dollhouse, red toy kitchen, and round table beside a wide window.
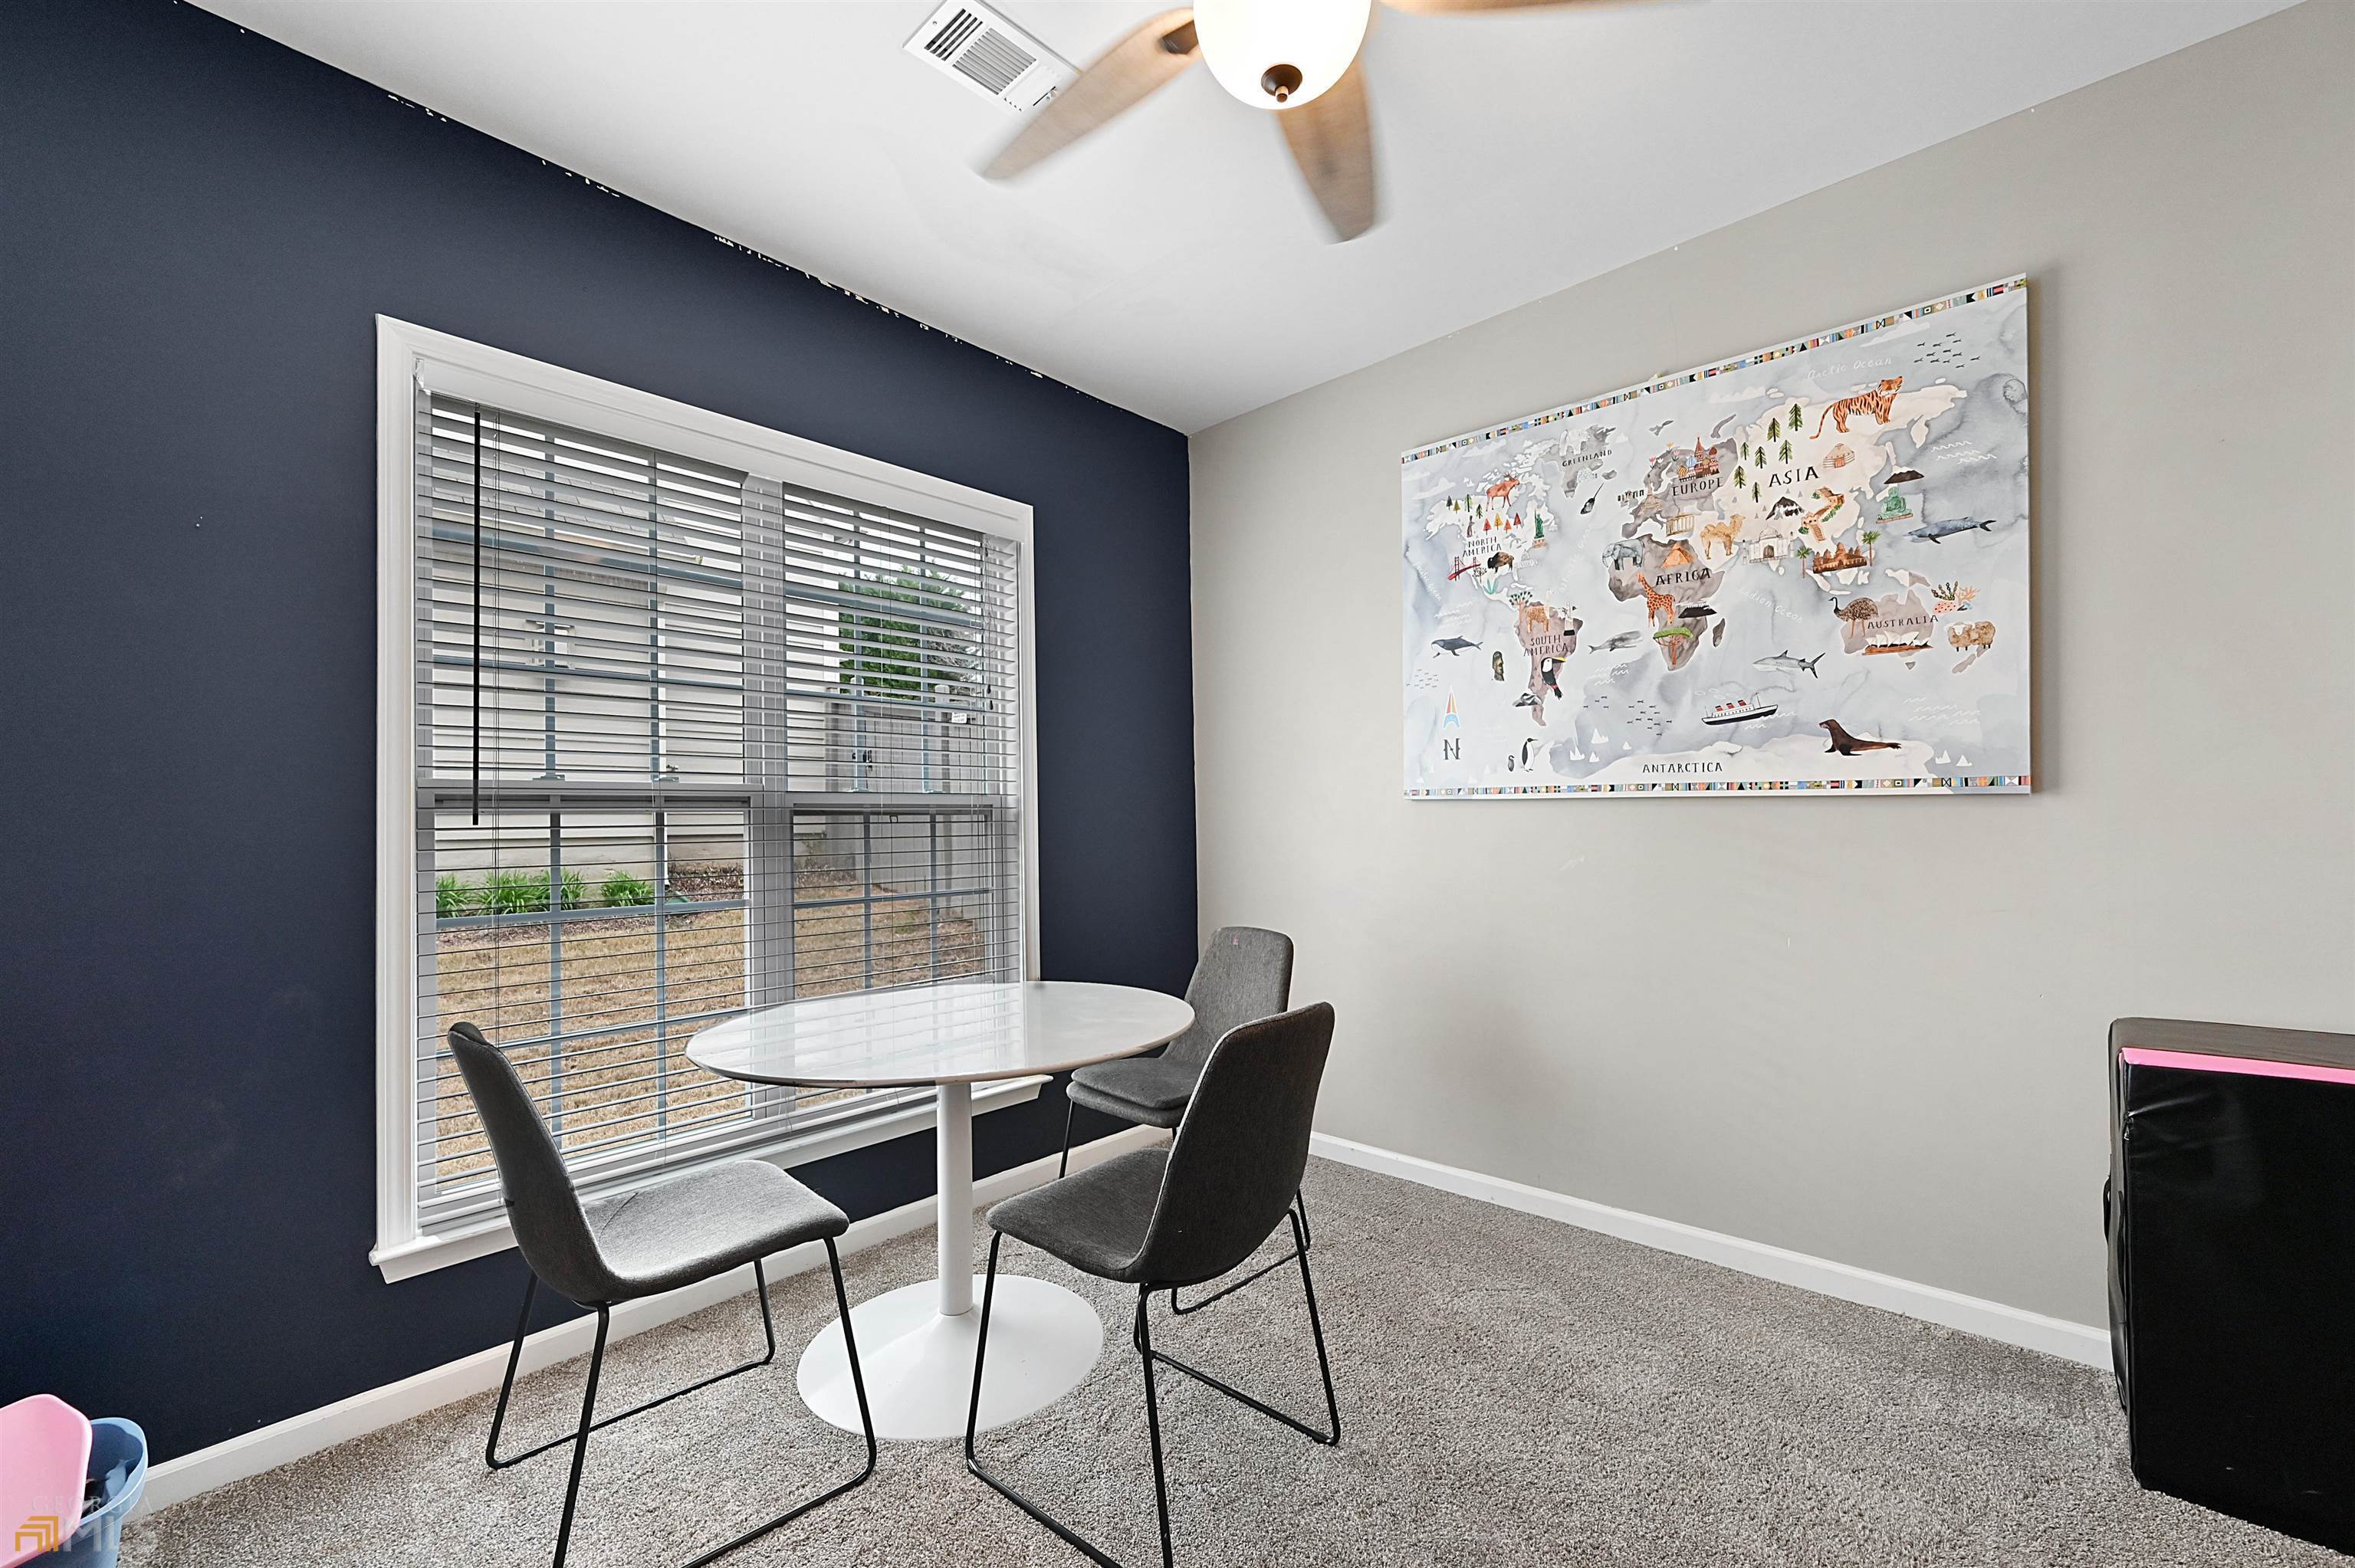
Furnished study with a white table, gray chairs, navy accent wall, and illustrated world map.
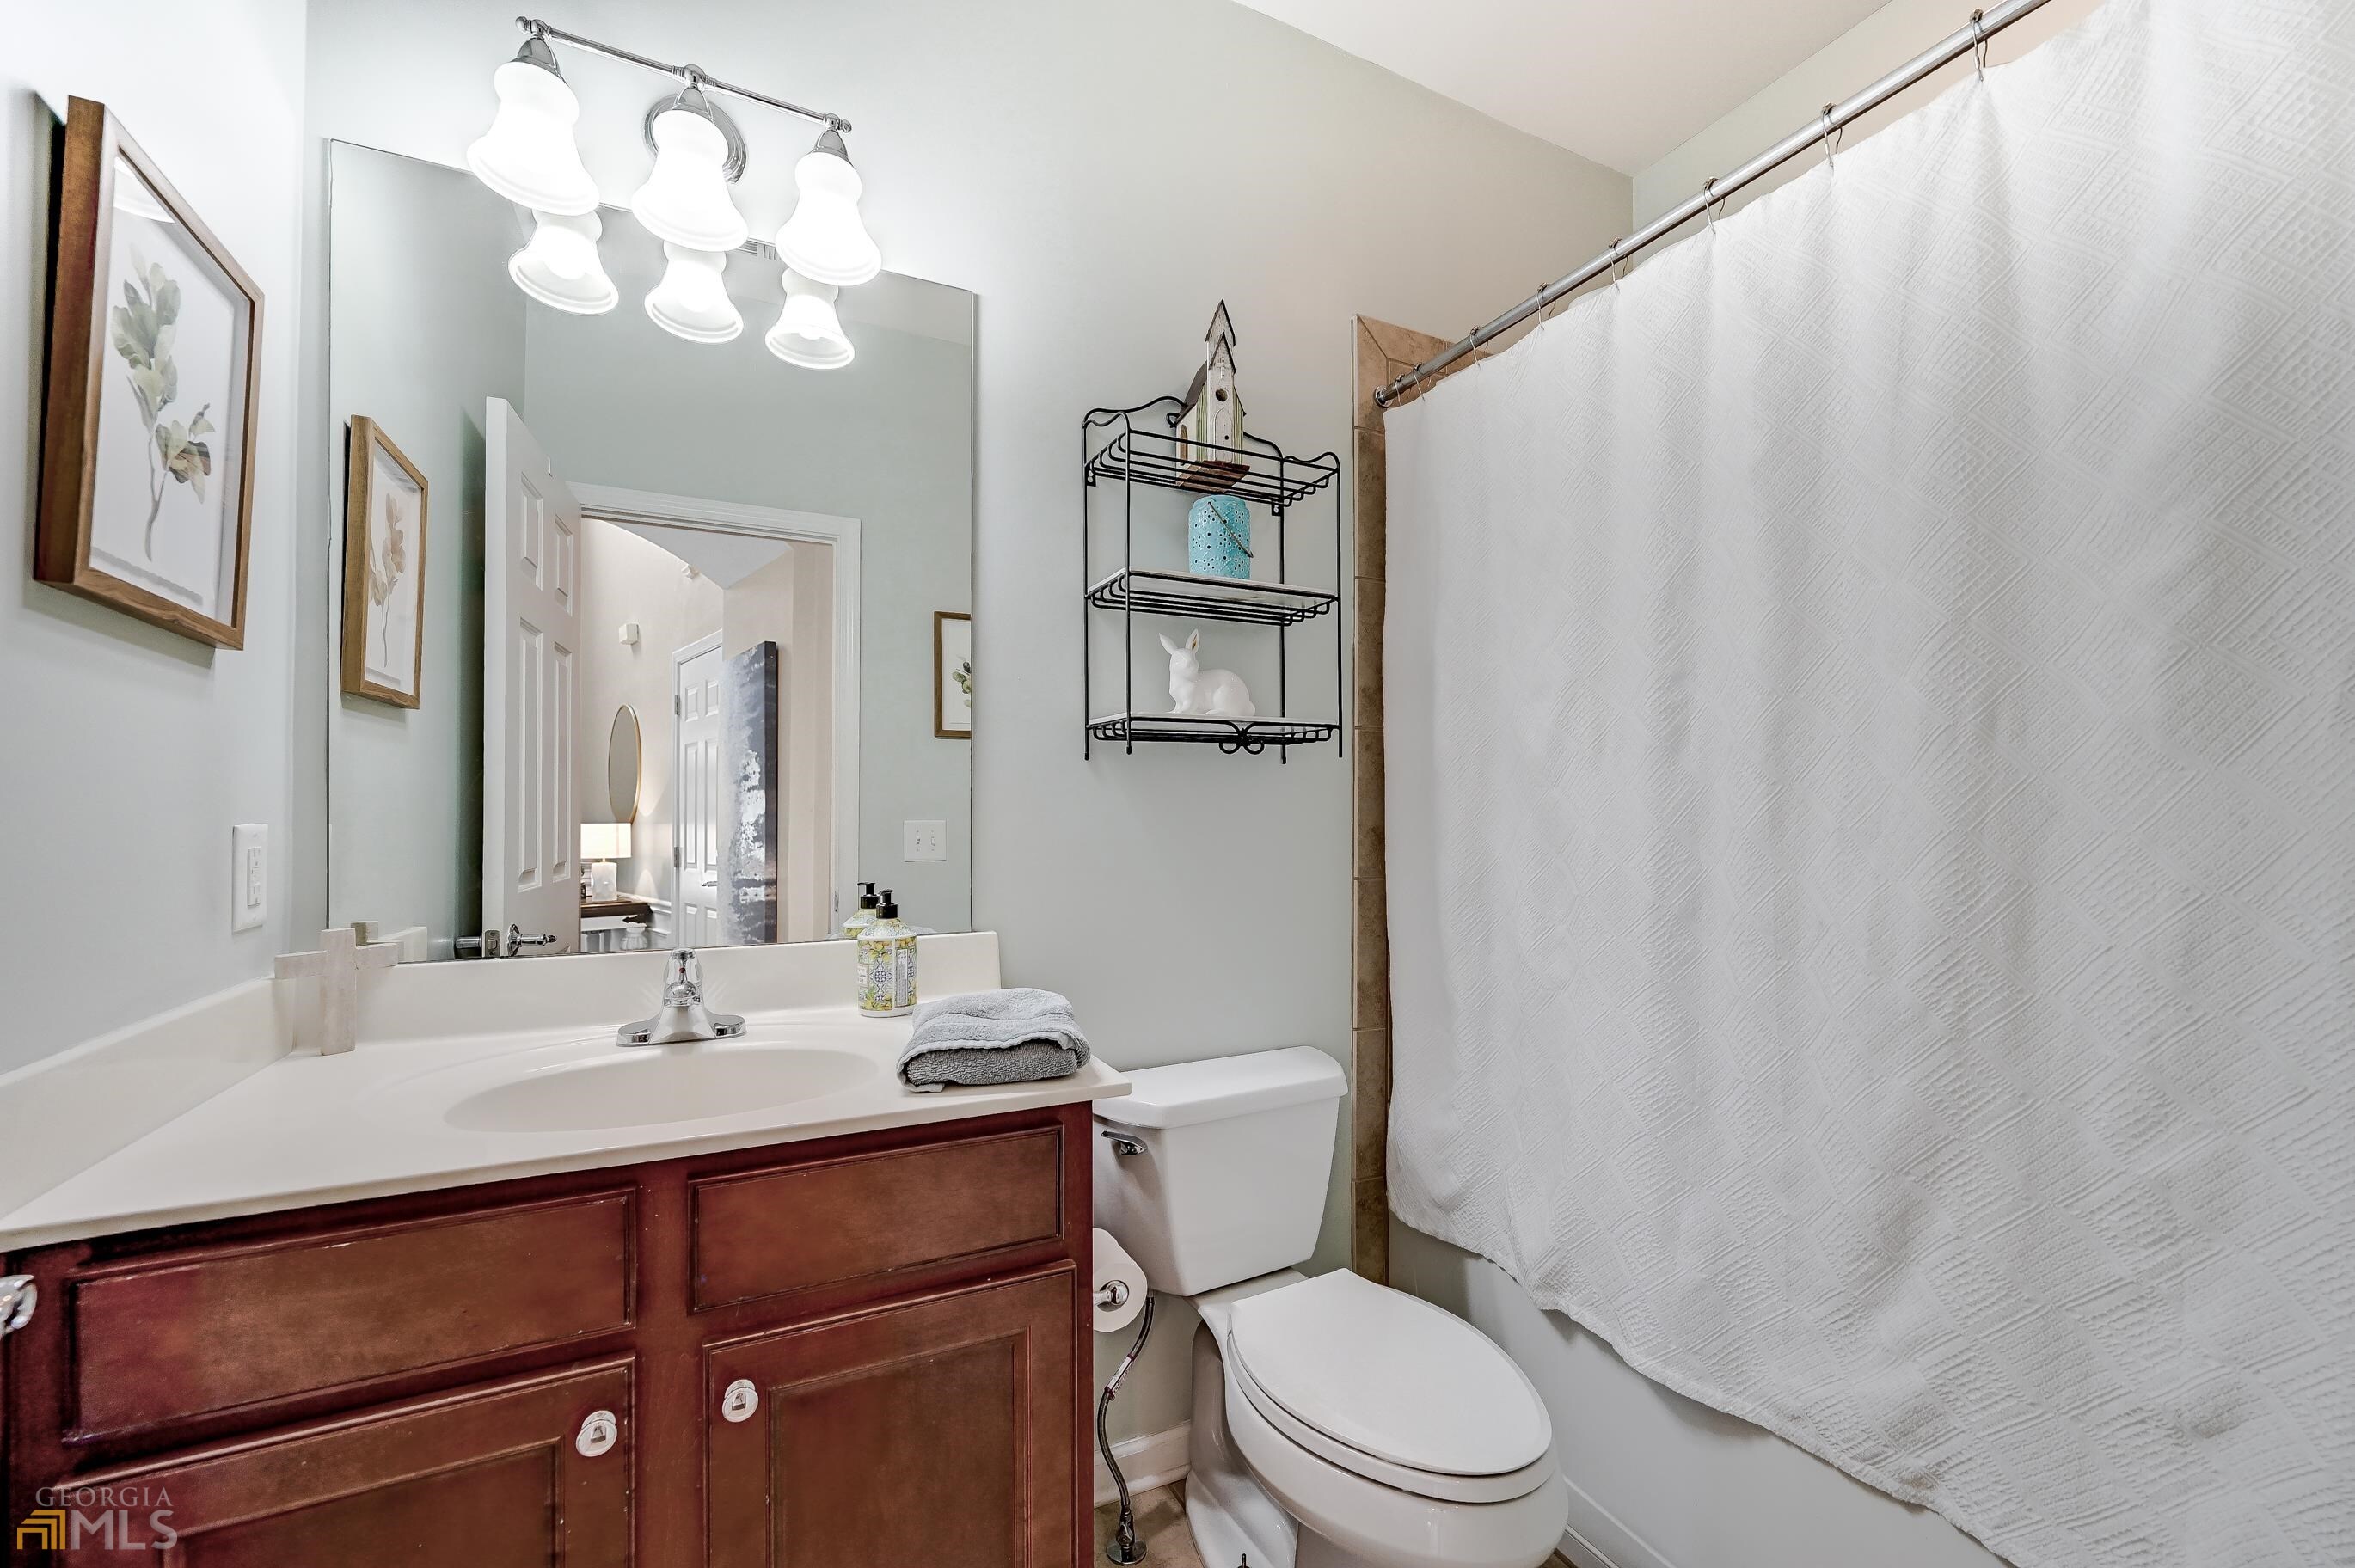
Bathroom with a dark wood vanity, large mirror, and white patterned shower curtain.
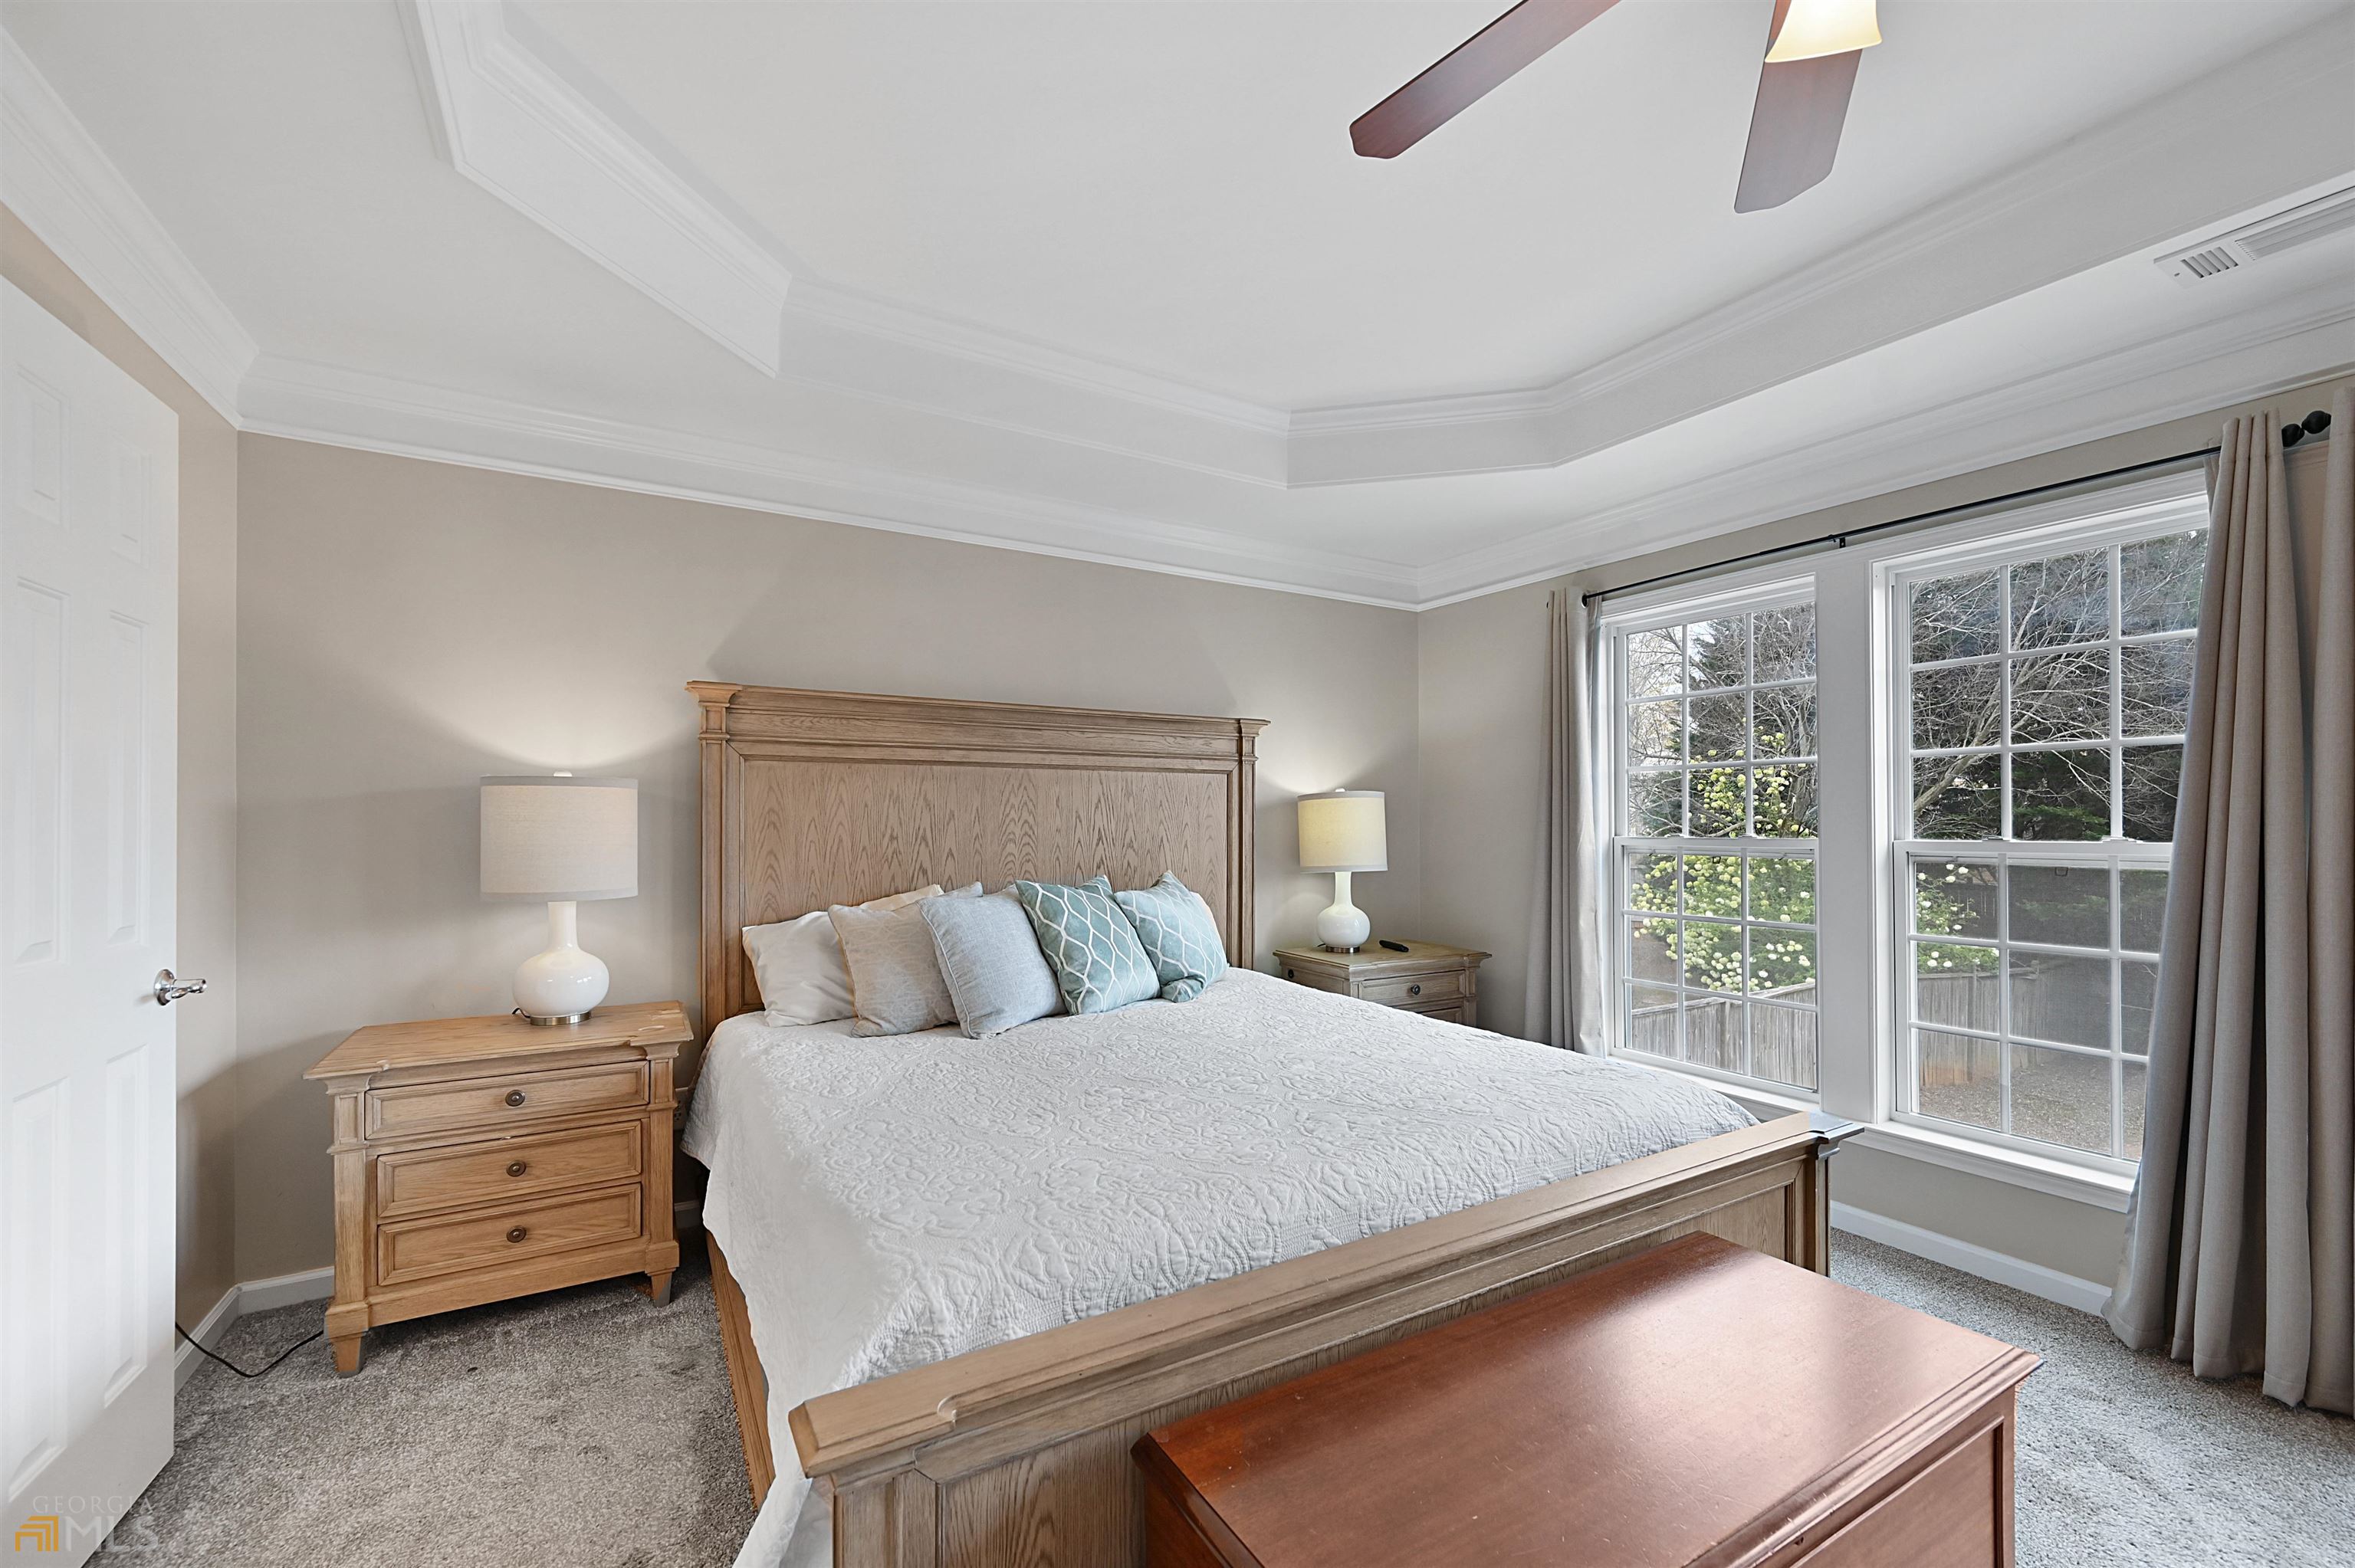
Bedroom with a wooden bed and matching nightstands beside two tall curtained windows.
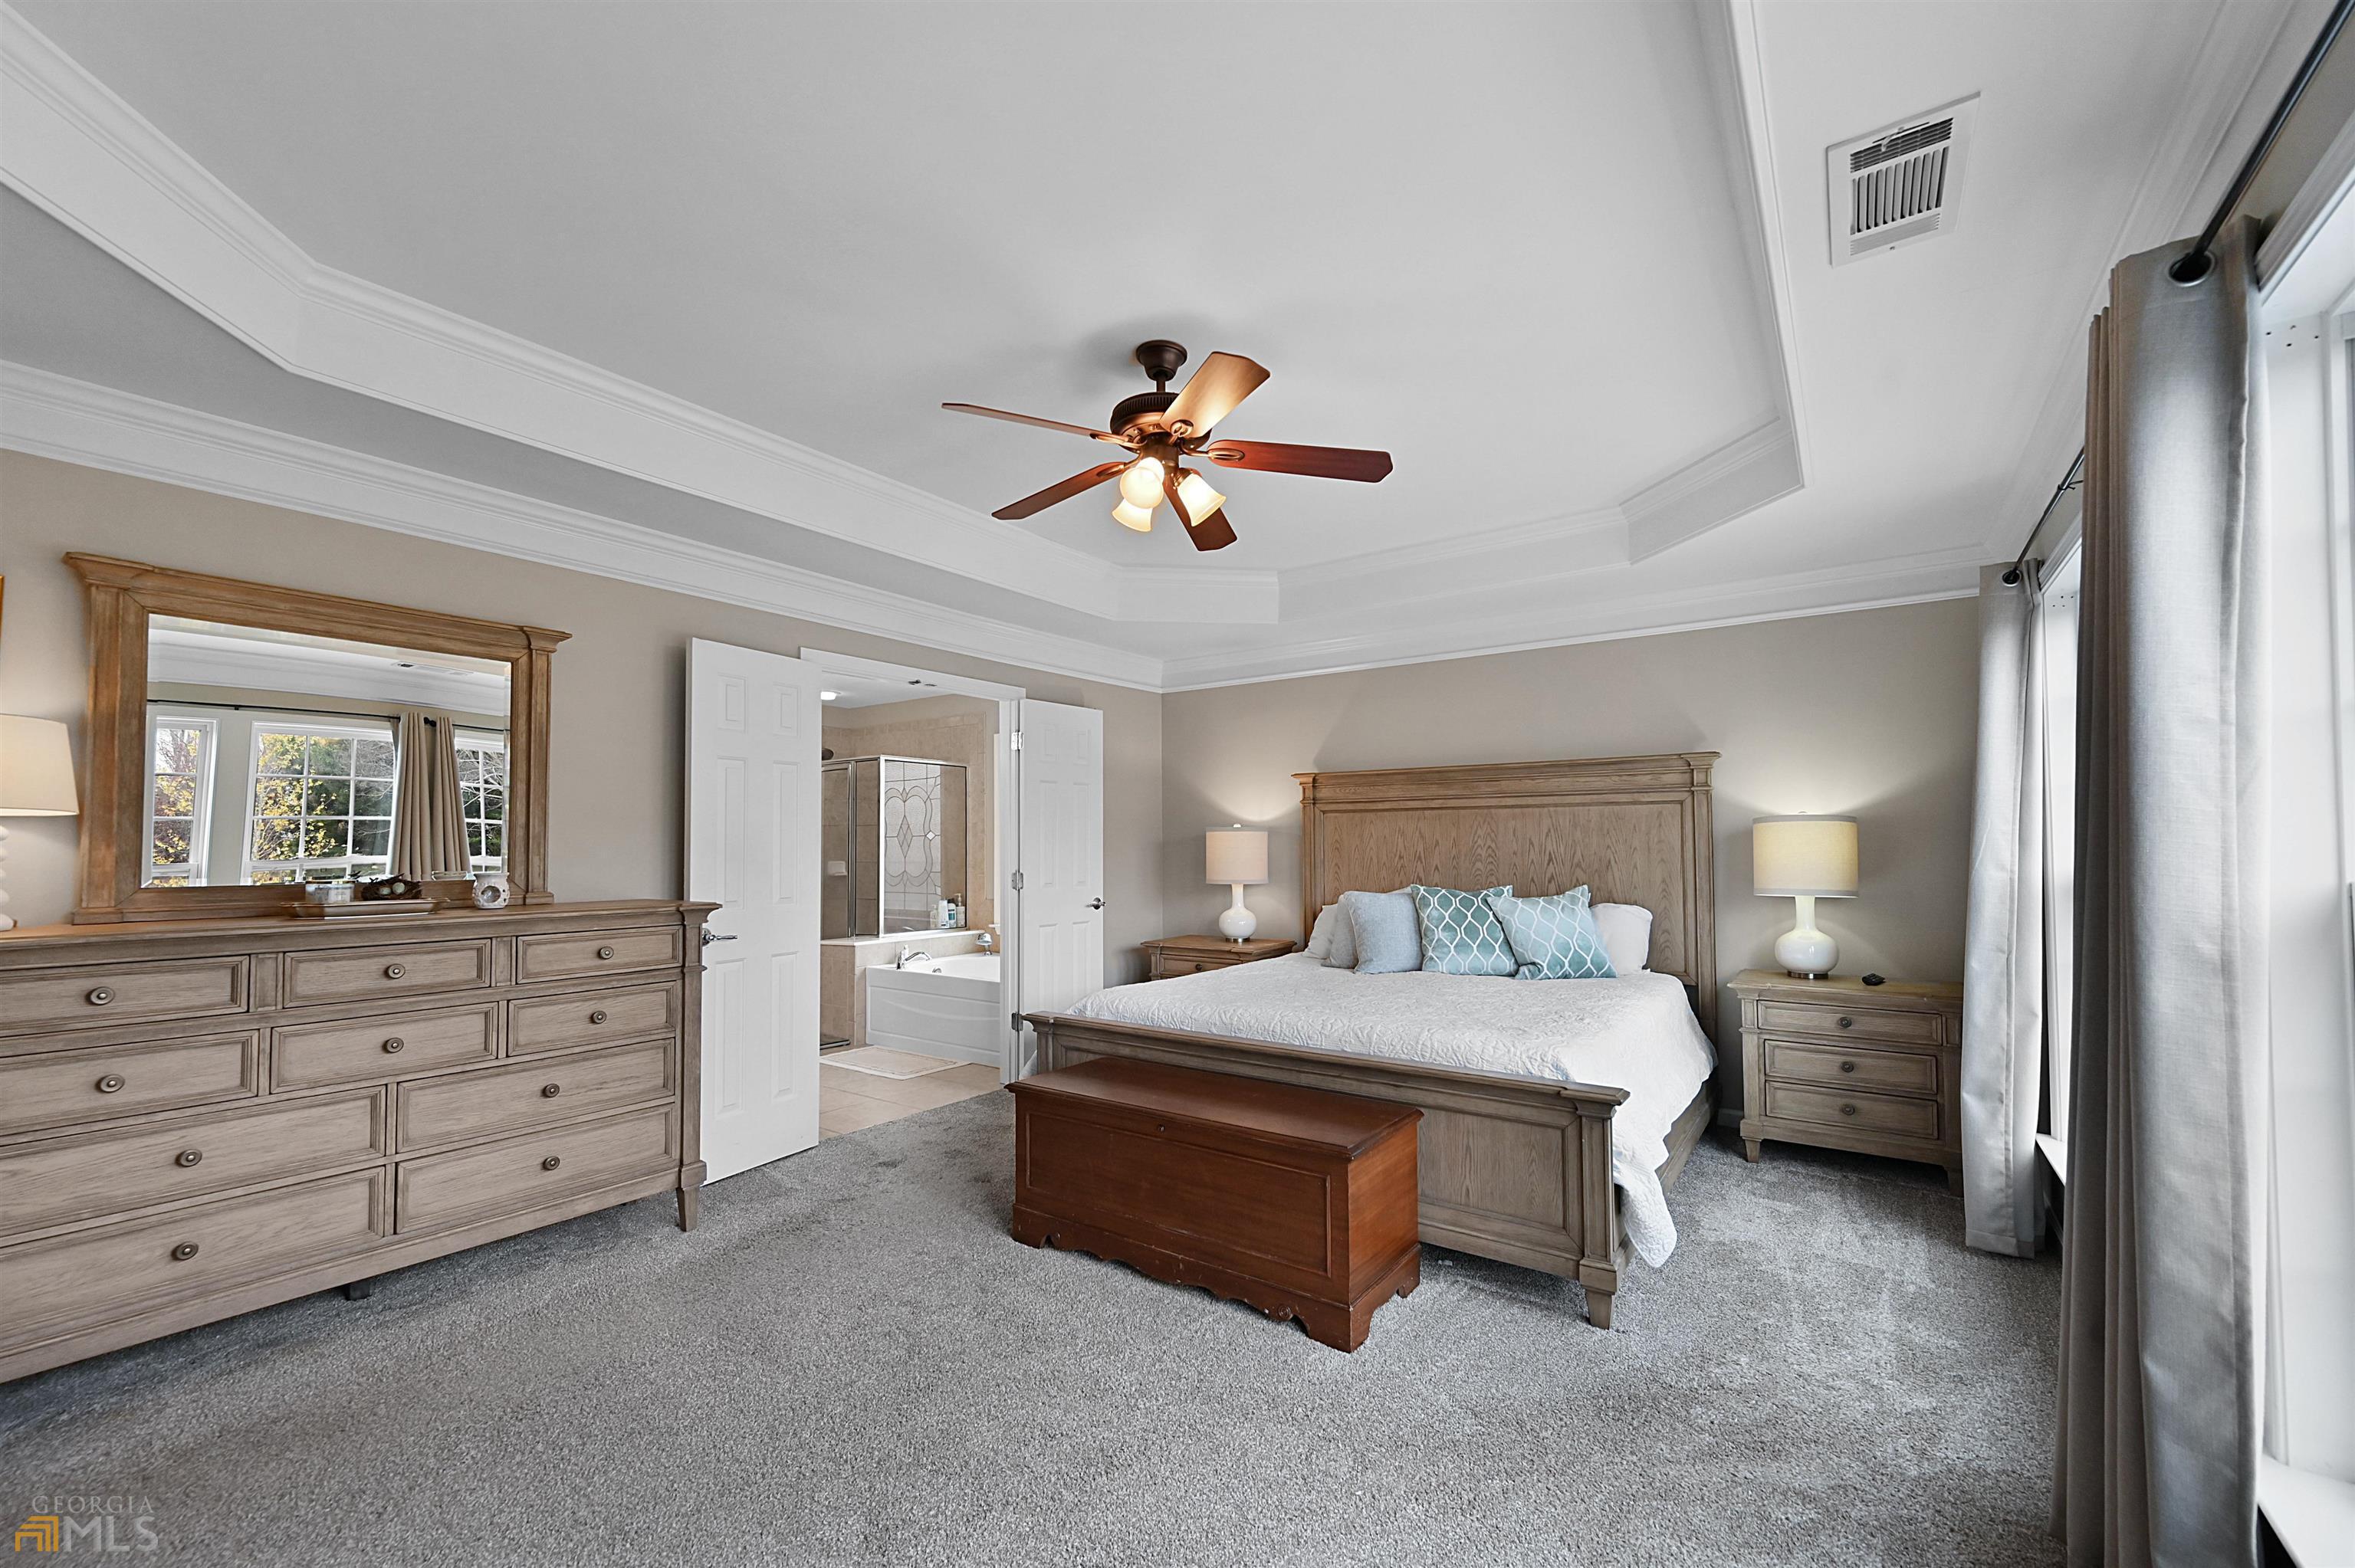
Primary bedroom with a large wood bed, matching furniture, tray ceiling, and open doors to an ensuite bathroom.
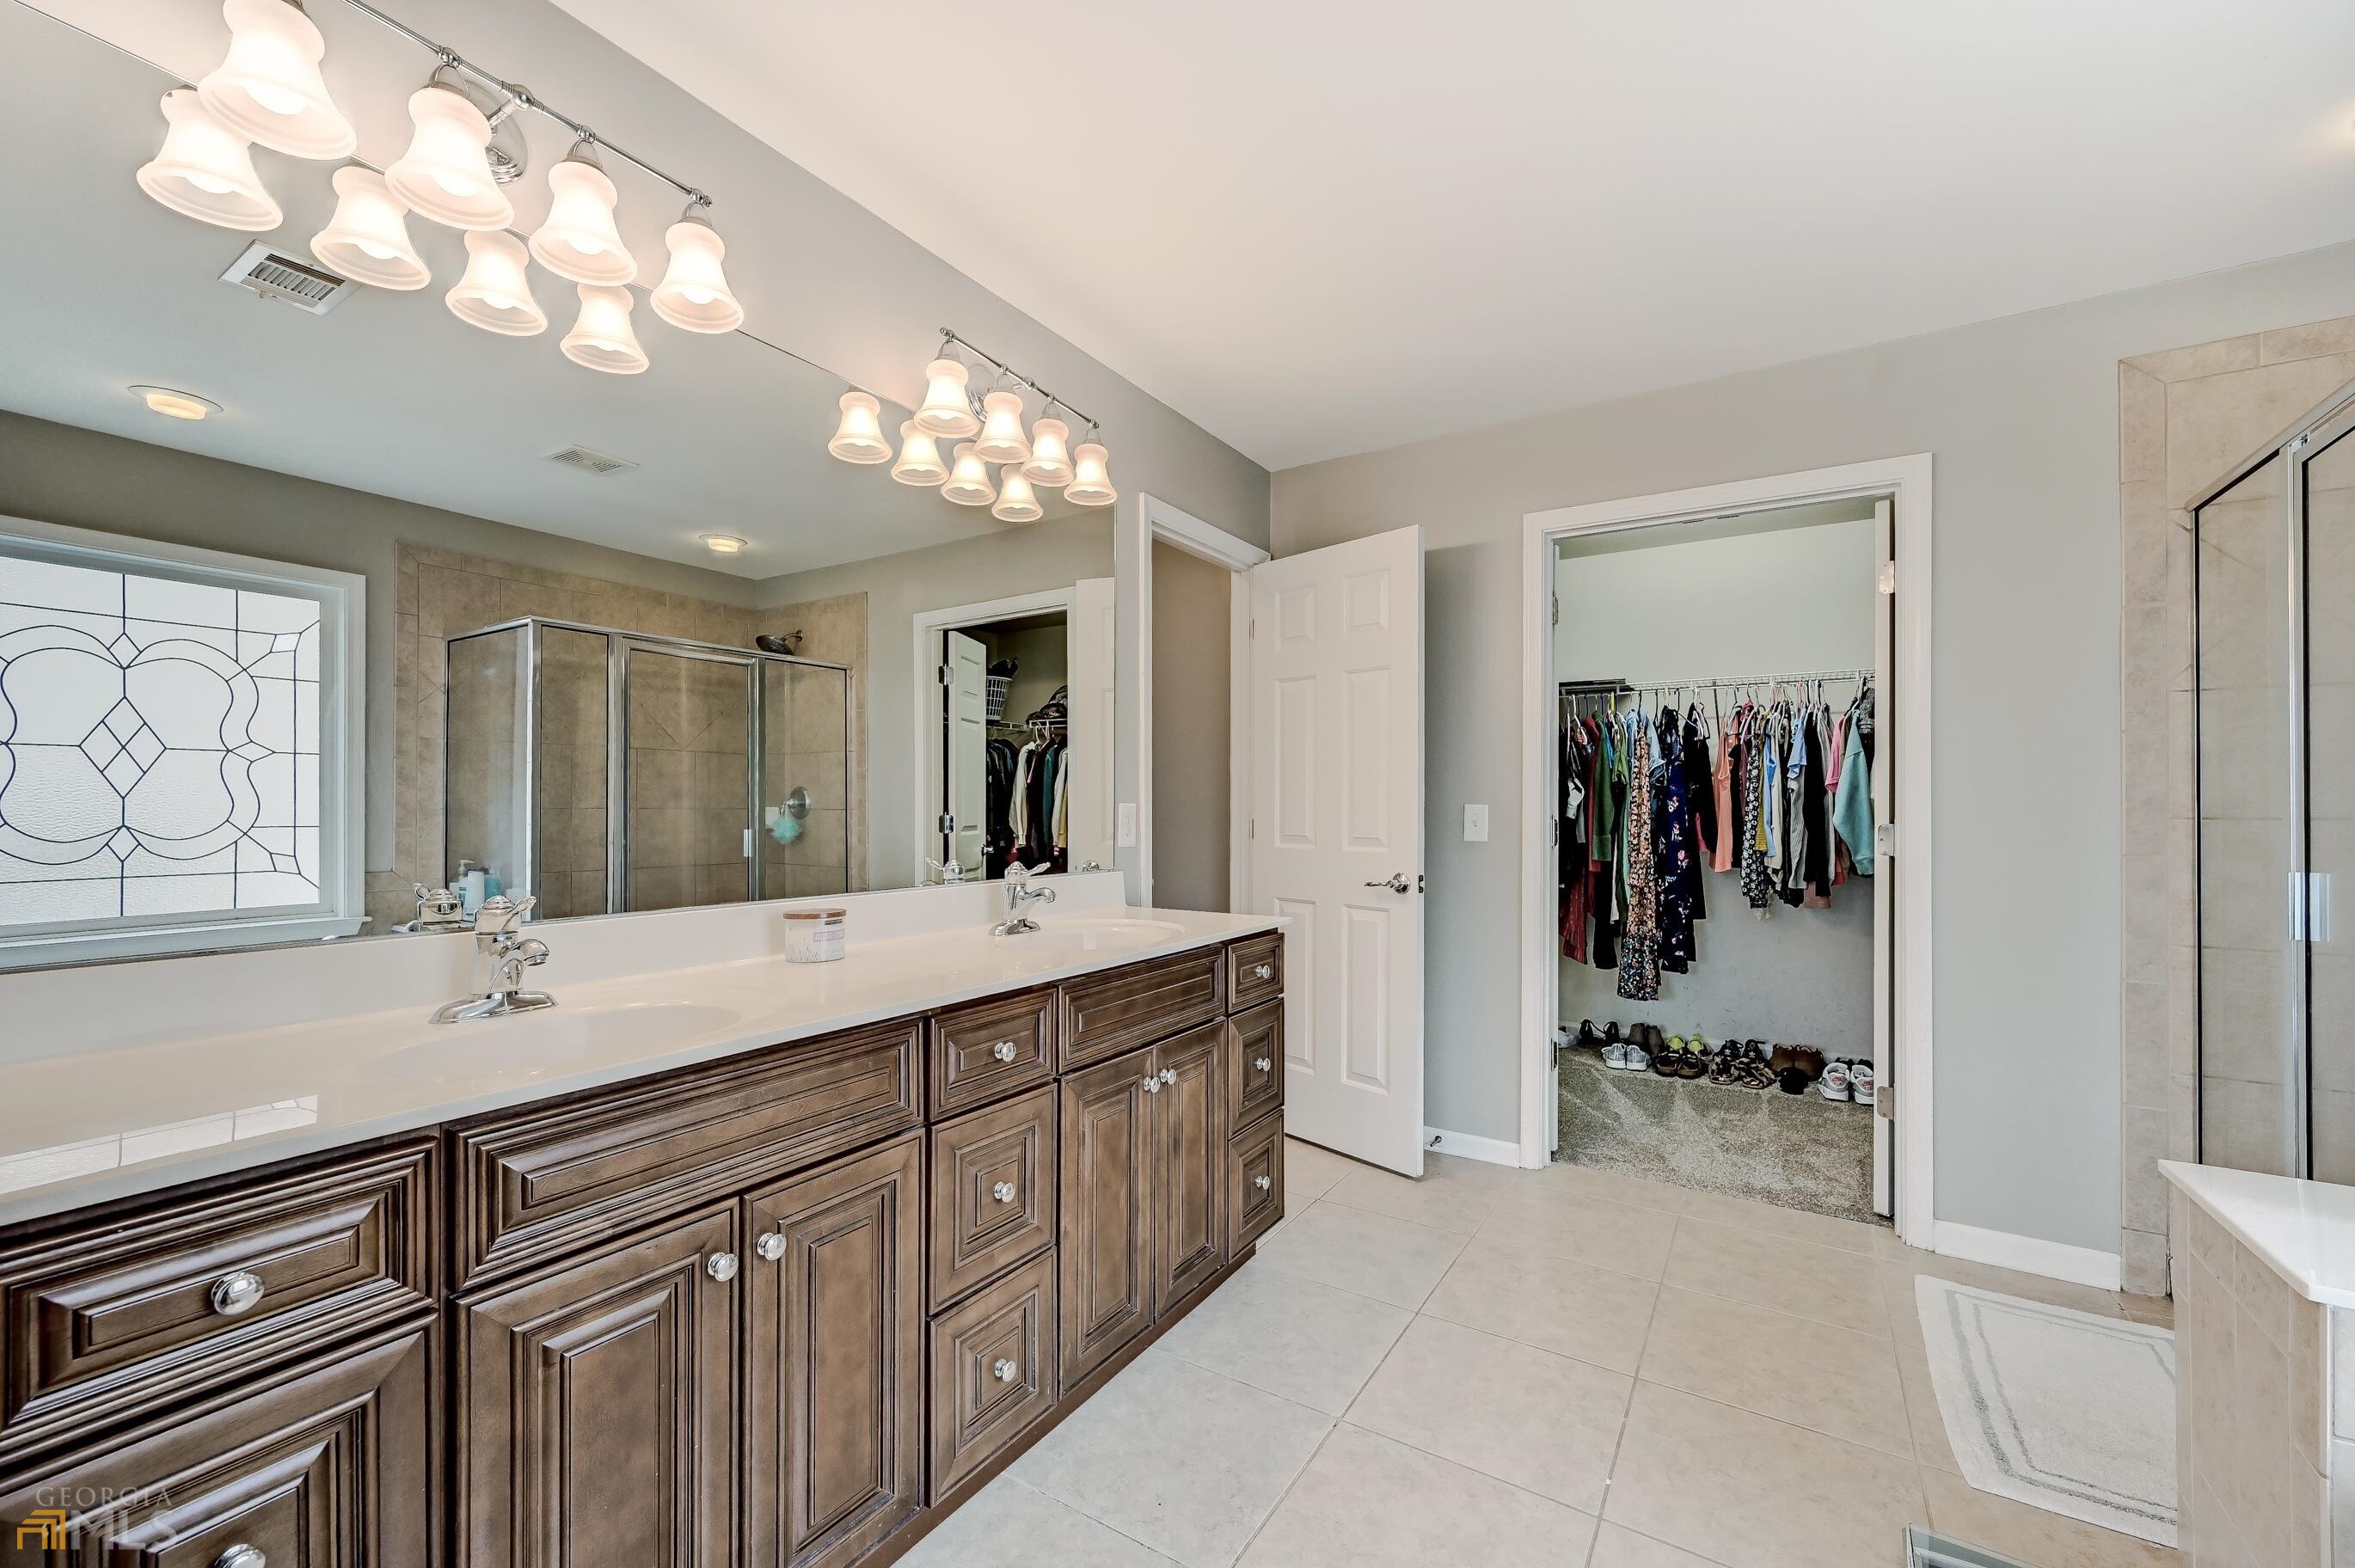
Primary bathroom with a double vanity, tiled glass shower, and open walk-in closet.
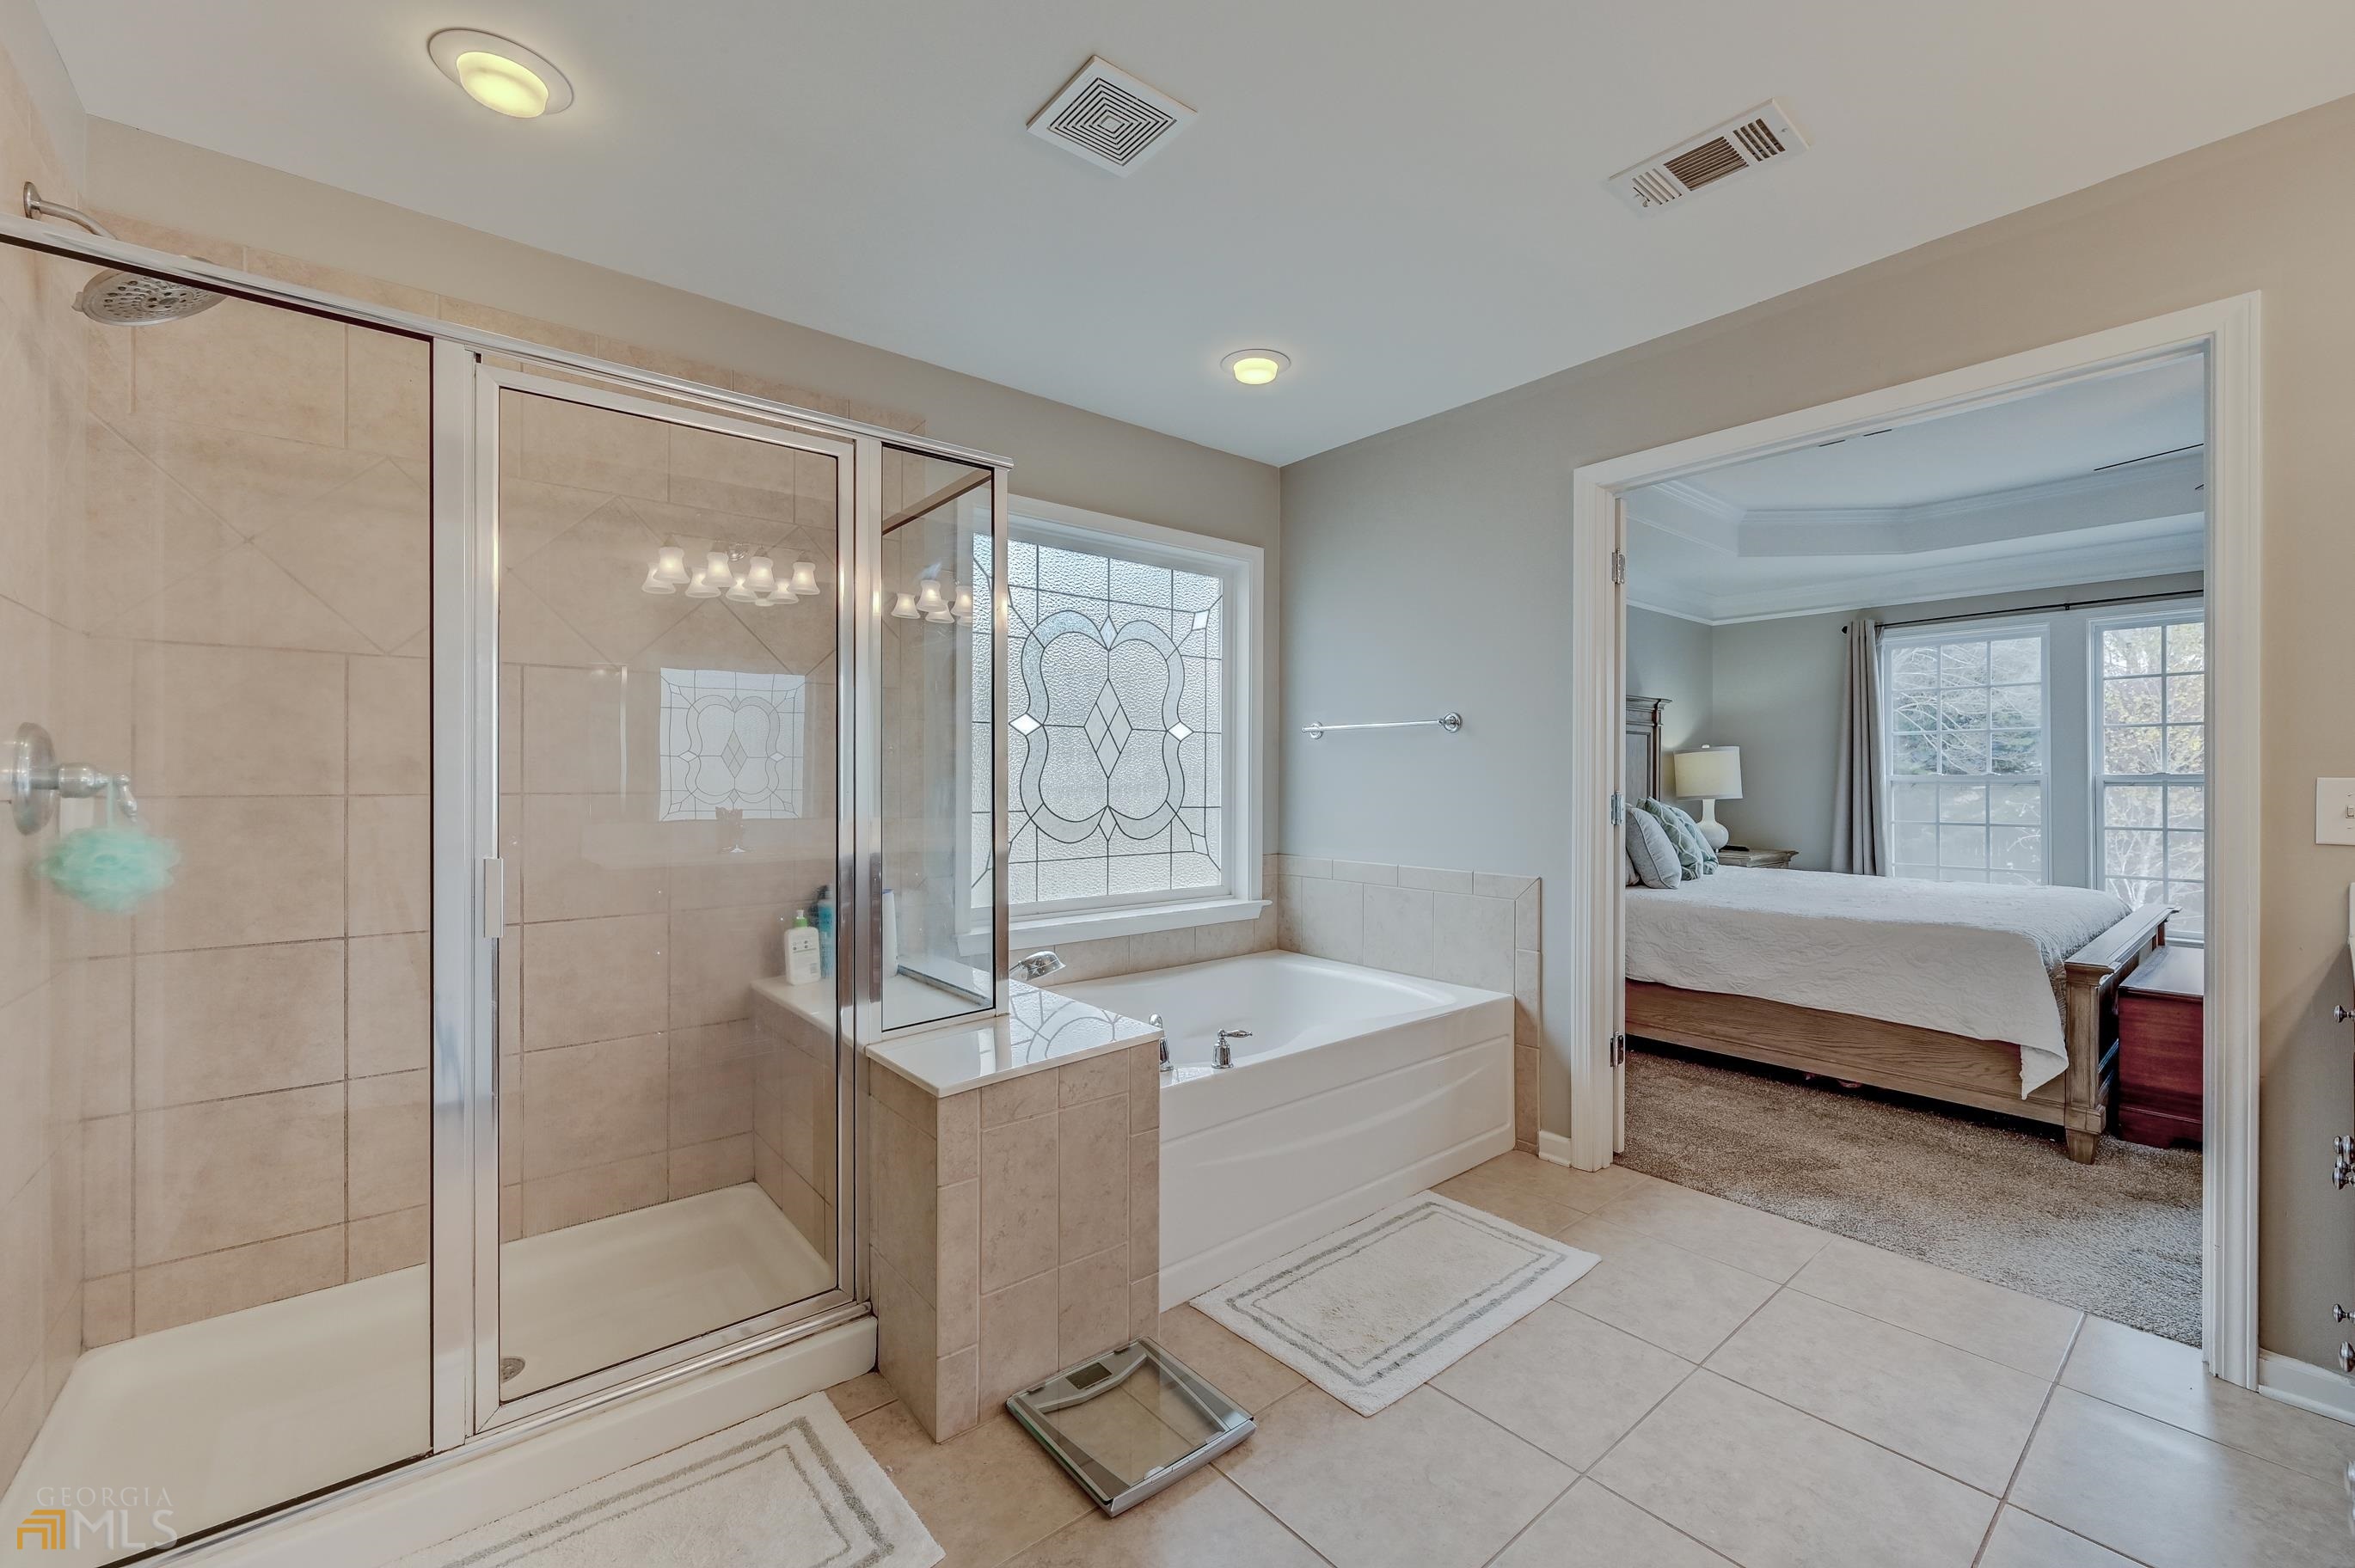
Primary bathroom with glass shower and soaking tub beside a bedroom doorway.
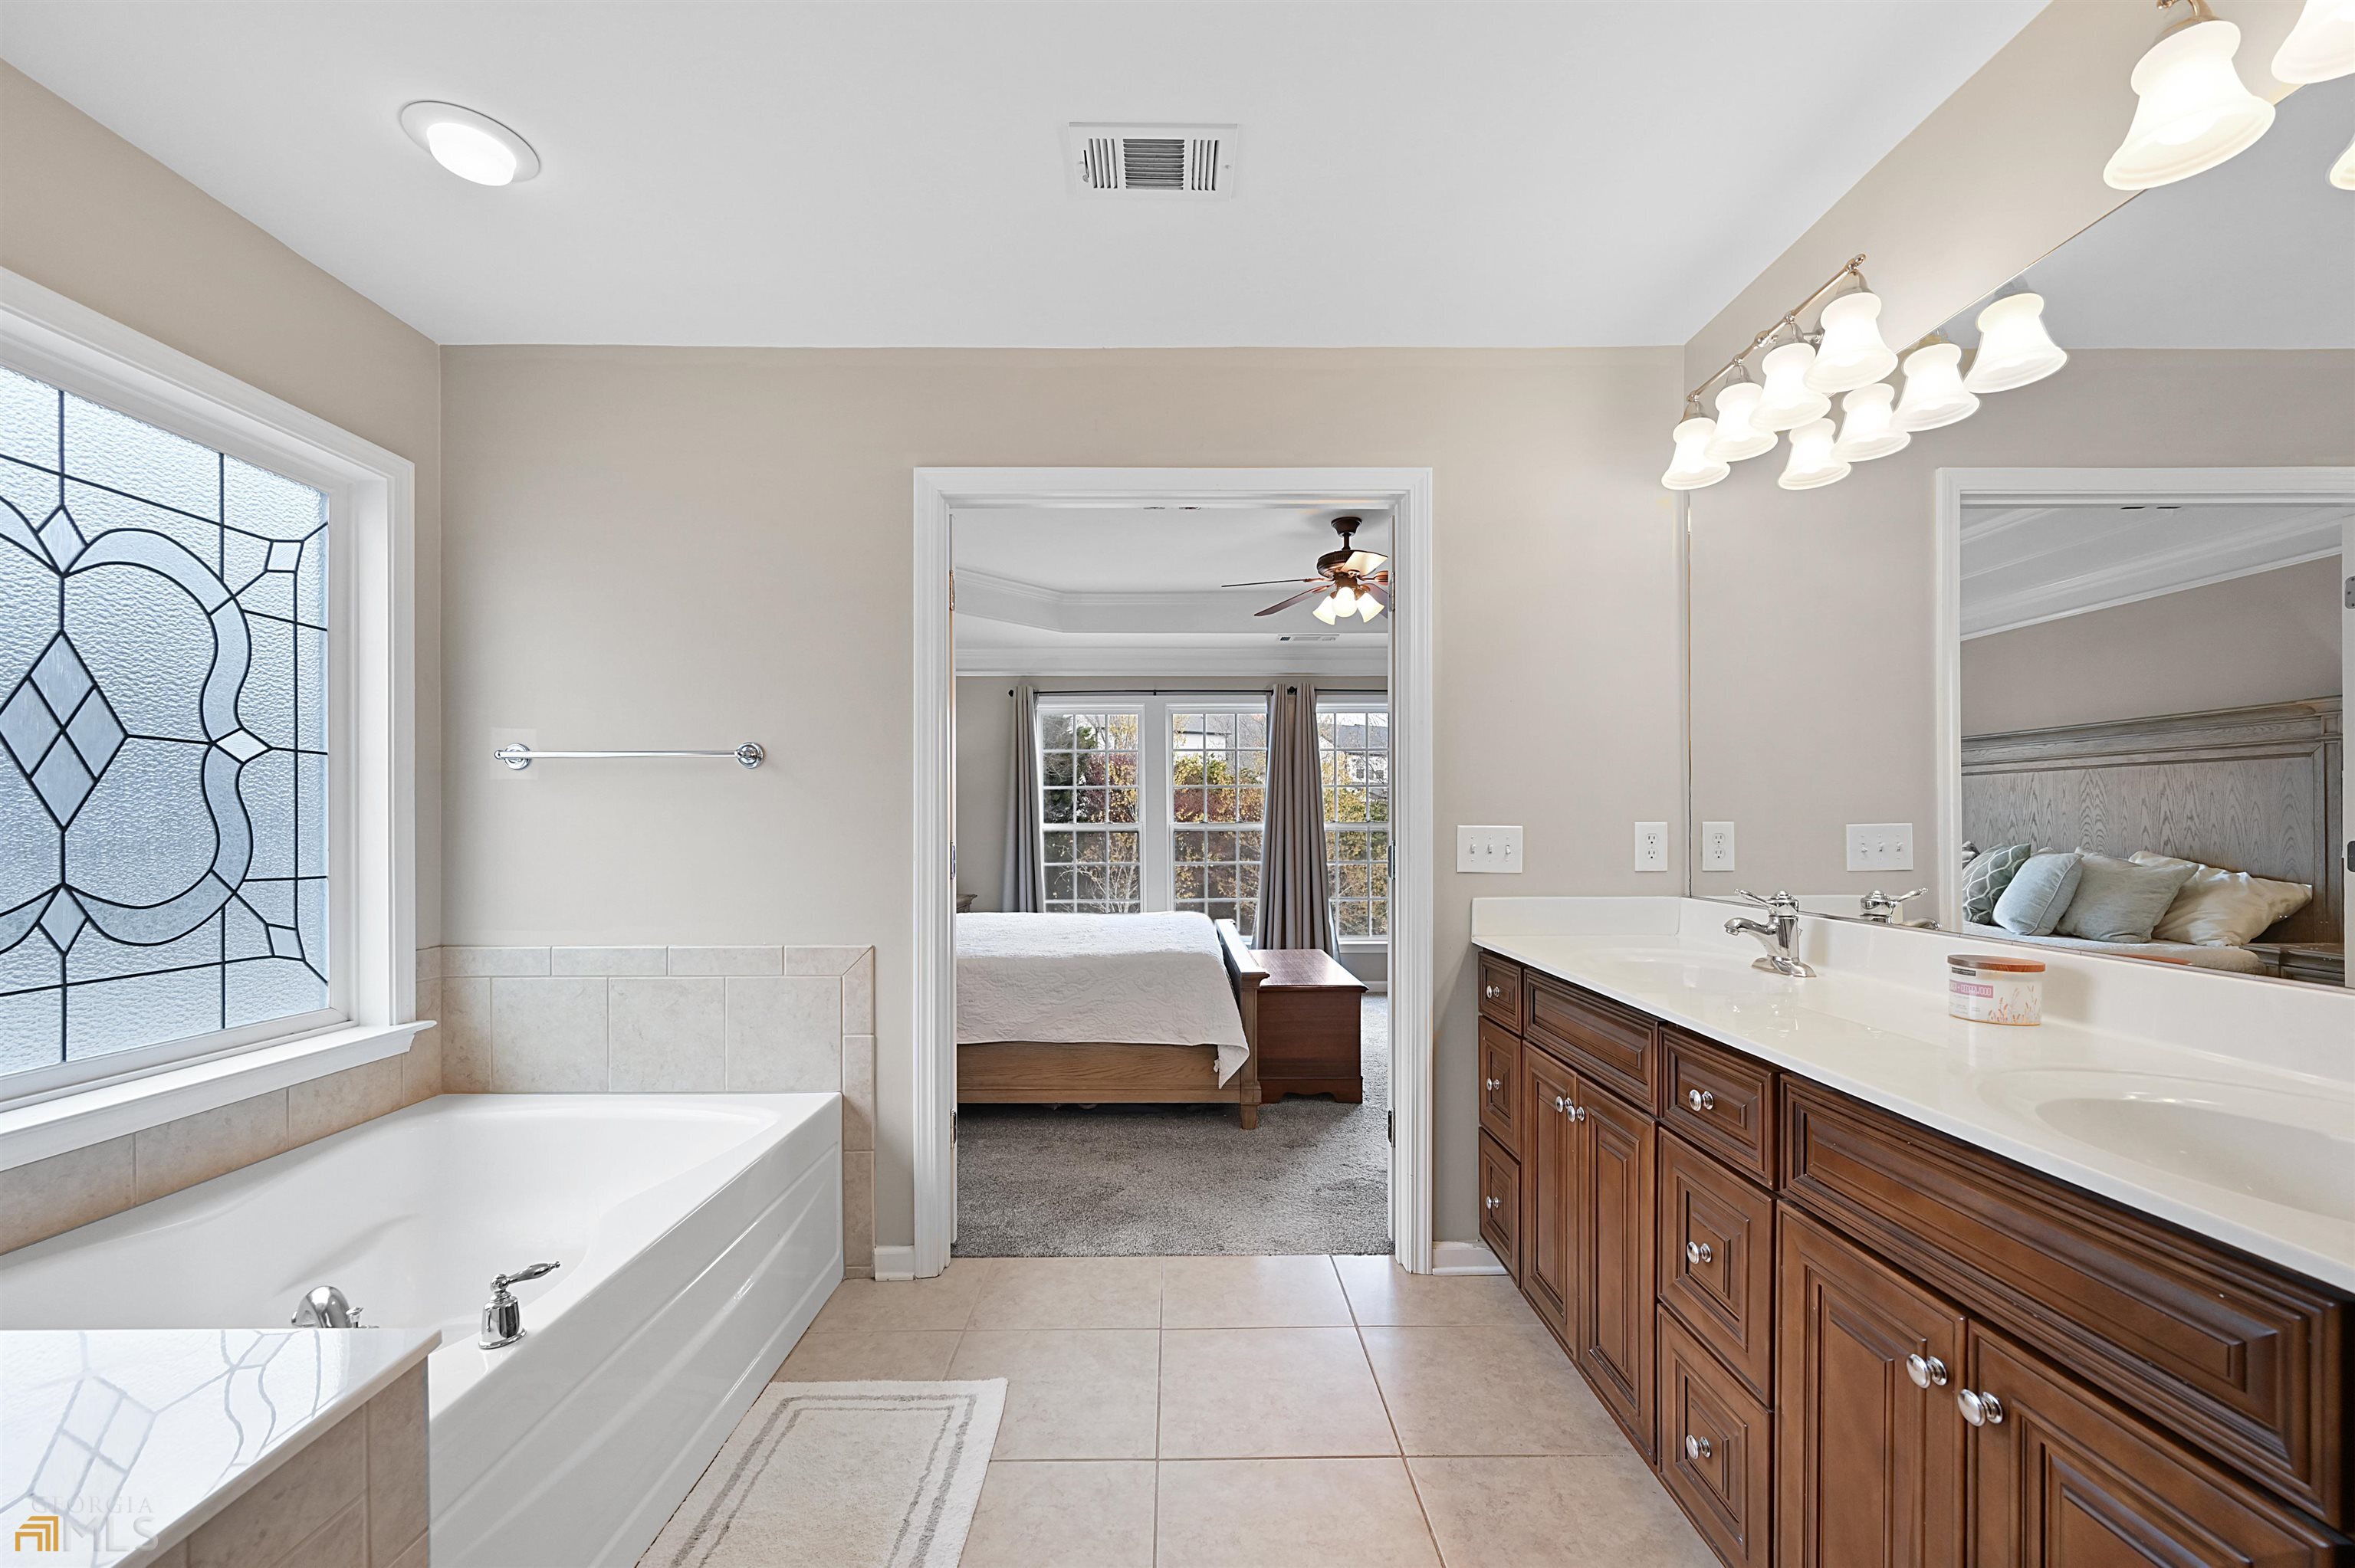
Primary bathroom with a soaking tub, long double vanity, and doorway to a bedroom.
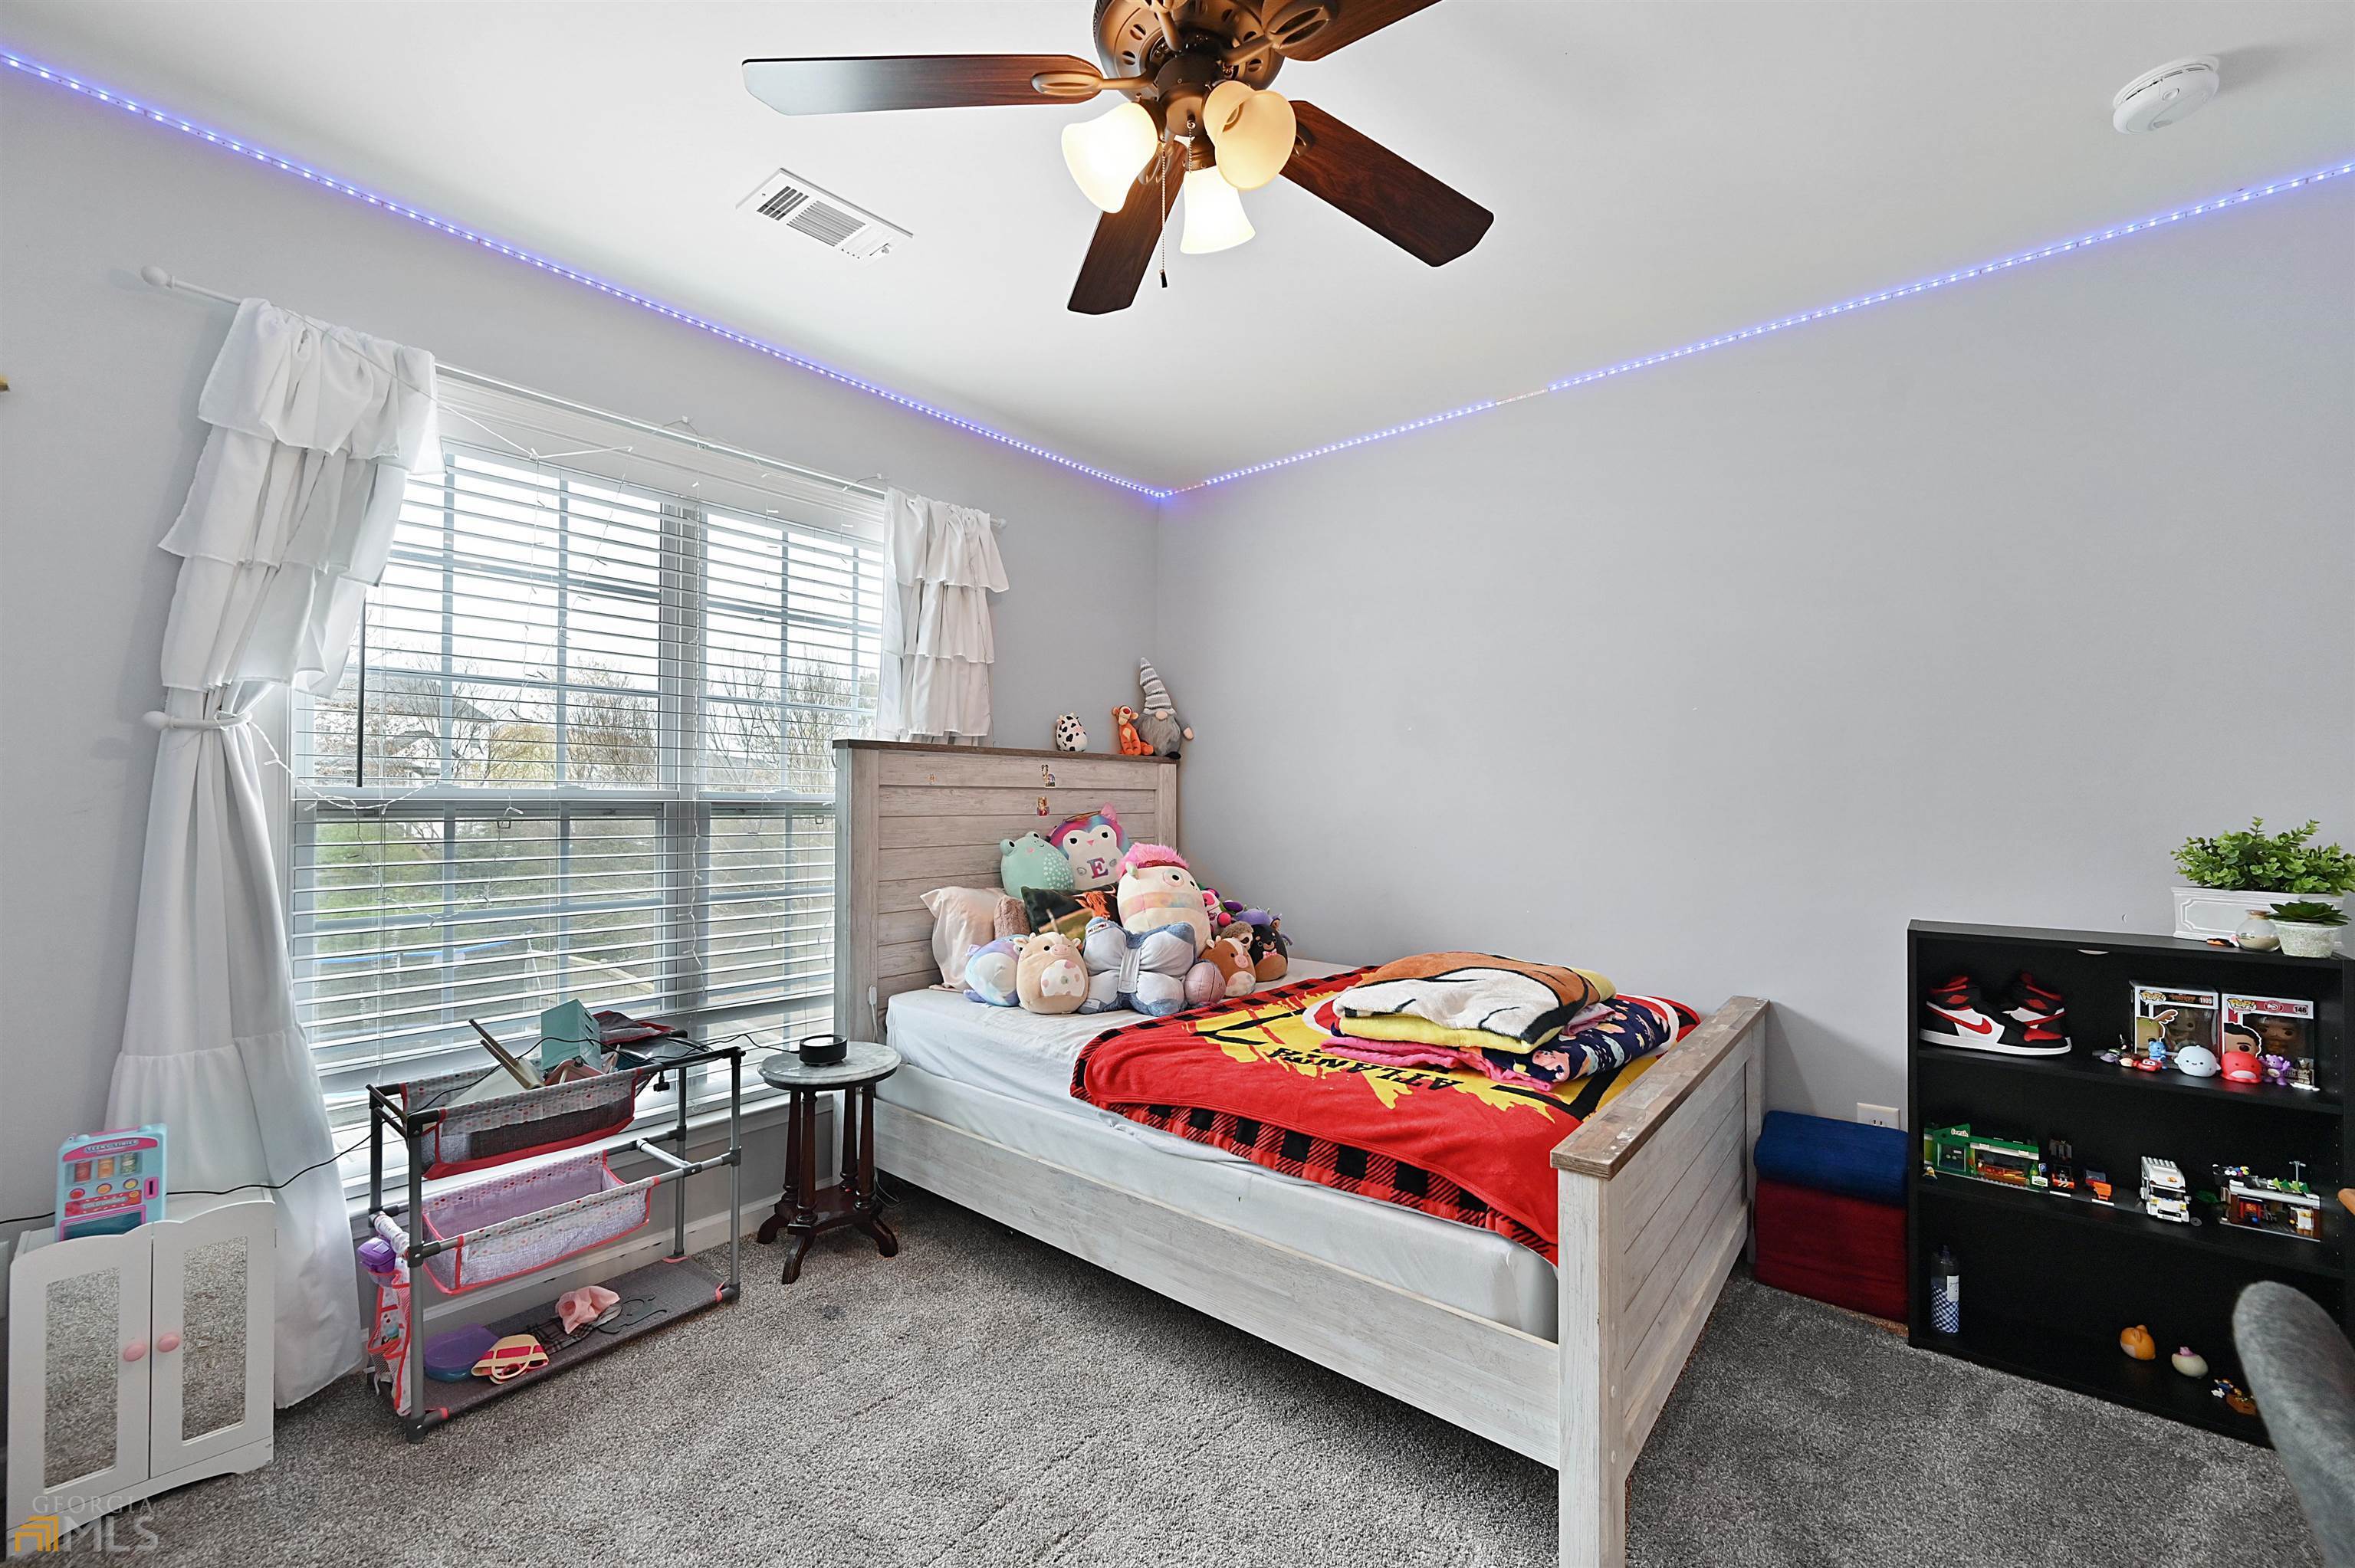
Bedroom with a light wood bed, plush toys, a large window, and blue LED lights along the ceiling.
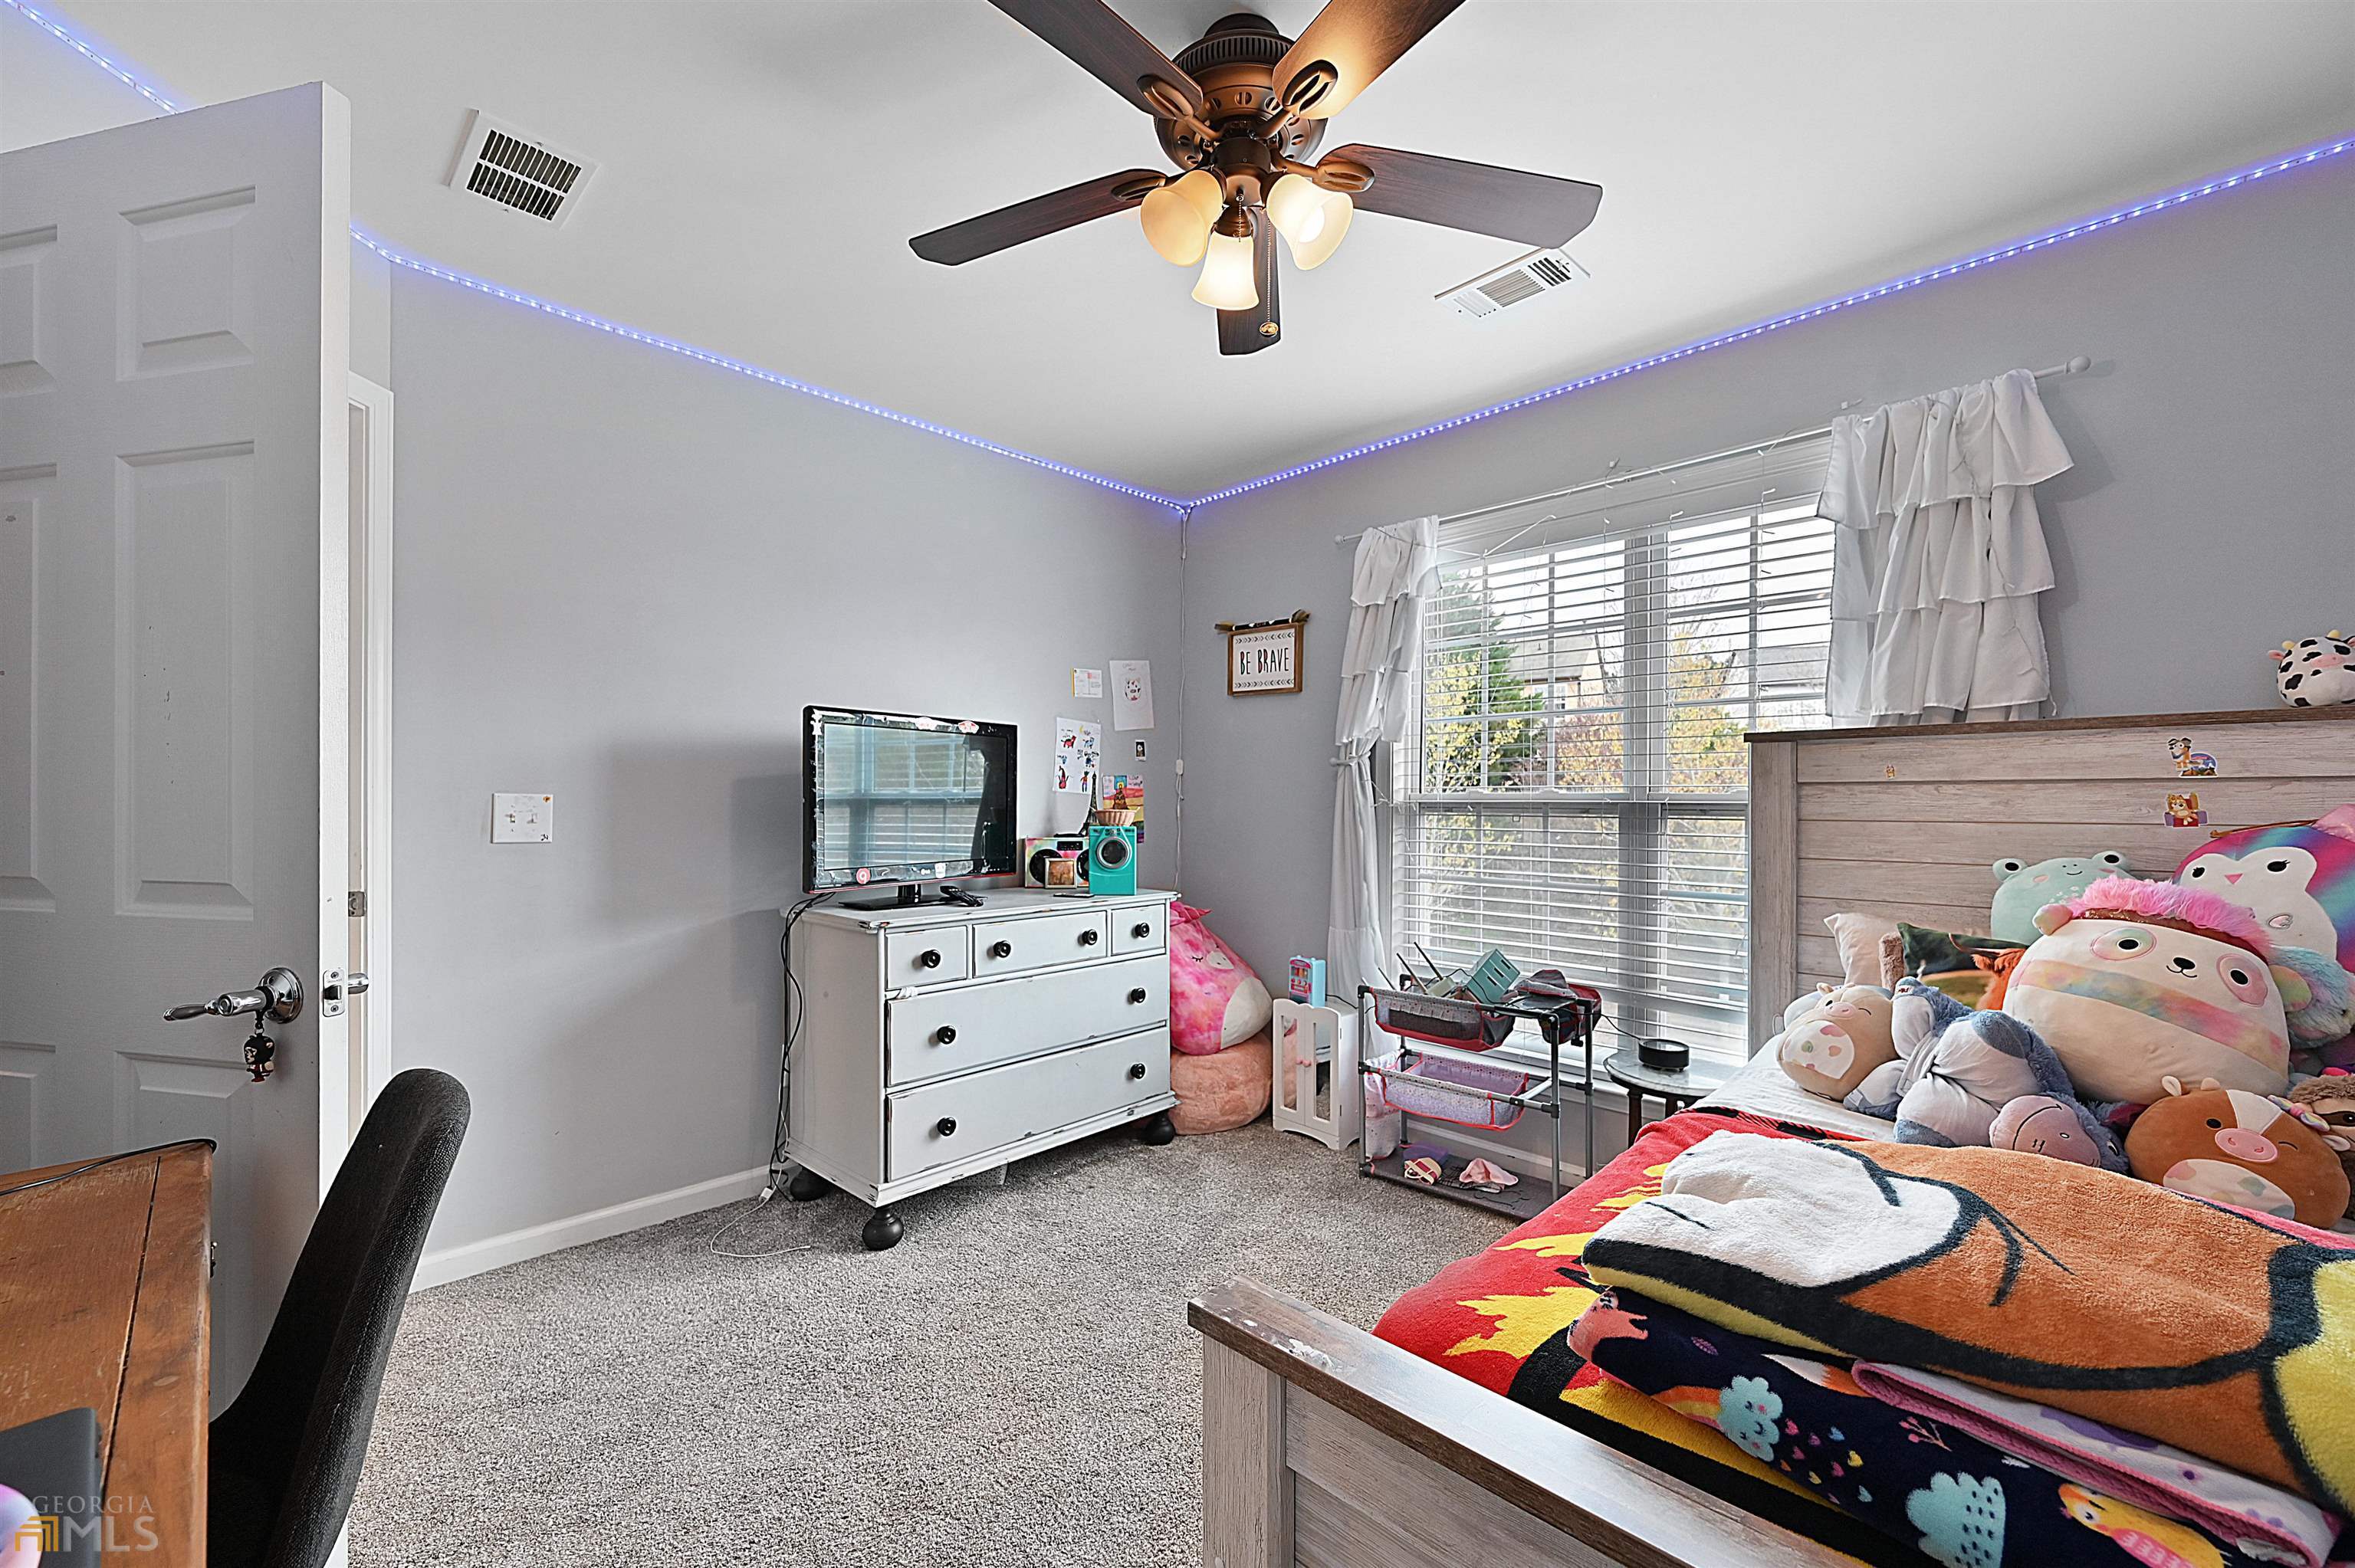
Child's bedroom with a toy-filled wooden bed, gray walls, and blue LED ceiling lights.
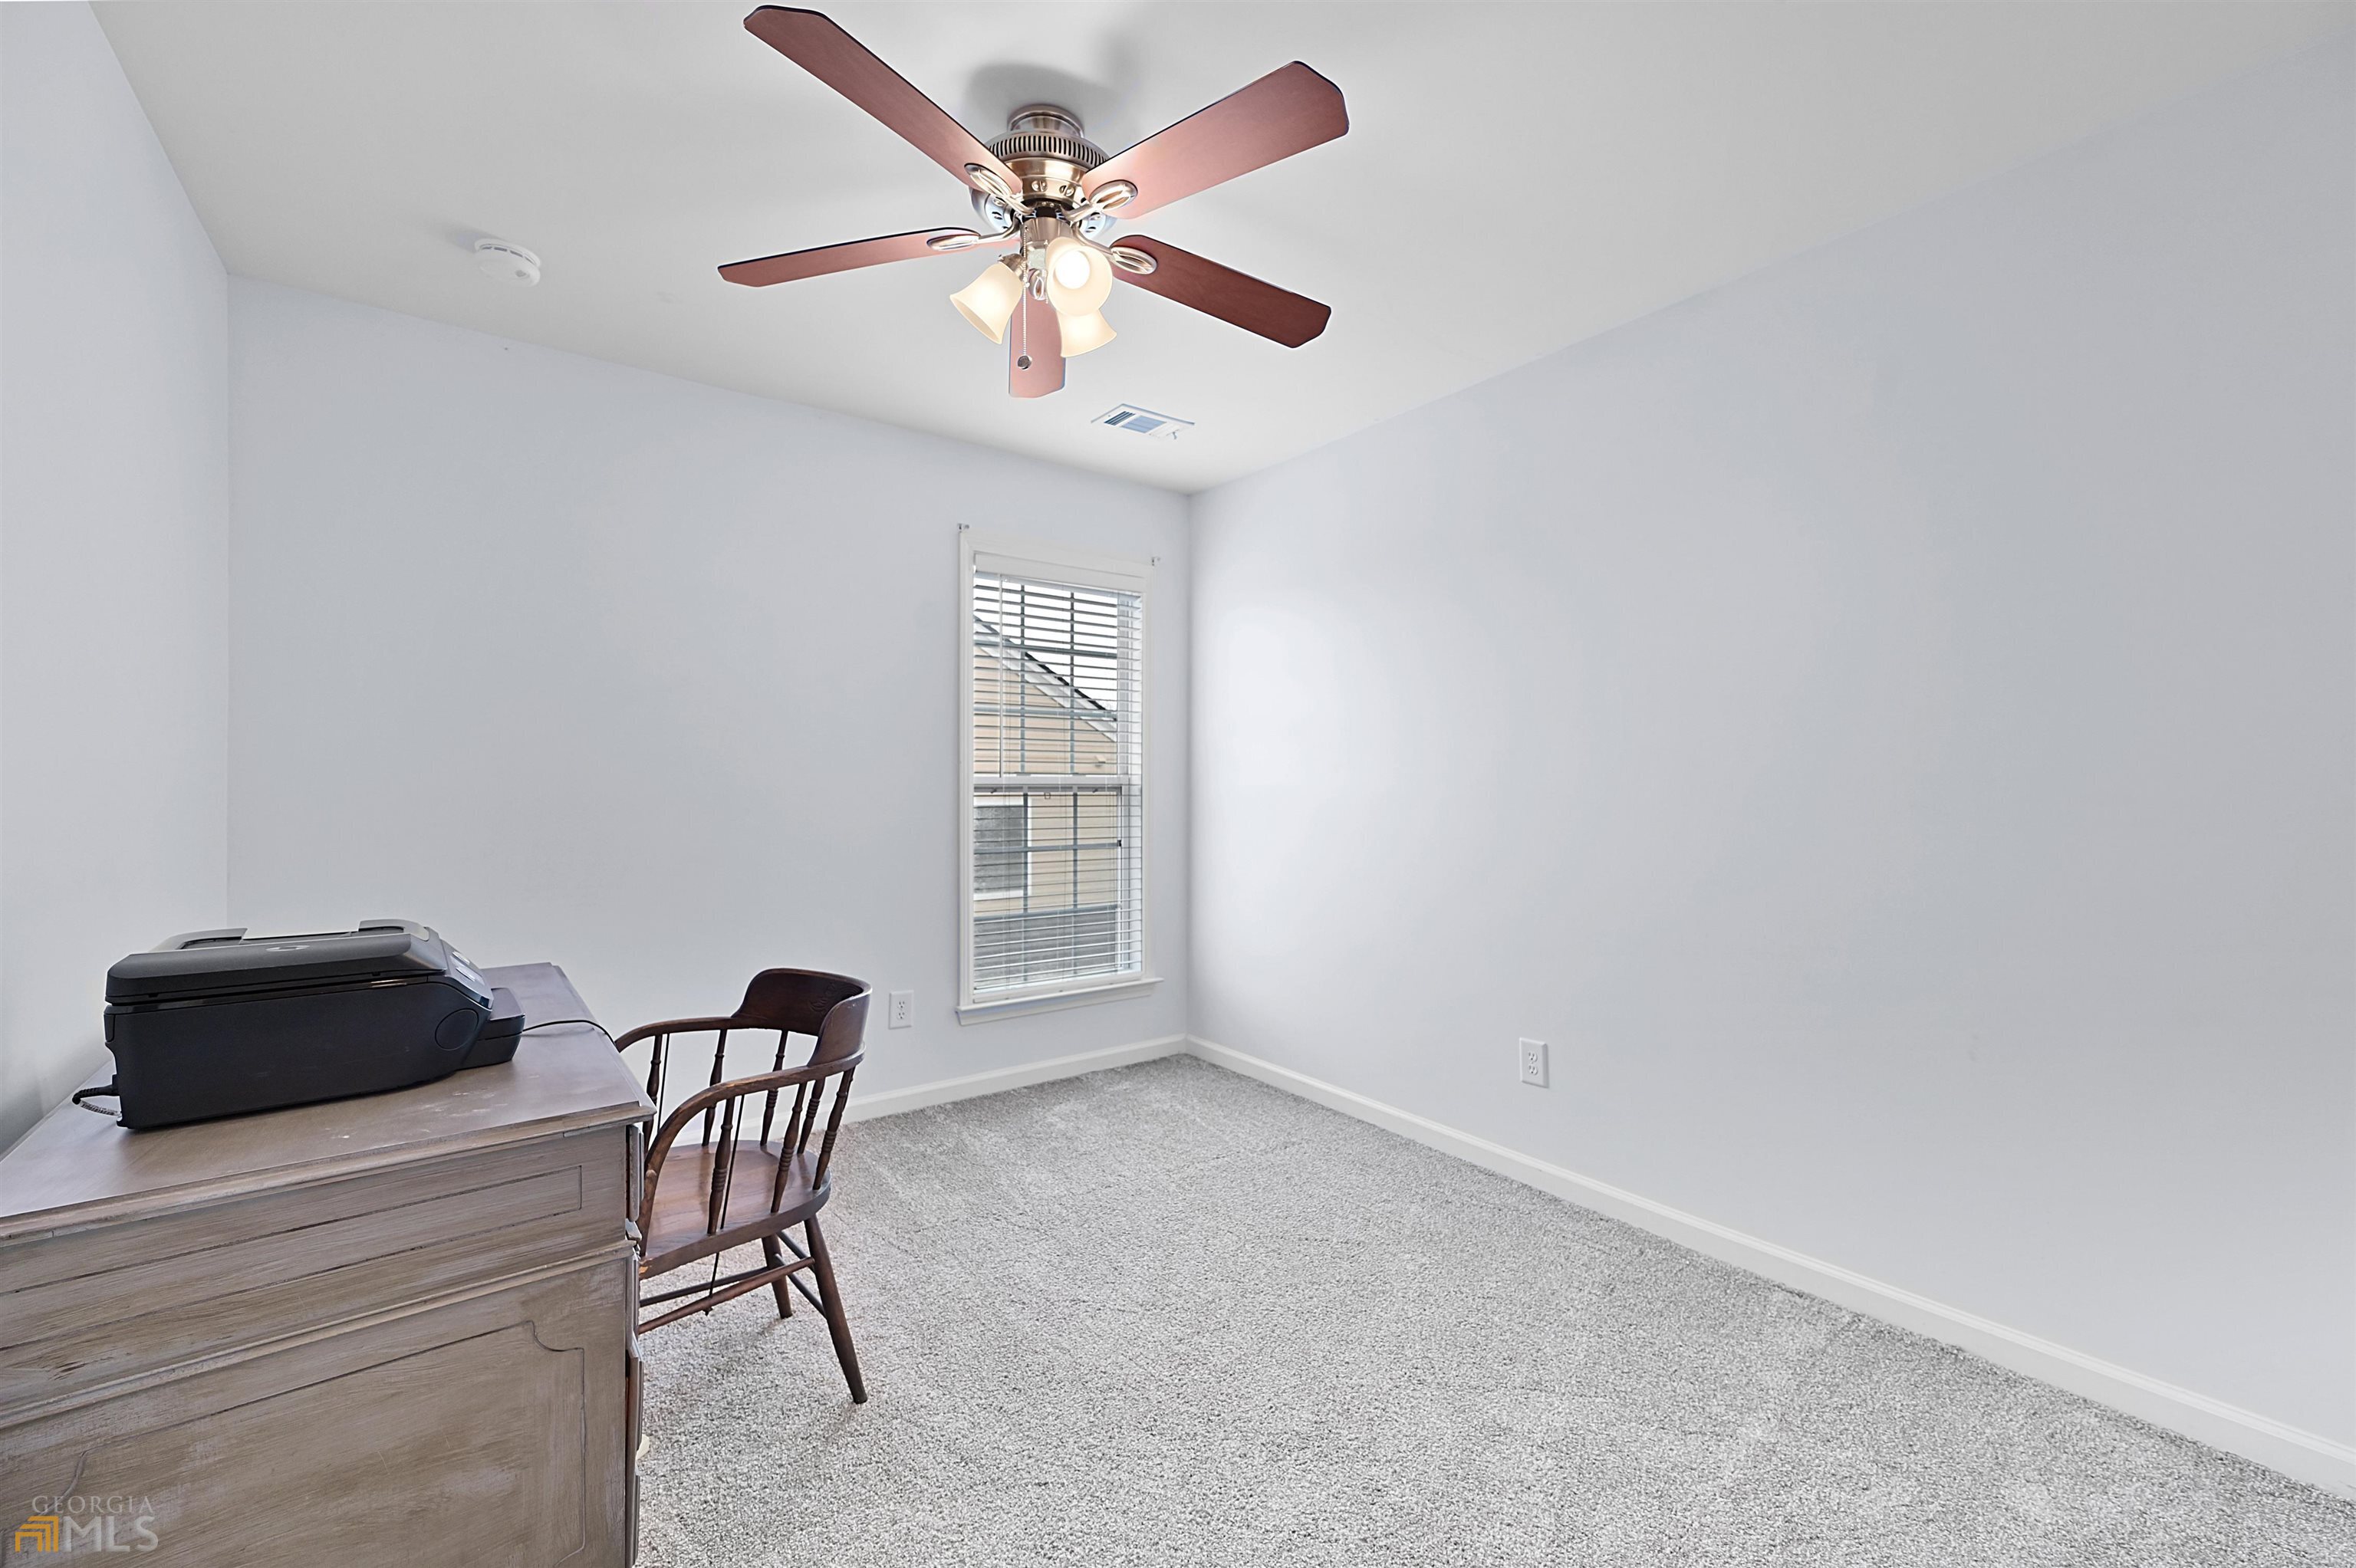
Carpeted home office with a wooden desk and printer, a window with blinds, and a ceiling fan.
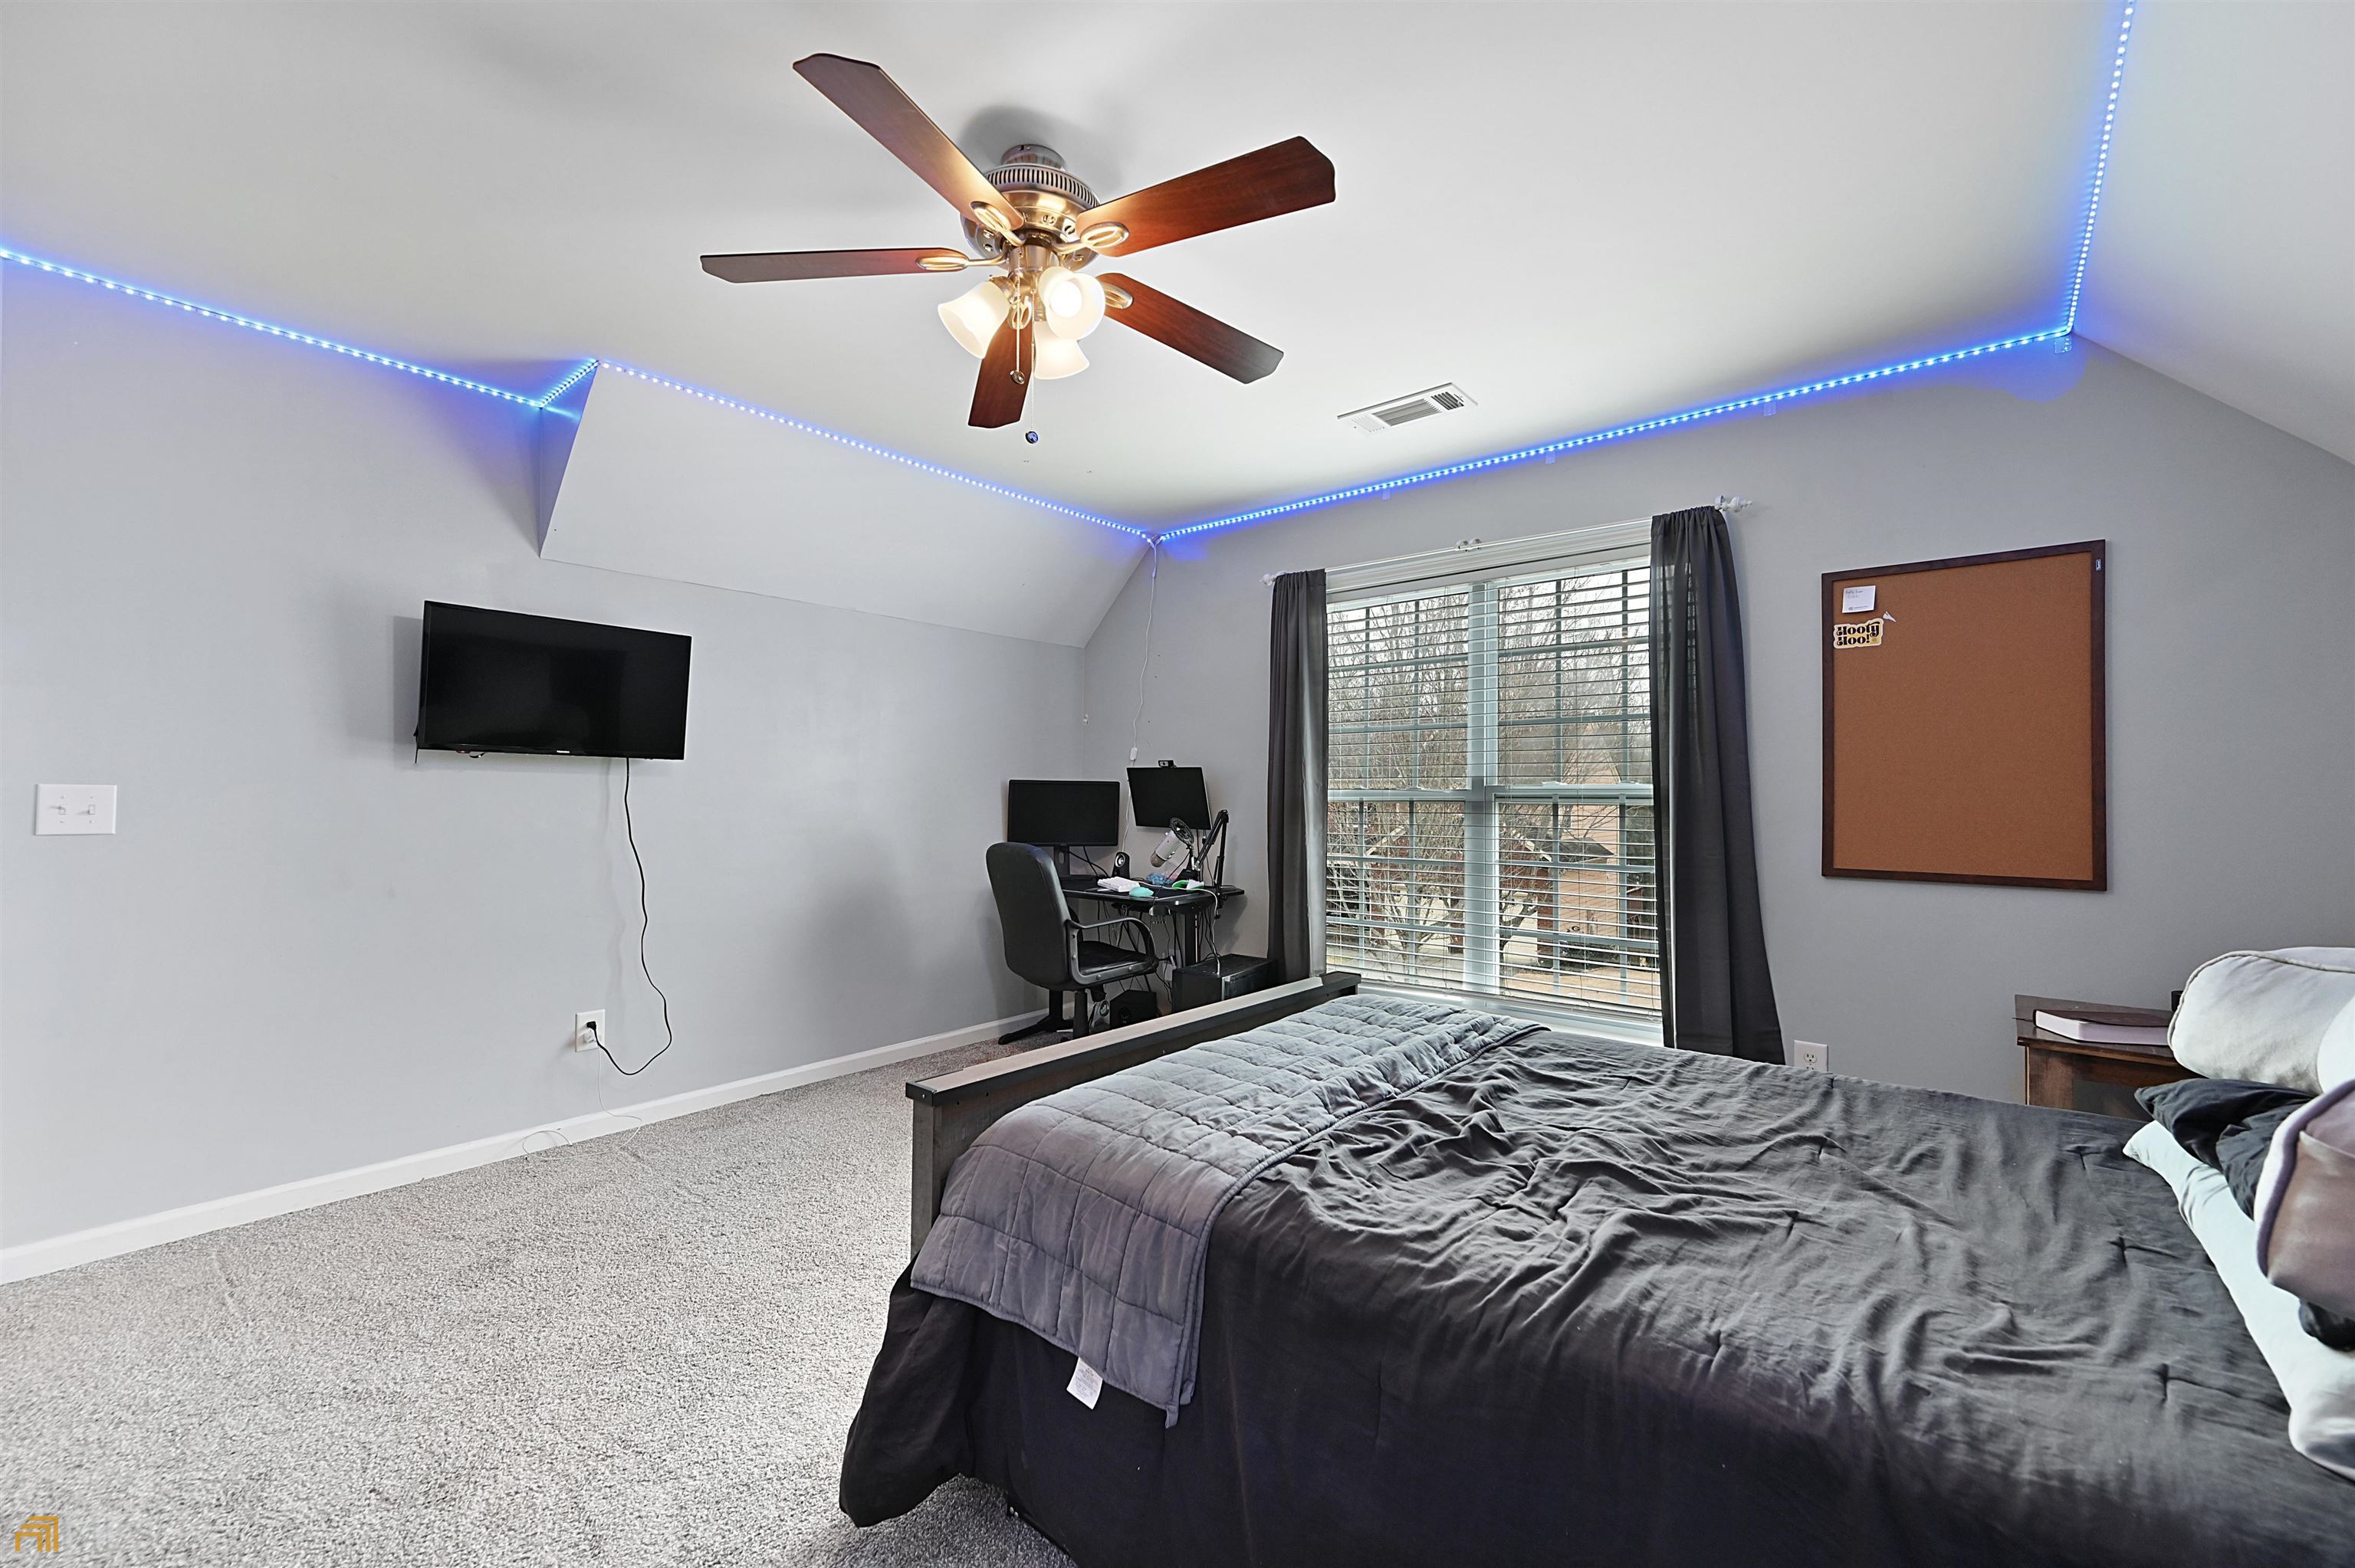
Bedroom with blue ceiling lights, a ceiling fan, wall-mounted TV, and computer workstation.
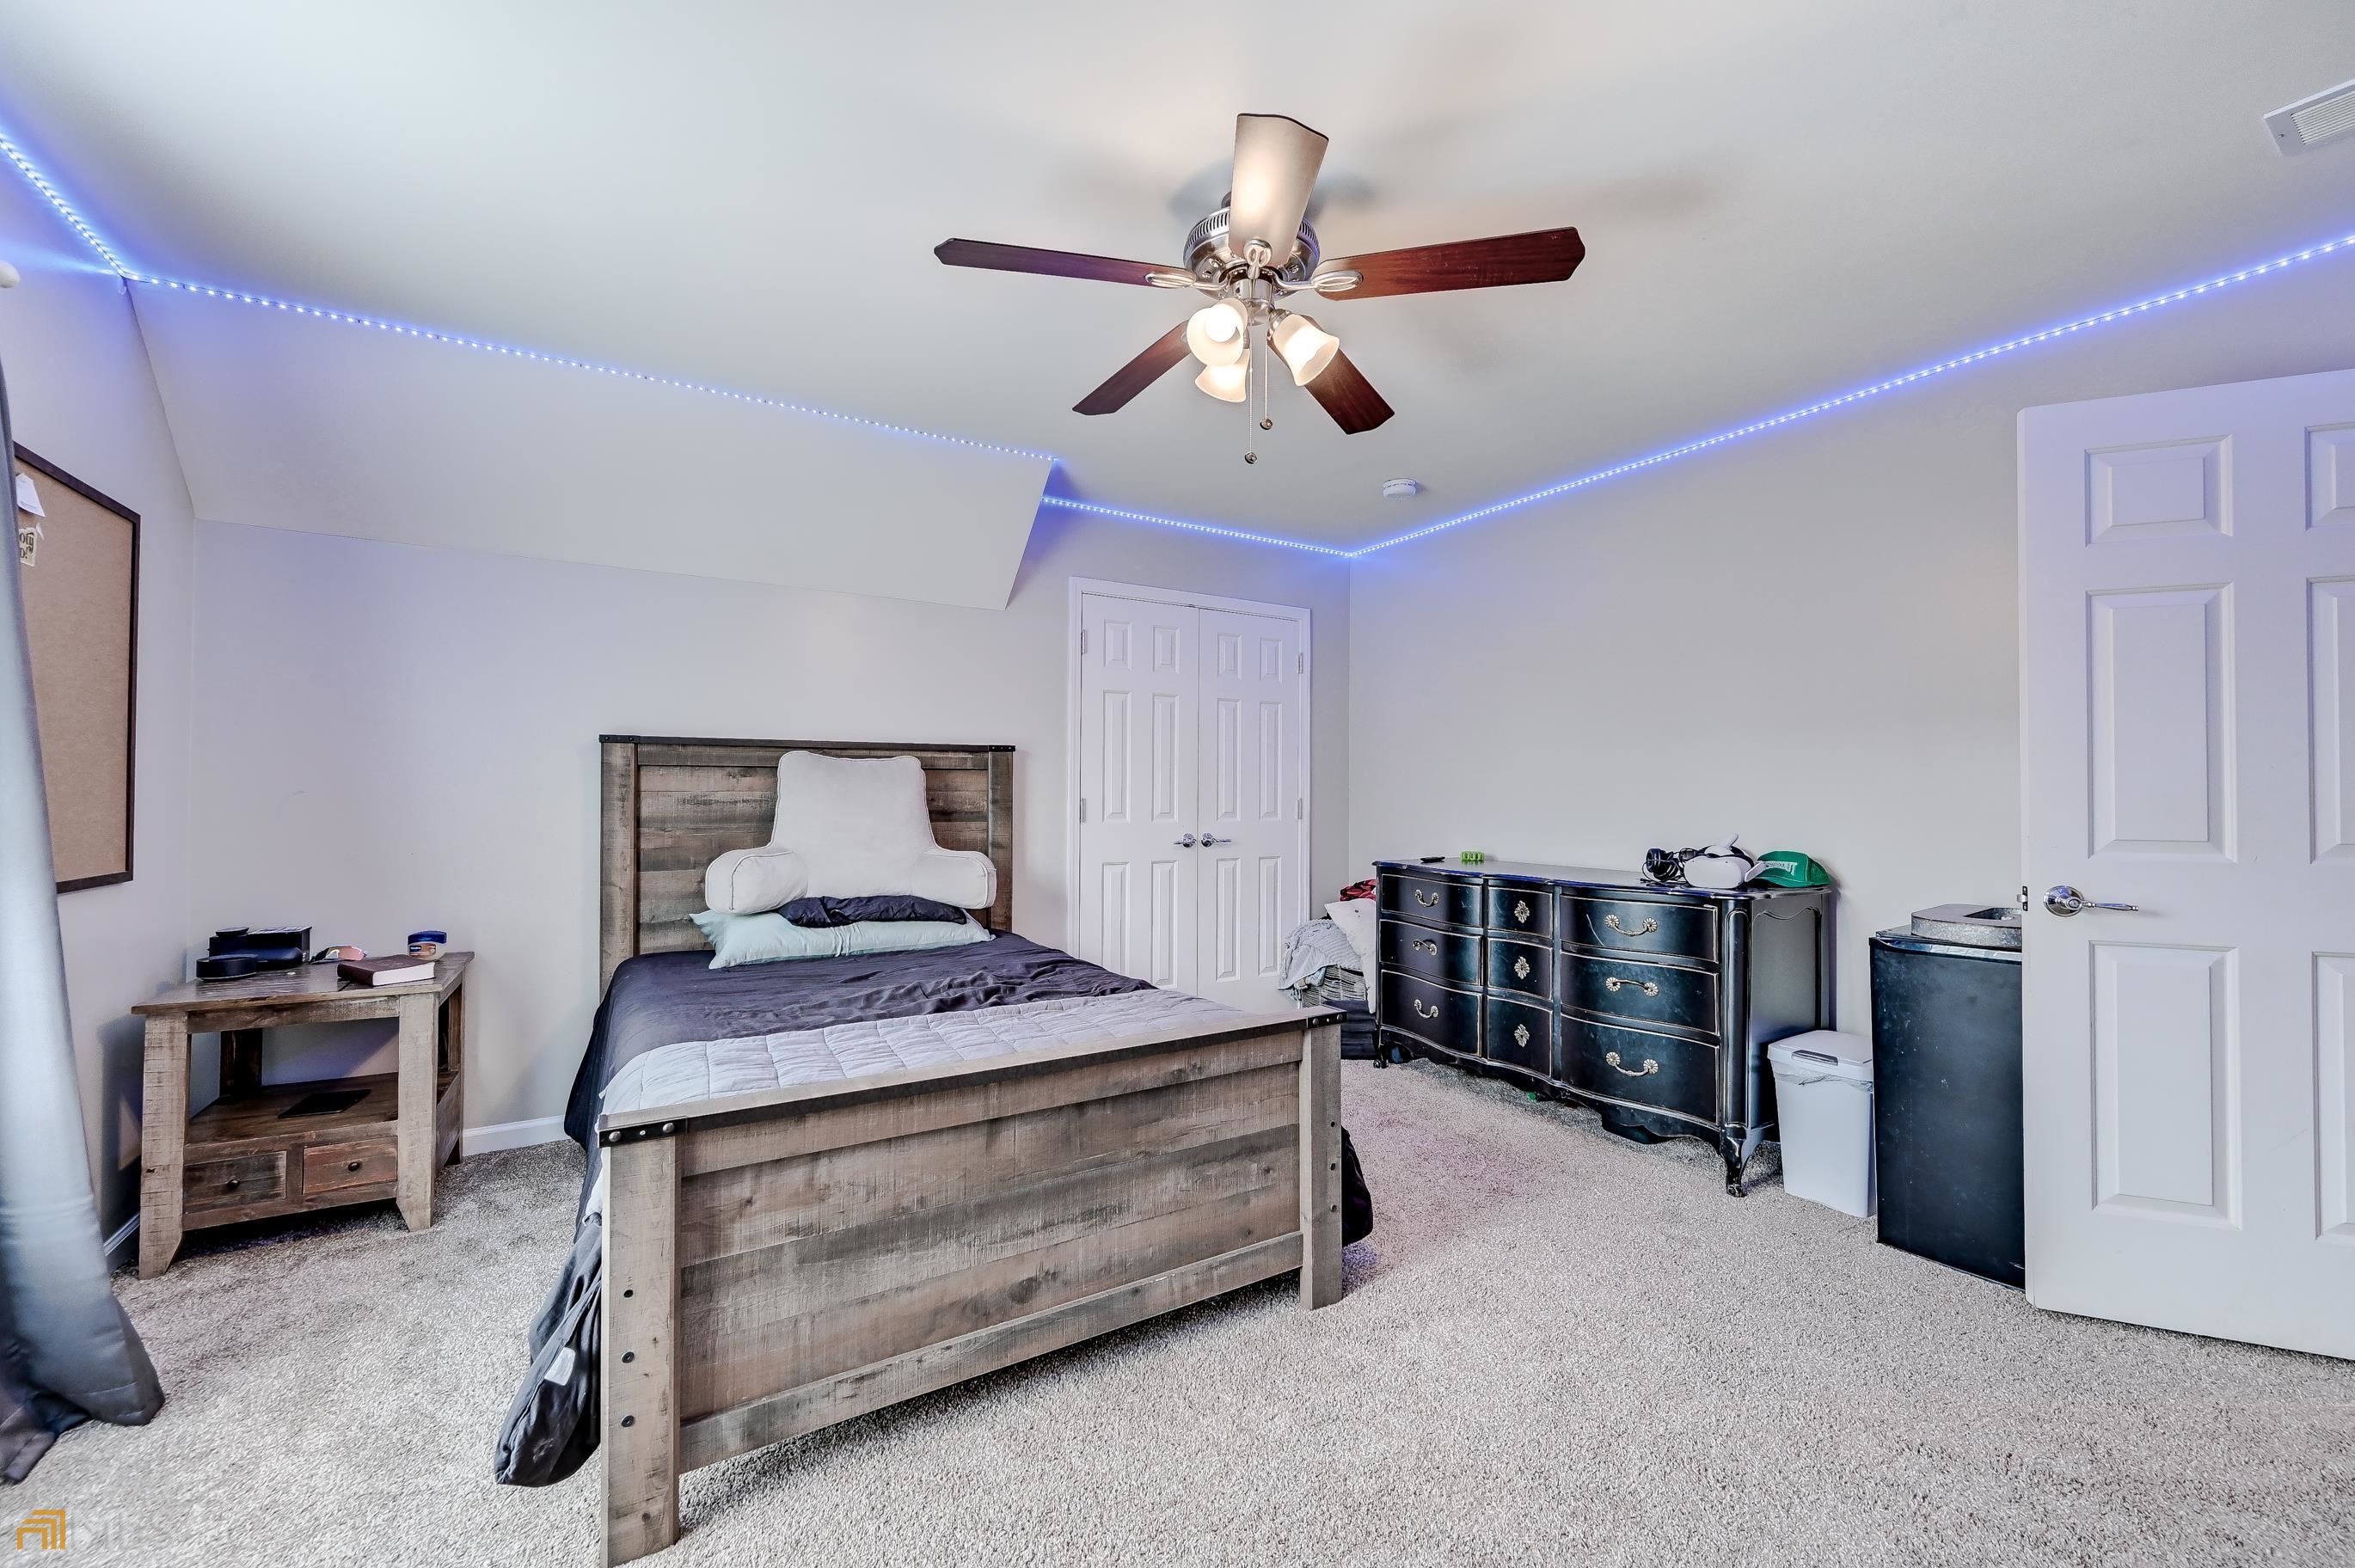
Furnished bedroom with a rustic wood bed, dark dresser, ceiling fan, and blue ceiling lights.
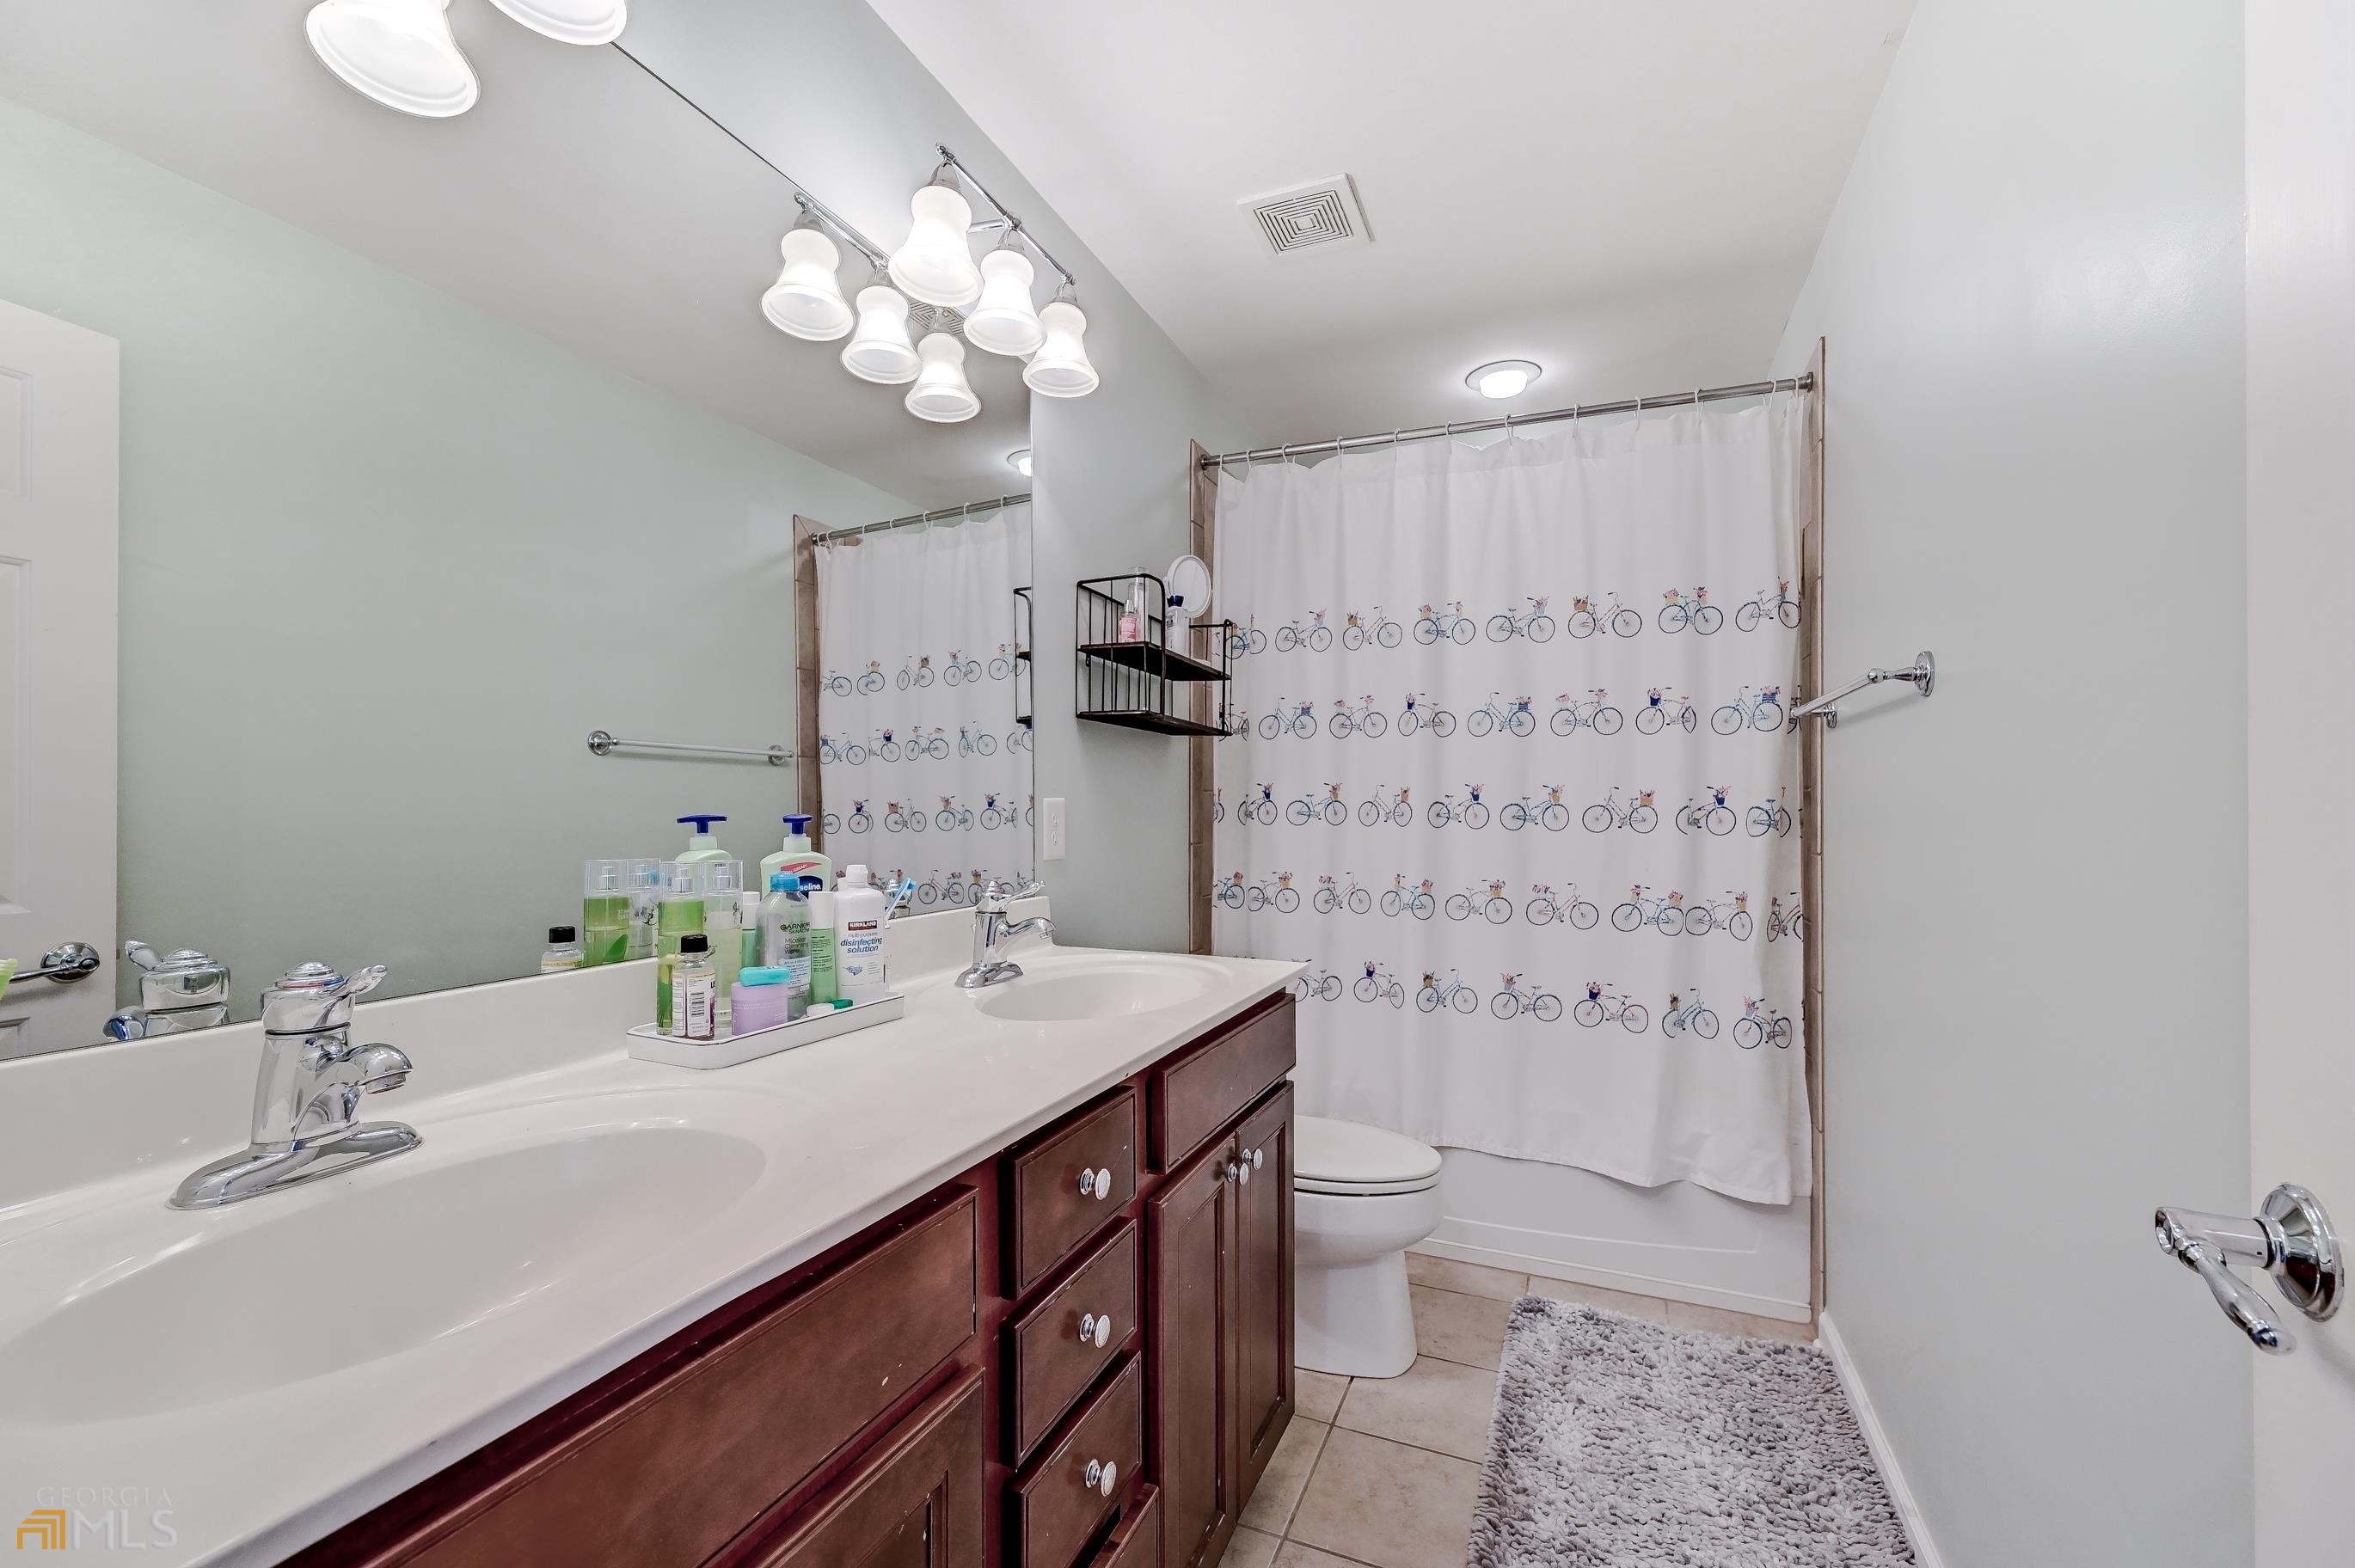
Bathroom with dark wood vanity, large mirror, and bicycle-print shower curtain.
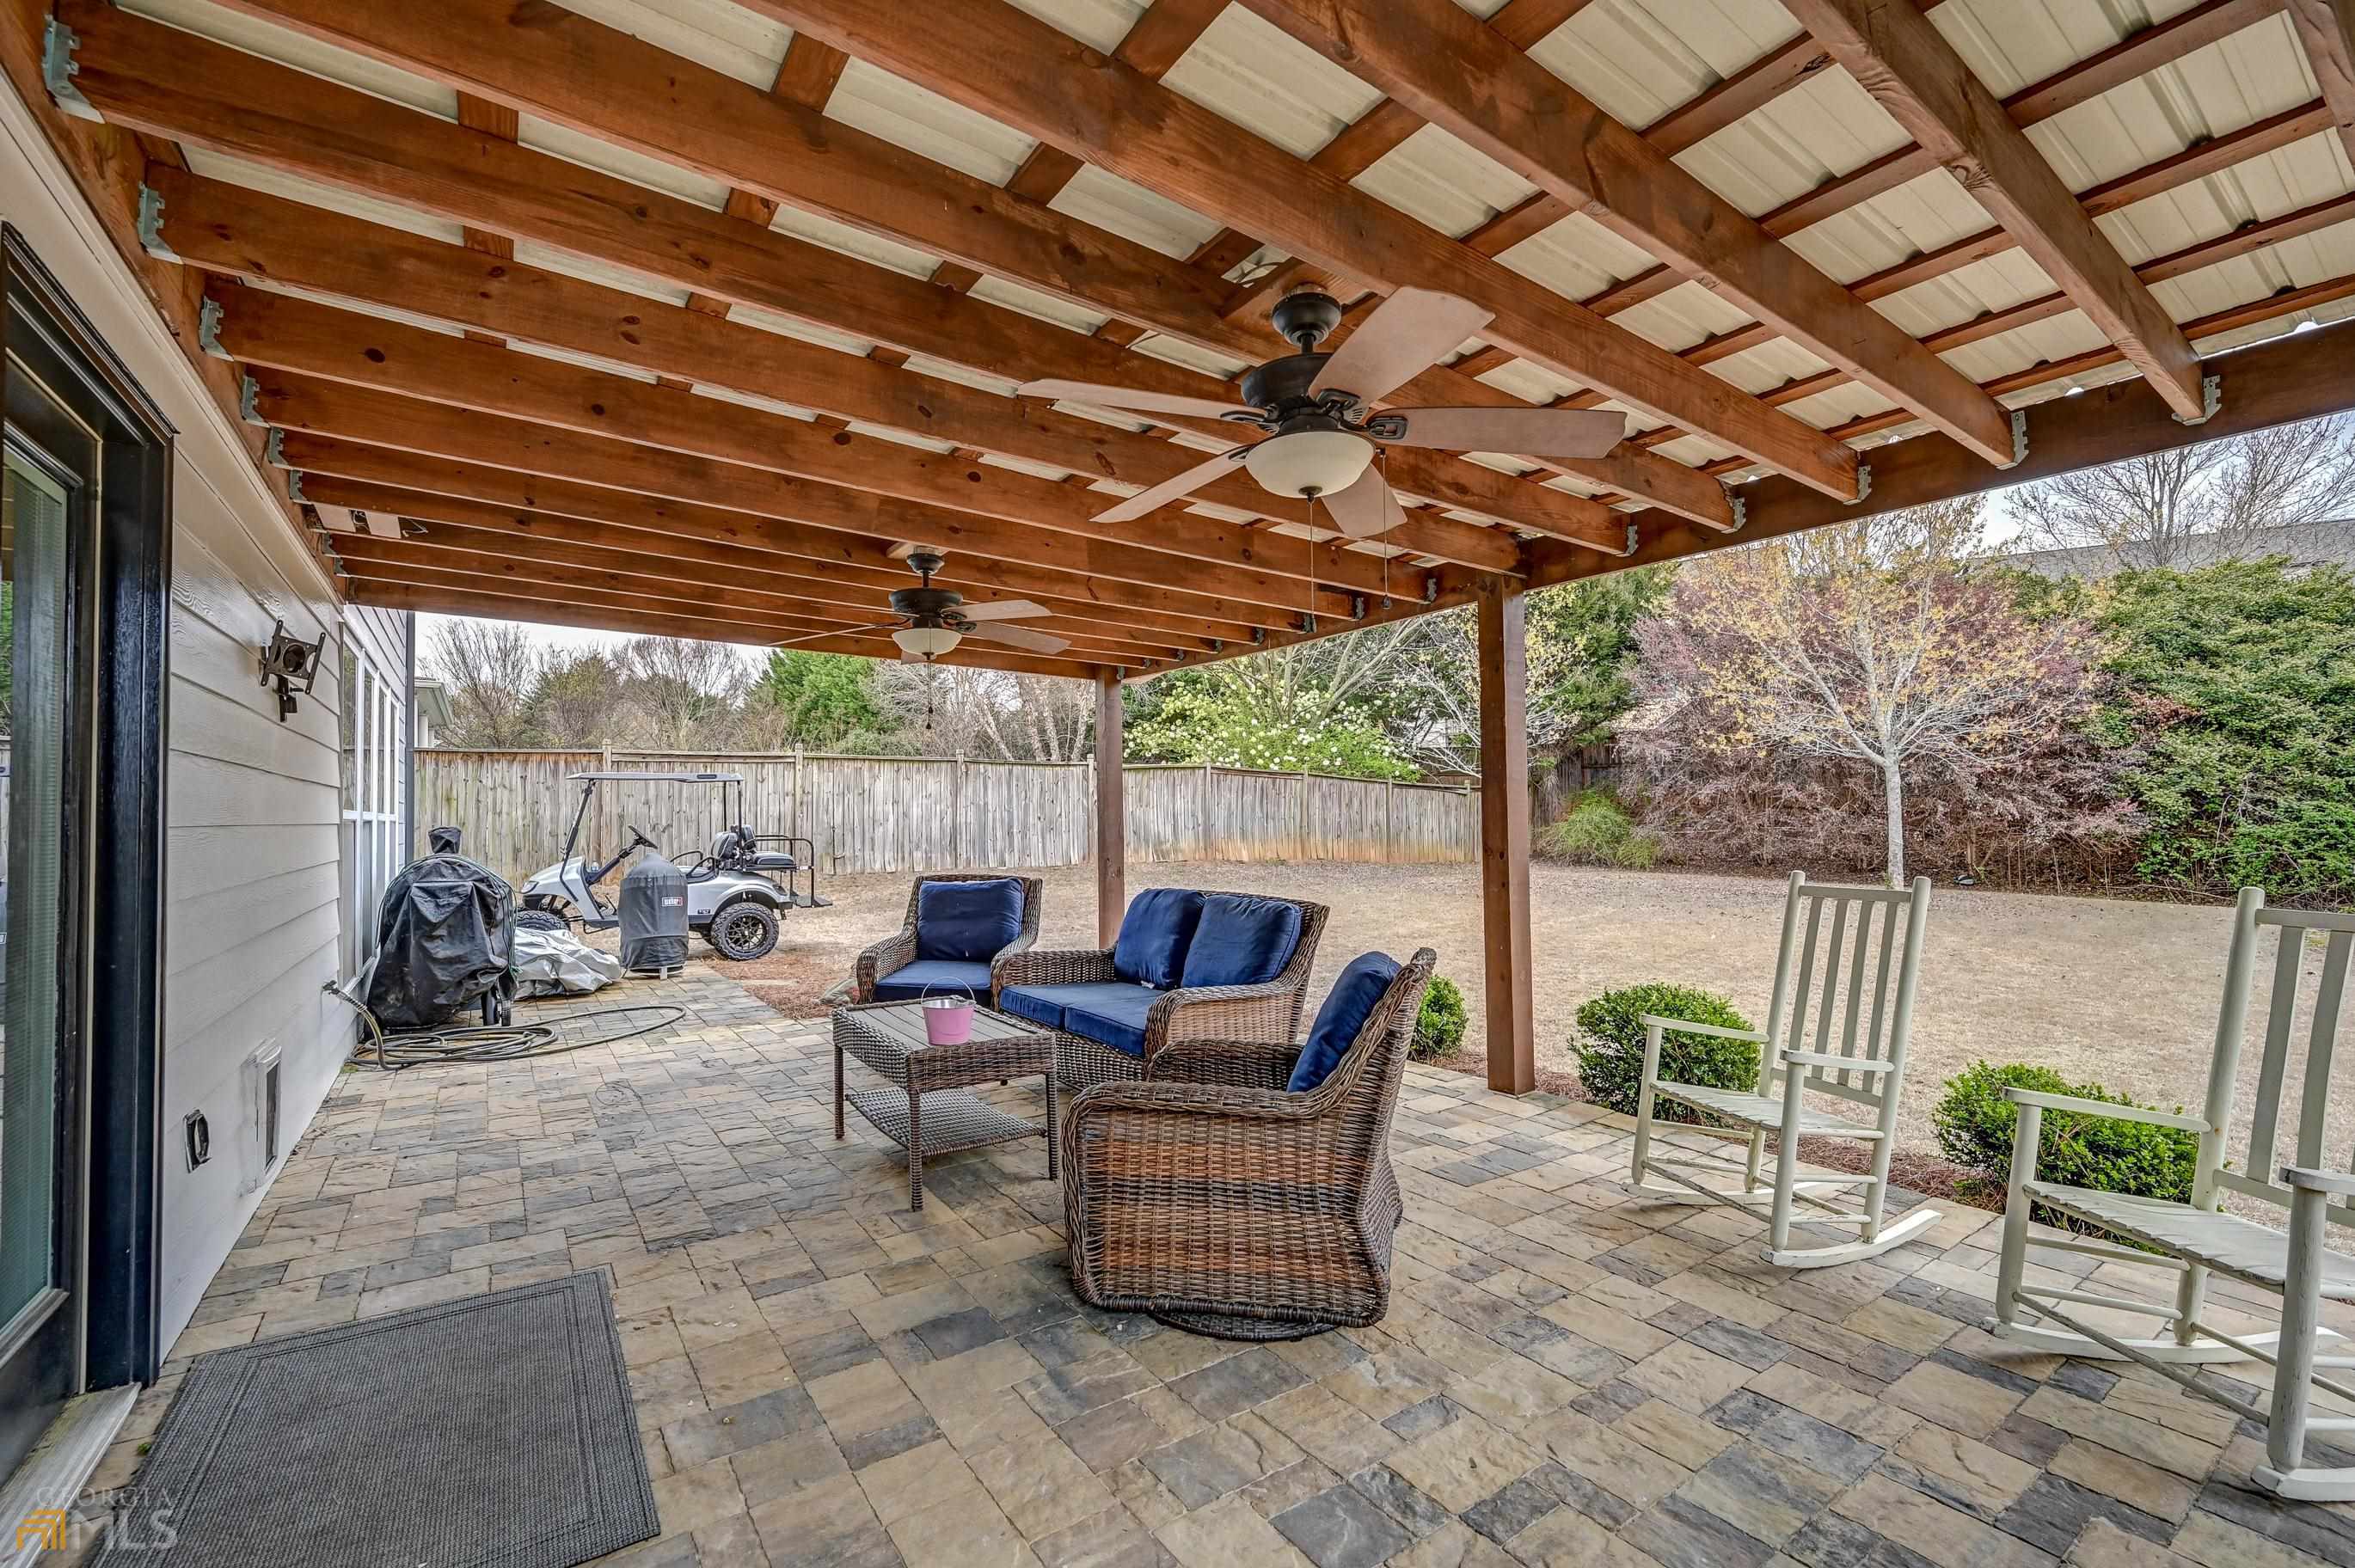
Covered patio with exposed timber beams, wicker seating, blue cushions, and rocking chairs overlooking a fenced yard.
Rear of a two-story house with a covered patio, stone fireplace, and fenced backyard.
Rear of a two-story white house with a covered patio, stone fireplace, and golf cart in the fenced yard.
Gray and white two-story house with a steep front gable, dark double garage, and covered porch.
SEE ALL PHOTOS
Two-story white house with a charcoal gabled roof, two-car garage, and covered front porch.
Home’s rear exterior with a covered patio, stone fireplace, and fenced backyard.
White two-story house with dark trim, a two-car garage, and a covered porch.
Covered patio with exposed timber beams, wicker seating, and a large stone fireplace.
Aerial view of a home with a gray roof, driveway, and neighboring fenced yards.
White brick front porch with dark columns, a wreath on the door, and two rocking chairs.
Staged entry foyer with dark wood floors, patterned curtains, and a wicker armchair.
Dining room with a chandelier, white paneled walls, hardwood floors, and an arched opening to the entry.
Dining room with paneled wainscoting, a bronze chandelier, and patterned curtains framing the window.
Furnished living room with stone fireplace, blue rug, and wood-trimmed staircase.
Kitchen with a brick-faced island, white cabinetry, stainless steel appliances, and a staircase.
Bright kitchen with white cabinets, granite counters, a central island, and stainless steel appliances.
Open kitchen with a large granite-topped island, white cabinets, and stainless steel dishwasher.
Dining room with glass-top table, pale blue chairs, and large windows overlooking a covered patio.
Dining room with a glass-top table, pale chairs, lantern pendant, and large windows.
Open kitchen and dining area with a brick breakfast bar, white cabinetry, and a glass-top table by large windows.
Kitchen with a brick-front island, stone countertop, white cabinetry, and three bar stools.
Playroom with a large dollhouse, red toy kitchen, and round table beside a wide window.
Furnished study with a white table, gray chairs, navy accent wall, and illustrated world map.
Bathroom with a dark wood vanity, large mirror, and white patterned shower curtain.
Bedroom with a wooden bed and matching nightstands beside two tall curtained windows.
Primary bedroom with a large wood bed, matching furniture, tray ceiling, and open doors to an ensuite bathroom.
Primary bathroom with a double vanity, tiled glass shower, and open walk-in closet.
Primary bathroom with glass shower and soaking tub beside a bedroom doorway.
Primary bathroom with a soaking tub, long double vanity, and doorway to a bedroom.
Bedroom with a light wood bed, plush toys, a large window, and blue LED lights along the ceiling.
Child's bedroom with a toy-filled wooden bed, gray walls, and blue LED ceiling lights.
Carpeted home office with a wooden desk and printer, a window with blinds, and a ceiling fan.
Bedroom with blue ceiling lights, a ceiling fan, wall-mounted TV, and computer workstation.
Furnished bedroom with a rustic wood bed, dark dresser, ceiling fan, and blue ceiling lights.
Bathroom with dark wood vanity, large mirror, and bicycle-print shower curtain.
Covered patio with exposed timber beams, wicker seating, blue cushions, and rocking chairs overlooking a fenced yard.
Rear of a two-story house with a covered patio, stone fireplace, and fenced backyard.
Rear of a two-story white house with a covered patio, stone fireplace, and golf cart in the fenced yard.
Gray and white two-story house with a steep front gable, dark double garage, and covered porch.
Sold

654 Lorimore Pass

654 Lorimore Pass, Canton, GA 30115

$495,000
Imagine the Outdoor Area of your dreams! Then Come on HOME! There's so much to fall in love with regarding this Fabulous home located in Harmony on the Lakes. The words flow easily on this one - Stunning - Impressive - Thoughtfully designed - I'm going to throw in Memorable as well! The flexible nature of the Floor Plan includes a Main Level Bedroom and Full Bath - Sure does come in handy if you want/need or wish to have access to everything without going upstairs! Make it a Guest Suite, a main level office or a Play Room. Just make it YOURS! Of course the Kitchen opens to the Family Room! And yes, the appliances are Stainless and the Granite is appealing! The Four (or FIVE) bedrooms upstairs are Roomy and well placed. With a MASSIVE Primary Suite, just add your touch for relaxation. But let's talk about this BACK YARD! Covered outdoor space, complete with Fireplace! The privacy is TREMENDOUS. There's just a VIBE here beginning with the Painted Brick Exterior that will have you saying YES! Harmony offers amazing amenities, including a pocket park for kids just down the street! You're going to want to hang your coat here!

5
beds

3
baths

2,653 Sq.Ft. LIVING AREA

8,712 Sq.Ft. lot

Bonnie Espy

Bonnie Espy

Features & Amenities

Interior

  • total bedrooms5
  • Total bathrooms3
  • full bathrooms3
  • Laundry room Upper Level
  • Flooring Hardwood, Carpet
  • Fireplace Family Room, Outside
  • APPLIANCES Gas Water Heater, Dishwasher, Disposal, Microwave, Oven/Range (Combo), Refrigerator, Stainless Steel Appliance(s)
  • other interior Features Tray Ceiling(s), Double Vanity, Entrance Foyer, Soaking Tub, Separate Shower, Walk-In Closet(s)

Area & Lot

  • Status Sold
  • Date Sold April 28, 2023
  • Living Area2,653 Sq.Ft.
  • Lot Area8,712 Sq.Ft.
  • MLS® ID20111671
  • TypeResidential
  • YEAR BUILT2008
  • NeighborhoodHickory Flat
  • Architecture StylesBrick Front, Craftsman, Traditional
  • Elementary SchoolIndian Knoll
  • Middle SchoolDean Rusk
  • High SchoolSequoyah

Exterior

  • STORIES2
  • water SourcePublic
  • utilitiesUnderground Utilities, Cable Available, Sewer Connected, Electricity Available, High Speed Internet, Natural Gas Available, Phone Available, Water Available
  • roofComposition
  • lot featuresLevel, Private
  • parkingAttached, Garage Door Opener, Garage, Kitchen Level
  • HEAT TYPENatural Gas, Central, Forced Air, Zoned
  • AIR CONDITIONINGCeiling Fan(s), Central Air, Zoned
  • sewerPublic Sewer
  • SubstructureSlab

Financial

  • Sales Price$495,000
  • Real Estate Tax $4,761/yr
  • HOA $735

Hickory Flat

Explore

Work With Bonnie

Bonnie is dedicated to helping you find your dream home and assisting with any selling needs you may have. Contact her today so she can guide you through the buying and selling process.

Follow Me on Instagram