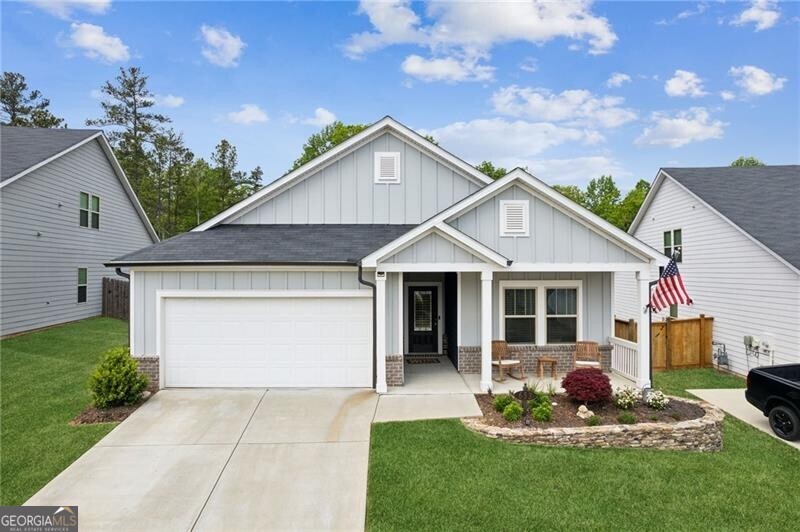
Welcome to your energy-saving dream home! This delightful high efficiency 4-bedroom, 3-bathroom ranch-style residence offers an ideal blend of comfort, style, and fuel-efficiency at every turn. From the Indoor Air Quality system, sprayfoam insulation, tankless water heater, efficiency shower heads and appliances, this home has comfort and economic efficacy throughout. Located in a planned swim/tennis community, this property boasts numerous features sure to capture your heart. The heart of the home, the kitchen is generously sized and features sleek grey cabinets, offering a massive island, ample storage space, custom pantry with built-in wood shelving, and stainless appliances. The dining area adjacent offers bright views of the backyard and outdoor living spaces. Whether you prefer the front porch for greeting guests or the back porch for private moments, both are covered, providing shelter and adding to the home's inviting ambiance. The spacious living room has a gas fireplace with wall switch and a back-up battery, and plenty of room for movie-watching or entertaining. The comfortable primary suite has an elegant double shower, double vanity, and oversized walk-in closet. Two bedrooms offer a Jack/Jill bathroom and generous closets, and the fourth bedroom is adjacent to another full bath on the hall. The laundry room allows for plenty of work space. Conveniently situated in Towne Mill, this property offers easy access to local amenities, schools, parks, I-575/75, Canton, Ball Ground, and Woodstock. Don't miss this opportunity to make this charming ranch-style home yours! Schedule a viewing today and experience its warmth and beauty firsthand.