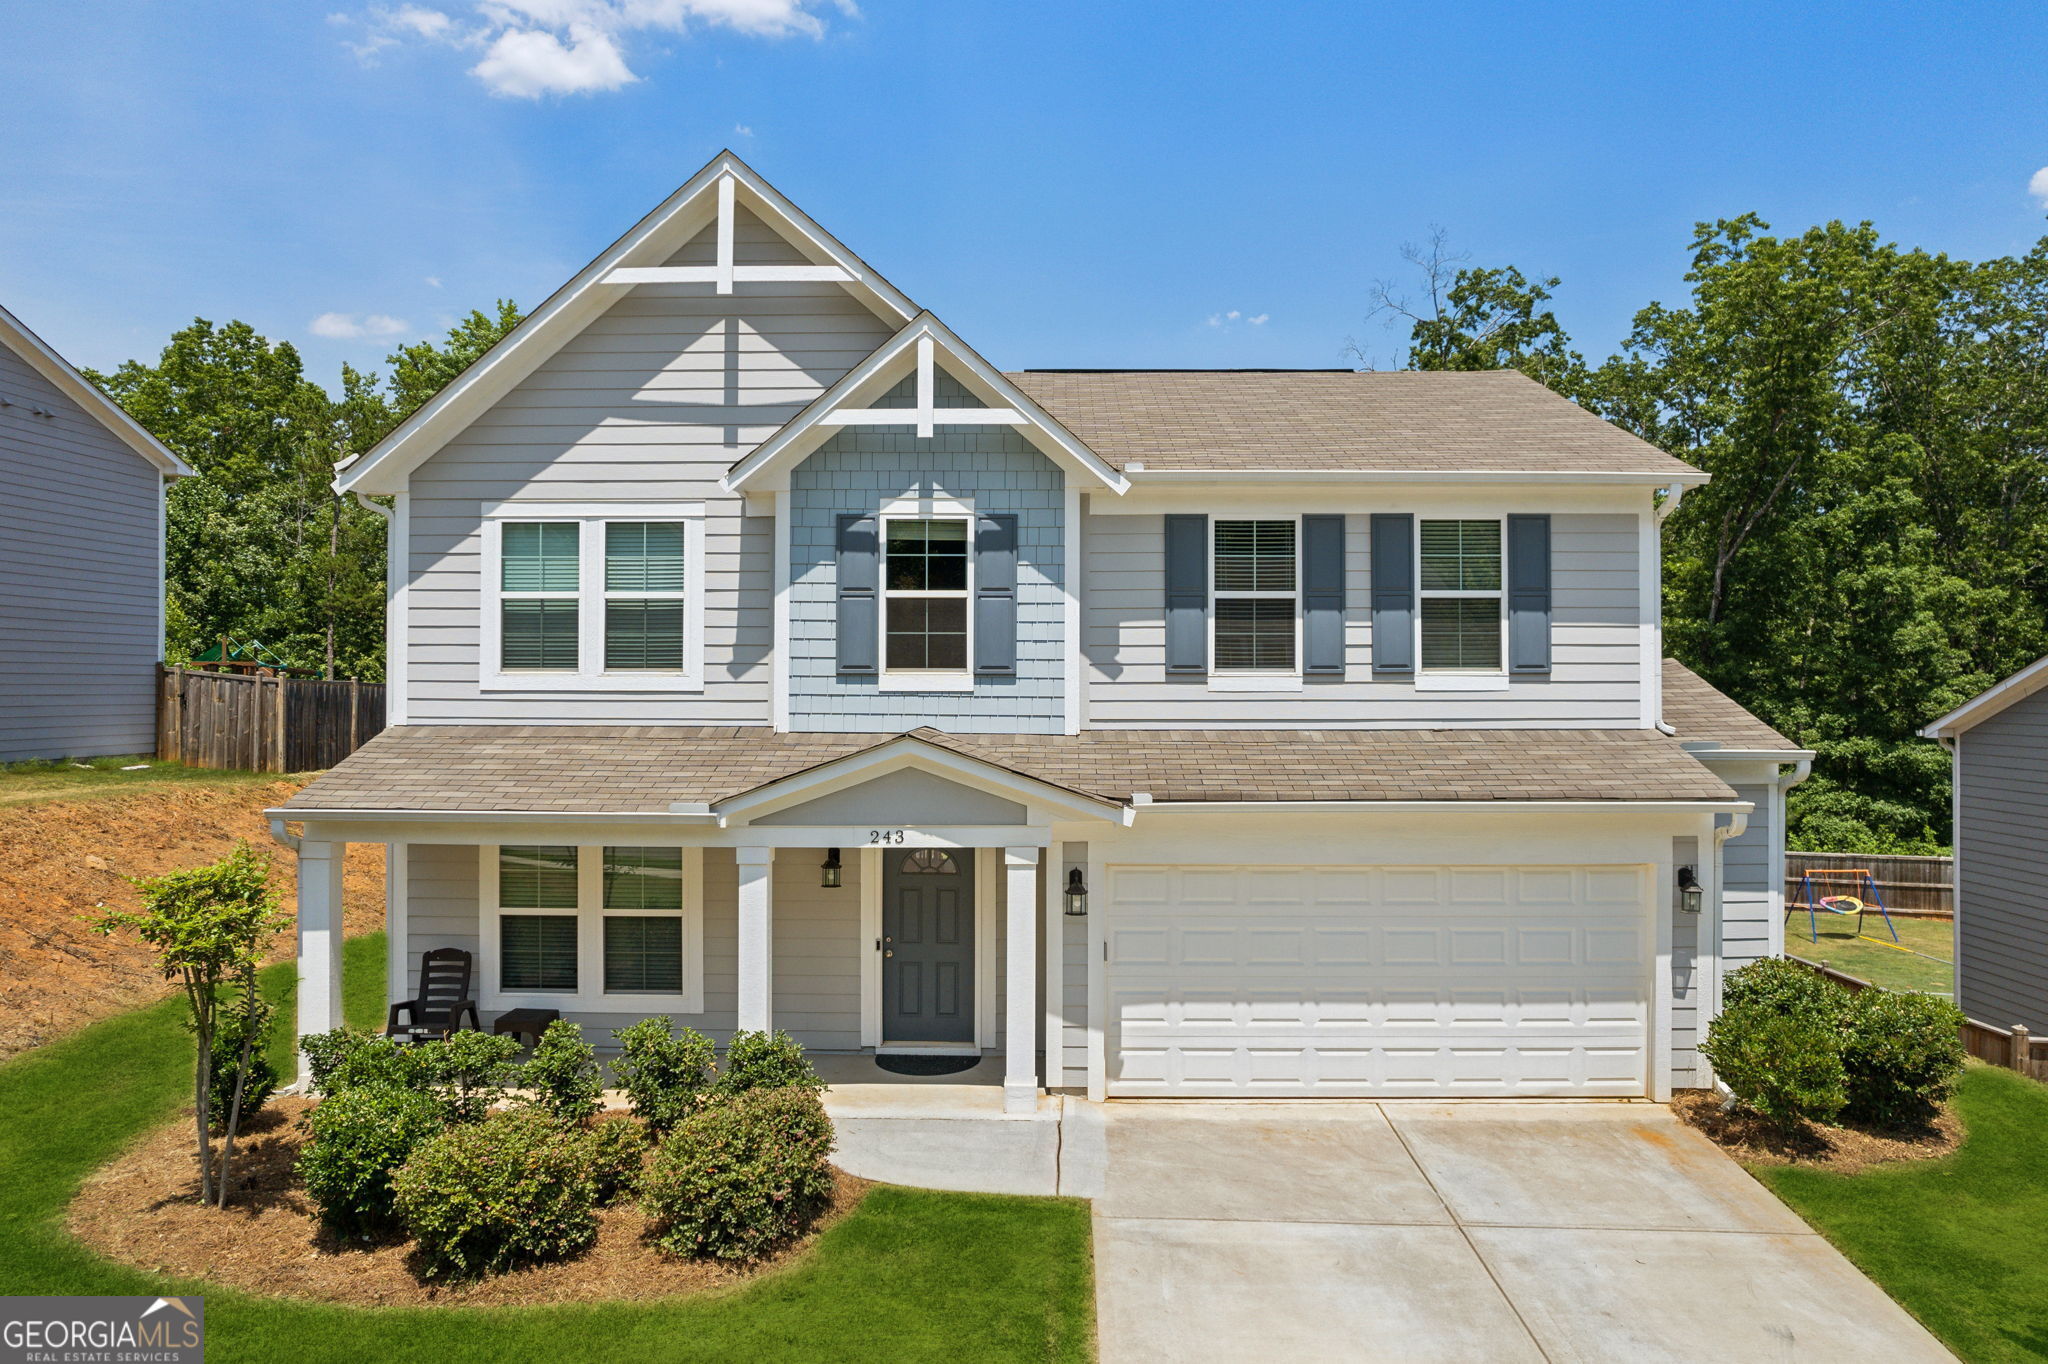
Welcome to your new home in the heart of the vibrant planned community of Towne Mill! This charming two-story residence offers the perfect blend of comfort, style, and modern amenities. Step inside to discover a spacious and inviting floor plan. The main level features a well-appointed kitchen, complete with granite countertops, sleek stainless steel appliances, ample stained cabinetry, and a convenient kitchen island for casual dining. The open floorplan gives a great view into the living room. Adjacent to the kitchen, another versatile flex room awaits-ideal for a home office, playroom, or guest suite. Upstairs, retreat to the tranquil primary suite boasting a private ensuite bathroom with dual sinks and a luxurious shower and soaking tub. Two additional bedrooms provide plenty of space for family or guests, complemented by a shared full bathroom. A highlight of this home is the expansive loft area upstairs, offering endless possibilities for relaxation, entertainment, or even a study area. The laundry room on the second floor ensures convenience and efficiency in your daily routines. Outside, enjoy the privacy of your flat fenced backyard, perfect for outdoor gatherings and play. The presence of an EV charging station in the garage underscores the home's commitment to modern living and sustainability.As part of this desirable community, residents enjoy access to swim and tennis facilities, providing opportunities for recreation and socializing, and a walkable neighborhood with sidewalks throughout. Neighborhood amenities include: swim/tennis/pickleball, playground, wiffle ball field, soccer/multi-purpose field, scenic walking trails, and access to Lake Canton! Constructed with Hardiplank siding, this home combines durability with low maintenance for peace of mind. If you are seeking a vibrant, but peaceful community atmosphere close to restaurants and shopping, this residence offers the perfect place to call home.