Leave a Message

Thank you for your message. I will be in touch with you shortly.

Browse Homes
3679 Wartrace
Sold

3679 Wartrace

3679 Wartrace Drive, Atlanta, GA 30331

$565,000
The largest floor plan in desirable Bedford Estates is waiting for you! This splendid 6 bedroom/4 bath executive home has so many extra features and upgrades that you don't want to miss. The custom brick covered entry welcomes you into the spacious foyer which hosts a living/flex space, an expansive dining room for entertaining, and a wonderful guest suite with full bath on the main. The cozy but generous great room with fireplace has ample room for gatherings,with a view into the massive kitchen with granite island, custom painted cabinets, stainless appliances, and a lovely breakfast room which ajoins your outdoor living space. Come grill out on your covered back porch with an attractive private fenced backyard. Upstairs, find an abundant owner's retreat with a second fireplace in the master living area for relaxing evenings, a tremendous walk-in closet, and a spectacular bathroom with upgraded quartz counters and tile flooring. Four more secondary bedrooms and two baths with custom wallpaper and lighting offer plenty of room for family, guests, office space...the options are endless. Laundry room is conveniently located upstairs close to all of the bedrooms. Custom accent wall, custom paint design and wallpapers, custom chandeliers, and engineered wood flooring are just a few of the upgrades that the owner has added to this wonderful home! This swim/tennis neighborhood features sidewalks and a park for walkability and outdoor activities. Close to shopping, restaurants, walking trails, golf courses, I-285, and Hartsfield Jackson Airport. Seller is offering $7,500 in incentives at closing toward closing costs, point buydown, etc. with a bonafide offer.
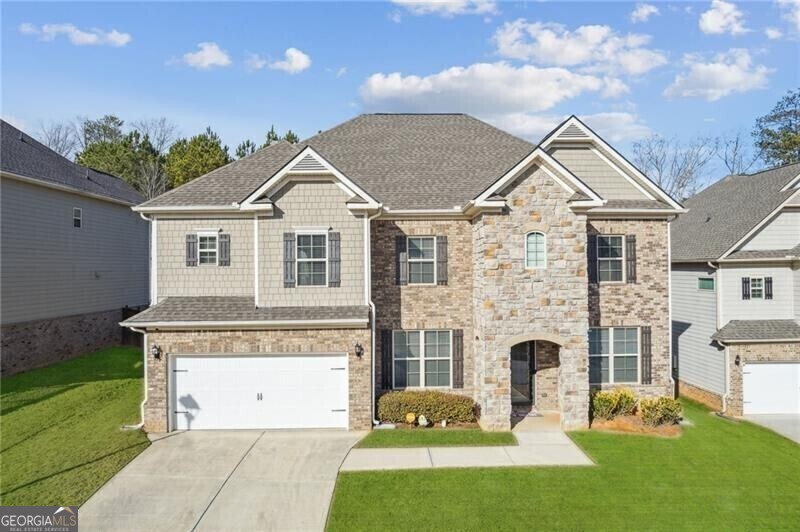

6
beds

4
baths

3,848 Sq.Ft. LIVING AREA

9,147.6 Sq.Ft. lot

Bonnie Espy

Bonnie Espy

Features & Amenities

Interior

  • total bedrooms6
  • Total bathrooms4
  • full bathrooms4
  • Laundry room Upper Level
  • Flooring Hardwood, Tile, Carpet
  • Fireplace Living Room, Master Bedroom, Factory Built, Gas Starter
  • APPLIANCES Gas Water Heater, Dishwasher, Double Oven, Microwave, Refrigerator
  • other interior Features Separate Shower, Walk-In Closet(s)

Area & Lot

  • Status Sold
  • Living Area3,848 Sq.Ft.
  • Total Area3,848 Sq.Ft.
  • Lot Area9,147.6 Sq.Ft.
  • MLS® ID10242172
  • TypeResidential
  • YEAR BUILT2020
  • Architecture StylesBrick Front, Traditional
  • Elementary SchoolWolf Creek
  • Middle SchoolSandtown
  • High SchoolWestlake

Exterior

  • STORIES2
  • water SourcePublic
  • utilitiesUnderground Utilities, Cable Available, Electricity Available, High Speed Internet, Natural Gas Available, Phone Available, Sewer Available, Water Available
  • roofComposition
  • lot featuresLevel, Private
  • parkingGarage, Garage Door Opener
  • HEAT TYPENatural Gas, Central, Forced Air
  • AIR CONDITIONINGCeiling Fan(s), Central Air
  • sewerPublic Sewer
  • SubstructureSlab
  • security FeaturesCarbon Monoxide Detector(s)

Financial

  • Sales Price$565,000
  • Real Estate Tax $5,344/yr
  • HOA $875

Work With Bonnie

Bonnie is dedicated to helping you find your dream home and assisting with any selling needs you may have. Contact her today so she can guide you through the buying and selling process.

Follow Me on Instagram