Leave a Message

Thank you for your message. I will be in touch with you shortly.

Browse Homes
6770 Waveland Drive
6770 Waveland Drive
6770 Waveland Drive
6770 Waveland Drive
6770 Waveland Drive
6770 Waveland Drive
6770 Waveland Drive
6770 Waveland Drive
6770 Waveland Drive
6770 Waveland Drive
6770 Waveland Drive
6770 Waveland Drive
6770 Waveland Drive
6770 Waveland Drive
6770 Waveland Drive
6770 Waveland Drive
6770 Waveland Drive
6770 Waveland Drive
6770 Waveland Drive
6770 Waveland Drive
6770 Waveland Drive
6770 Waveland Drive
6770 Waveland Drive
6770 Waveland Drive
6770 Waveland Drive
6770 Waveland Drive
6770 Waveland Drive
6770 Waveland Drive
SEE ALL PHOTOS
6770 Waveland Drive
6770 Waveland Drive
6770 Waveland Drive
6770 Waveland Drive
6770 Waveland Drive
6770 Waveland Drive
6770 Waveland Drive
6770 Waveland Drive
6770 Waveland Drive
6770 Waveland Drive
6770 Waveland Drive
6770 Waveland Drive
6770 Waveland Drive
6770 Waveland Drive
6770 Waveland Drive
6770 Waveland Drive
6770 Waveland Drive
6770 Waveland Drive
6770 Waveland Drive
6770 Waveland Drive
6770 Waveland Drive
6770 Waveland Drive
6770 Waveland Drive
6770 Waveland Drive
6770 Waveland Drive
6770 Waveland Drive
6770 Waveland Drive
6770 Waveland Drive
Sold

6770 Waveland Drive

6770 Waveland Drive, Cumming, GA 30040

$514,900
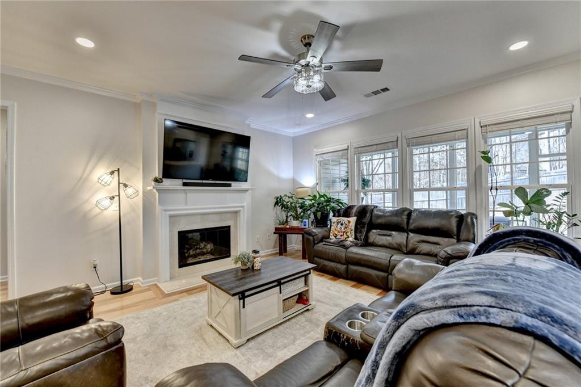
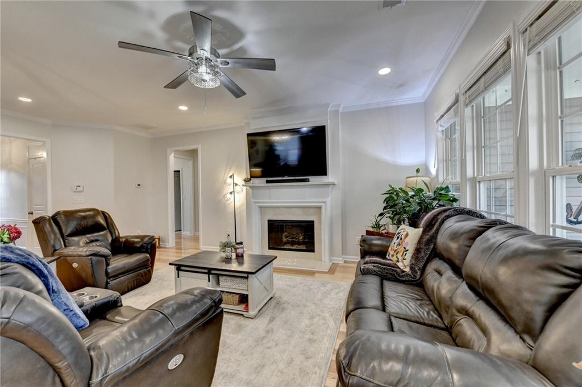
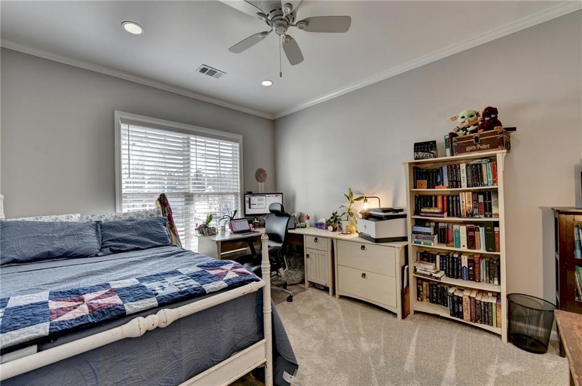
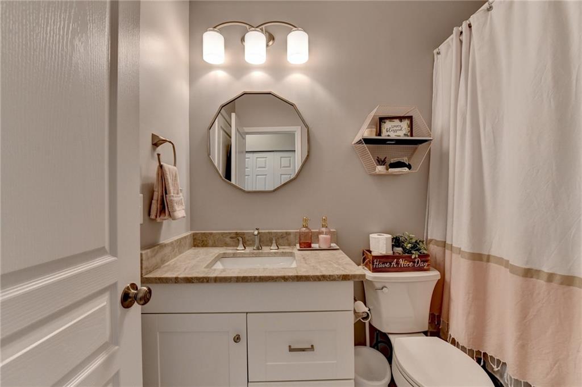
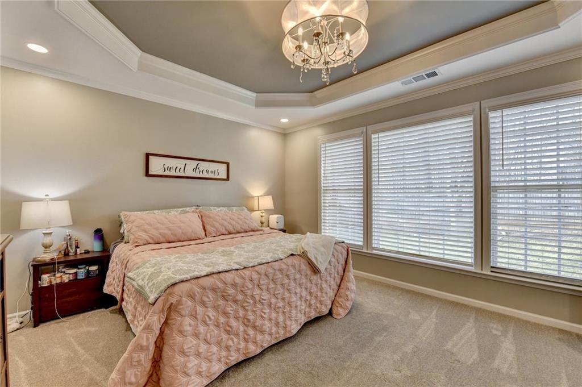
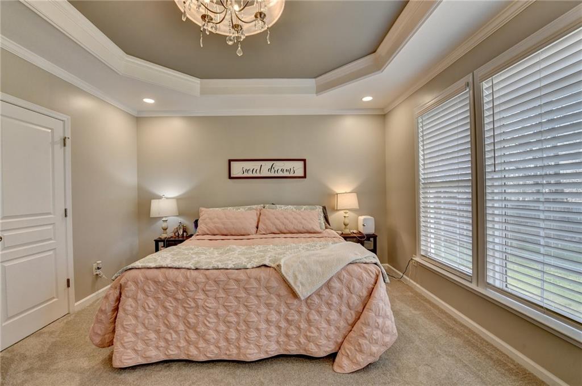
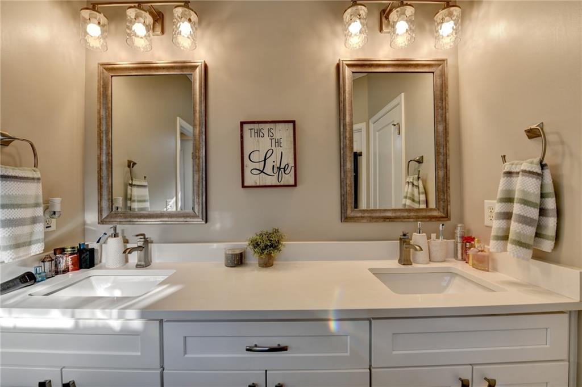
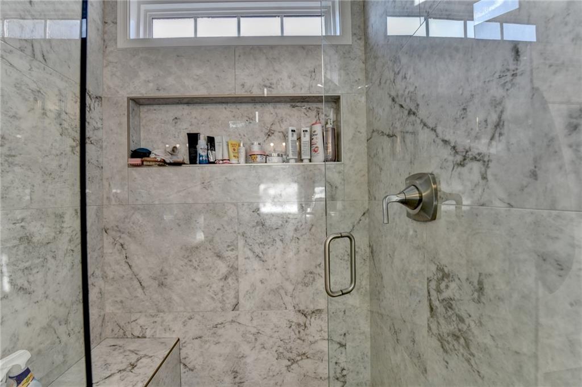
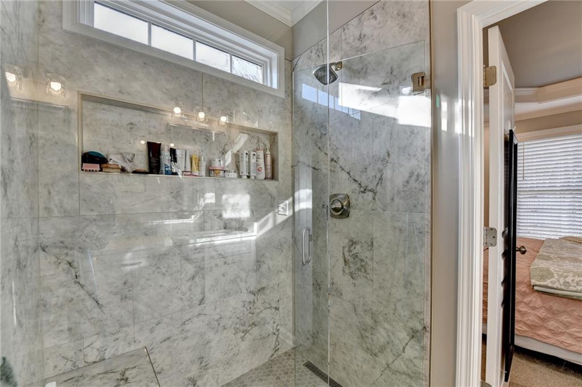
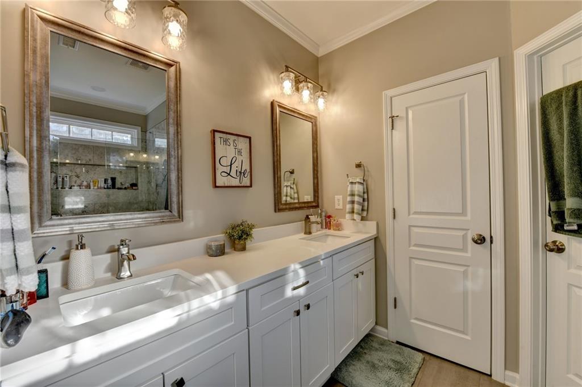
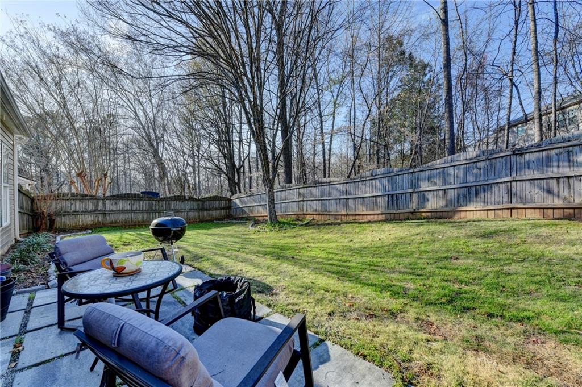
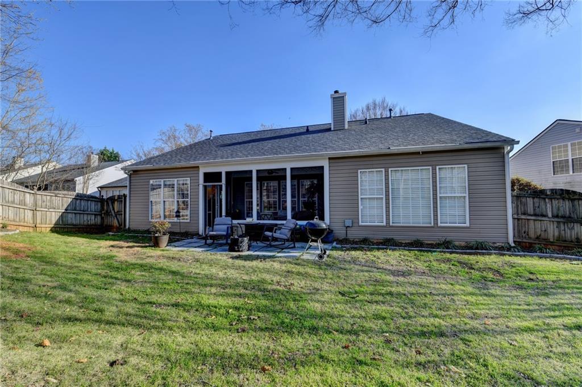
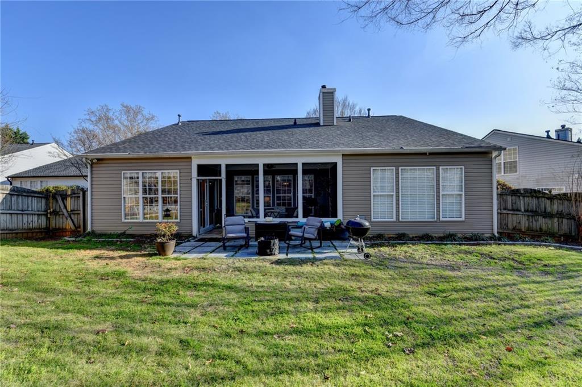
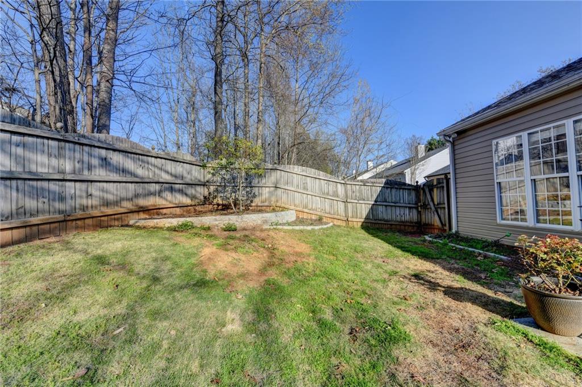
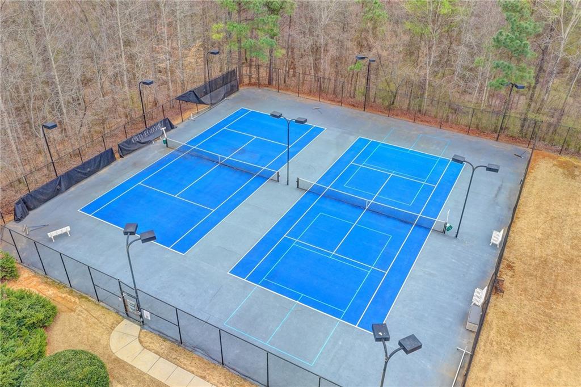
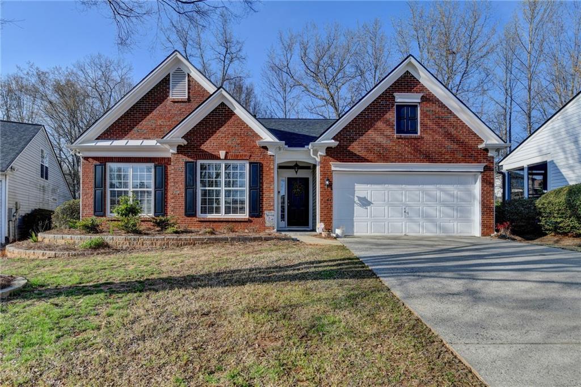
Welcome to easy, comfortable living in the highly sought-after Bethelview Downs community! This beautifully maintained ranch-style home is perfectly situated on a premium cul-de-sac lot, offering both privacy and charm with its fully fenced backyard--ideal for relaxing, entertaining, or enjoying peaceful outdoor moments. Owners suite features a totally new spa like bath with an oversize shower, double vanities and walk-in-closet. Two additional bedrooms and fully updated bath.
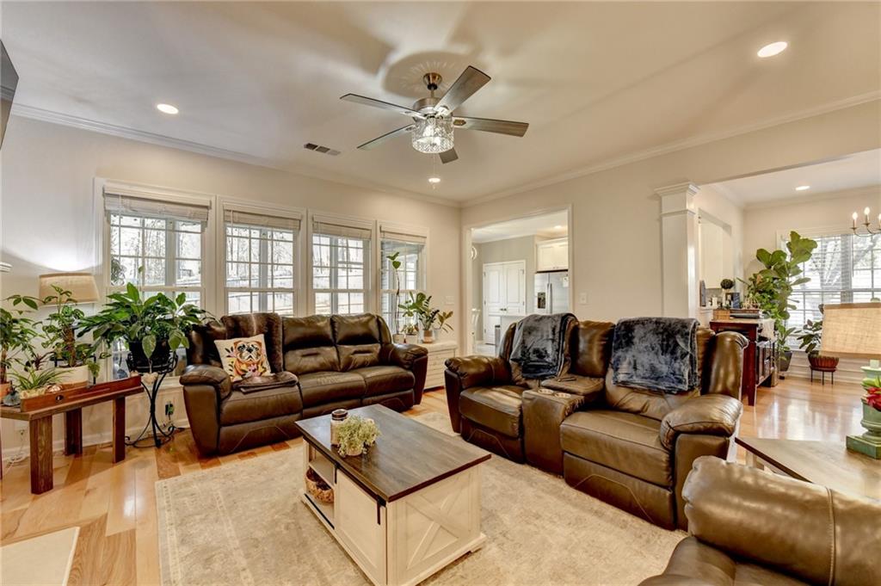
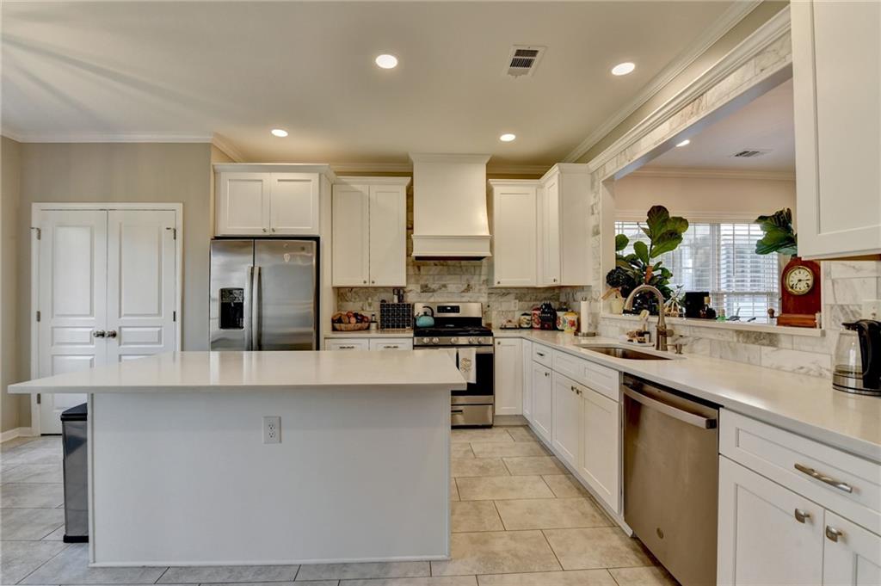
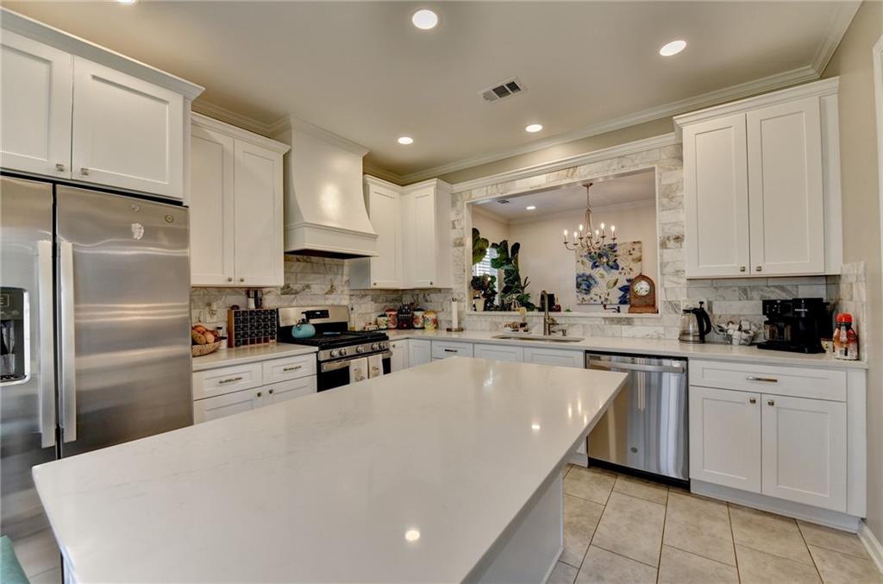
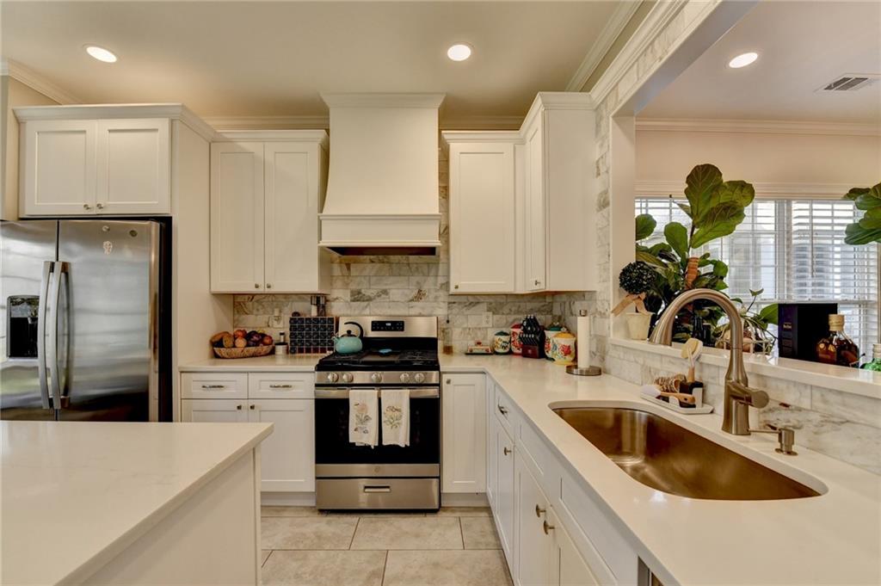
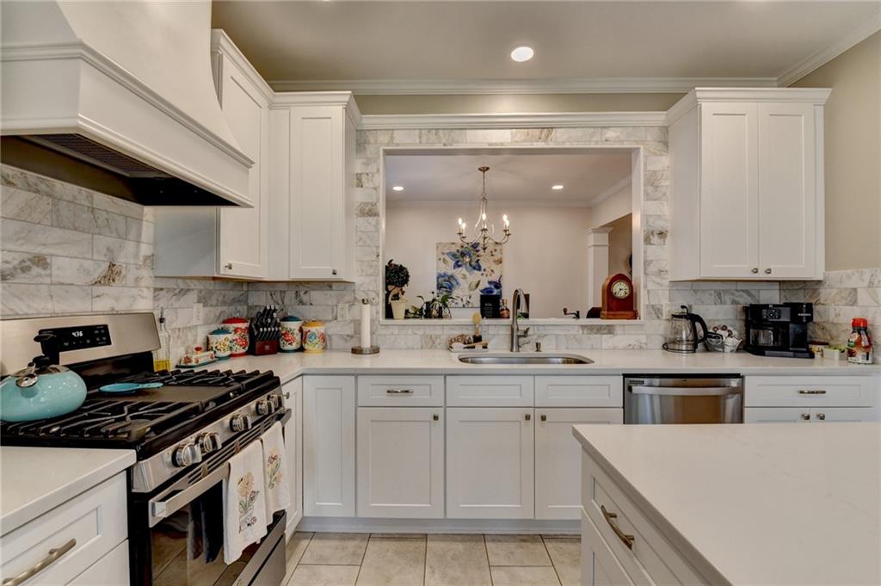
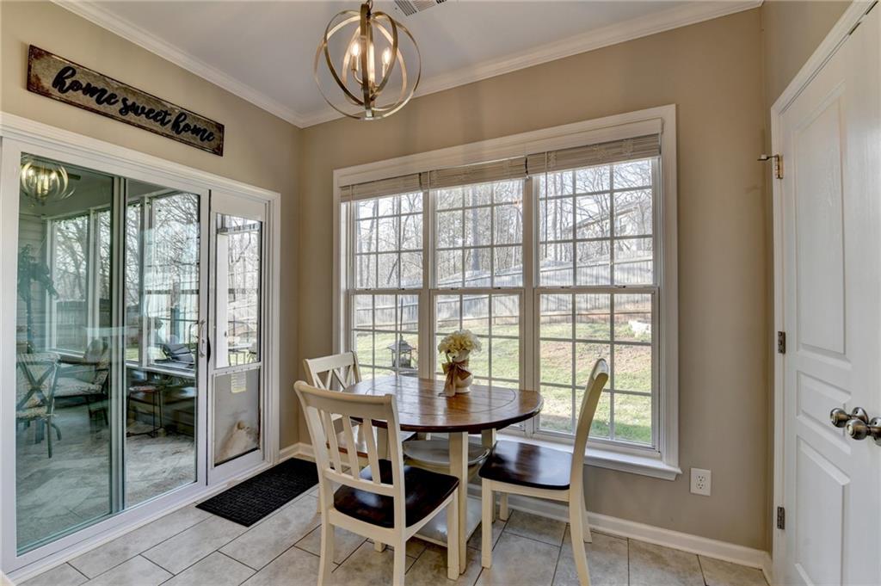
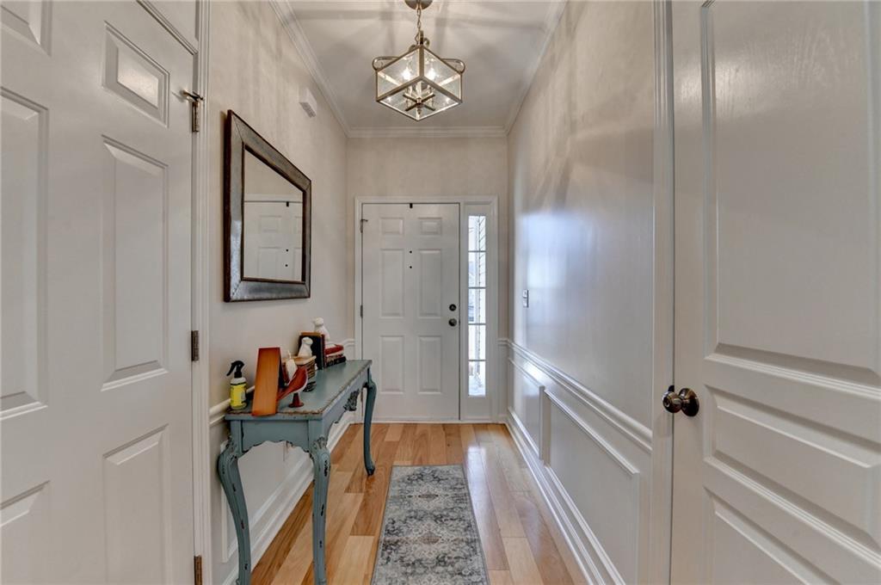
Designed for effortless living, the HOA provides low-maintenance convenience by caring for both the front and rear lawn. Inside, the home features a bright, open floor plan with hardwood flooring throughout the main living areas, creating a warm and inviting atmosphere. The spacious kitchen totally updated and featuring a oversized island/breakfast bar perfect for entertaining! Flows seamlessly into the living and dining areas, making it perfect for everyday living and hosting guests.
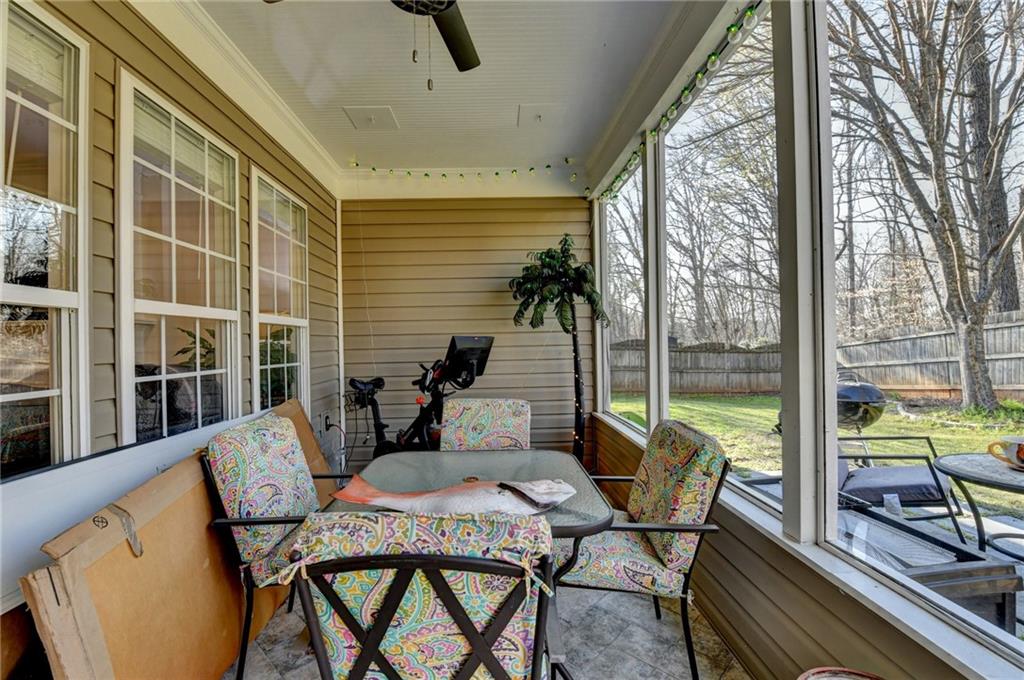
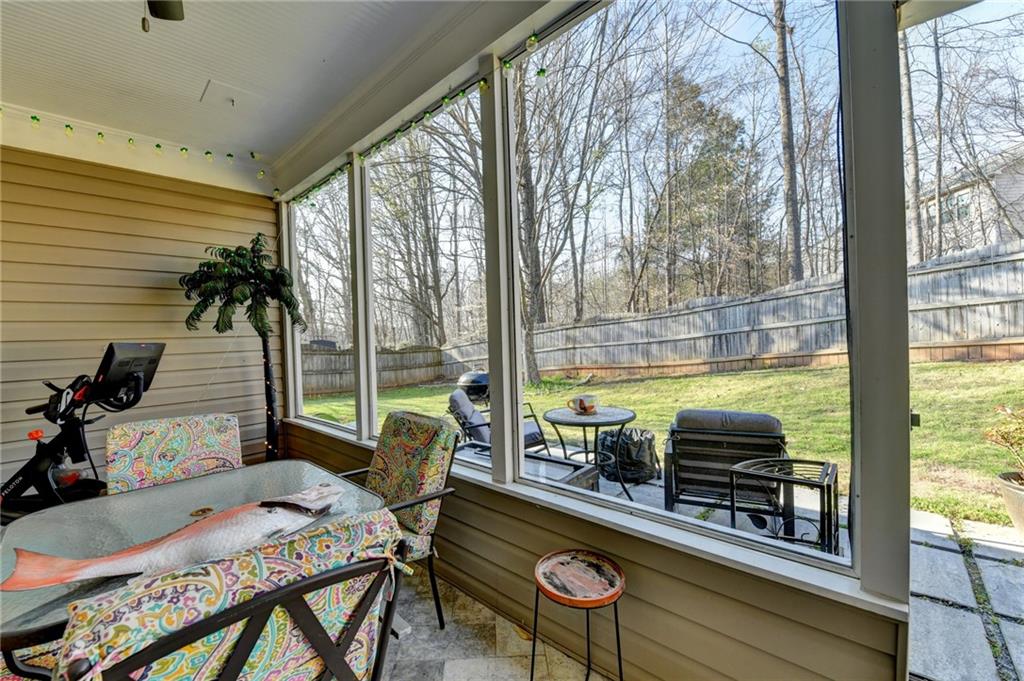
A standout feature of the home is the enclosed sunroom, a cozy space to unwind and enjoy natural light year-round--perfect for morning coffee, reading, or quiet evenings.
Located in the highly rated Forsyth County school district, this home also offers exceptional convenience. You'll enjoy quick access to nearby grocery stores, restaurants, and shopping at The Collection at Forsyth, along with being less than two miles from GA-400 for easy commuting, great proximity to Northside Forsyth and the Geenway!
Comfortable, well cared for, and ideally located--this lovely home is ready to welcome its next owners. New roof as of 2022. Come see it for yourself!
3
beds

2
baths

1,643 Sq.Ft. LIVING AREA

6,969.6 Sq.Ft. lot

Bonnie Espy

Bonnie Espy

Features & Amenities

Interior

  • total bedrooms3
  • Total bathrooms2
  • full bathrooms2
  • Laundry room Electric Dryer Hookup, In Hall, Laundry Closet, Main Level
  • Flooring Carpet, Ceramic Tile, Laminate
  • Fireplace Factory Built, Gas Starter, Great Room
  • APPLIANCES Dishwasher, Disposal, Gas Range, Gas Water Heater, Microwave, Refrigerator, Self Cleaning Oven
  • other interior Features Disappearing Attic Stairs, Double Vanity, Entrance Foyer, High Ceilings 9 ft Main, High Speed Internet, Walk-In Closet(s)

Area & Lot

  • Status Sold
  • Living Area1,643 Sq.Ft.
  • Total Area1,643 Sq.Ft.
  • Lot Area6,969.6 Sq.Ft.
  • MLS® ID7728489
  • TypeResidential
  • YEAR BUILT2003
  • Architecture StylesRanch, Traditional
  • Water FrontageNone
  • View DescriptionNeighborhood
  • Elementary SchoolShiloh Point
  • Middle SchoolPiney Grove
  • High SchoolDenmark

Exterior

  • STORIES1
  • Garage Space2.0
  • water SourcePublic
  • utilitiesCable Available, Electricity Available, Natural Gas Available, Phone Available, Sewer Available, Underground Utilities, Water Available
  • PoolNone
  • roofComposition, Shingle
  • lot featuresCul-De-Sac, Level
  • parkingGarage, Garage Door Opener, Garage Faces Front
  • HEAT TYPECentral, Natural Gas
  • AIR CONDITIONINGCeiling Fan(s), Central Air, Electric
  • sewerPublic Sewer
  • SubstructureSlab
  • Disability FeaturesNone
  • security FeaturesSmoke Detector(s)
  • Green featuresNone
  • other exterior FeaturesPrivate Entrance, Private Yard, Rain Gutters

Financial

  • Sales Price$514,900
  • Real Estate Tax $4,175/yr
  • HOA $75/mo

Work With Bonnie

Bonnie is dedicated to helping you find your dream home and assisting with any selling needs you may have. Contact her today so she can guide you through the buying and selling process.

Follow Me on Instagram