Light blue house with a long covered porch and dormer windows behind a broad green lawn.
Single-story home with a covered porch, broad lawn, mature shade trees, and curved driveway.
White single-story house with a covered porch, potted plants, and a broad green lawn.
White covered porch with arched openings, metal chairs, hanging planters, and lush garden beds.
Entry hall with blue patterned wallpaper, parquet flooring, a crystal chandelier, and a carved console table.
Entry foyer with blue patterned walls, chandelier, parquet floor, and console table beside the front door.
Furnished living room with pink armchairs and ornate wooden cabinets, opening into a dining room.
Living room with coral armchairs, ornate wood furniture, and a wide opening to a blue-accented adjoining room.
Formal dining room with a dark wood table and chairs beneath a crystal chandelier.
Dining room with ornate wood furniture, a crystal chandelier, patterned wallpaper, and tall windows.
Living room with a white brick fireplace, brown sofa, and French doors opening to greenery.
Furnished living room with a brown sofa, antique wooden furniture, tall windows, and a fireplace.
Living room with a white brick fireplace, brown sofa, and ceiling fan.
Dining room with carved wood furniture, large garden-facing windows, and a stainless steel double oven.
Dining room with carved wooden furniture and tall garden-facing windows.
Kitchen with a granite-topped island, honey-colored wood cabinets, and stainless steel appliances.
Kitchen with honey-oak cabinets, granite counters, central island, and stainless-steel appliances.
Kitchen with honey-toned wood cabinets, a large stone-topped island, and a dining area by large windows.
Entry hall with a white front door, double closet doors, and patterned tile flooring.
Laundry room with a washer, dryer, utility sink, and open storage shelves.
Bedroom with a floral chaise beneath a crystal chandelier and beside white closet doors.
Bathroom with black-and-white toile wallpaper, white tile, and a window with a patterned valance.
Long carpeted hallway with pale patterned wallpaper, white chair rail, and doorways at the far end.
Furnished bedroom with a carved wood bed, ornate chest, and blue walls.
Bedroom with pale blue walls, a white bed, carved wooden furniture, and a floral armchair.
Furnished bedroom with pale blue walls, carved wood dressers, ceiling fan, and a small sitting area.
Bathroom with a double-sink stone vanity and a frosted-glass tub-shower enclosure.
Bathroom with a frosted-glass tub enclosure, gold-tone frame, tan tile, and a window overlooking trees.
Walk-in closet with built-in white storage, hanging clothes, and an upholstered chair.
Bedroom with a wooden bed, matching furniture, white bedding, and a window overlooking greenery.
Bathroom with a long white double-sink vanity, floral wallpaper, and gray tiled floor.
Bathroom with a long cream vanity, yellow bird-and-vine wallpaper, and a tall window beside the sink.
Bedroom with a large wooden bed, matching vanity, and windows overlooking greenery.
Bathroom with a white-and-gold vanity, ornate mirror, and cream striped wallpaper.
Furnished attic office with a large desk, built-in shelving, and seating beneath a sloped ceiling.
Finished attic room with sloped ceilings, pale carpet, and a seating area near a window.
Backyard patio with outdoor dining set beneath a colorful striped umbrella, overlooking a garden and lawn.
Backyard patio with striped umbrella, outdoor dining set, and tree-lined lawn.
Backyard patio with outdoor seating, landscaped garden beds, and mature trees.
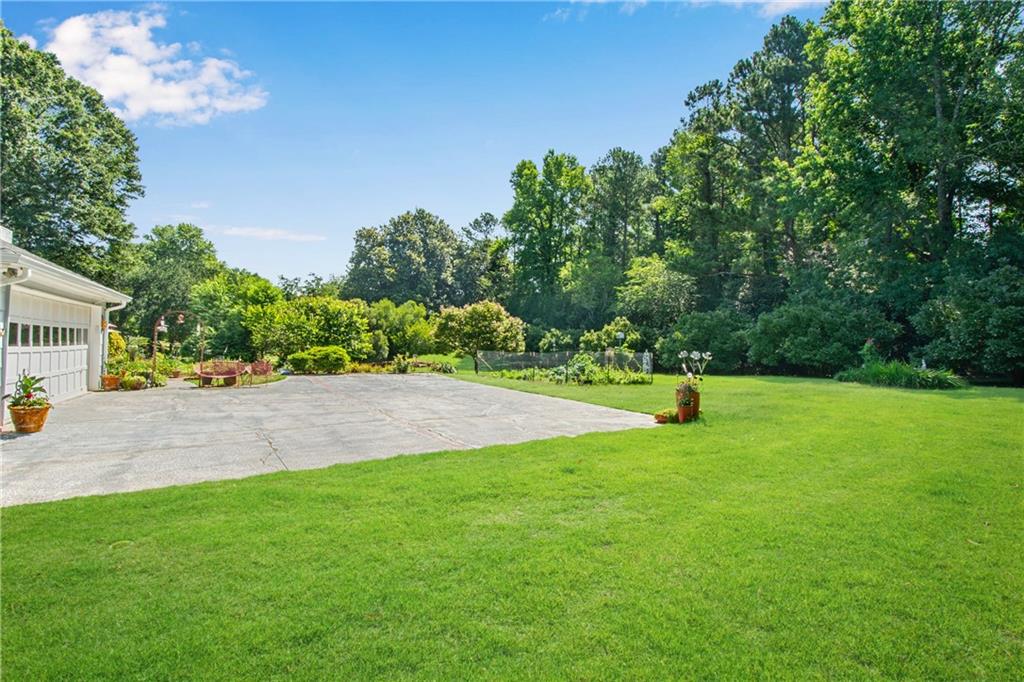
Expansive green lawn and paved driveway beside a garage, bordered by mature trees.
Spacious backyard lawn framed by mature trees and landscaped planting beds.
Expansive green backyard lawn bordered by mature trees, with a small landscaped garden bed.
Backyard lawn bordered by mature trees and shrubs, with a flower bed and the house at right.
Single-story home with a broad garage and driveway, set behind a spacious lawn and mature trees.
Single-story house with a white chimney and landscaped garden beyond a broad green lawn.
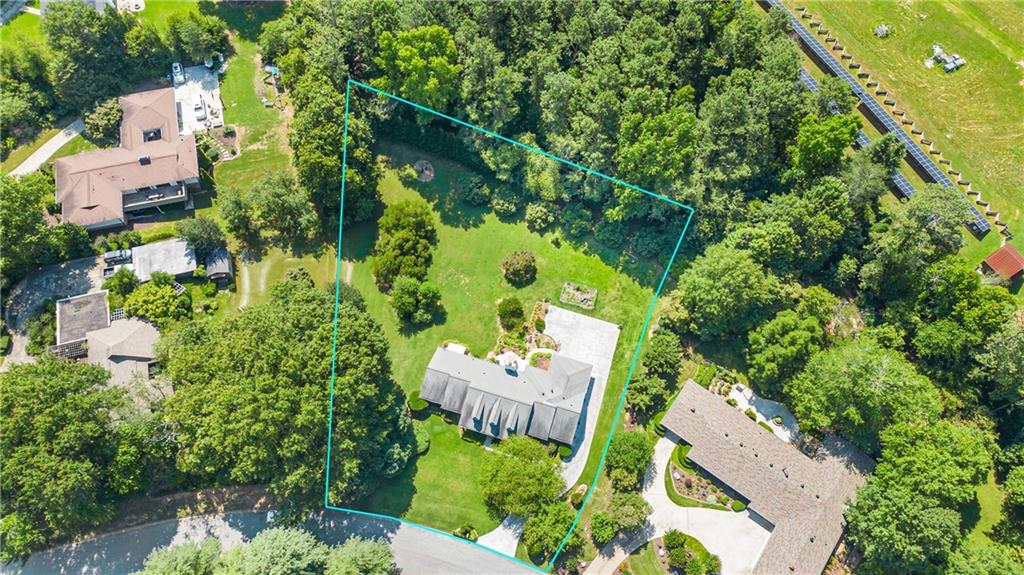
Aerial view of a house on a wooded lot outlined in turquoise, with a broad lawn and mature trees.
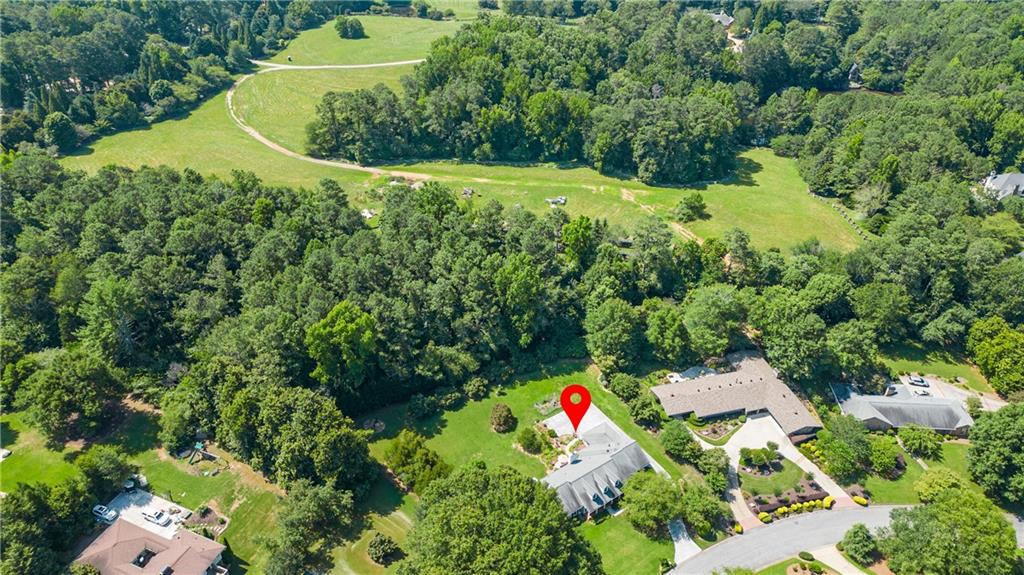
Aerial view of a home marked by a red pin, surrounded by trees and neighboring properties.
Aerial view of a home with a broad lawn and dense woods behind it.
Aerial view of a single-story home surrounded by a broad lawn and mature trees.
SEE ALL PHOTOS
Light blue house with a long covered porch and dormer windows behind a broad green lawn.
Single-story home with a covered porch, broad lawn, mature shade trees, and curved driveway.
White single-story house with a covered porch, potted plants, and a broad green lawn.
White covered porch with arched openings, metal chairs, hanging planters, and lush garden beds.
Entry hall with blue patterned wallpaper, parquet flooring, a crystal chandelier, and a carved console table.
Entry foyer with blue patterned walls, chandelier, parquet floor, and console table beside the front door.
Furnished living room with pink armchairs and ornate wooden cabinets, opening into a dining room.
Living room with coral armchairs, ornate wood furniture, and a wide opening to a blue-accented adjoining room.
Formal dining room with a dark wood table and chairs beneath a crystal chandelier.
Dining room with ornate wood furniture, a crystal chandelier, patterned wallpaper, and tall windows.
Living room with a white brick fireplace, brown sofa, and French doors opening to greenery.
Furnished living room with a brown sofa, antique wooden furniture, tall windows, and a fireplace.
Living room with a white brick fireplace, brown sofa, and ceiling fan.
Dining room with carved wood furniture, large garden-facing windows, and a stainless steel double oven.
Dining room with carved wooden furniture and tall garden-facing windows.
Kitchen with a granite-topped island, honey-colored wood cabinets, and stainless steel appliances.
Kitchen with honey-oak cabinets, granite counters, central island, and stainless-steel appliances.
Kitchen with honey-toned wood cabinets, a large stone-topped island, and a dining area by large windows.
Entry hall with a white front door, double closet doors, and patterned tile flooring.
Laundry room with a washer, dryer, utility sink, and open storage shelves.
Bedroom with a floral chaise beneath a crystal chandelier and beside white closet doors.
Bathroom with black-and-white toile wallpaper, white tile, and a window with a patterned valance.
Long carpeted hallway with pale patterned wallpaper, white chair rail, and doorways at the far end.
Furnished bedroom with a carved wood bed, ornate chest, and blue walls.
Bedroom with pale blue walls, a white bed, carved wooden furniture, and a floral armchair.
Furnished bedroom with pale blue walls, carved wood dressers, ceiling fan, and a small sitting area.
Bathroom with a double-sink stone vanity and a frosted-glass tub-shower enclosure.
Bathroom with a frosted-glass tub enclosure, gold-tone frame, tan tile, and a window overlooking trees.
Walk-in closet with built-in white storage, hanging clothes, and an upholstered chair.
Bedroom with a wooden bed, matching furniture, white bedding, and a window overlooking greenery.
Bathroom with a long white double-sink vanity, floral wallpaper, and gray tiled floor.
Bathroom with a long cream vanity, yellow bird-and-vine wallpaper, and a tall window beside the sink.
Bedroom with a large wooden bed, matching vanity, and windows overlooking greenery.
Bathroom with a white-and-gold vanity, ornate mirror, and cream striped wallpaper.
Furnished attic office with a large desk, built-in shelving, and seating beneath a sloped ceiling.
Finished attic room with sloped ceilings, pale carpet, and a seating area near a window.
Backyard patio with outdoor dining set beneath a colorful striped umbrella, overlooking a garden and lawn.
Backyard patio with striped umbrella, outdoor dining set, and tree-lined lawn.
Backyard patio with outdoor seating, landscaped garden beds, and mature trees.
Expansive green lawn and paved driveway beside a garage, bordered by mature trees.
Spacious backyard lawn framed by mature trees and landscaped planting beds.
Expansive green backyard lawn bordered by mature trees, with a small landscaped garden bed.
Backyard lawn bordered by mature trees and shrubs, with a flower bed and the house at right.
Single-story home with a broad garage and driveway, set behind a spacious lawn and mature trees.
Single-story house with a white chimney and landscaped garden beyond a broad green lawn.
Aerial view of a house on a wooded lot outlined in turquoise, with a broad lawn and mature trees.
Aerial view of a home marked by a red pin, surrounded by trees and neighboring properties.
Aerial view of a home with a broad lawn and dense woods behind it.
Aerial view of a single-story home surrounded by a broad lawn and mature trees.
Sold

850 Hickory Oak Hollow

850 Hickory Oak Hollow, Roswell, GA 30075

$695,000
Welcome home to this charming cape cod home in the sought after neighborhood of Brookfield Country Club! The homeowner was a wonderful gardener which is evidenced by the beautiful flowers, shrubs and trees in the expansive yard. All 4 bedrooms and 3 full baths are on the main level plus there is a loft upstairs for your office, rec room or media room- such potential! The updated kitchen boasts stainless steel appliances, granite countertops, stone backsplash plus a beautiful view of the huge backyard! The family room has a masonry fireplace with large windows looking out to the patio and yard. One of the bedrooms is on one side of the house, which would be perfect for an in-law suite, guest room or office with its own full bath and the other 3 bedrooms are on the other side of the house. The living room and dining room, both large & inviting, are on the front of the house with light-filled windows. The lot is over an acre and backs up to a private multi-acre pasture. Brookfield Country Club is available for membership and offers golf, swimming pool/teams, tennis, workout facility and a restaurant. Brookfield Country Club HOA is separate from the Country Club membership. HOA is $200/yr. and is voluntary. Brookfield is close to parks, top-rated schools (both public and private), shopping and dining. Canton Street is just minutes away.

4
beds

4
baths

3,263 Sq.Ft. LIVING AREA

1.37 Acres lot

Bonnie Espy

Bonnie Espy

Features & Amenities

Interior

  • total bedrooms4
  • Total bathrooms4
  • full bathrooms3
  • half bathroom1
  • Laundry room In Hall, Laundry Closet, Main Level, Sink
  • Flooring Carpet, Ceramic Tile, Hardwood, Stone
  • Fireplace Family Room, Masonry
  • APPLIANCES Dishwasher, Disposal, Double Oven, Dryer, Electric Cooktop, Range Hood, Refrigerator, Self Cleaning Oven, Washer
  • other interior Features Crown Molding, Double Vanity, Entrance Foyer, High Ceilings 9 ft Main, Walk-In Closet(s)

Area & Lot

  • Status Sold
  • Date Sold August 11, 2023
  • Living Area3,263 Sq.Ft.
  • Lot Area1.37 Acres
  • MLS® ID7238864
  • TypeResidential
  • YEAR BUILT1975
  • Architecture StylesCape Cod, Traditional
  • Water FrontageNone
  • View DescriptionTrees/Woods
  • Elementary SchoolMountain Park - Fulton
  • Middle SchoolCrabapple
  • High SchoolRoswell

Exterior

  • STORIES1
  • Garage Space2.0
  • water SourcePublic
  • utilitiesCable Available, Electricity Available, Natural Gas Available, Phone Available, Underground Utilities, Water Available
  • PoolNone
  • roofComposition
  • lot featuresBack Yard, Front Yard, Landscaped, Level, Private
  • parkingGarage, Garage Door Opener, Garage Faces Rear, Kitchen Level, Level Driveway
  • HEAT TYPECentral
  • AIR CONDITIONINGCentral Air
  • sewerSeptic Tank
  • SubstructureConcrete Perimeter
  • Disability FeaturesNone
  • security FeaturesCarbon Monoxide Detector(s), Security System Owned
  • Green featuresNone
  • other exterior FeaturesGarden, Private Front Entry, Private Rear Entry, Private Yard, Rain Gutters

Financial

  • Sales Price$695,000
  • Real Estate Tax $3,077/yr
  • HOA $200/yr

Work With Bonnie

Bonnie is dedicated to helping you find your dream home and assisting with any selling needs you may have. Contact her today so she can guide you through the buying and selling process.

Follow Me on Instagram